

Description
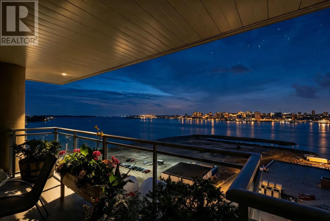
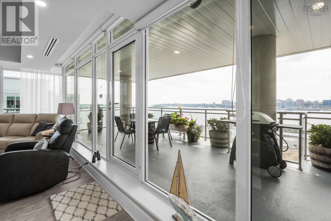
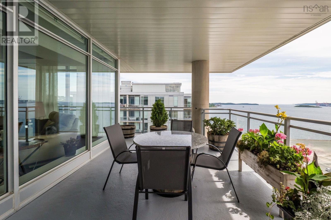
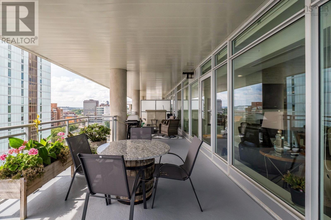
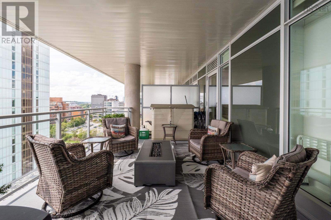
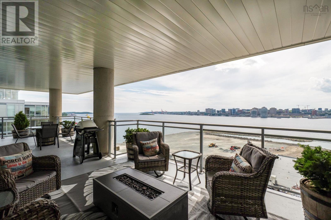
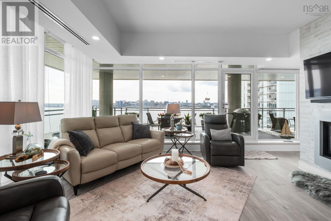
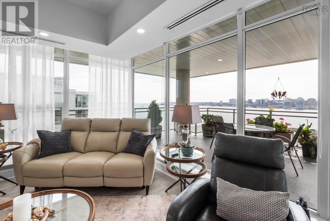
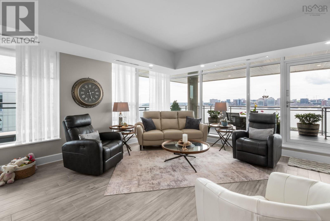
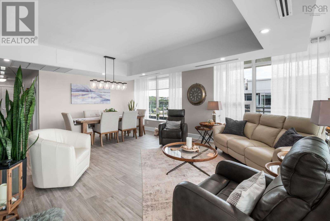
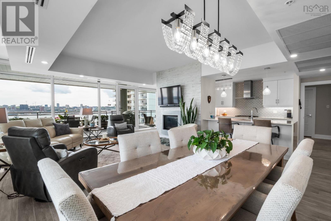
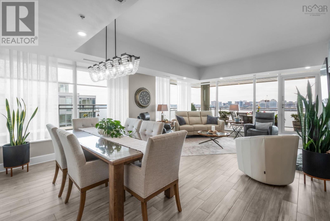
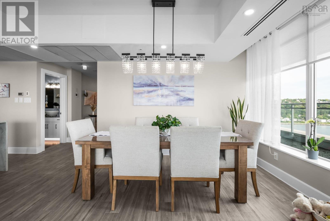
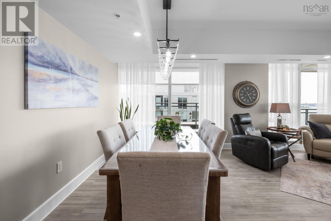
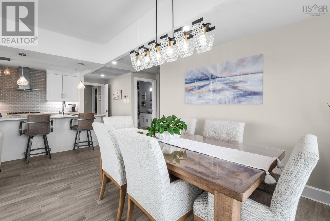
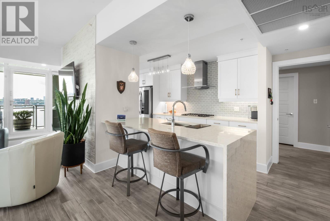
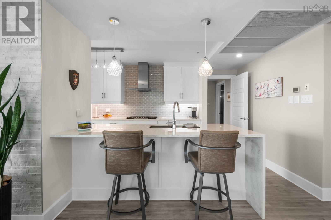
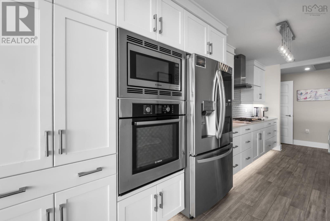
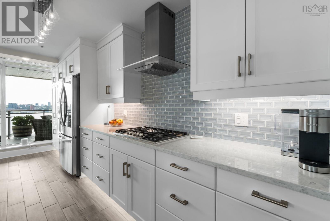
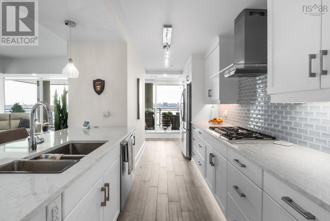
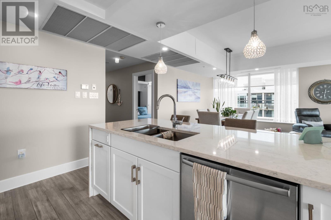
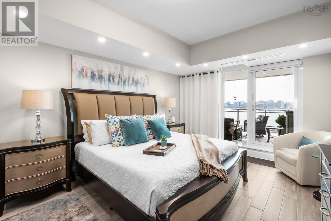
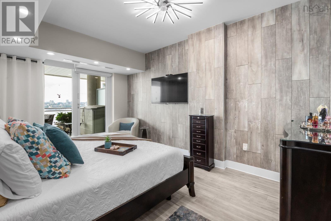
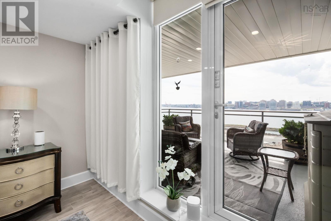
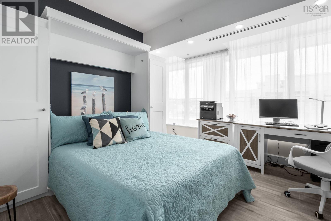
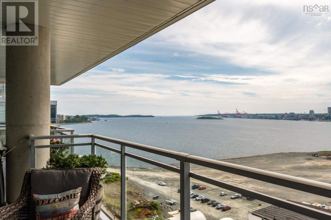
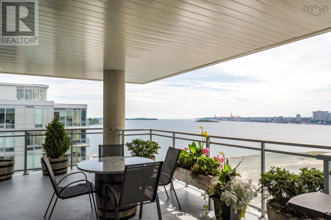
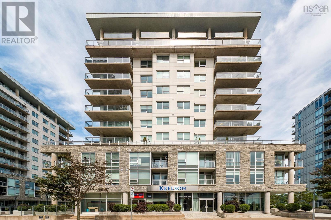
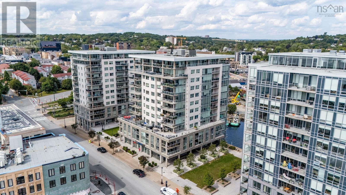
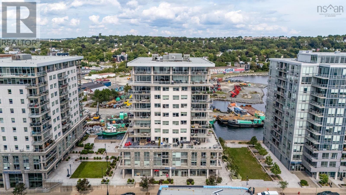
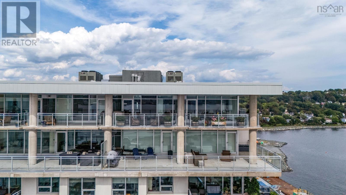
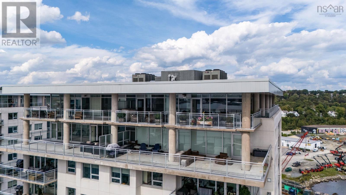
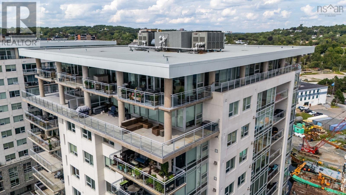
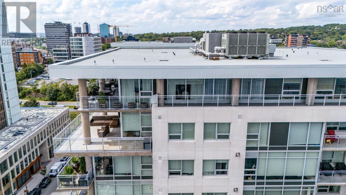
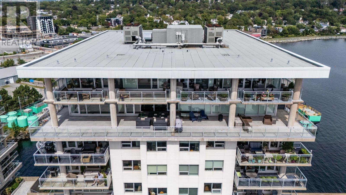
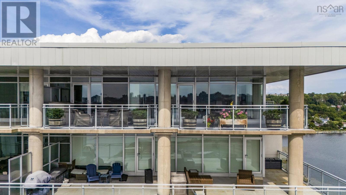
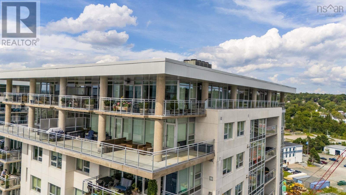
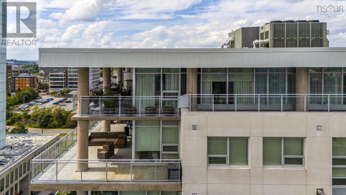
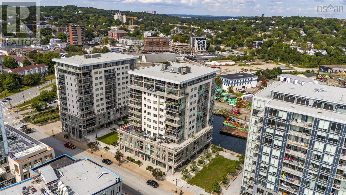
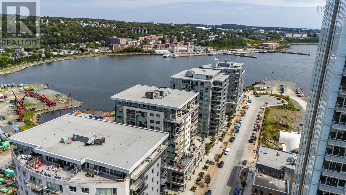
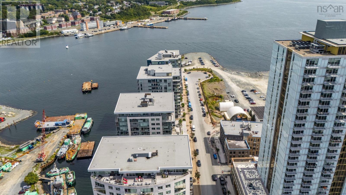
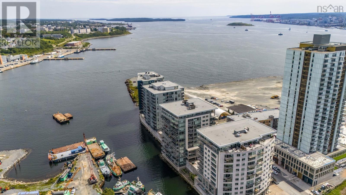
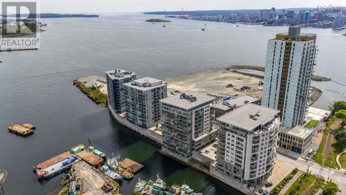
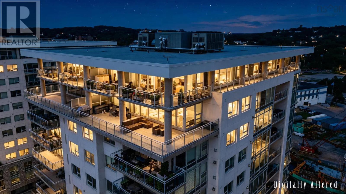
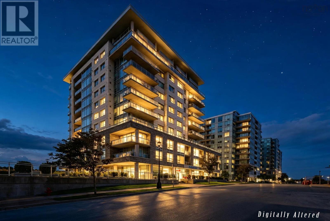
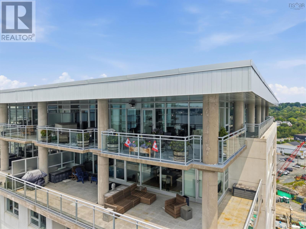
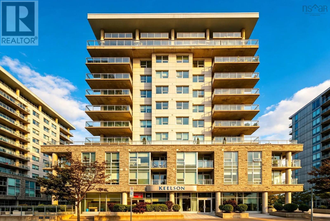
Keelson at Kings Wharf Penthouse Corner Suite Harbour Views, Modern Luxury Discover refined waterfront living in this stunning penthouse corner unit at The Keelson, Kings Wharf. Offering 1,425 sq ft of beautifully renovated interior space plus an expansive 525 sq ft private terrace, this home delivers sweeping panoramic views of Halifax Harbour and the city skyline. Recently updated and customized throughout, the open-concept great room features soaring 10 ceilings and floor-to-ceiling windows that flood the space with natural light. A cozy natural gas fireplace anchors the living area, while the gourmet kitchen boasts a natural gas cooktop, and a generous peninsula perfect for entertaining. Fully ducted heating and cooling ensure year-round comfort. Two generously sized bedrooms including a serene primary suite with access to terrace for morning coffee and sunset views with bonus walk-in closet and ensuite. The second bedroom offers flexible space for guests or a home office. From your private terrace, enjoy the ever-changing harbourwatch ferries glide past, sailboats drift by, cruise ships arrive, and commercial vessels navigate the waterway. Front-row seats to Sail GP races, fireworks, and Atlantic sunsets. Steps to Kings Wharf Marina, and quick walk to Alderney Landing, the farmers market, charming cafés, pubs, shops, and professional services. Walking trails, beaches, and lakes are minutes away. The Keelson offers exceptional amenities: fitness centre, social room, guest suite ($), heated underground parking, secure storage, resident superintendent, and professional property management. Condo fees include; heat, a/c, hot & cold water, natural gas for cooktop and fireplace and building amenities ~ all in a well managed condo corporation. This is more than a homeits a lifestyle defined by comfort, convenience, and unmatched harbour views. Dont be caught saying I should have bought it when I saw it!
- ID:
- 202616390
- Category:
- Single Family
- Status:
- Active
- Living Area:
- 1425.0 square feet
- Stories:
- 1.00
- Bathrooms:
- 2
- Bedrooms:
- 2
- MLS® Number:
- 202616390
- Common Interest
- Condo/Strata
- Parcel Number:
- 41383035
- Year Built:
- 2012
- Building Type:
- Apartment
- Community Name:
- Dartmouth
- Days On Market:
- 107
- Ocean view
- Harbour
- Walk-In Closet
- Waterfront
- School Bus
- Recreational Facilities
- Washer
- Refrigerator
- Intercom
- Cooktop - Gas
- Dishwasher
- Oven
- Dryer
- Microwave
- Central air conditioning
- Heat Pump
Condo
- Association Fee:
- $792
- Fee Frequency:
- Monthly
- Association Name:
- Condo Corp # 300
- Common Area Maintenance
- Heat
- Condominium Amenities
- Hot Water
- Heat Pump
- Natural gas
- Poured Concrete
- Unknown
- Other
- Tile
- Ceramic Tile
- Garage
- Underground
- Concrete
- Heated Garage
- Apartment
- Municipal water
- Municipal sewage system
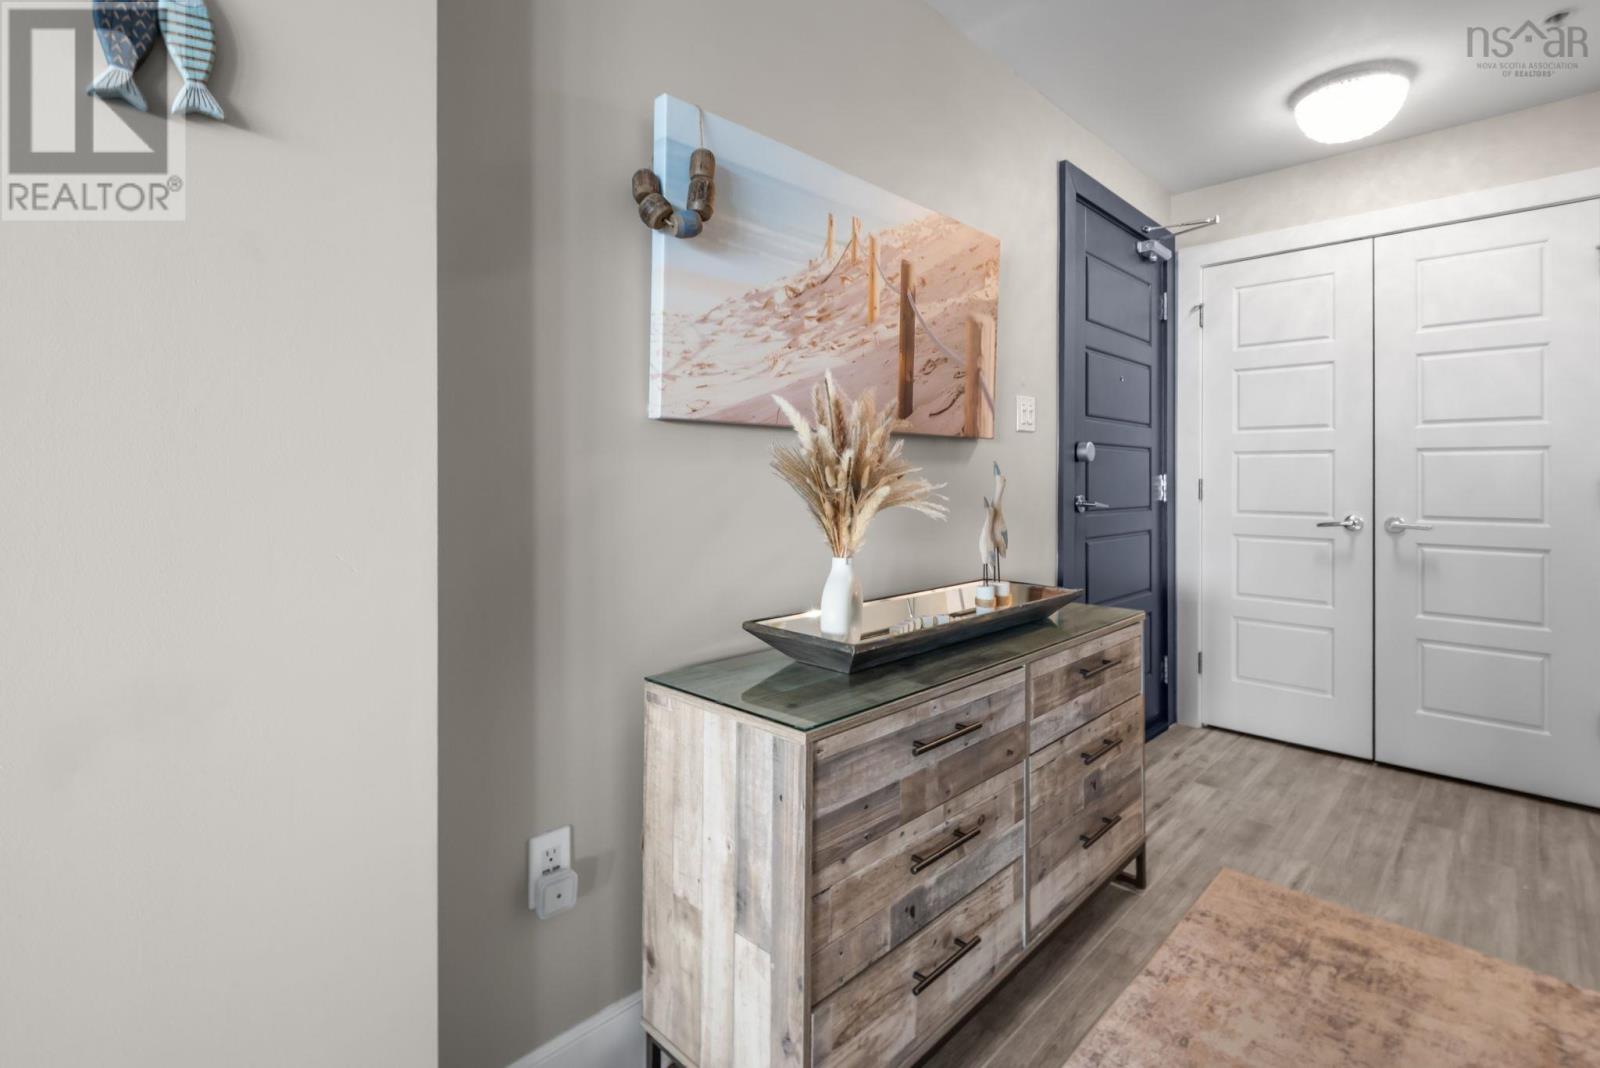
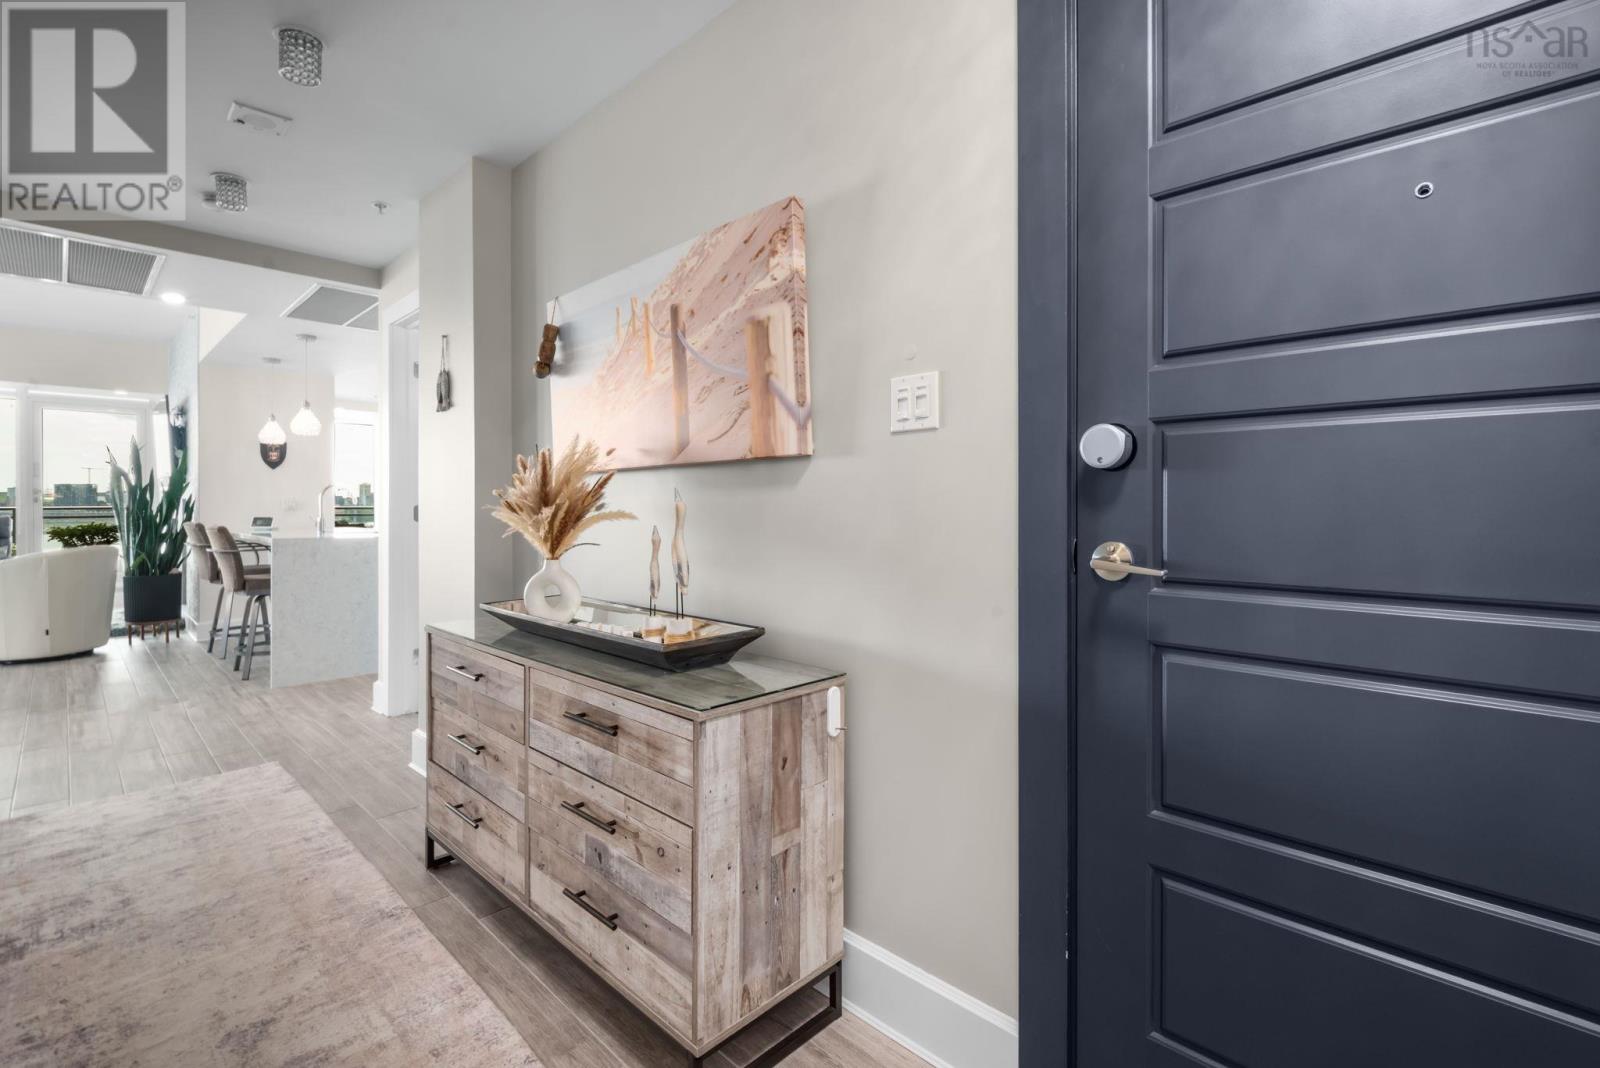
| Foyer | 5.0 x 16.4 | |
| Living room | 18.9 x 11.1 | |
| Dining room | 16.1 x 11.0 | |
| Kitchen | 22.1 X 8.10 | |
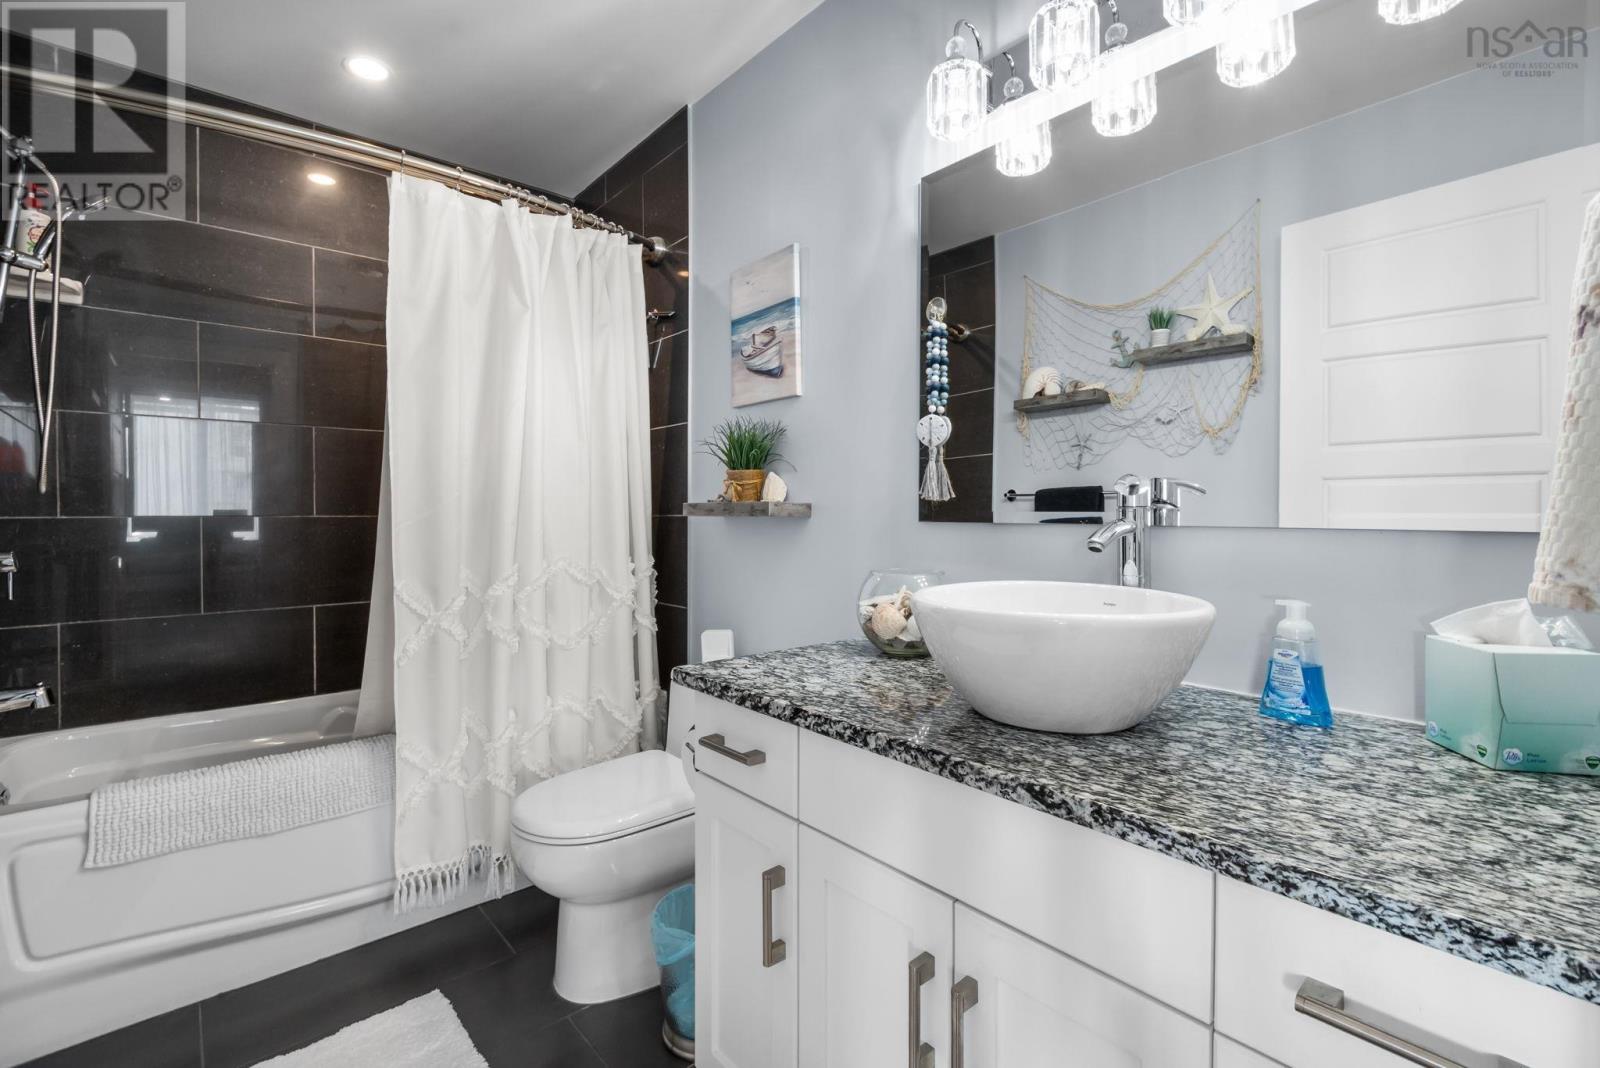
| 4pc Bathroom | 9.10 X 5.4 | |
| Primary Bedroom | 22.1 X 12.0 | |
| 3pc Ensuite bath | 9.8 X 5.5 | |
| Other | 6.0 X 5.4 WIC | |
| Bedroom | 11.8 X 11.8 | |
| Other | 6.7 X 5.8 WIC | |
| Laundry room | 6.7 X 5.7 | |
| Other | 525 SQ FT +/-JIRR TERRACE |
Inquire Today

Dawn Magee
 MLS® Listing data is provided by The Canadian Real Estate Association (CREA) and is deemed reliable but not guaranteed. The trademarks REALTOR®, REALTORS®, and the REALTOR® logo are controlled by CREA and identify real estate professionals who are members of CREA. The trademarks MLS®, Multiple Listing Service® and related logos are owned by CREA and identify the quality of services provided by real estate professionals who are members of CREA. Listing information is provided by participating real estate brokerages.