
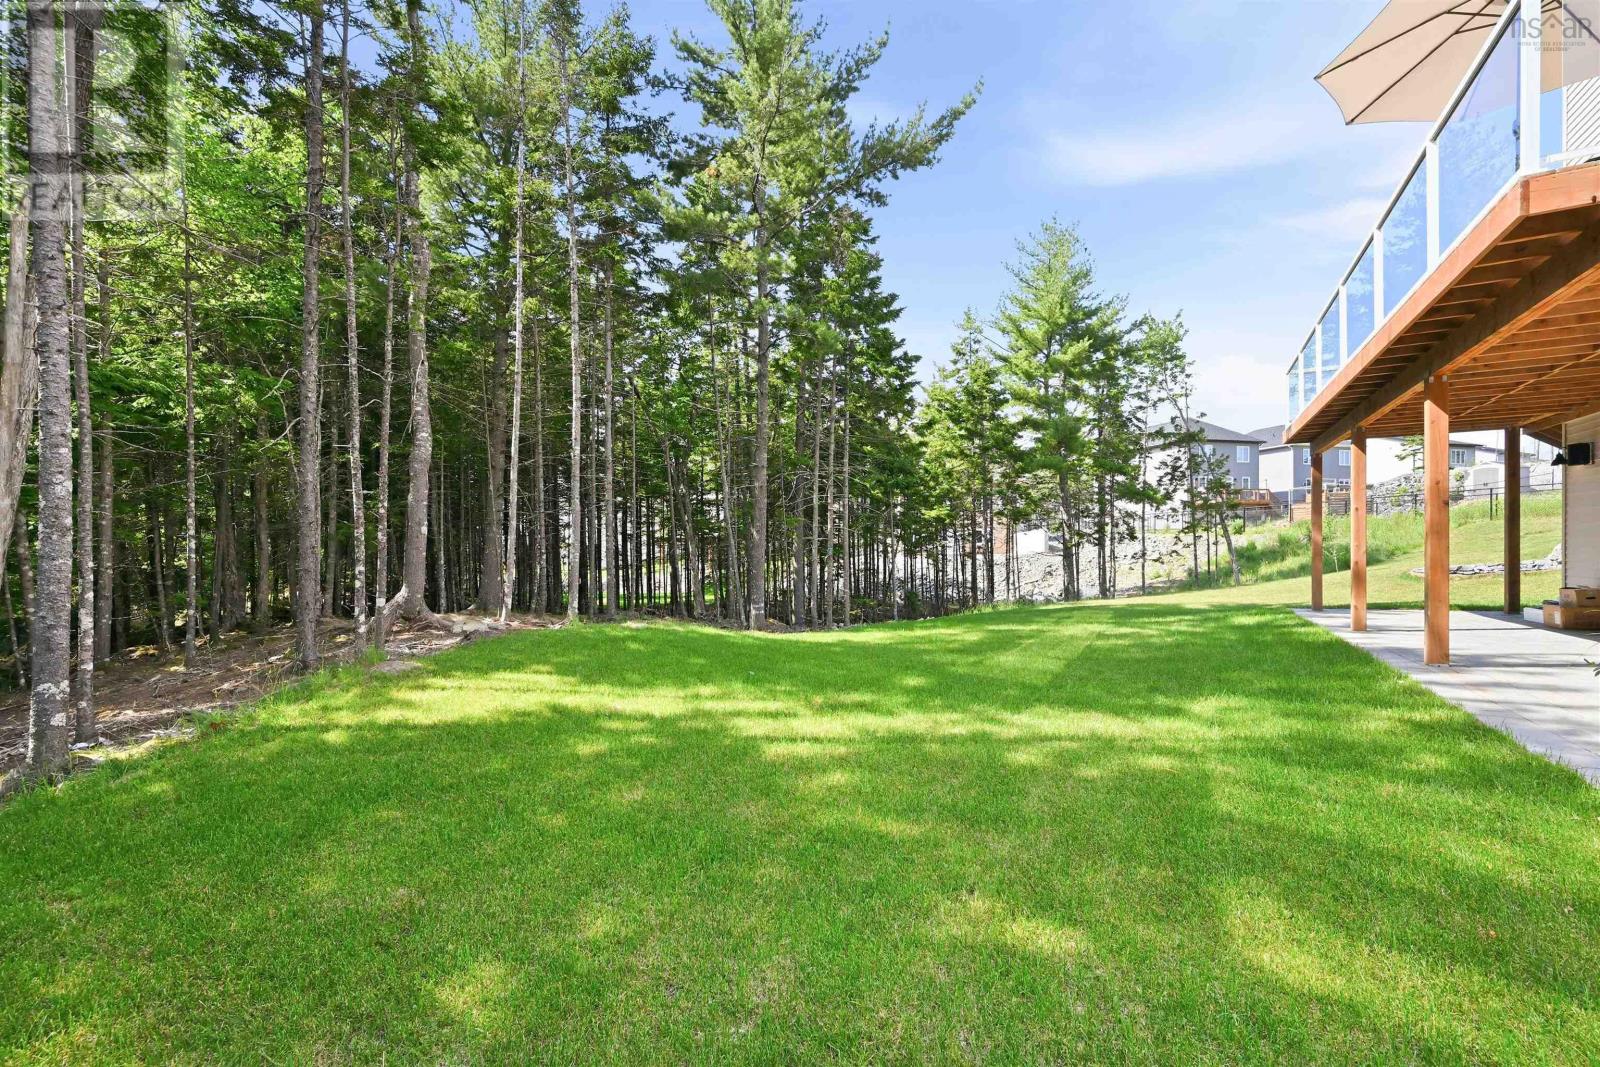
Description
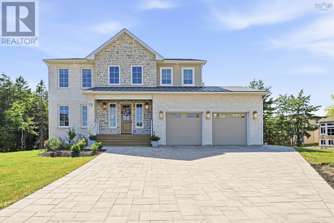
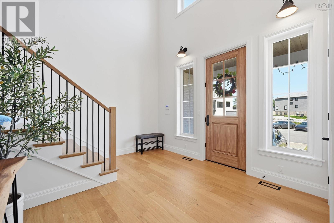
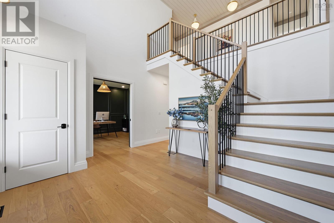
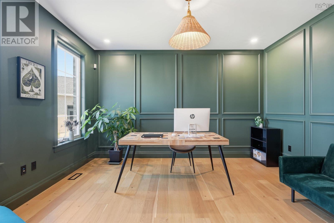
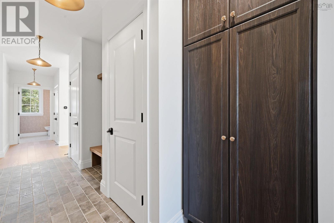
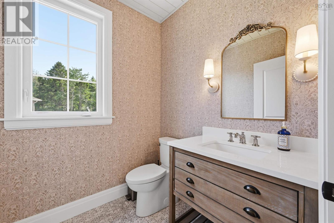
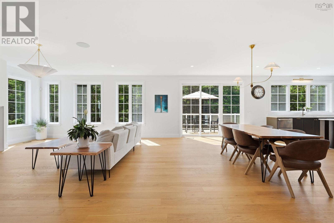
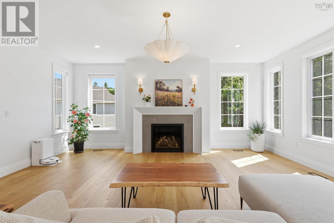
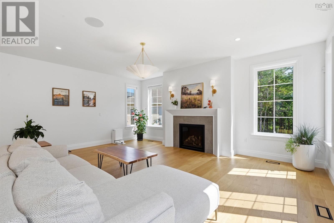
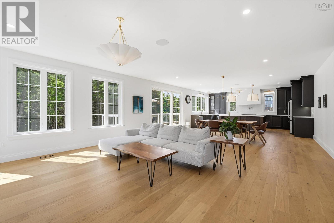
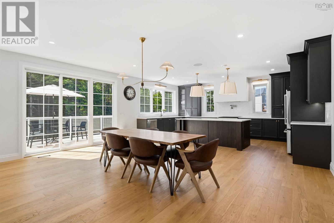
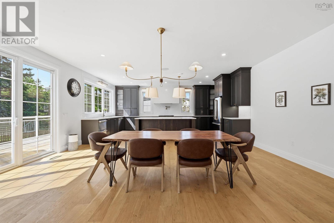
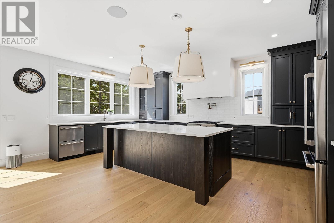
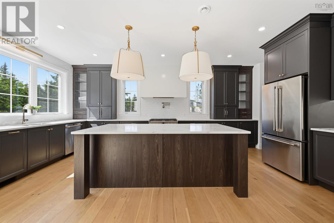
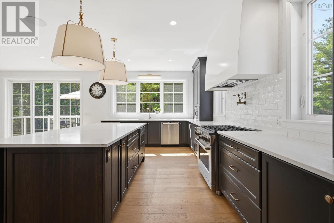
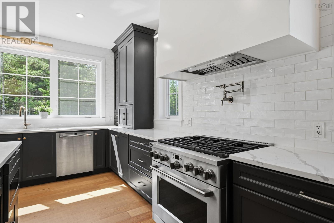
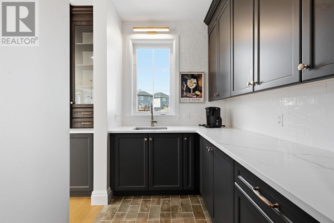
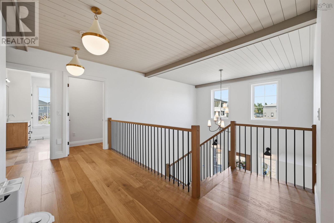
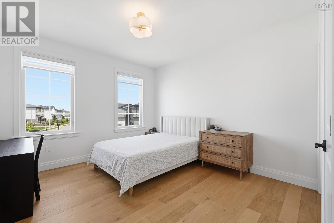
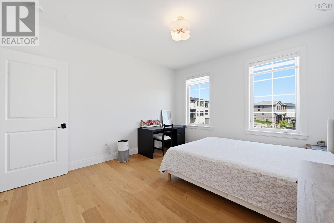
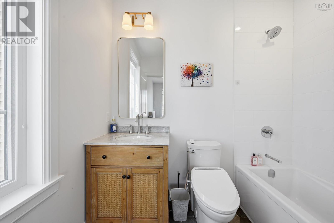
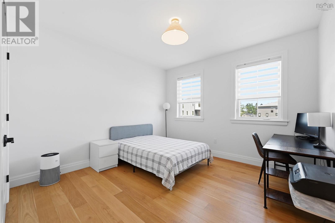
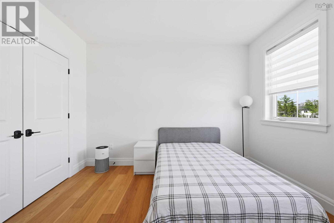
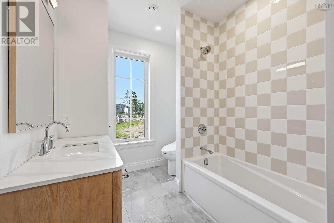
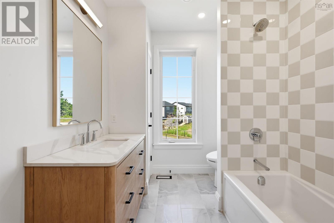
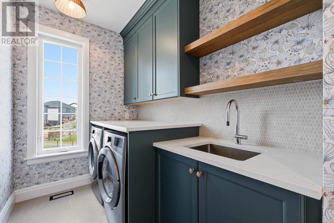
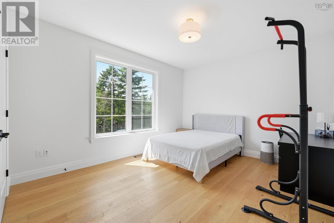
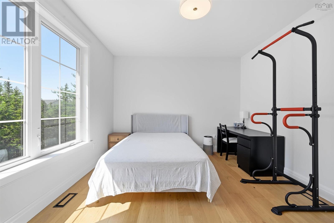
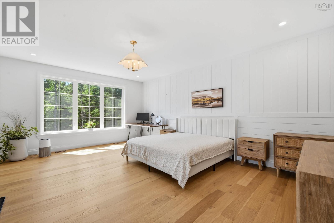
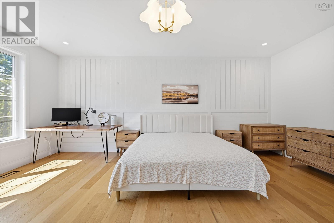
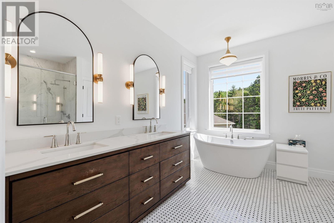
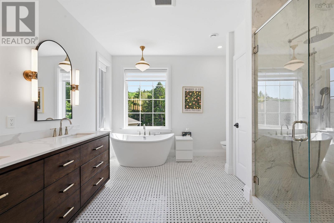
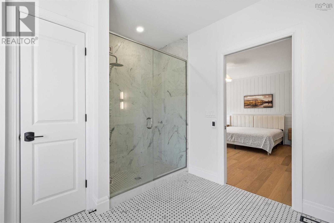
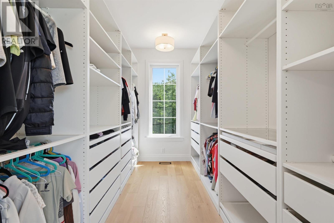
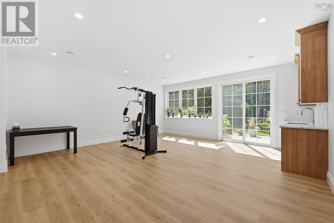
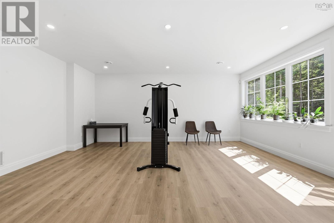
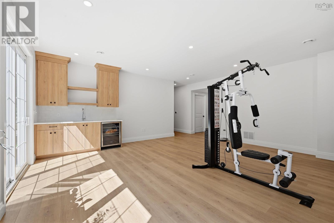
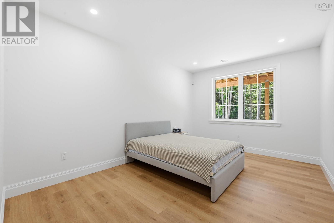
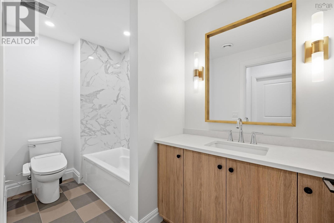
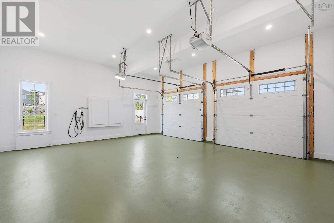
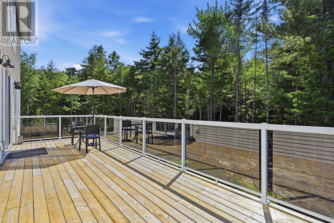
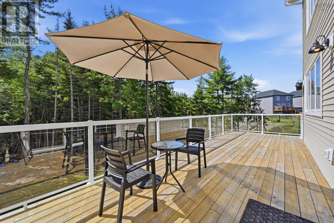
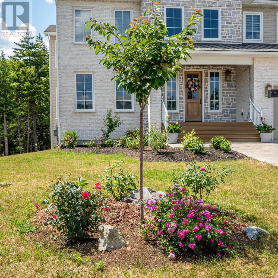
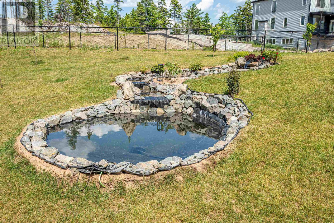
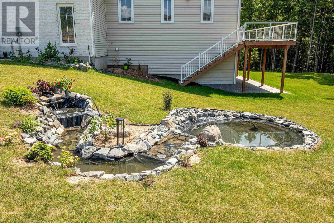
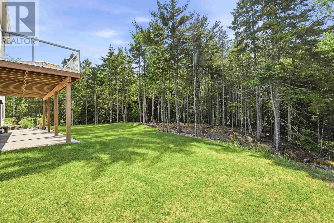
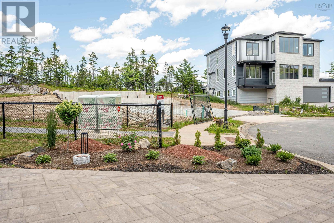
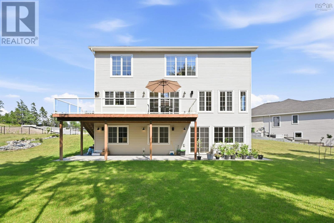
Welcome to 72 Element Court in Brookline Park in West Bedford. This two story home blends elegance and luxury, creating an inviting atmosphere ideal for families. From the beautiful curb-side appeal to the interiors finishes, every detail shows modern charm. As you enter, you are greeted by a grand entrance with high ceilings and a hardwood staircase. The main floor features an open-concept kitchen, living and dining area. The kitchen stands out with warm tones, a large working island, quartz countertop and a pantry. Large windows drench the space with natural light and the living area is anchored by a fireplace, adding warmth and elegance. A spacious office compliments the main floor along with a washroom, a mudroom and closets. Upstairs features a large primary bedroom with walk-in closet and private ensuite. The upper floor also has three other bedrooms, a full bath and laundry room. On the lower level, you will find another bedroom, a bathroom, a large recreation room, a den/office and storage areas. The property also has a double car heated garage. (id:56844)
- ID:
- 202616389
- Category:
- Single Family
- Status:
- Active
- Living Area:
- 4866.0 square feet
- Stories:
- 2.00
- Bathrooms:
- 5
- Bathrooms (partial):
- 1
- Bedrooms:
- 5
- Lot:
- 1.0429 acres
- MLS® Number:
- 202616389
- Common Interest
- Freehold
- Parcel Number:
- 41507831
- Year Built:
- 2024
- Building Type:
- House
- Community Name:
- Bedford
- Days On Market:
- 12
- Washer
- Refrigerator
- Central Vacuum
- Range - Gas
- Dishwasher
- Wine Fridge
- Dryer
- Heat Pump
- Heat Pump
- Natural gas
- Poured Concrete
- Finished
- Full
- Walk out
- Brick
- Stone
- Tile
- Laminate
- Engineered hardwood
- Garage
- Interlocked
- Heated Garage
- House
- Municipal water
- Municipal sewage system
| Foyer | 15 x 11.8 | |
| Den | 12 x 14 | |
| Mud room | 11.6 x 6 | |
| Other | Pantry - 12.6 x 6 | |
| Kitchen | 12 x 20 | |
| Dining room | 16 x 20 | |
| Living room | 16 x 20 |
| Primary Bedroom | 15 x 20 | |
| Other | WIC - 11.10 x 8 | |
| Ensuite (# pieces 2-6) | 11.10 x 11.8 | |
| Bedroom | 12 x 13 | |
| Ensuite (# pieces 2-6) | 5.4 x 8.6 | |
| Bedroom | 14.2 x 12 | |
| Bedroom | 12.2 x 11.8 | |
| Bath (# pieces 1-6) | 8.4 x 7.10 | |
| Laundry room | 12.2 x 6 |
| Bath (# pieces 1-6) | 6 x 6 | |
| Recreational, Games room | 20 x 20 | |
| Den | 11.2 x 15.8 | |
| Bedroom | 12 x 15.8 | |
| Bath (# pieces 1-6) | 14.10 x 6.6 | |
| Storage | 9 x 6.6 | |
| Utility room | 11.3 x 9.11 |
Inquire Today

Dawn Magee
 MLS® Listing data is provided by The Canadian Real Estate Association (CREA) and is deemed reliable but not guaranteed. The trademarks REALTOR®, REALTORS®, and the REALTOR® logo are controlled by CREA and identify real estate professionals who are members of CREA. The trademarks MLS®, Multiple Listing Service® and related logos are owned by CREA and identify the quality of services provided by real estate professionals who are members of CREA. Listing information is provided by participating real estate brokerages.