
Description
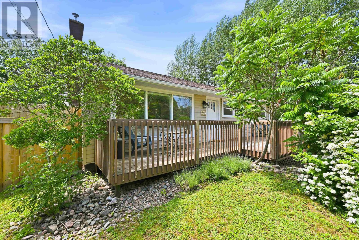
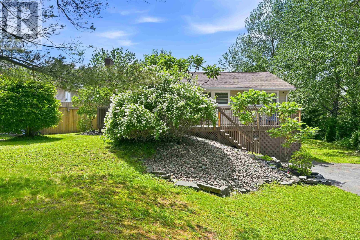
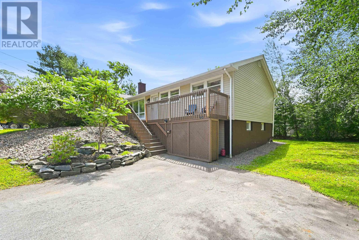
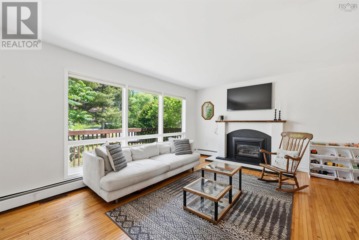
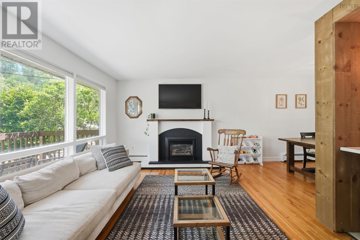
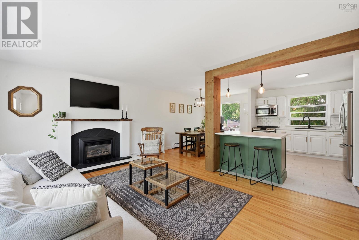
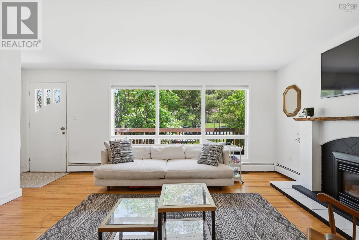
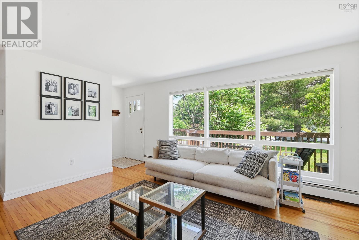
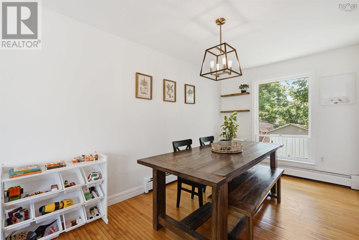
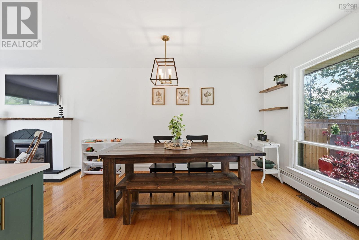
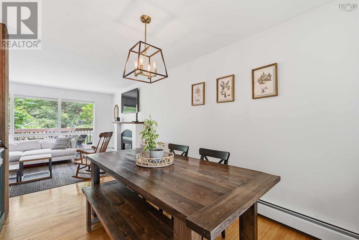
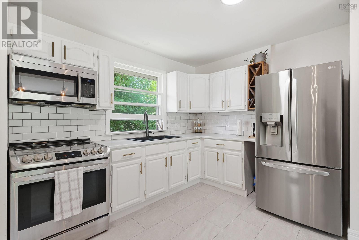
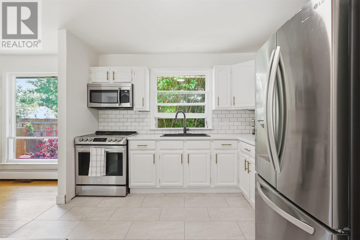
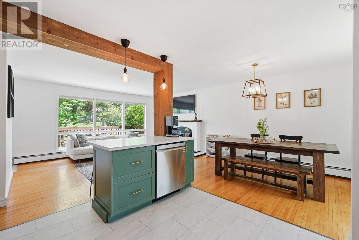
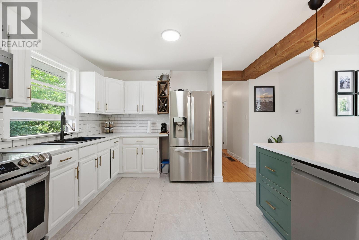
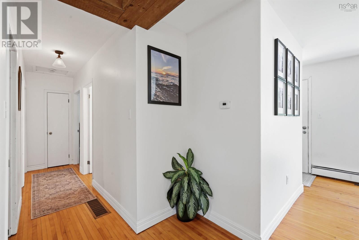
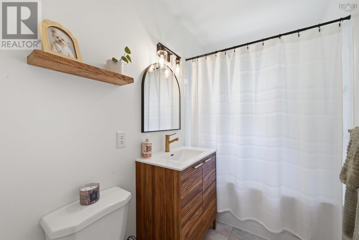
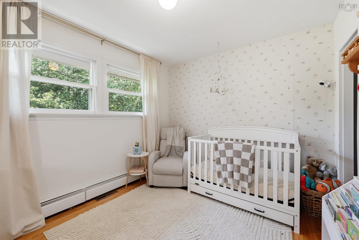
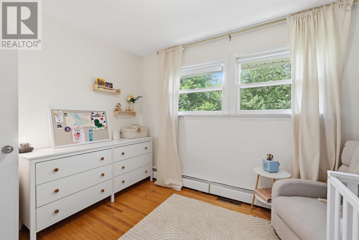
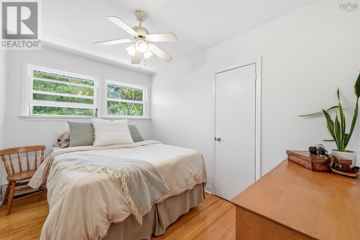
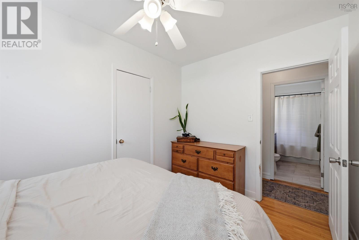
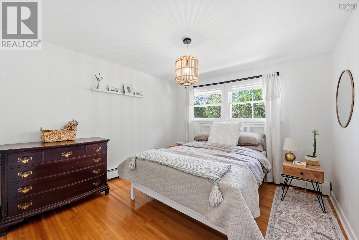
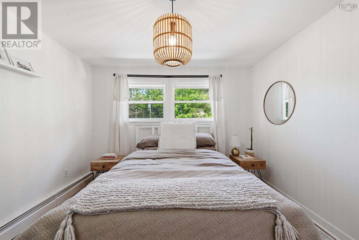
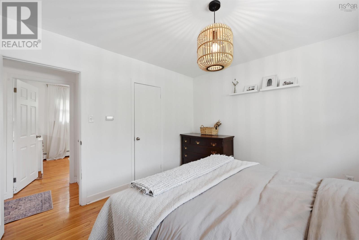
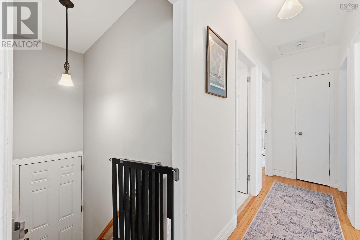
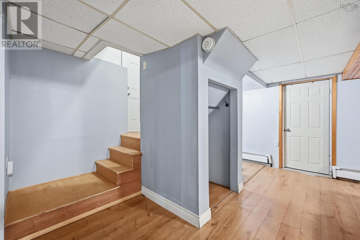
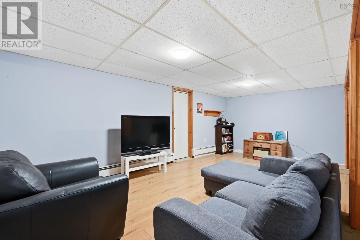
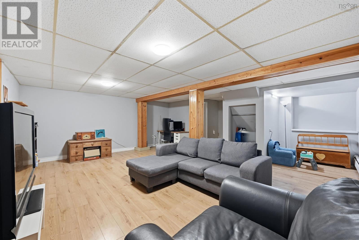
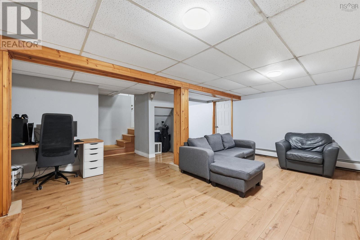
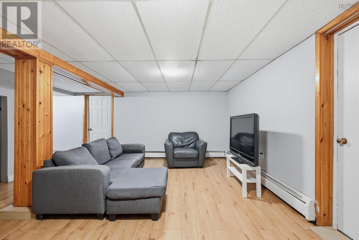
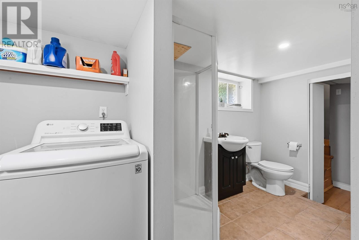
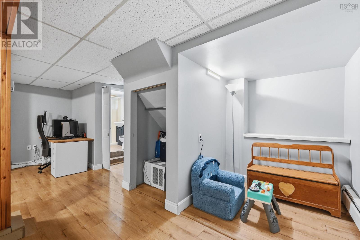
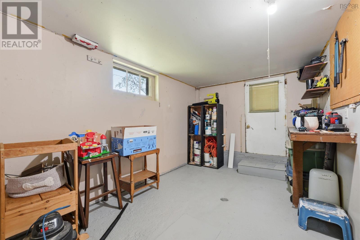
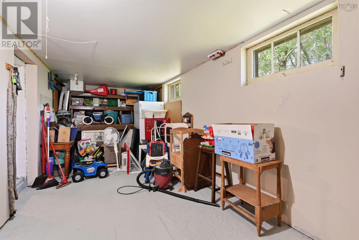
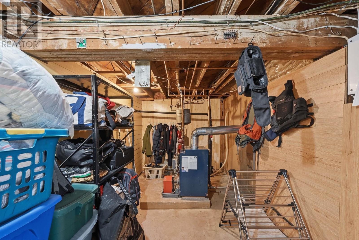
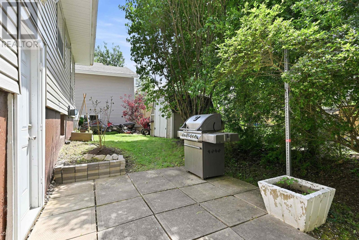
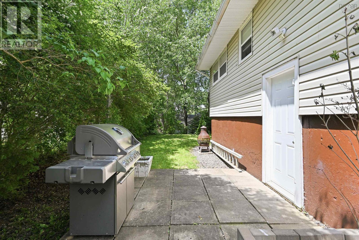
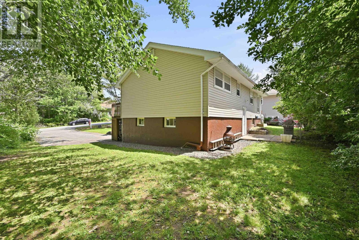
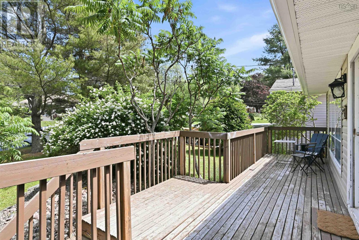
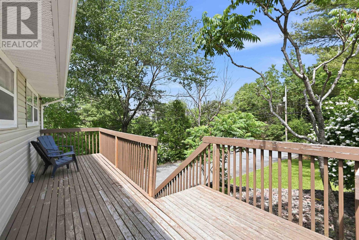
Welcome to 21 Lewis Drive, a beautifully maintained 3 bedroom, 2 bath bungalow that combines modern updates with the warmth and character of a well-loved home, looking for its next owner. This home offers a great combination of character and thoughtful updates, with the charm of the original home still intact. The updated kitchen, newer appliances, and renovated bathroom give the home a fresh feel while blending seamlessly with its original character. The living room is warm and inviting, featuring a propane fireplace insert thats perfect for cozy evenings at home. The main level features hardwood flooring, offering both durability and timeless appeal. The full walkout basement provides plenty of additional living space and an impressive amount of storage, making it easy to adapt the home to your familys needs. Located in a fantastic neighbourhood with excellent parks, and walking trails nearby, youll enjoy a peaceful setting while still being just minutes from shopping, restaurants, and all the everyday amenities HRM has to offer. Families will appreciate the proximity to multiple schools, including a newly built school that opened in 2020, offering excellent educational opportunities close to home. This home really is the perfect fit for so many. If youre looking for a home thats been updated in all the right places without losing its charm, 21 Lewis Drive is one you wont want to miss. (id:56844)
- ID:
- 202616369
- Category:
- Single Family
- Status:
- Active
- Living Area:
- 1680.0 square feet
- Stories:
- 1.00
- Bathrooms:
- 2
- Bedrooms:
- 3
- Lot:
- 0.1562 acres
- MLS® Number:
- 202616369
- Common Interest
- Freehold
- Parcel Number:
- 00418756
- Year Built:
- 1959
- Building Type:
- House
- Community Name:
- Bedford
- Days On Market:
- 59
- School Bus
- Recreational Facilities
- Washer
- Refrigerator
- Dishwasher
- Oven
- Dryer
- Microwave
- Bungalow
- 2 Level
- Baseboard heaters
- Oil
- Propane
- Furnace
- Poured Concrete
- Full
- Walk out
- Vinyl
- Tile
- Hardwood
- Vinyl
- Paved Yard
- House
- Municipal water
- Municipal sewage system
| Living room | 12x19.8 | |
| Dining room | 12.1x8.6 | |
| Kitchen | 12.1x10.8 | |
| Bedroom | 11.8x8.3 | |
| Primary Bedroom | 118x11..6 | |
| Bedroom | 9.6x11.4 | |
| 4pc Bathroom | 8.5x5.1 |
| Recreational, Games room | 19.8x20.10 | |
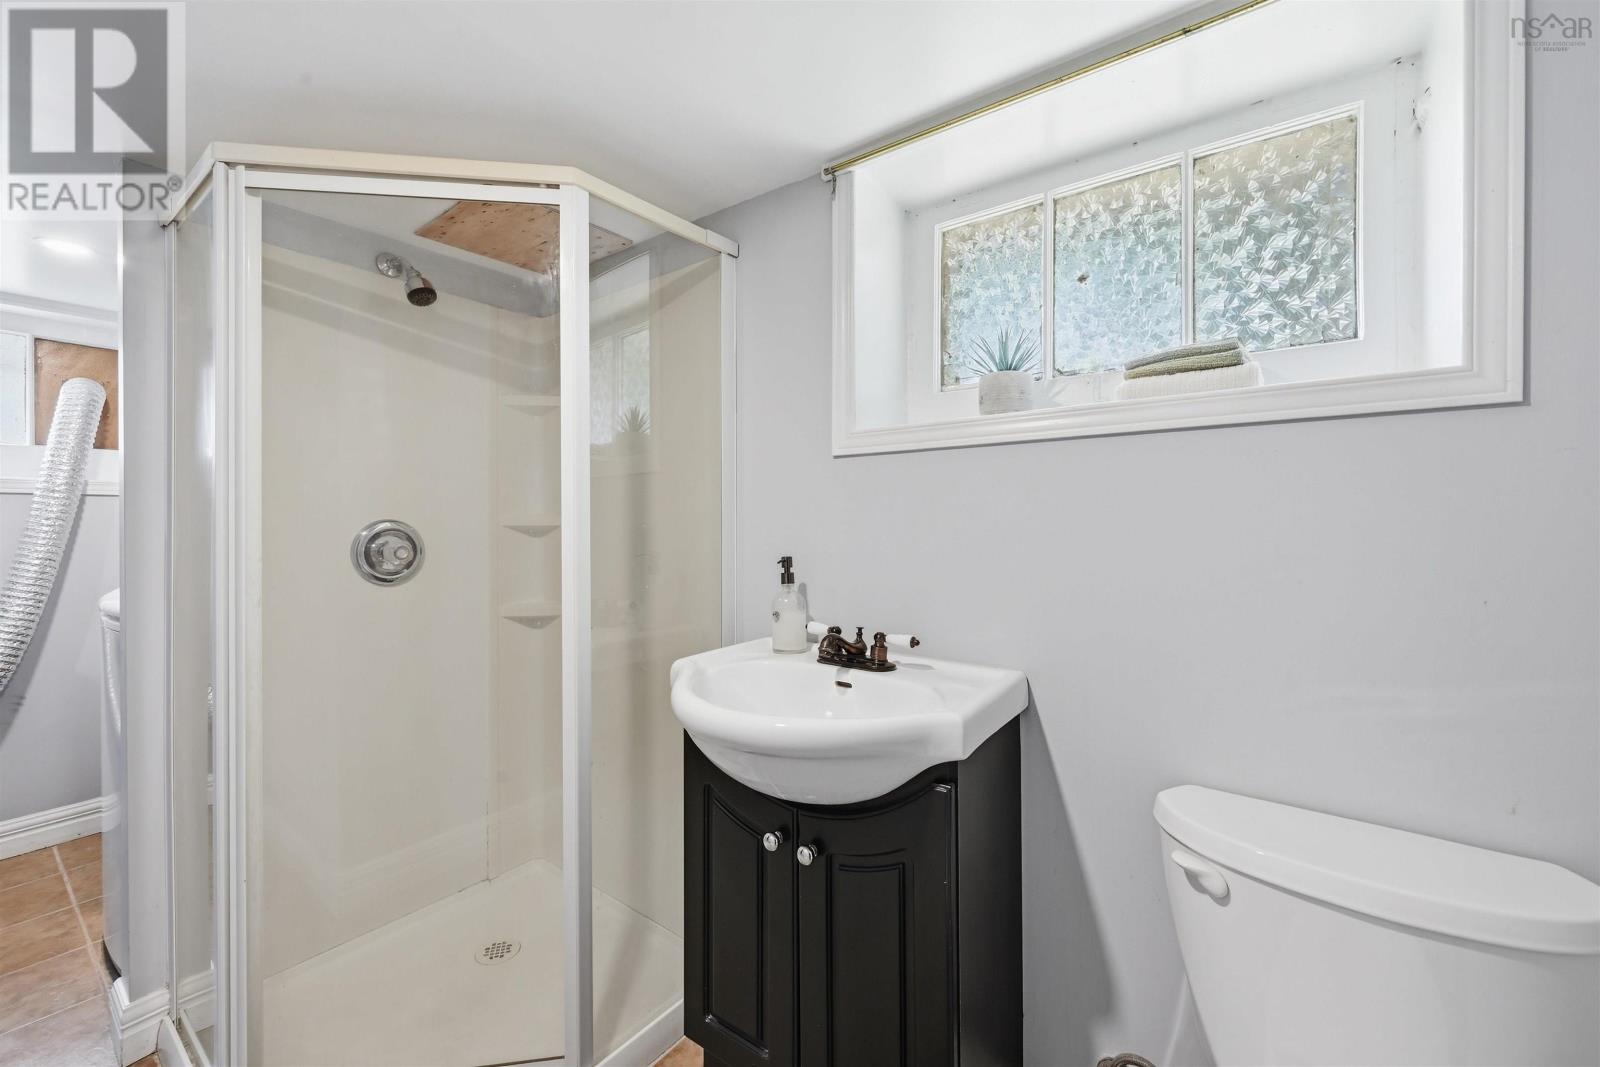
| 3pc Bathroom | 8.3x5.1 | |
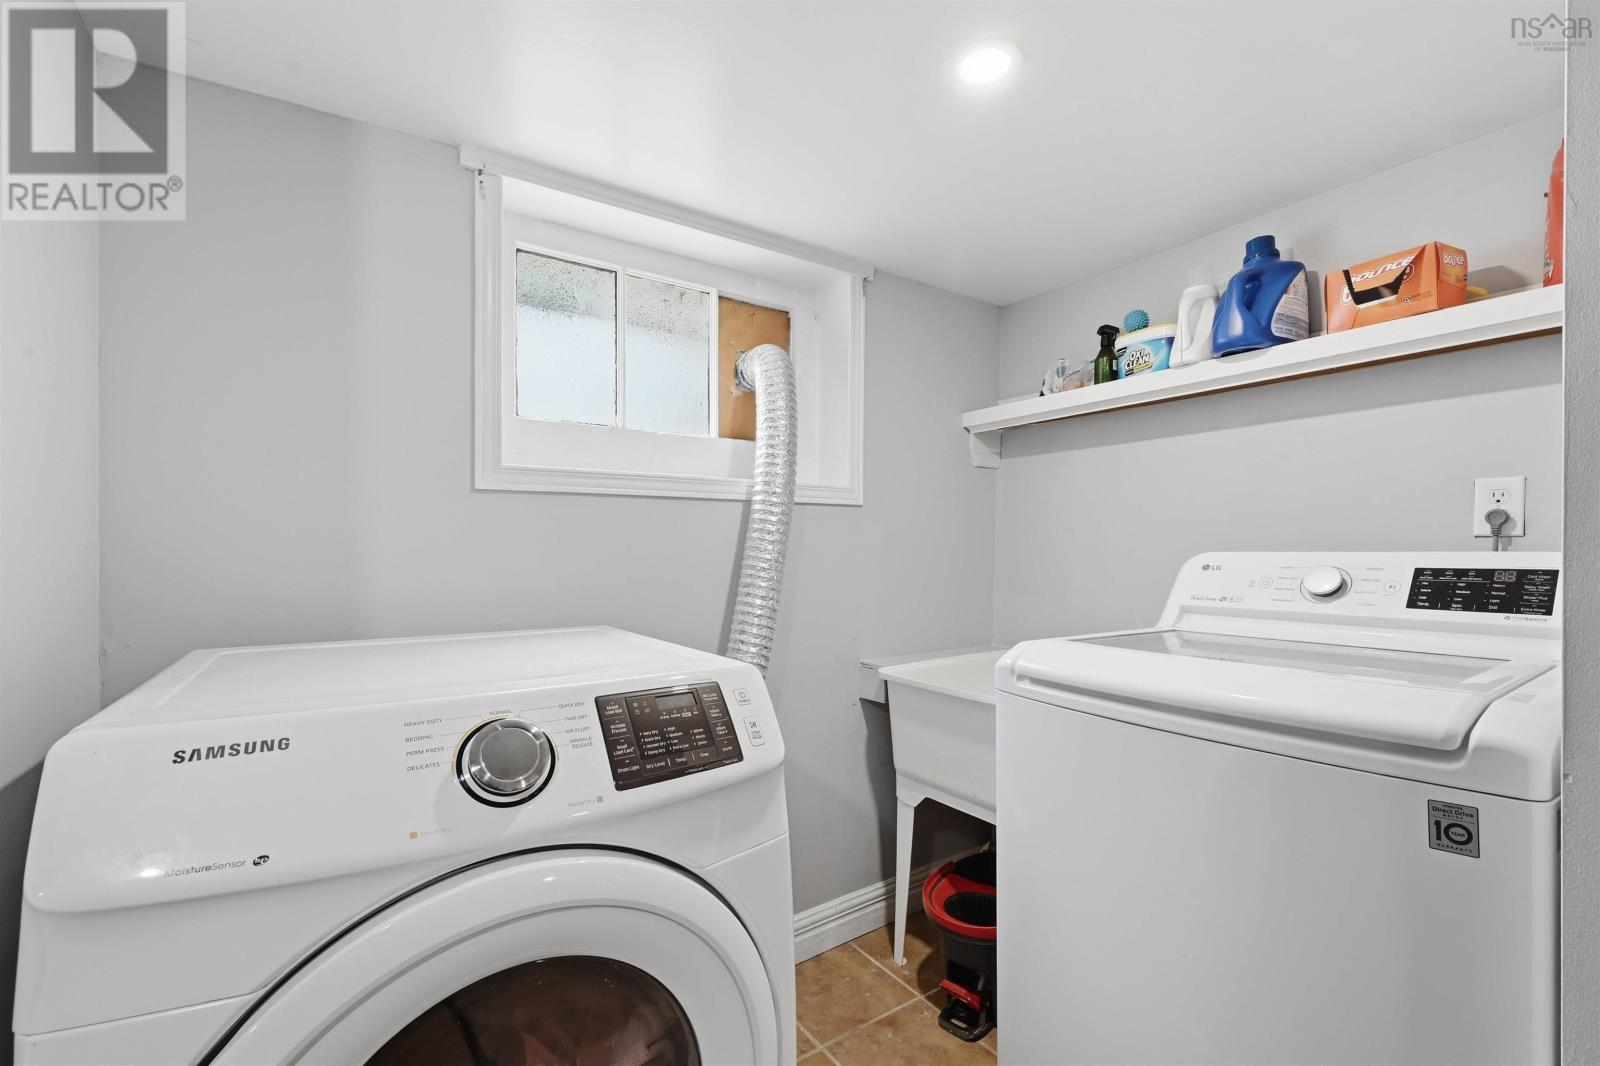
| Laundry room | 7.10x7.2 | |
| Utility room | 7.10x14.3 | |
| Storage | 8.10x22.9 |
Inquire Today

Dawn Magee
 MLS® Listing data is provided by The Canadian Real Estate Association (CREA) and is deemed reliable but not guaranteed. The trademarks REALTOR®, REALTORS®, and the REALTOR® logo are controlled by CREA and identify real estate professionals who are members of CREA. The trademarks MLS®, Multiple Listing Service® and related logos are owned by CREA and identify the quality of services provided by real estate professionals who are members of CREA. Listing information is provided by participating real estate brokerages.