
Description
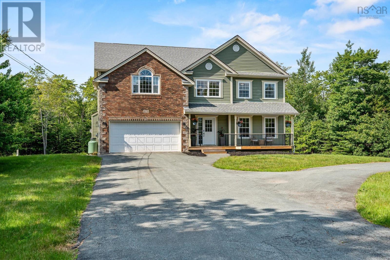
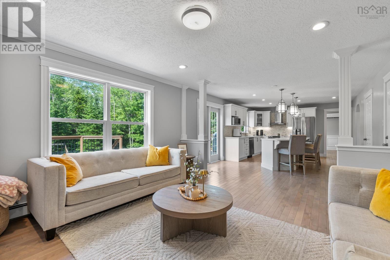
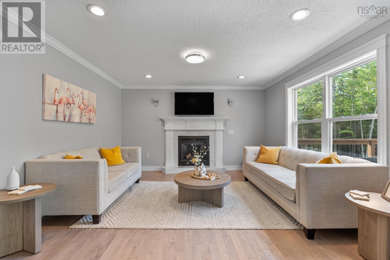
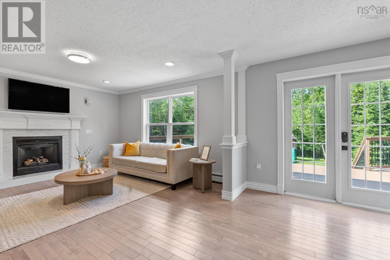
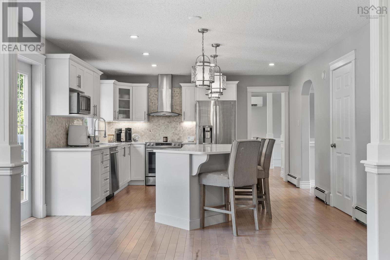
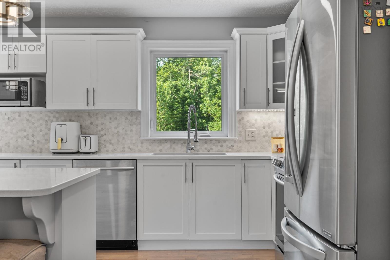
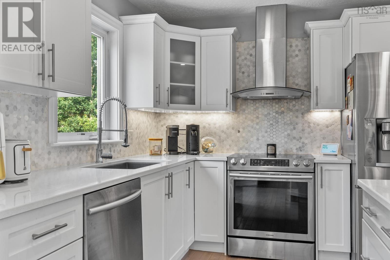
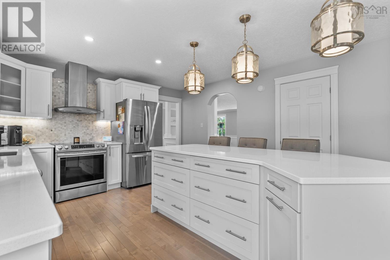
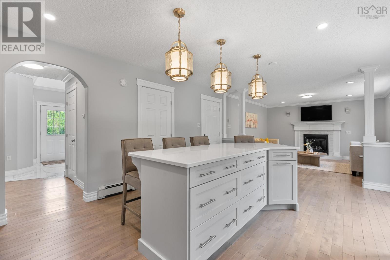
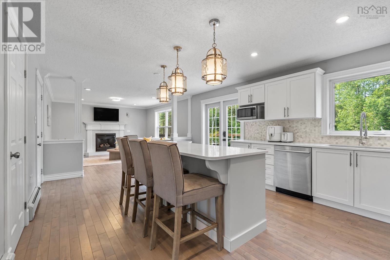

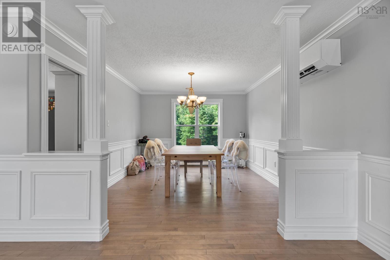
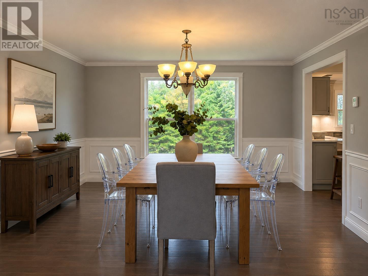
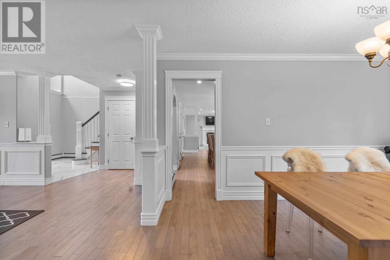
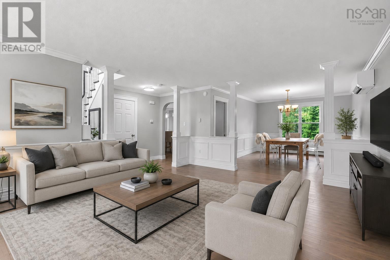
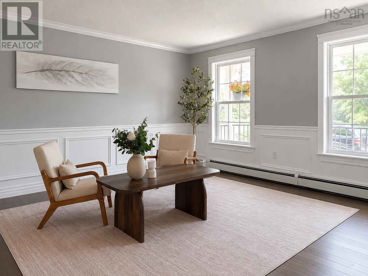
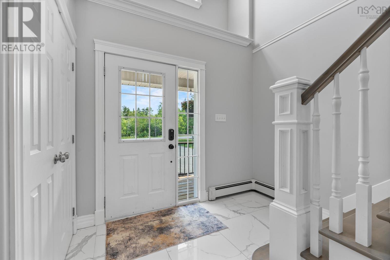
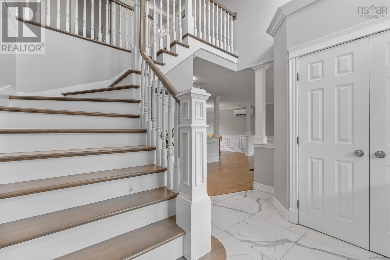
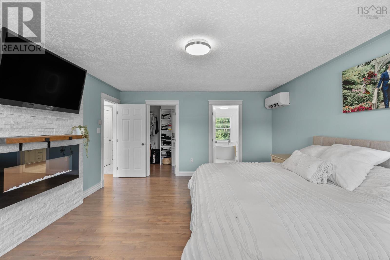
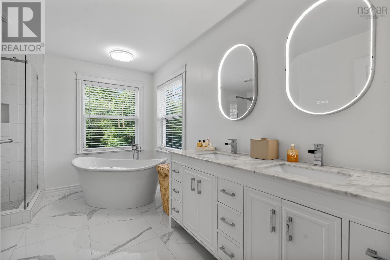
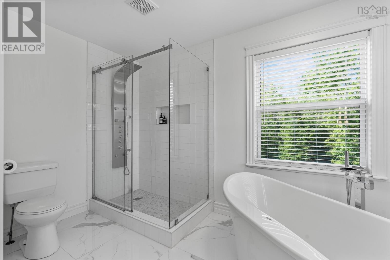
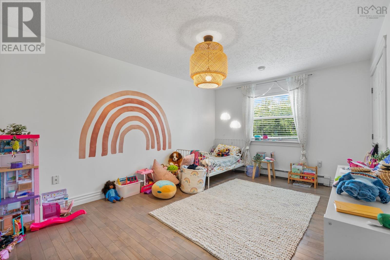
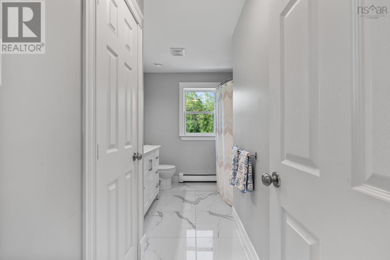
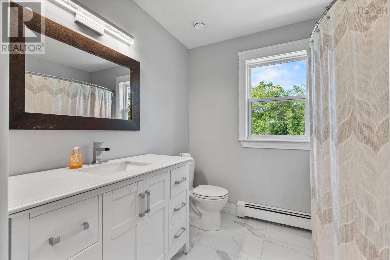
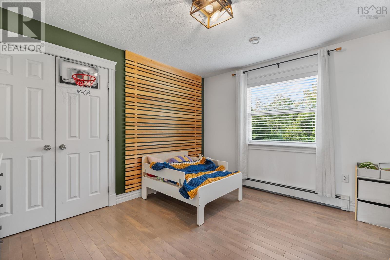
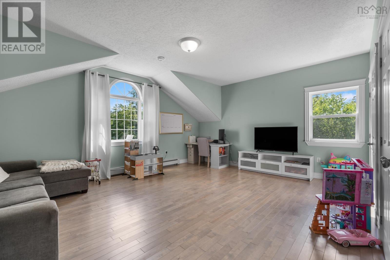
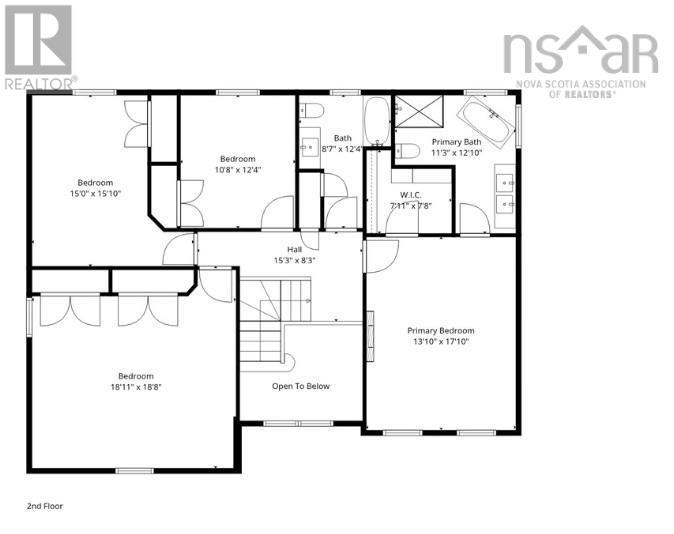
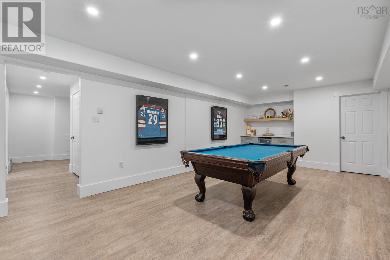
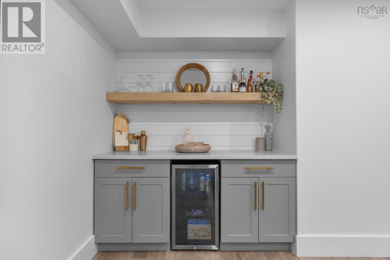
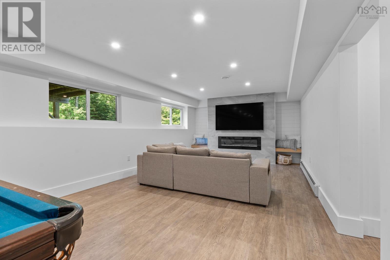
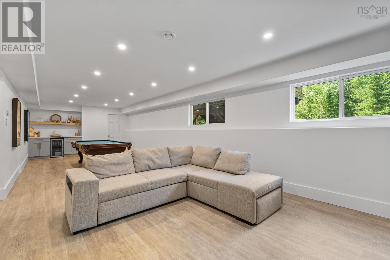
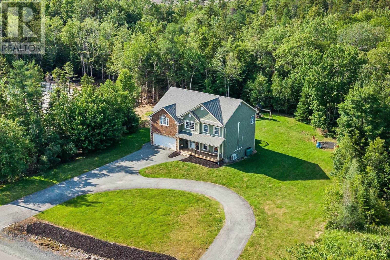
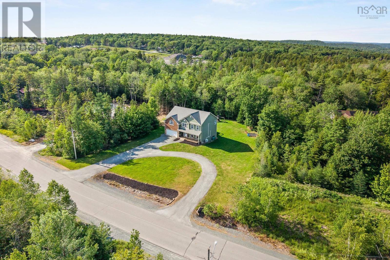
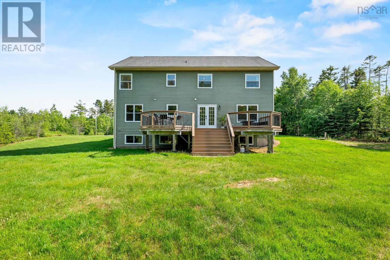
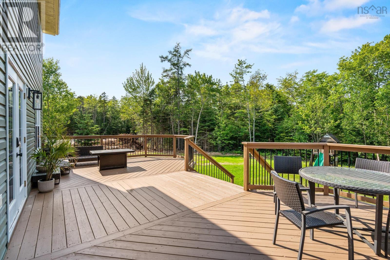
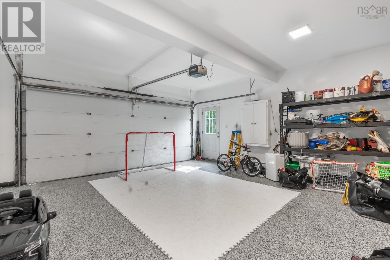
Welcome to 275 Canterbury Lane in the highly sought-after Fall River Village. This stunning two-story home features 3,500 square feet of fully finished living space, including four bedrooms, four bathrooms, a finished recreation room, a games room, and a bar. The property is in pristine, move-in condition following extensive updates to the kitchen, bathrooms, flooring, lighting, and exterior decks. Recent mechanical upgrades include the installation of a high-efficiency propane boiler and ductless heat pumps, which provide year-round climate control and air conditioning. The home is situated on a 1.9-acre lot serviced by municipal water and includes a brand-new septic field for worry-free living. Residents of Fall River Village also enjoy deeded access to Third Lake and nearby walking trails. Properties of this caliber are rarely available. Please contact your preferred agent to schedule a private showing. (id:56844)
- ID:
- 202616360
- Category:
- Single Family
- Status:
- Active
- Living Area:
- 3480.0 square feet
- Stories:
- 2.00
- Bathrooms:
- 4
- Bathrooms (partial):
- 2
- Bedrooms:
- 4
- Lot:
- 1.8944 acres
- MLS® Number:
- 202616360
- Common Interest
- Freehold
- Year Built:
- 2003
- Building Type:
- House
- Community Name:
- Fall River
- Days On Market:
- 59
- River view
- Treed
- Level
- Walk-In Closet
- School Bus
- Recreational Facilities
- Central Vacuum - Roughed In
- Wall unit
- Air Conditioned
- Heat Pump
- Baseboard heaters
- Electric
- Propane
- Ductless
- Poured Concrete
- Finished
- Full
- Brick
- Vinyl
- Laminate
- Engineered hardwood
- Ceramic Tile
- Garage
- Paved Yard
- Heated Garage
- House
- Municipal water
- Septic System
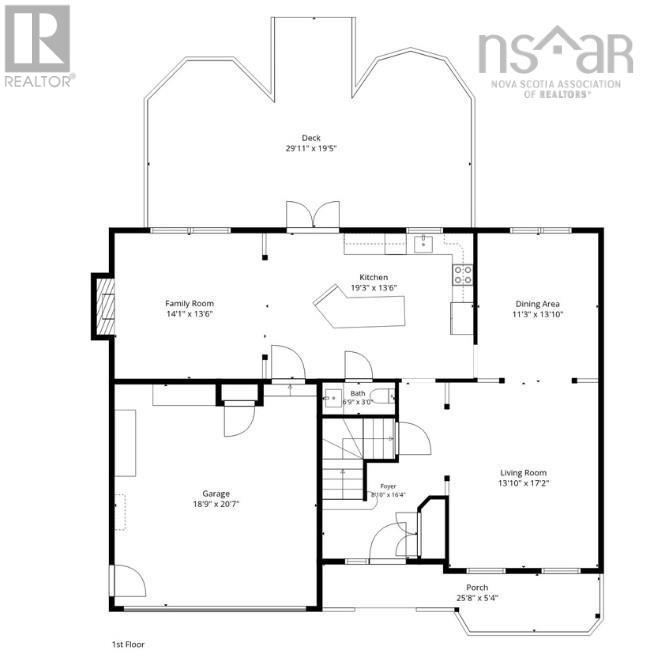
| Living room | 13.10x17.2 | |
| Dining room | 11.3x13.10 | |
| Kitchen | 19.3x13.6 | |
| Family room | 14.1x13.6 | |
| 2pc Bathroom | 6.9x3.0 |
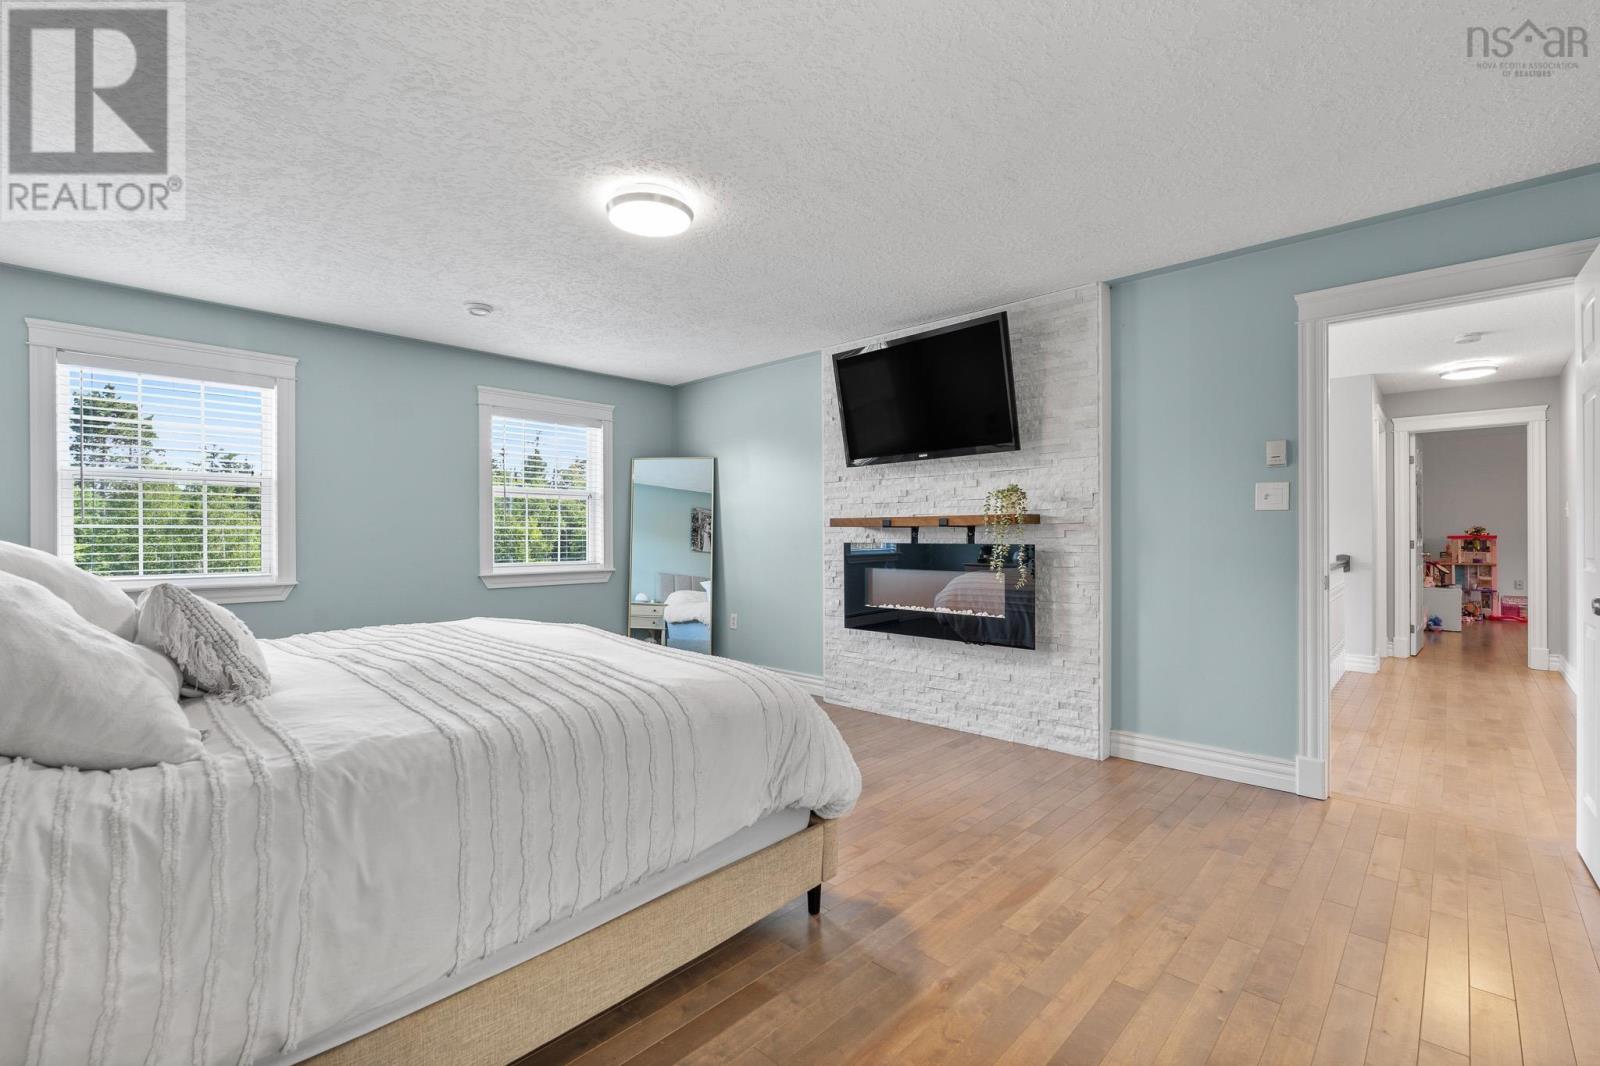
| Primary Bedroom | 13.10x17.10 | |
| 4pc Ensuite bath | 11.3x12.10 | |
| Other | 7.11x7.8 | |
| Bedroom | 10.8x12.4 | |
| Bedroom | 15.0x15.10 | |
| Bedroom | 18.11x18.8 | |
| 4pc Bathroom | 8.7x12.4 |
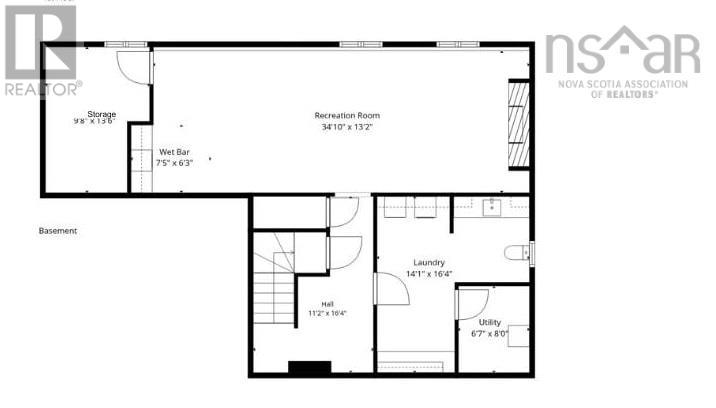
| Recreational, Games room | 34.10x13.2 | |
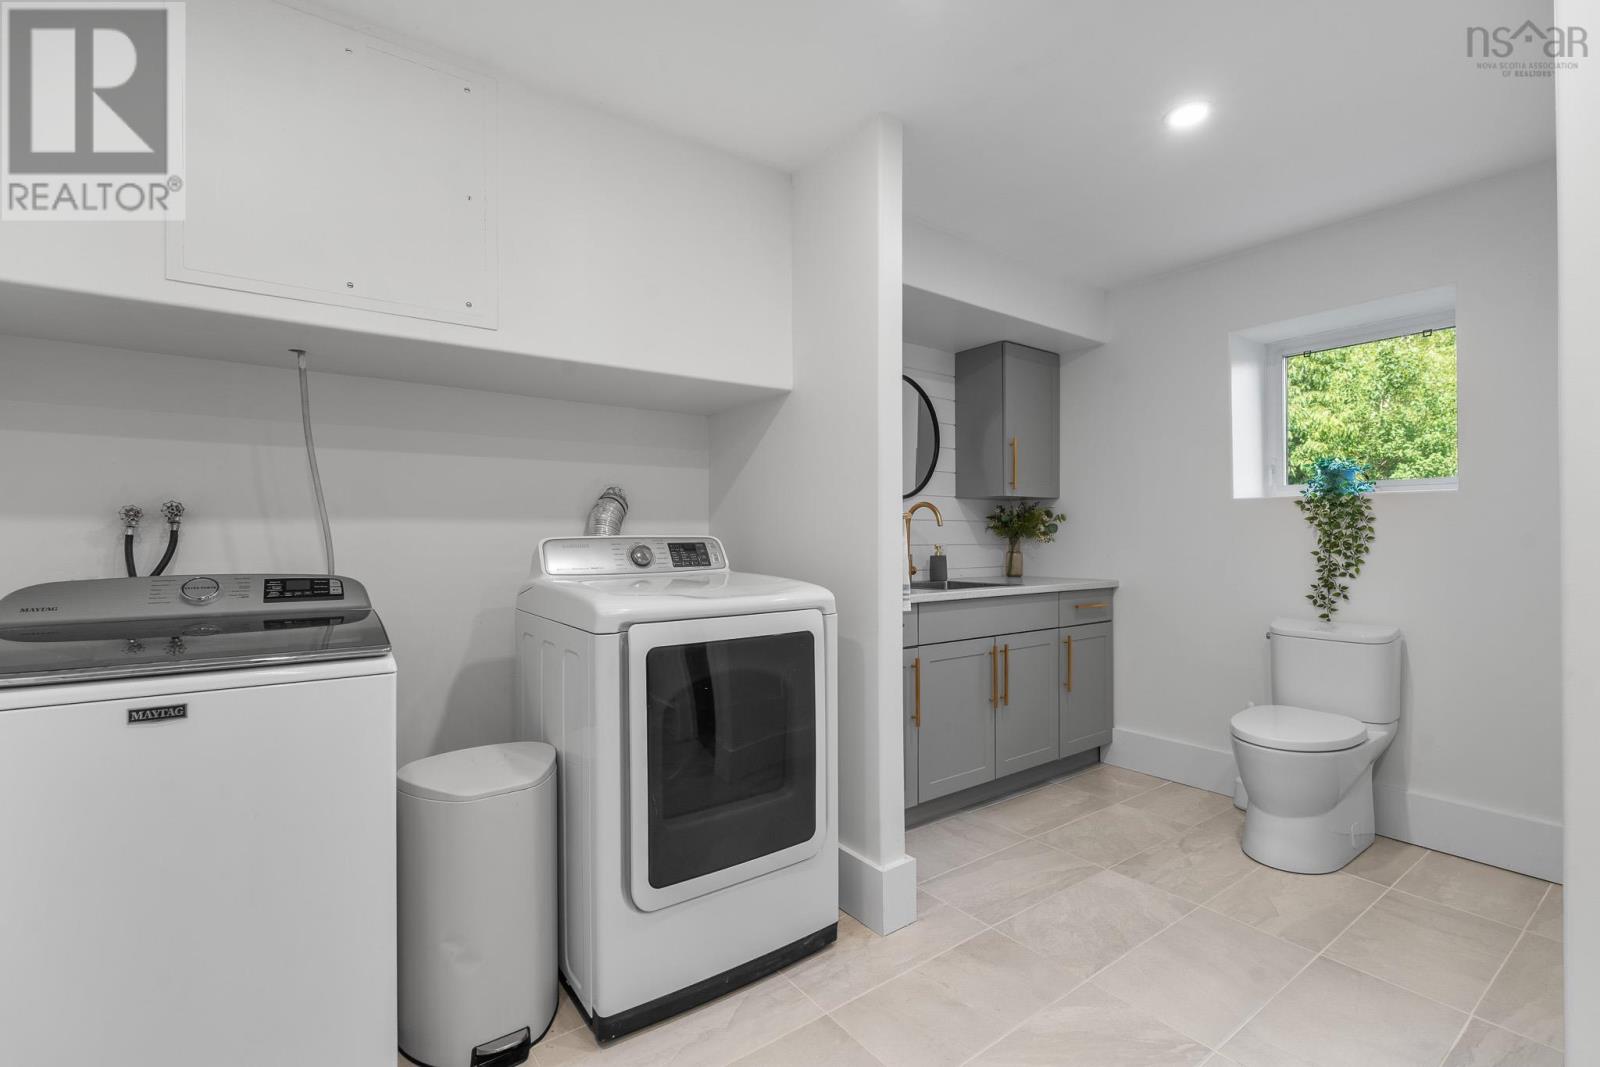
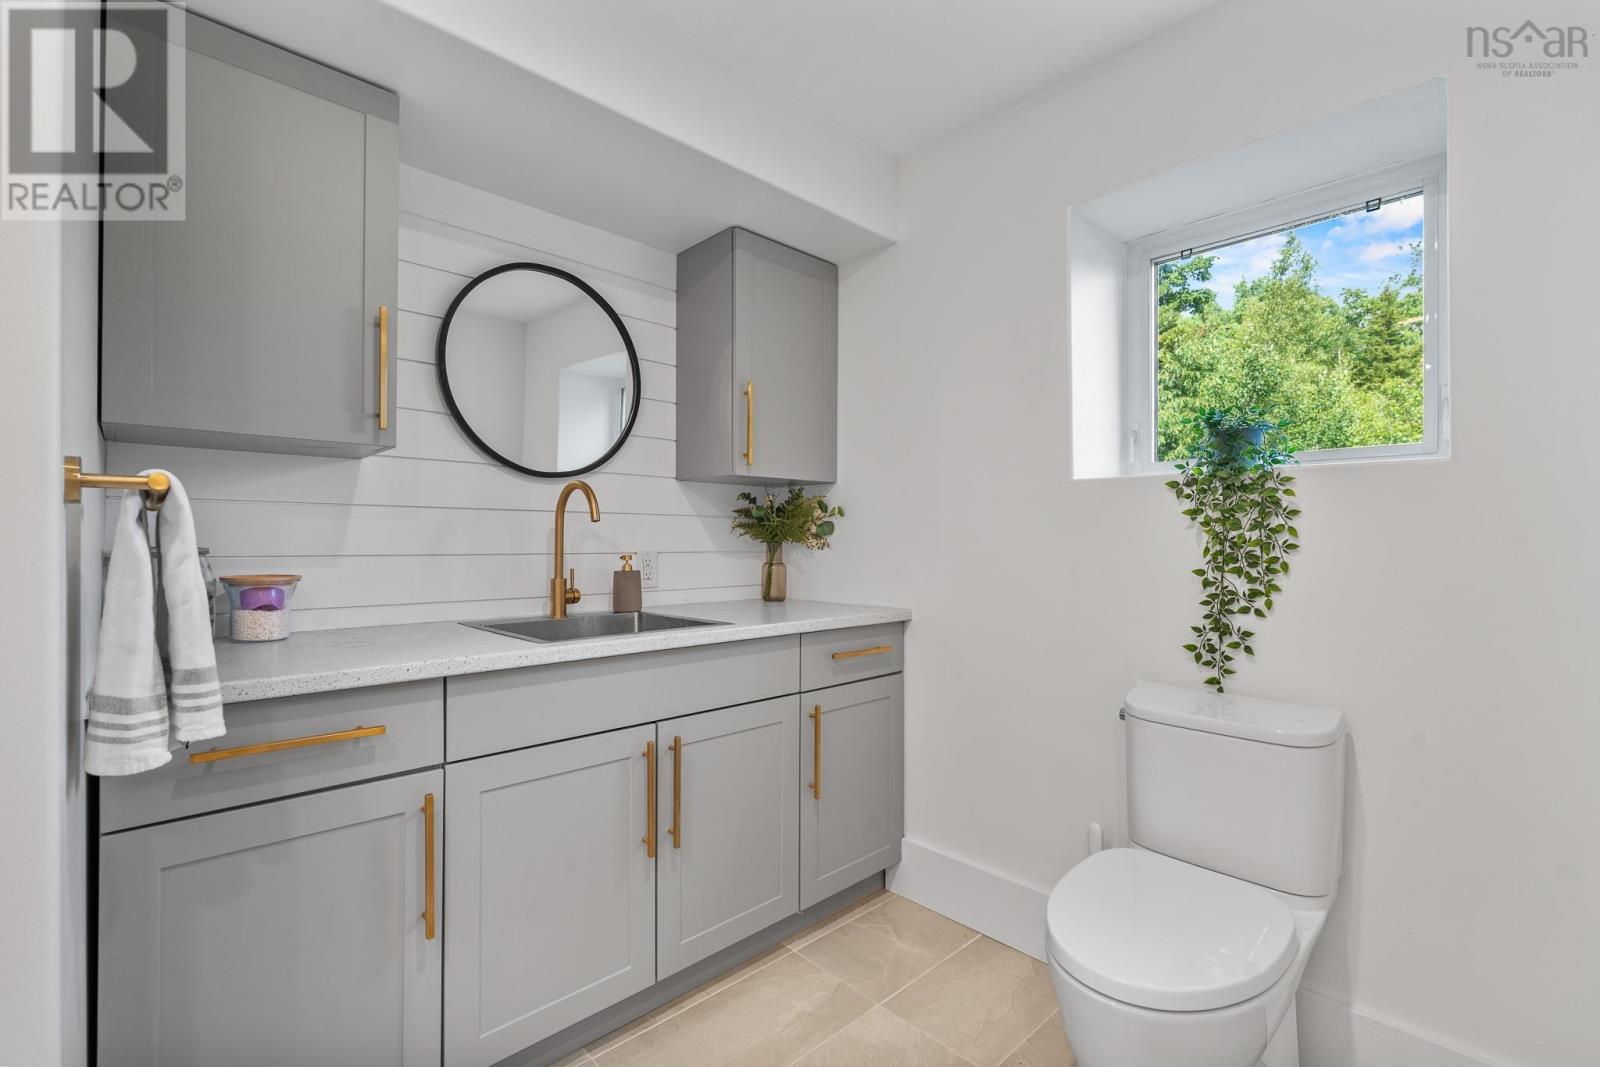
| Laundry / Bath | 14.1x16.4 | |
| Storage | 9.8x15.6 |
Inquire Today

Dawn Magee
 MLS® Listing data is provided by The Canadian Real Estate Association (CREA) and is deemed reliable but not guaranteed. The trademarks REALTOR®, REALTORS®, and the REALTOR® logo are controlled by CREA and identify real estate professionals who are members of CREA. The trademarks MLS®, Multiple Listing Service® and related logos are owned by CREA and identify the quality of services provided by real estate professionals who are members of CREA. Listing information is provided by participating real estate brokerages.