
Description
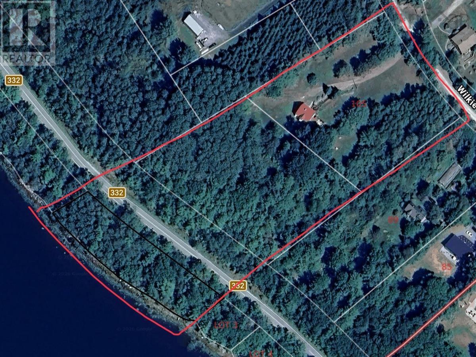
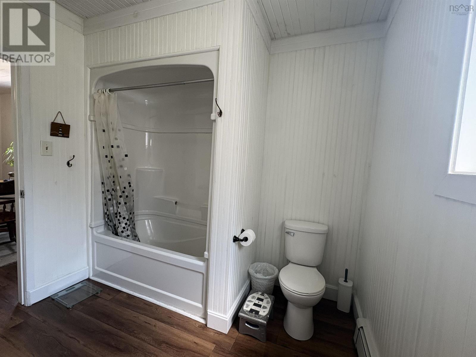
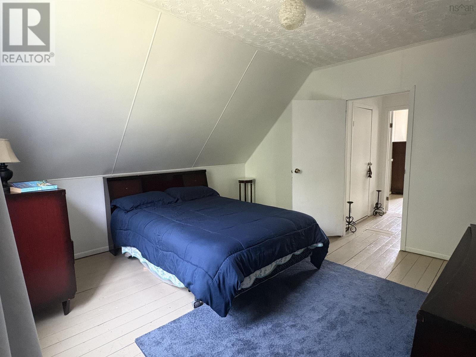
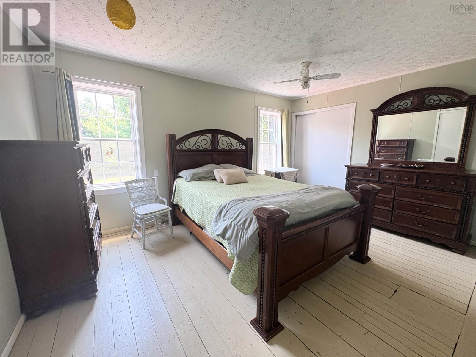
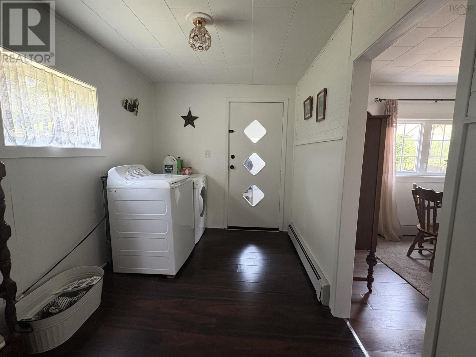
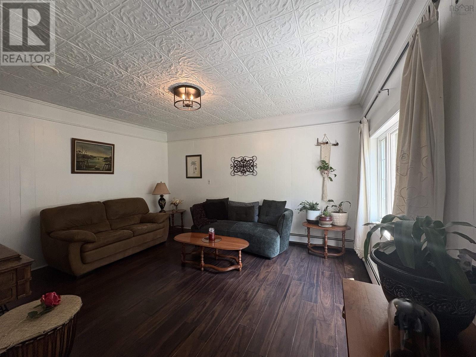
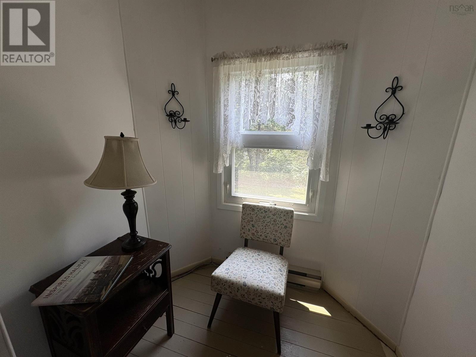
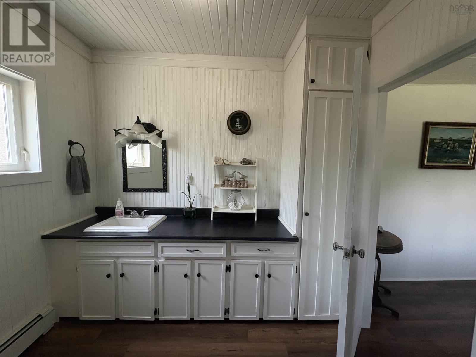
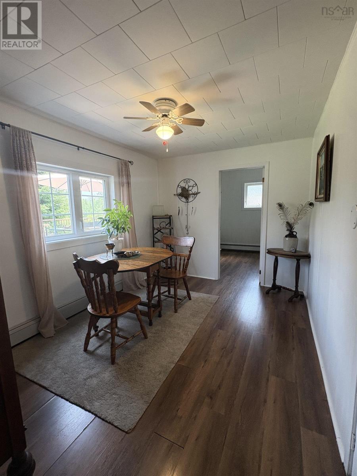
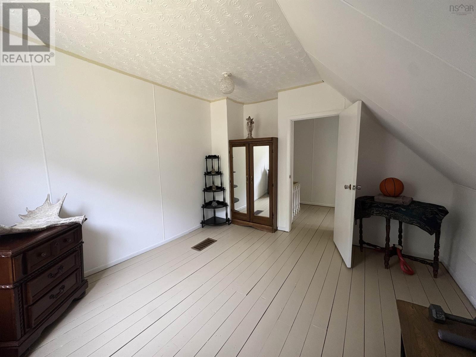
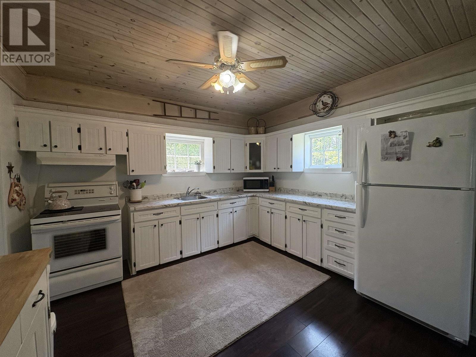
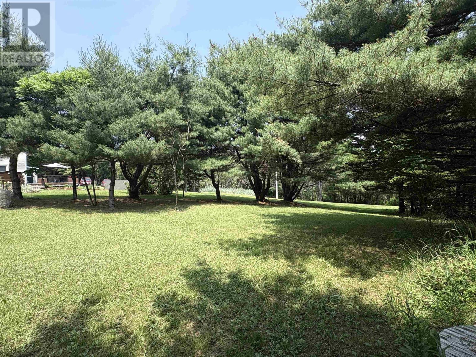
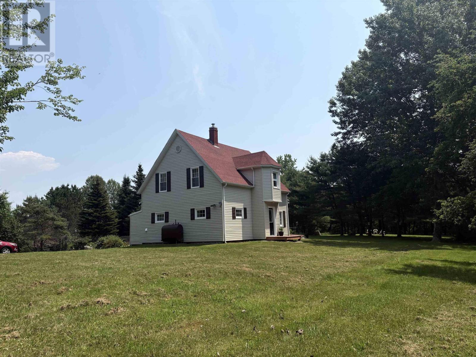
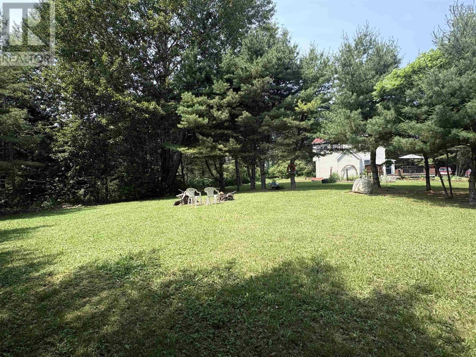
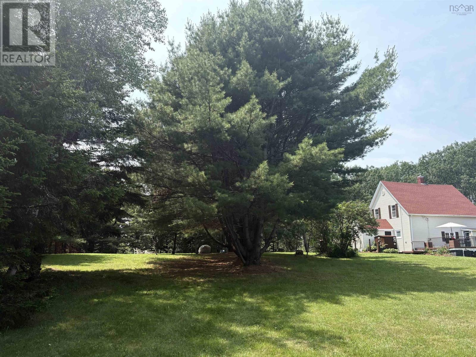
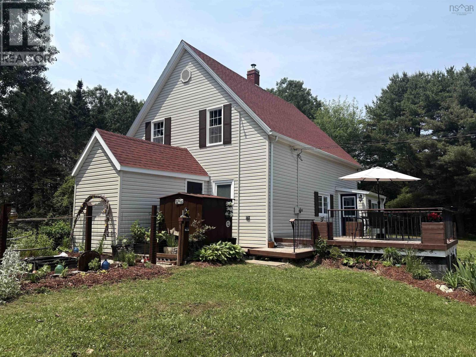
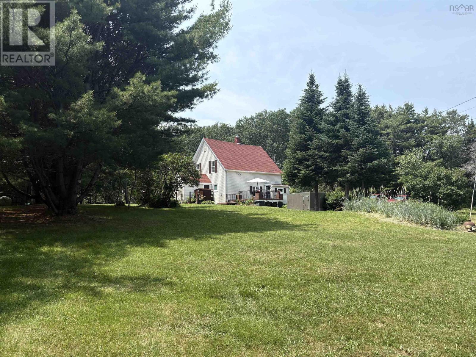
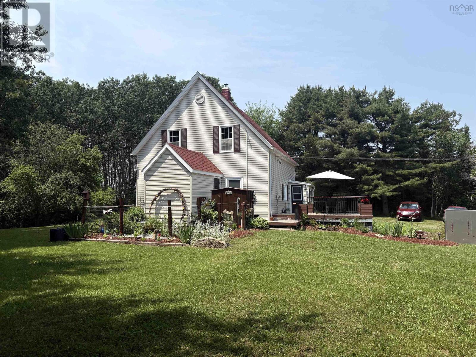
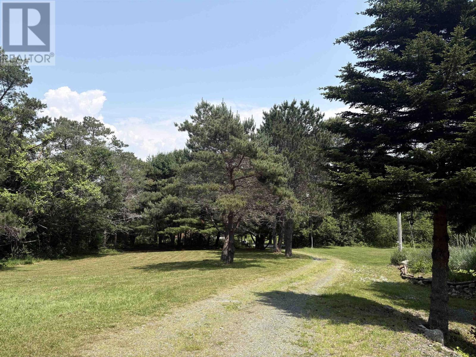
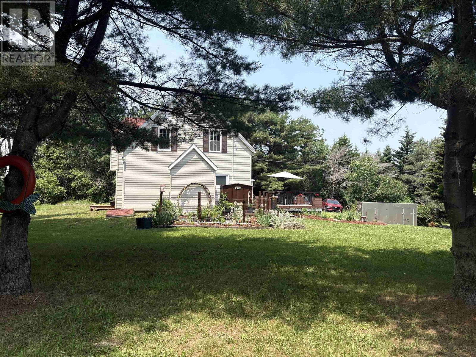
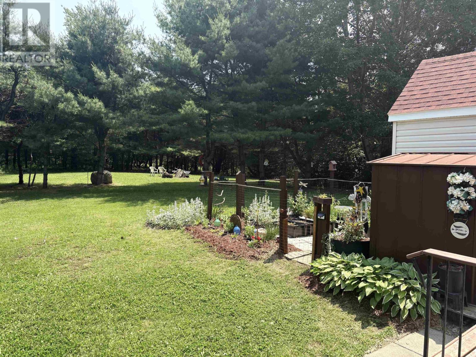
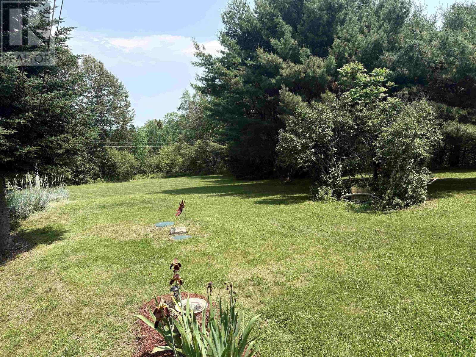
For more information, please click the More Information button. A rare opportunity in beautiful Middle LaHave 4.3 acres, three separately subdivided PIDs, LaHave River frontage and a charming updated historic home, all offered together in one unique property. This 3-bedroom, 1-bath home blends the character of an older South Shore home with significant updates throughout. The property spans three separate PIDs with residential and commercial zoning, offering exceptional flexibility for future use. Approximately 30,343 sq. ft. of waterfront land provides frontage on the LaHave River along with deep-water anchorage/mooring. Located along Highway 332 and just minutes from the LaHave Ferry, the property offers peaceful South Shore living without sacrificing convenience. Bridgewater and its amenities are approximately 10 minutes away, while historic Lunenburg, a UNESCO World Heritage Site, is approximately 15 minutes away. The home has seen numerous substantial improvements, including a new roof and freshly painted exterior and shutters (2024), new deck (2021), new oil-fired furnace, pressure tank and upgraded plumbing (2020), new septic tank and engineered field (2020), and a 420-ft well refracked in 2020. The kitchen and bathroom were also refreshed in 2020. Inside, the main level offers a large kitchen, spacious living room, dining room/second living area, laundry room, full bathroom and two small porches. Upstairs are three bedrooms with classic South Shore character, including a traditional Lunenburg-style bump-out. The primary bedroom features two large walk-in closets. With acreage, waterfront, three separately subdivided lots and mixed-use potential in one of Nova Scotias most picturesque areas, 105 Wilkes Cove Road offers a combination thats increasingly difficult to find.
- ID:
- 202616350
- Category:
- Single Family
- Status:
- Active
- Living Area:
- 1563.0 square feet
- Stories:
- 1.50
- Bathrooms:
- 1
- Bedrooms:
- 3
- Lot:
- 4.3 acres
- MLS® Number:
- 202616350
- Common Interest
- Freehold
- Parcel Number:
- 60716438
- Year Built:
- 1873
- Building Type:
- House
- Community Name:
- Middle Lahave
- Days On Market:
- 108
- Treed
- Sloping
- Waterfront on river
- School Bus
- Recreational Facilities
- Washer
- Refrigerator
- Stove
- Dryer
- Oil
- Electric
- Furnace
- Stone
- Concrete Block
- Vinyl
- Hardwood
- Laminate
- Gravel
- House
- Drilled Well
- Septic System
| 3pc Bathroom | 88x810 | |
| Dining room | 125x810 | |
| Kitchen | 124x1210 | |
| Laundry room | 77x112 | |
| Living room | 167x151 |
| Bedroom | 126x109 | |
| Storage | 1011x311 | |
| Den | 62x49 | |
| Bedroom | 125x96 | |
| Primary Bedroom | 1011x151 | |
| Storage | 54x35 | |
| Storage | 1011x311 |
Inquire Today

Dawn Magee
 MLS® Listing data is provided by The Canadian Real Estate Association (CREA) and is deemed reliable but not guaranteed. The trademarks REALTOR®, REALTORS®, and the REALTOR® logo are controlled by CREA and identify real estate professionals who are members of CREA. The trademarks MLS®, Multiple Listing Service® and related logos are owned by CREA and identify the quality of services provided by real estate professionals who are members of CREA. Listing information is provided by participating real estate brokerages.