
Description
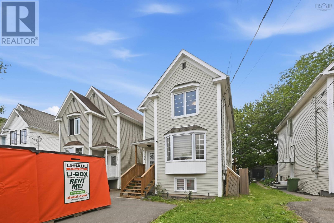
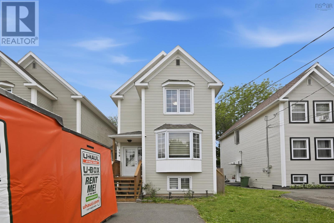
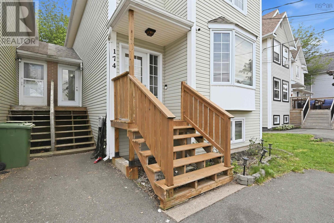
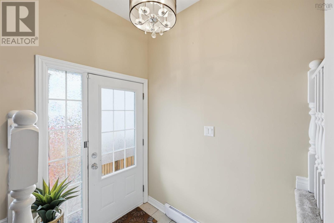
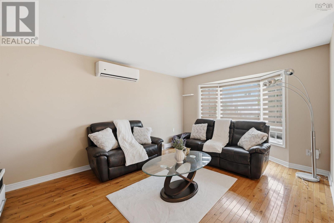
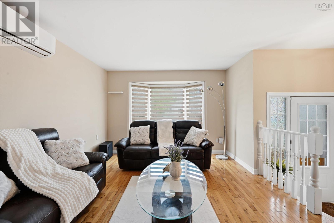
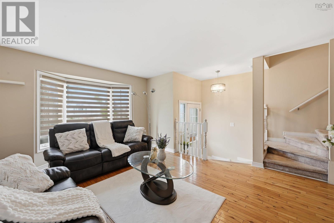
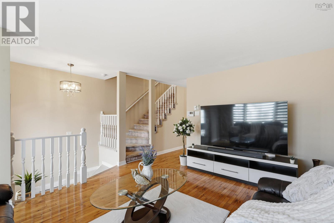
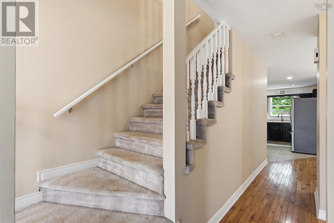
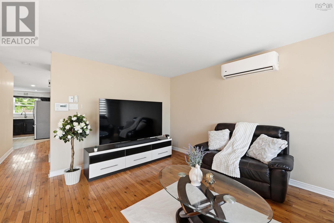
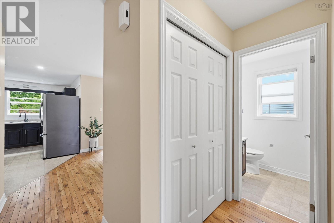
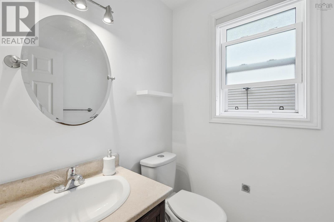
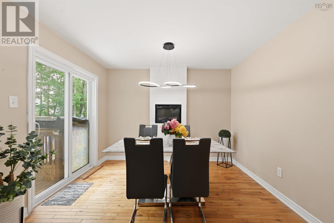
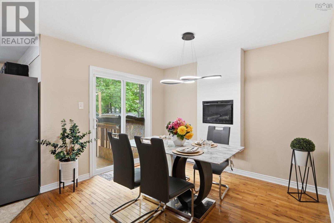
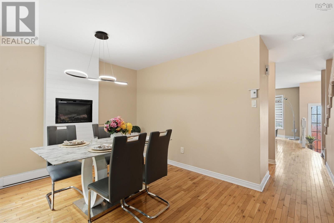
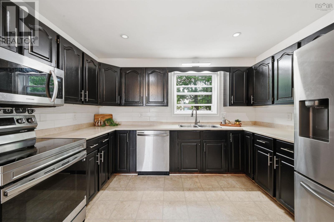
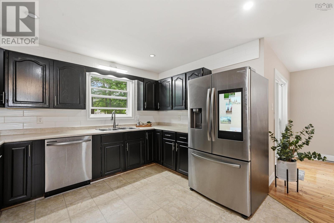
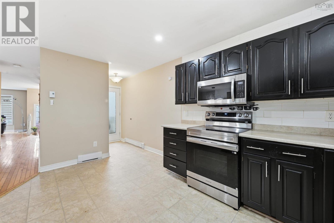
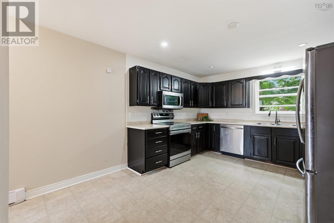
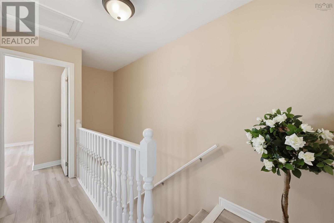
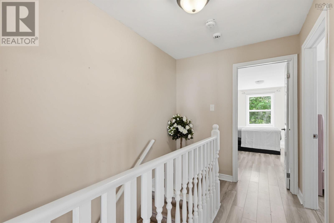
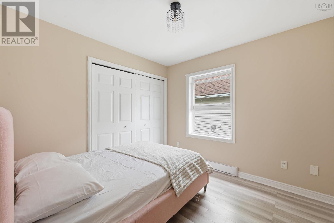
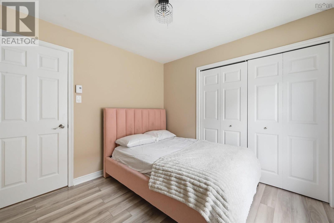
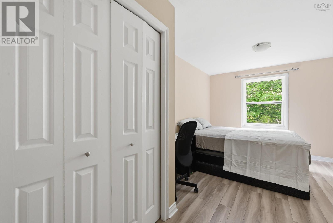
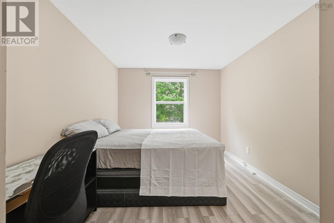
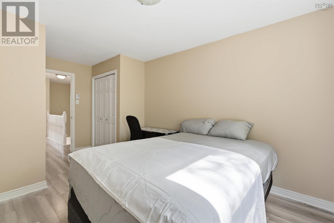
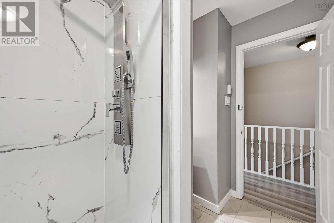
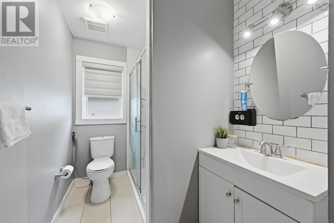
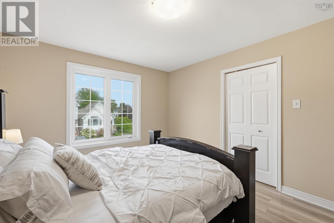
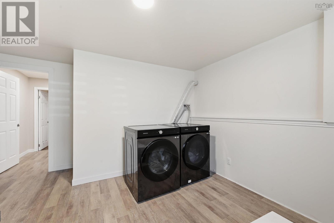
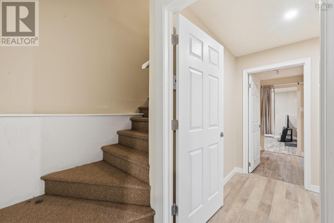
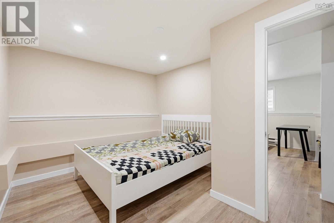
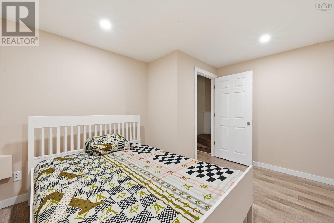
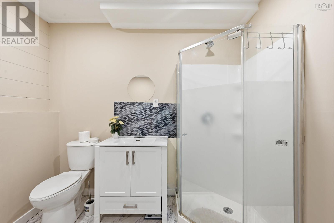
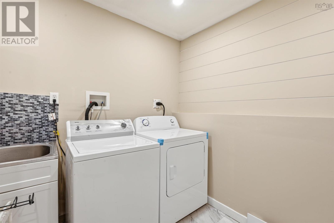
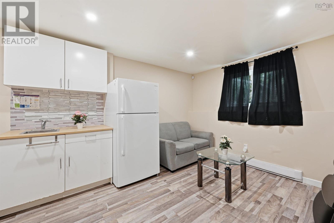
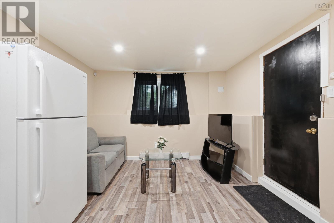
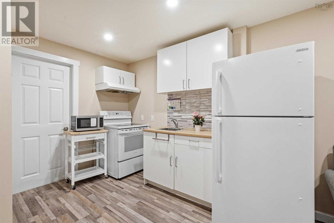
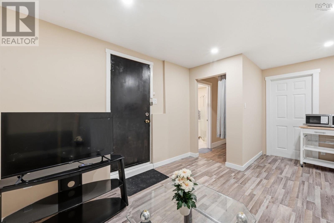
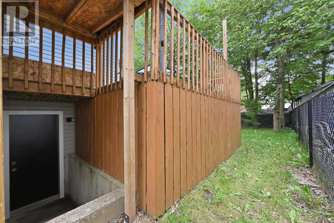
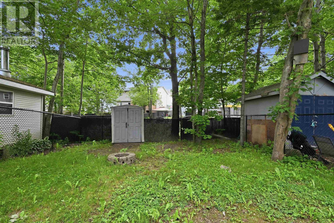
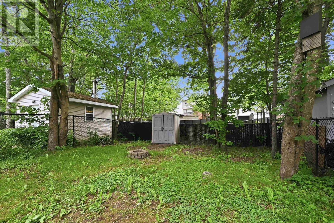
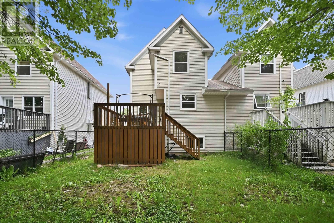
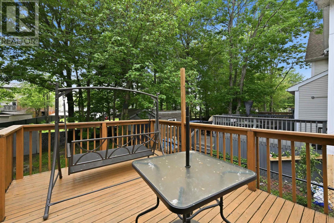
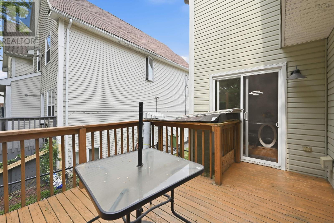
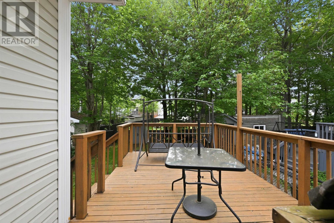
Welcome to 174 Silistria Drive, Cole Harbour! This beautifully maintained and thoughtfully updated 3-bedroom, 3-bathroom home is move-in ready and full of charm. Step inside to a bright and inviting living room featuring original hardwood floors that add warmth and character. The fully renovated kitchen is both stylish and functional, flowing seamlessly into a chic dining area thats perfect for family meals or entertaining guests. Upstairs, youll find three spacious bedrooms, a modern new bathroom, and beautiful laminate flooring installed in 2021. Love spending time outdoors? Enjoy summer evenings on the back deck or gather around a cozy fire in the private backyardan ideal space for making lasting memories. The lower level offers incredible potential for rental income with an in law suite,move in ready, a convenient walkout, and third bathroom. Recent updates include:? Heat pumps (2019)? Electric fireplace (2020)? New front deck (2020)? New laminate flooring upstairs (2021)? New roof (2022)?New hot water tank (2025).New bathroom upstairs(2024) Fresh interior /deck paint (2026)?Basement in law suite (2023) .And so much more! Whether youre a first-time homebuyer, a growing family, or looking for a home with a ready income flow from the basement, 174 Silistria Drive is one you wont want to miss.Basement tenant currently pays $1500 and is on a monthly lease. Book your private showing today and come see everything this wonderful home has to offer! (id:56844)
- ID:
- 202616341
- Category:
- Single Family
- Status:
- Active
- Living Area:
- 2290.0 square feet
- Stories:
- 2.00
- Bathrooms:
- 3
- Bathrooms (partial):
- 1
- Bedrooms:
- 3
- Lot:
- 0.0772 acres
- MLS® Number:
- 202616341
- Common Interest
- Freehold
- Parcel Number:
- 40494908
- Year Built:
- 1989
- Building Type:
- House
- Community Name:
- Forest Hills
- Days On Market:
- 13
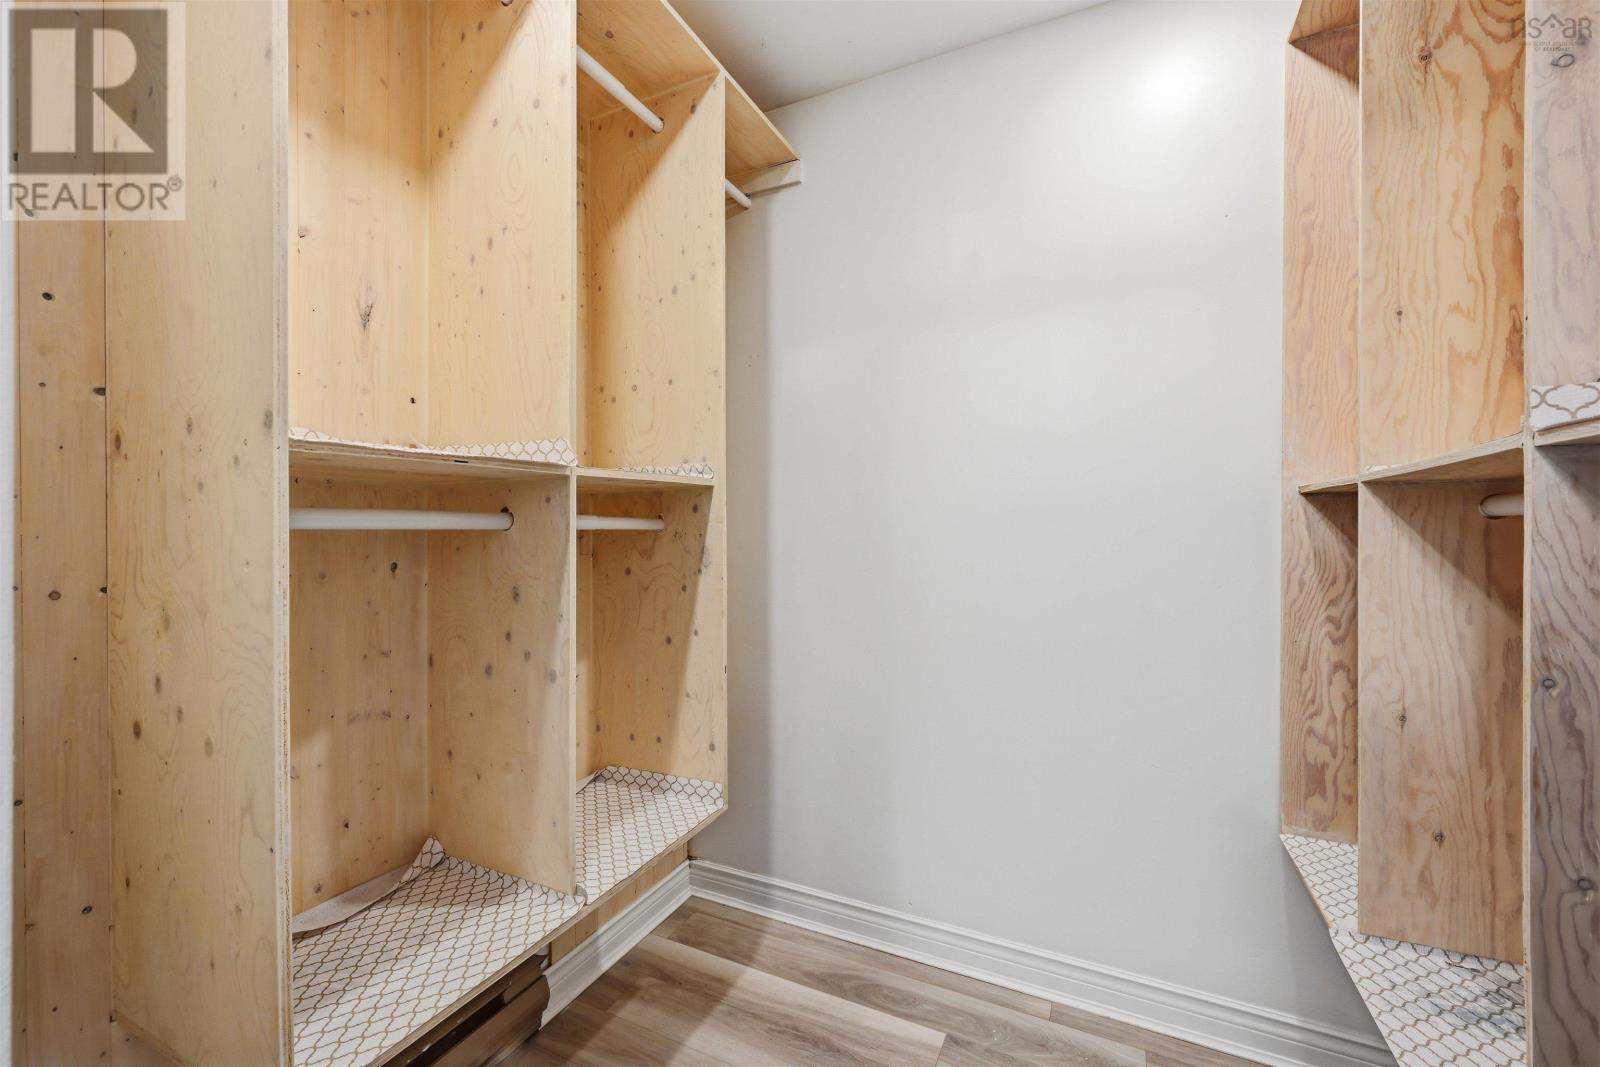
- Walk-In Closet
- School Bus
- Recreational Facilities
- Washer
- Refrigerator
- Range - Electric
- Dishwasher
- Stove
- Dryer
- Air Conditioned
- Heat Pump
- Baseboard heaters
- Electric
- Ductless
- Poured Concrete
- Vinyl
- Hardwood
- Laminate
- Carpeted
- Ceramic Tile
- Linoleum
- Paved Yard
- House
- Municipal water
- Municipal sewage system
| Living room | 13x17.8/30 | |
| Kitchen | 11.10x15.2/30 | |
| Dining room | 13x10.8/30 |
| Bath (# pieces 1-6) | 6.8x8 /30 | |
| Bedroom | 9.1x9.1 /30 | |
| Bedroom | 10x16.5 /30 | |
| Primary Bedroom | 13.2x14 /30 |
| Bath (# pieces 1-6) | 9.1x8 /30 | |
| Den | 13x9.10 /30 | |
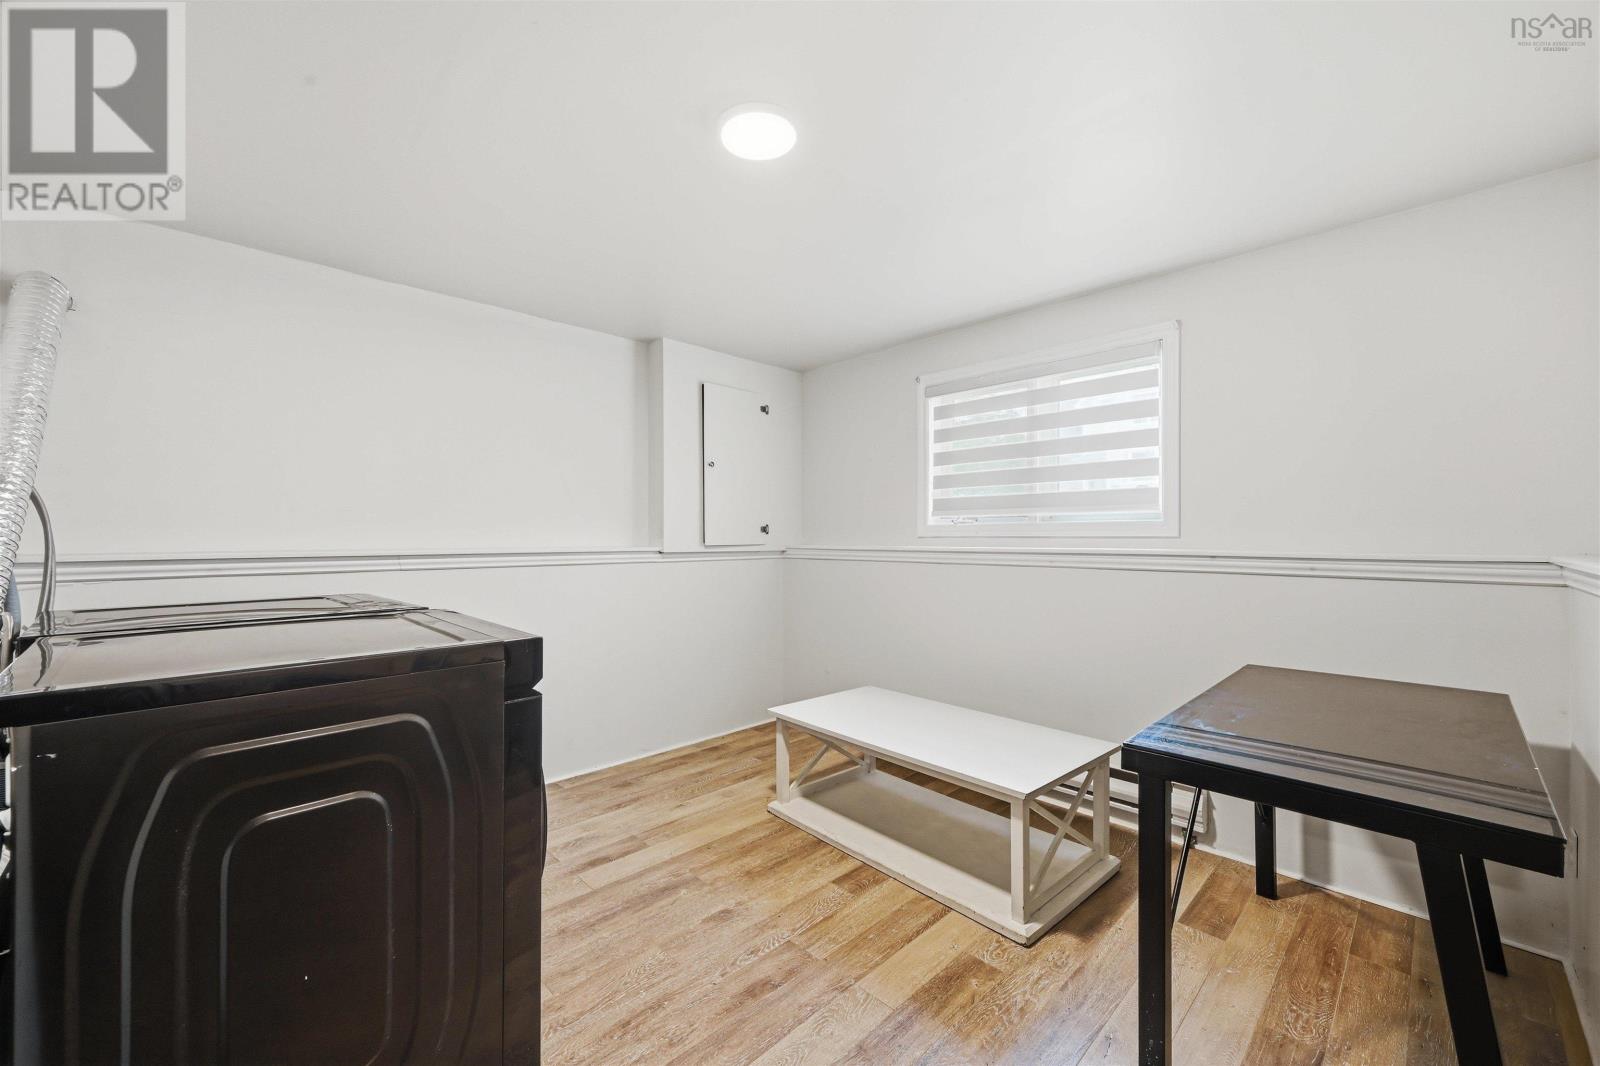
| Laundry / Bath | 8.1x10 /30 | |
| Laundry room | 16.10x10.10 |
Inquire Today

Dawn Magee
 MLS® Listing data is provided by The Canadian Real Estate Association (CREA) and is deemed reliable but not guaranteed. The trademarks REALTOR®, REALTORS®, and the REALTOR® logo are controlled by CREA and identify real estate professionals who are members of CREA. The trademarks MLS®, Multiple Listing Service® and related logos are owned by CREA and identify the quality of services provided by real estate professionals who are members of CREA. Listing information is provided by participating real estate brokerages.