
Description
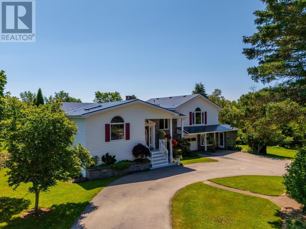
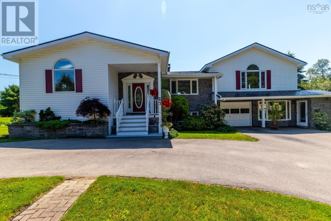
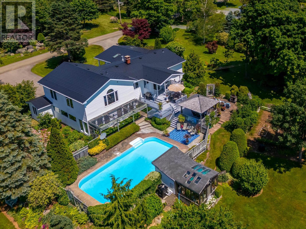
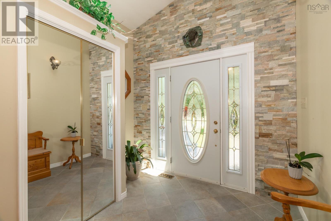
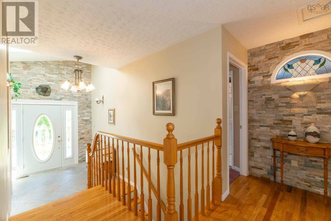
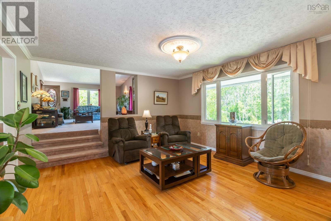
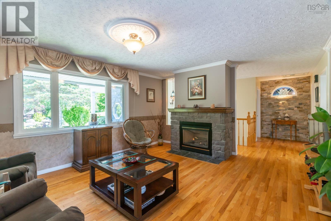
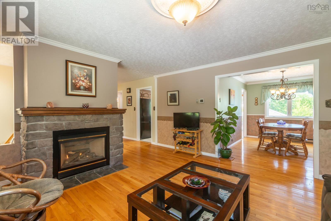
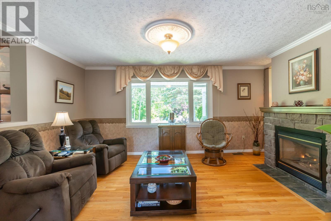
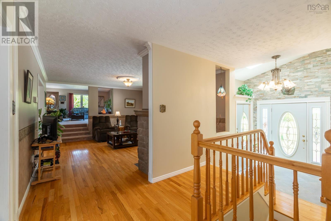
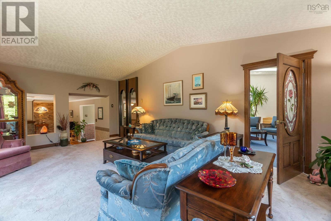
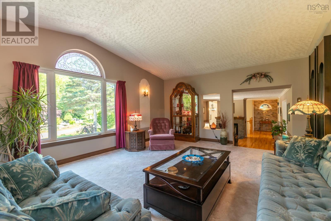
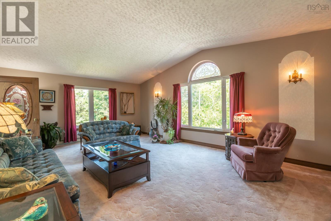
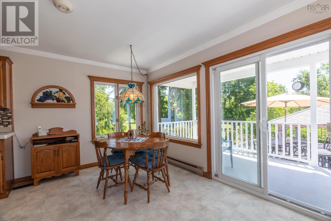
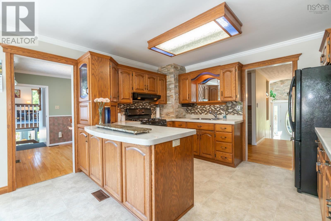
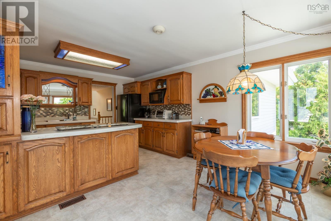
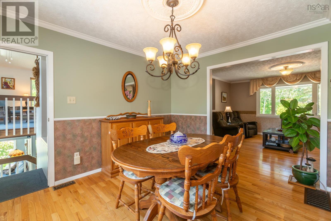
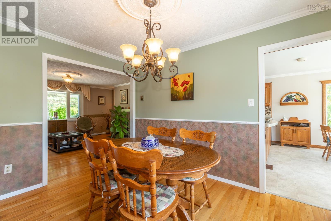
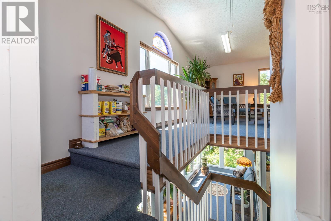
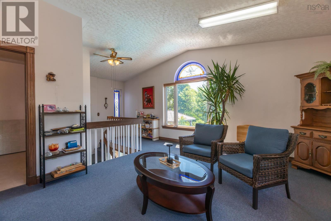
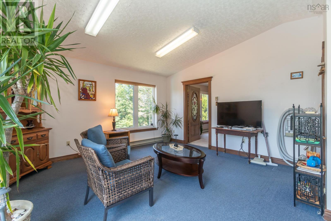
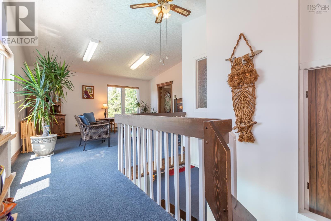
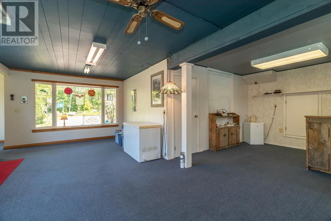
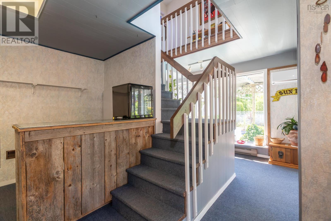
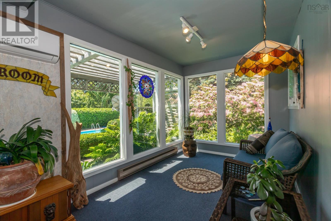
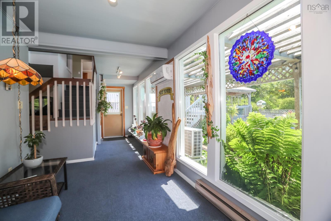
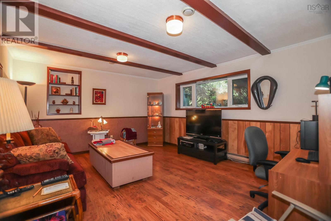
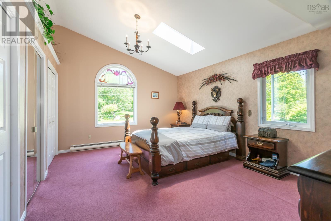
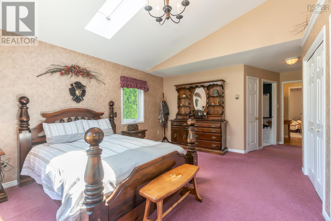
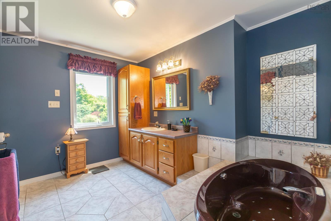
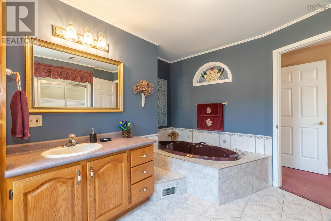
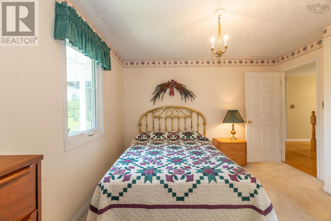
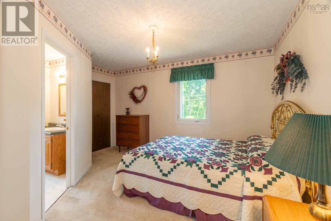
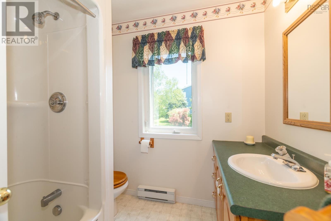
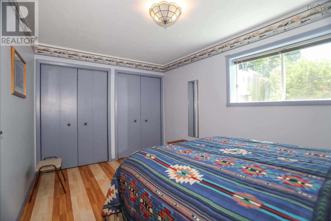
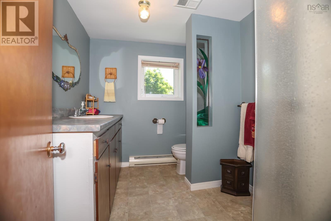
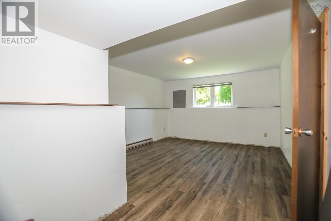
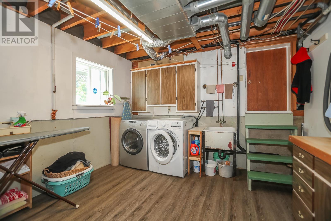
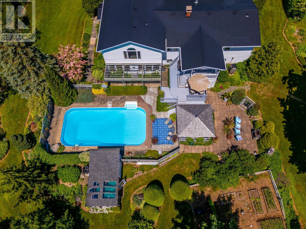
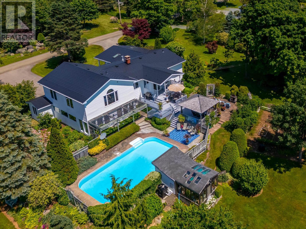
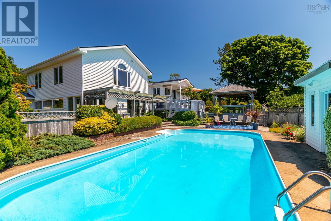
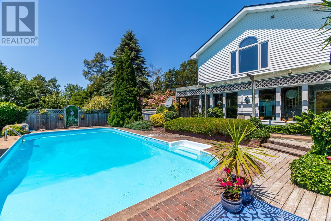
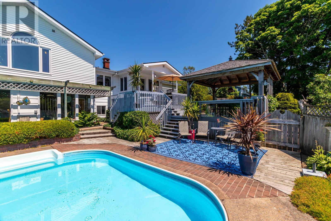
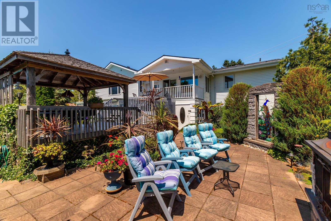
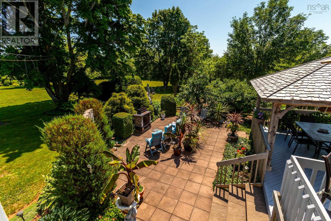
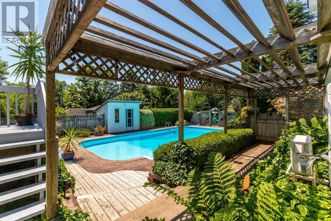
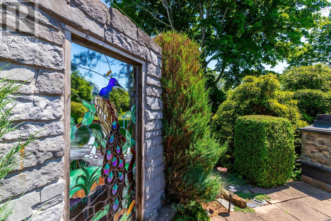
Welcome to 27 Basin View Lane, Upper Clementsan exceptional executive contemporary home tucked away on a private lane, where luxury, comfort, and versatility come together in a truly spectacular setting. Designed for both everyday living and unforgettable entertaining, this impressive tri-level residence offers 4 bedrooms, 3.5 bathrooms, and an expansive multi-purpose flex space to suit your lifestyle. Thoughtfully designed over three levels, the home features bright, open living spaces that seamlessly blend indoor comfort with exceptional outdoor amenities. The heart of the home is a beautifully appointed chefs kitchen featuring solid surface countertops, a gas range, and an abundance of workspace. The adjoining dining area opens onto multi-level decks overlooking the propertys incredible outdoor oasis. Whether hosting family and friends or enjoying a quiet evening at home, youll appreciate the stunning stone patio with outdoor fireplace, sparkling Heated in-ground pool, gazebo, and beautifully designed entertaining spaces that create a true backyard retreat. Inside, the dramatic cathedral-ceiling living room showcases oversized windows that flood the space with natural light while capturing picturesque water views. A cozy family room with fireplace provides the perfect gathering place year-round. The spacious primary suite is a private sanctuary, complete with generous closets, skylights, and a luxurious four-piece ensuite featuring a relaxing jetted tub. A second main-level bedroom with its own three-piece ensuite. The lower level expands the homes versatility with two additional bedrooms, a full bath, a large den or home office, and laundry room. An attached yet completely separate two-level flex space with its own ground-level entrance. Perfect for a home-based business, artists studio, fitness space, guest accommodations, or potential secondary suite or Airbnb (subject to approvals).This home is like a year round cottage. A must see!
- ID:
- 202616294
- Category:
- Single Family
- Status:
- Active
- Living Area:
- 3466.0 square feet
- Stories:
- 3.00
- Bathrooms:
- 4
- Bathrooms (partial):
- 1
- Bedrooms:
- 4
- Lot:
- 0.6594 acres
- MLS® Number:
- 202616294
- Common Interest
- Freehold
- Parcel Number:
- 05095419
- Building Type:
- House
- Community Name:
- Upper Clements
- Days On Market:
- 108
- Ocean view
- Balcony
- Level
- Gazebo
- Sump Pump
- Inground pool
- School Bus
- Washer
- Dryer - Electric
- Refrigerator
- Central Vacuum
- Gas stove(s)
- Range - Gas
- Dishwasher
- Microwave
- Wall unit
- Air Conditioned
- Contemporary
- Heat Pump
- Baseboard heaters
- Forced air
- Electric
- Propane
- Ductless
- Poured Concrete
- Stone
- Vinyl
- Hardwood
- Laminate
- Carpeted
- Ceramic Tile
- Linoleum
- Porcelain Tile
- Paved Yard
- House
- Drilled Well
- Septic System
| Kitchen | 18 x 12.5 | |
| Dining room | 12 x 10 | |
| Den | 17 x 14 | |
| Primary Bedroom | 16 x 15 | |
| 3pc Ensuite bath | 8x7 | |
| Foyer | 9x9 | |
| Bedroom | 16 x 12 |
| Living room | 22 x 15 | |
| Other | Studio | |
| 2pc Bathroom | 9 x 5.2 |
| Family room | 15.8 x 13.3 | |
| Bedroom | 13.6 x 12 | |
| Bedroom | 15 x 13 | |
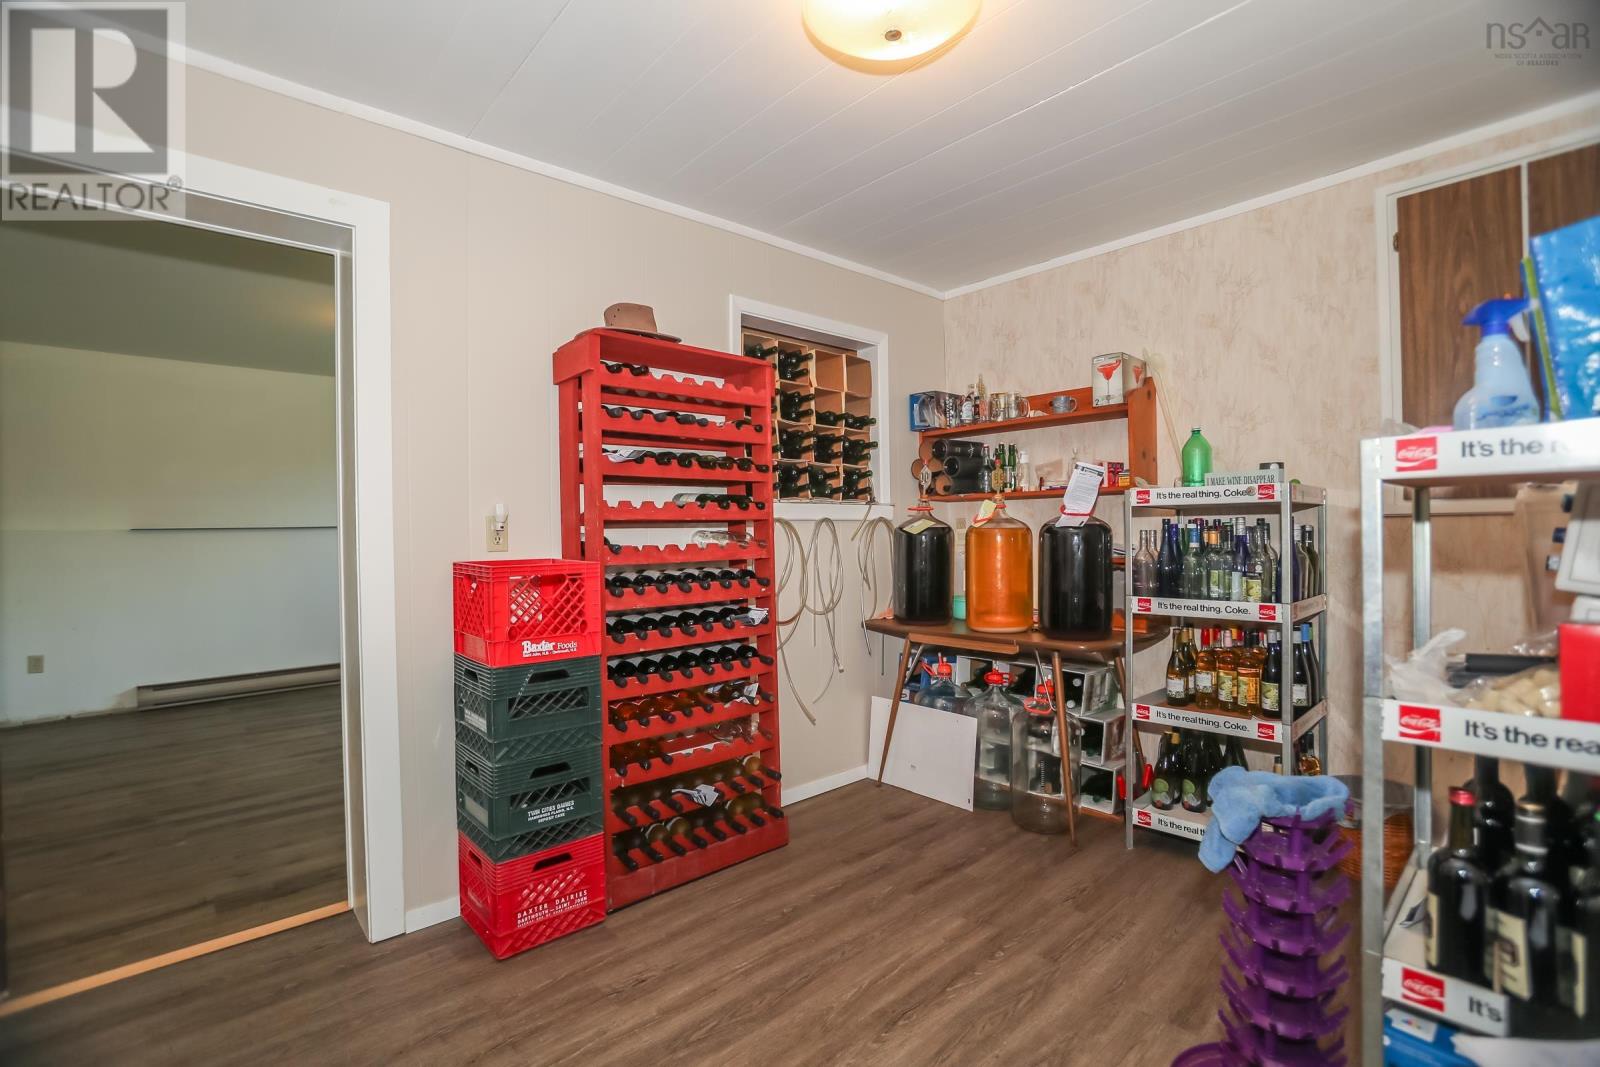
| Other | Craft 13 x 9.6 | |
| 3pc Bathroom | 6.9 x 8.6 | |
| Other | Hall 13.9 x 6 | |
| Sunroom | 23.4 x 7.9 | |
| Other | Shop 23.4 x 12 | |
| Laundry room | 23 x 12 |
Inquire Today

Dawn Magee
 MLS® Listing data is provided by The Canadian Real Estate Association (CREA) and is deemed reliable but not guaranteed. The trademarks REALTOR®, REALTORS®, and the REALTOR® logo are controlled by CREA and identify real estate professionals who are members of CREA. The trademarks MLS®, Multiple Listing Service® and related logos are owned by CREA and identify the quality of services provided by real estate professionals who are members of CREA. Listing information is provided by participating real estate brokerages.