
Description
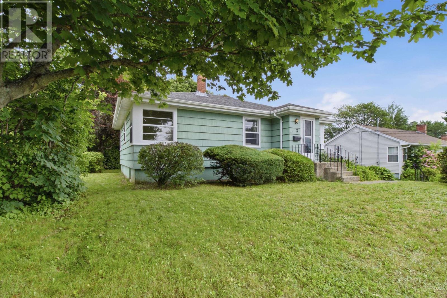
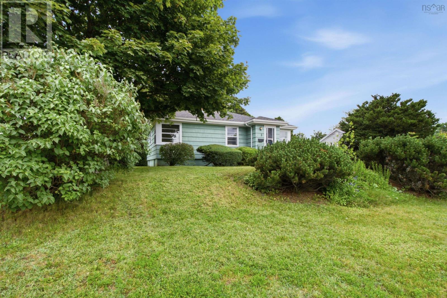
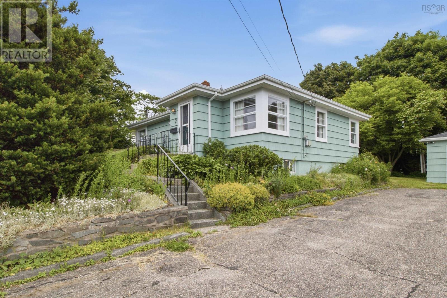
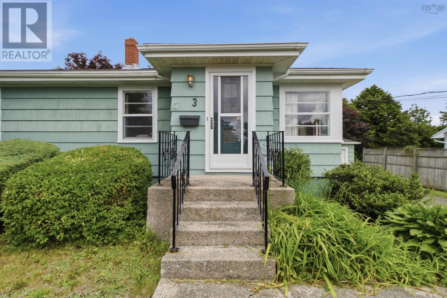
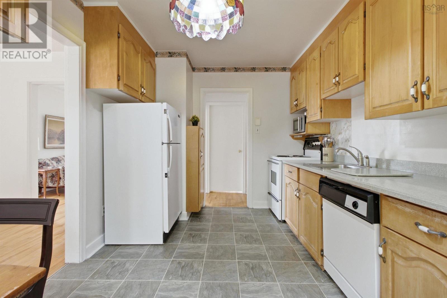
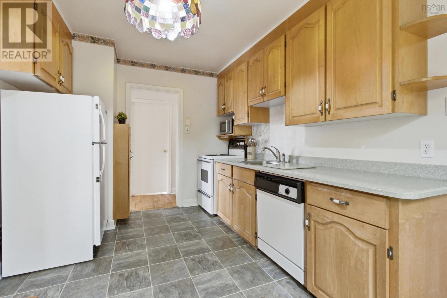
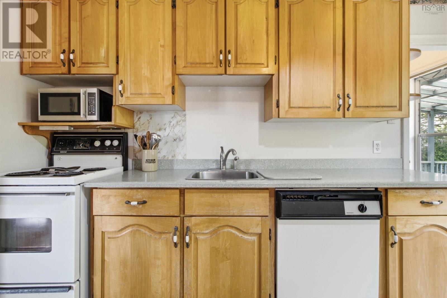
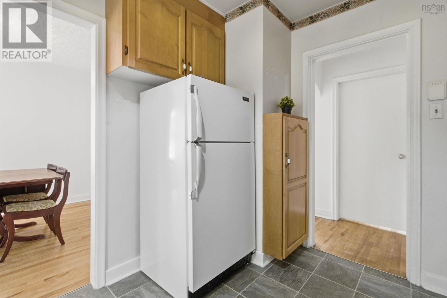
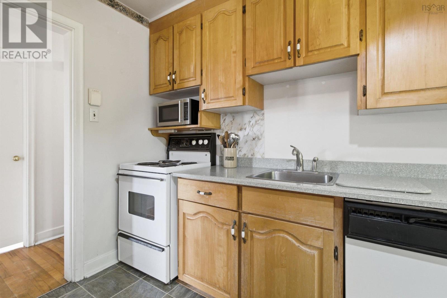
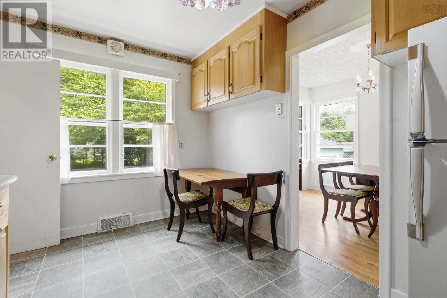
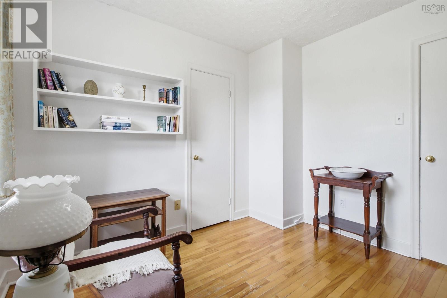
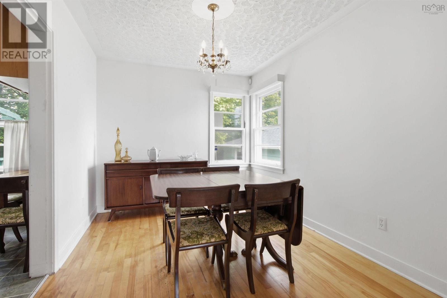
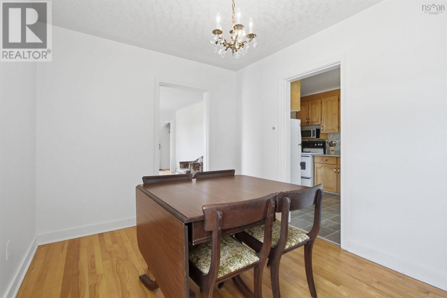
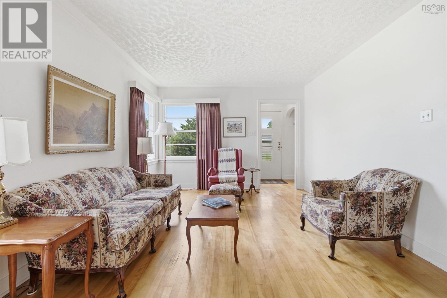
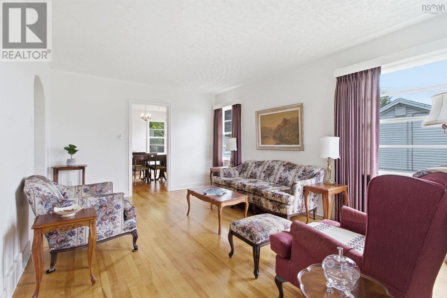
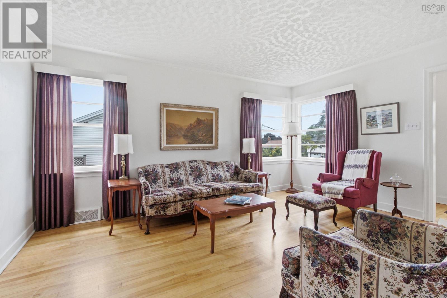
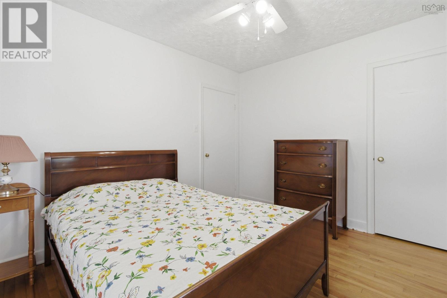
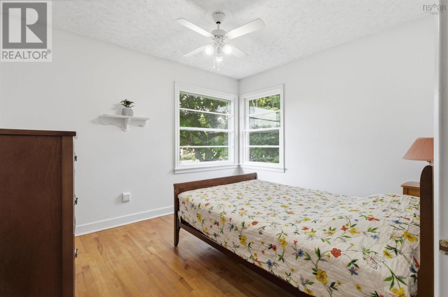
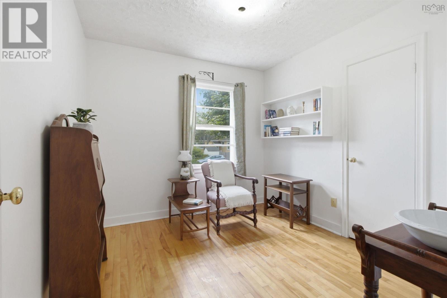
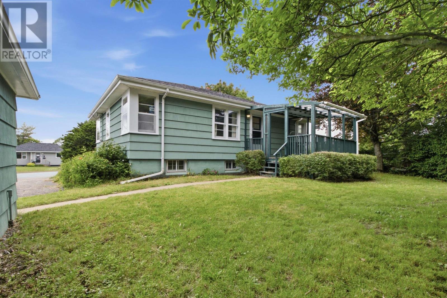
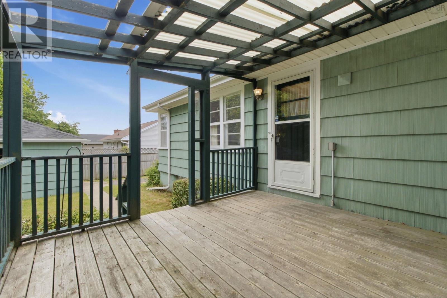
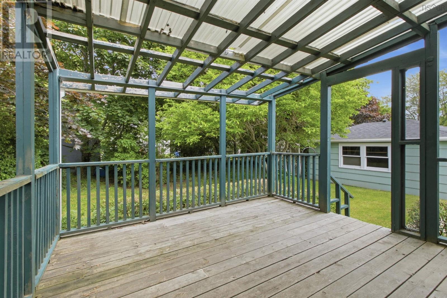
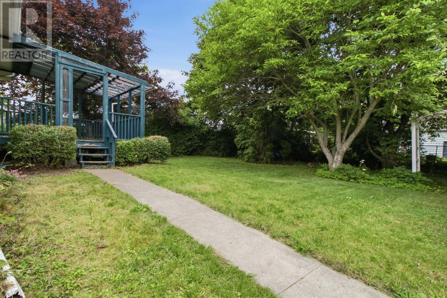
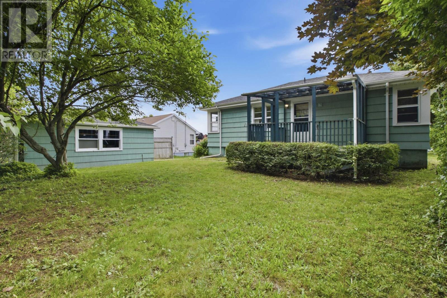
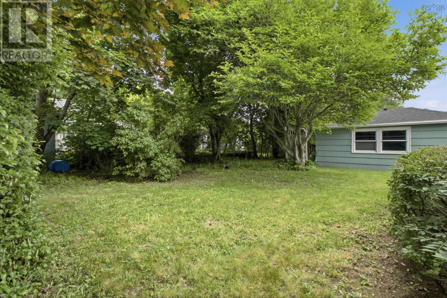
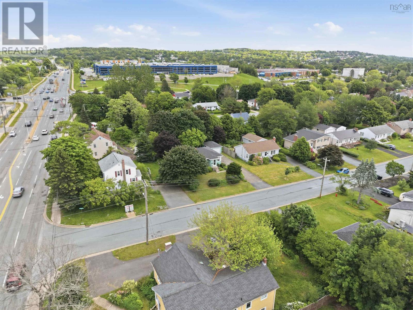
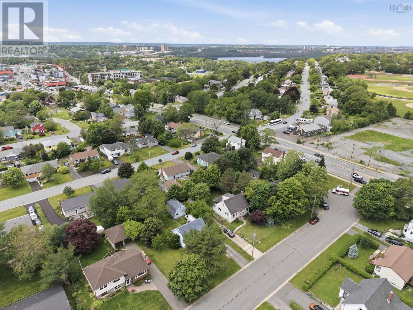
Welcome to this charming family home in the highly sought-after community of Woodlawn Park. Situated on a spacious, mature lot of over 7800 square feet, this property offers comfort, character, and excellent value for first-time buyers, growing families, or anyone seeking a home in a convenient location. Inside, youll find hardwood flooring throughout much of the main level, creating a warm and inviting atmosphere. The bright living room and dining area serve up an ideal space for family meals and entertaining. The kitchen offers ample cabinetry and views of the backyard. The lower level has generous storage space and a large utility area. Outside, the home is surrounded by mature trees, creating a private setting for outdoor enjoyment. The property also features a detached wired garage and an extra-large paved driveway. Conveniently located with easy access to schools, shopping, restaurants, parks, recreation facilities, Dartmouth Crossing, and major commuter routes, this home combines affordability, comfort, and a prime Woodlawn location. Dont miss your opportunity to make this property your next home. (id:56844)
- ID:
- 202616262
- Category:
- Single Family
- Status:
- Active
- Living Area:
- 1084.0 square feet
- Stories:
- 1.00
- Bathrooms:
- 1
- Bedrooms:
- 3
- Lot:
- 0.1808 acres
- MLS® Number:
- 202616262
- Common Interest
- Freehold
- Parcel Number:
- 00186577
- Year Built:
- 1957
- Building Type:
- House
- Community Name:
- Dartmouth
- Days On Market:
- 13
- Level
- Washer
- Refrigerator
- Dishwasher
- Stove
- Dryer
- Microwave
- Bungalow
- Forced air
- Oil
- Furnace
- Poured Concrete
- Wood shingles
- Tile
- Hardwood
- Linoleum
- Detached Garage
- Garage
- Paved Yard
- House
- Municipal water
- Municipal sewage system
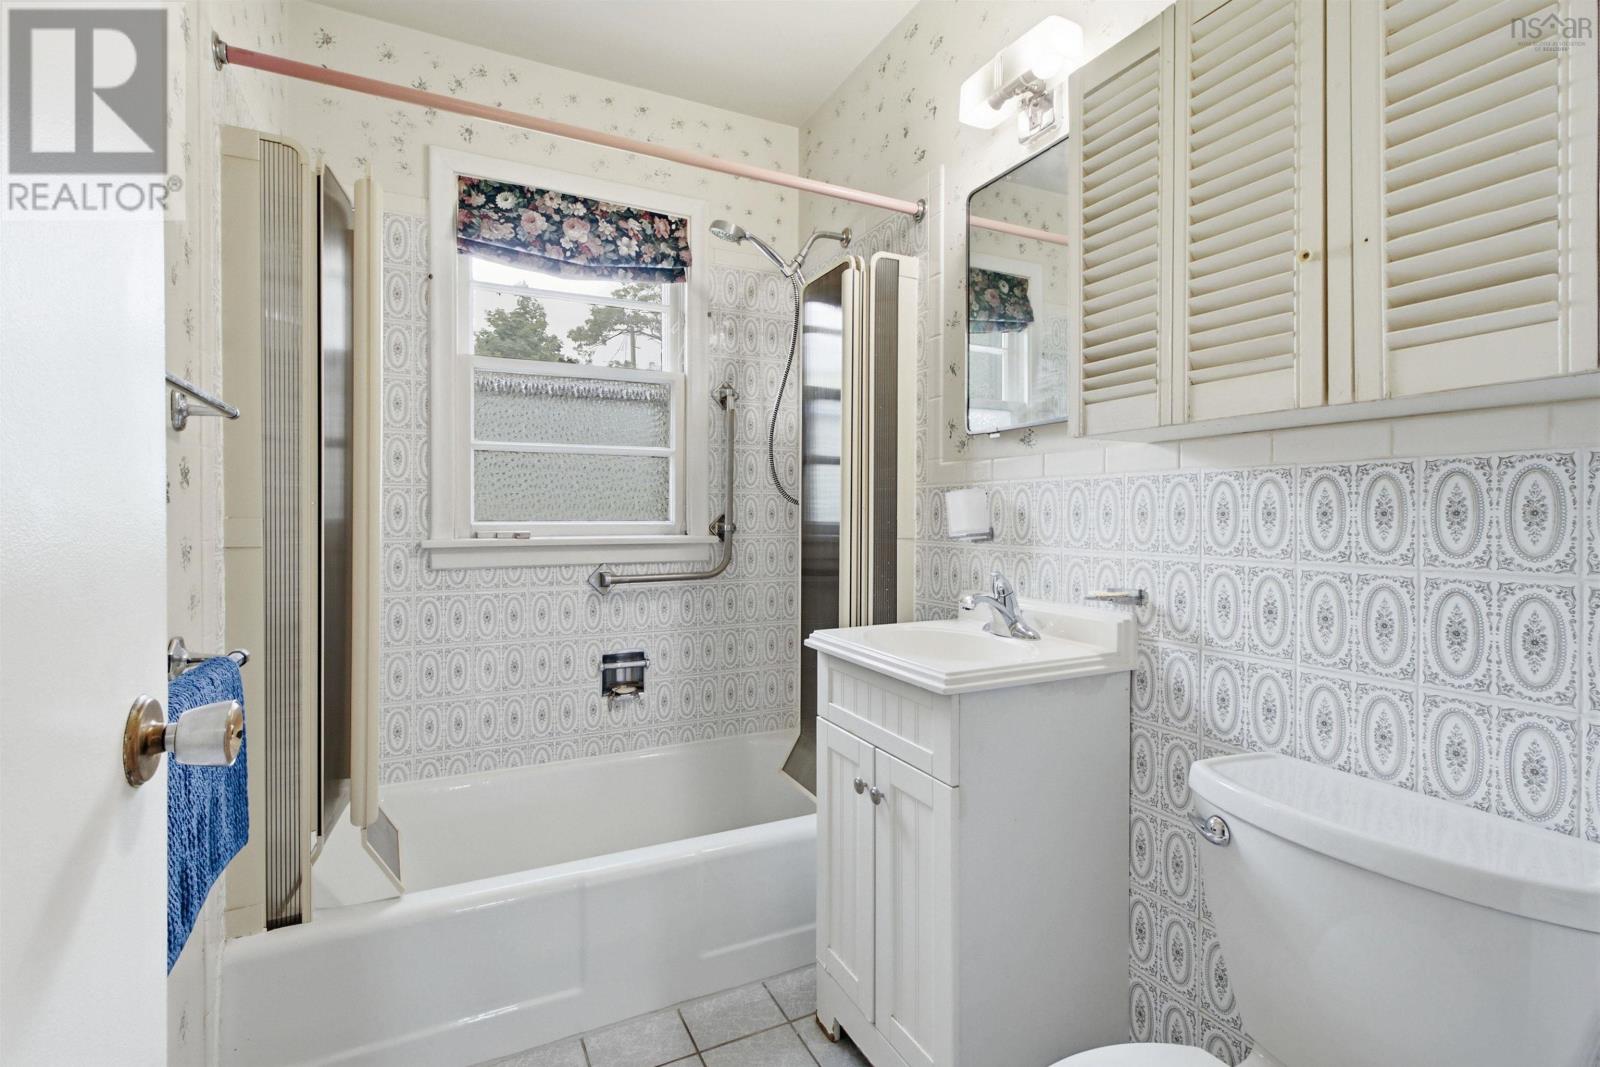
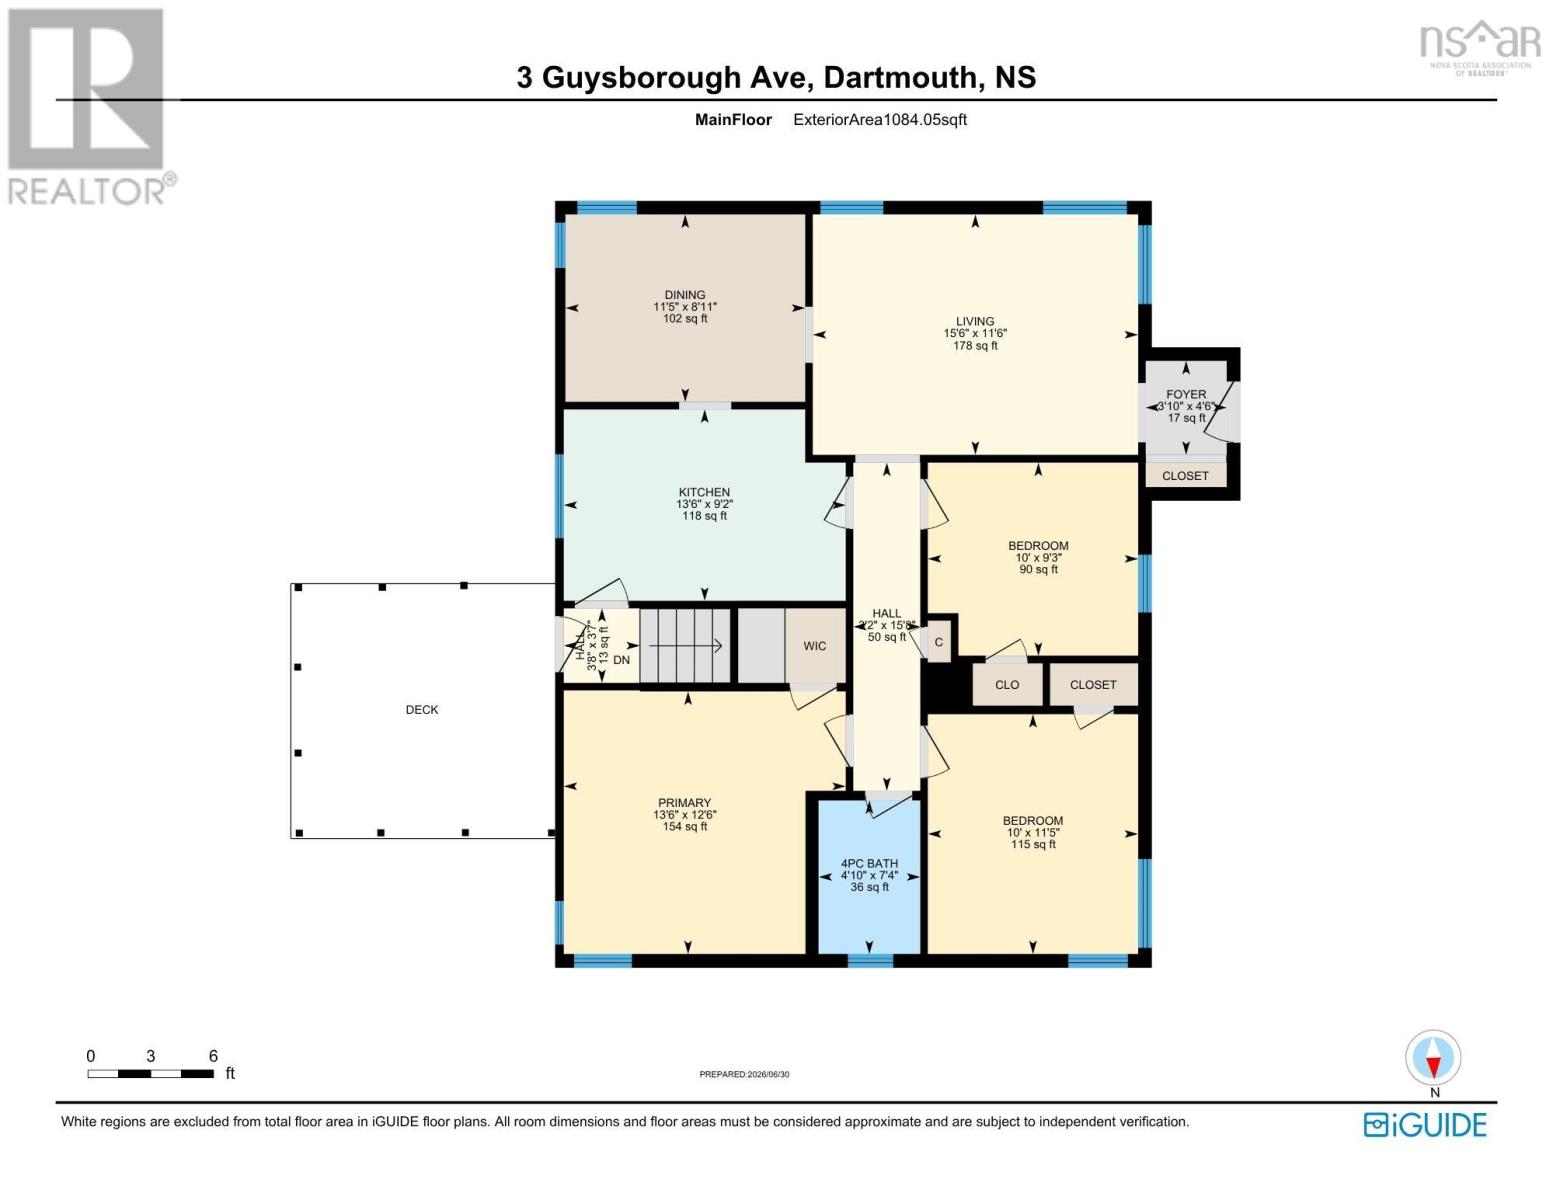
| Bath (# pieces 1-6) | 4.10 x 7.4 | |
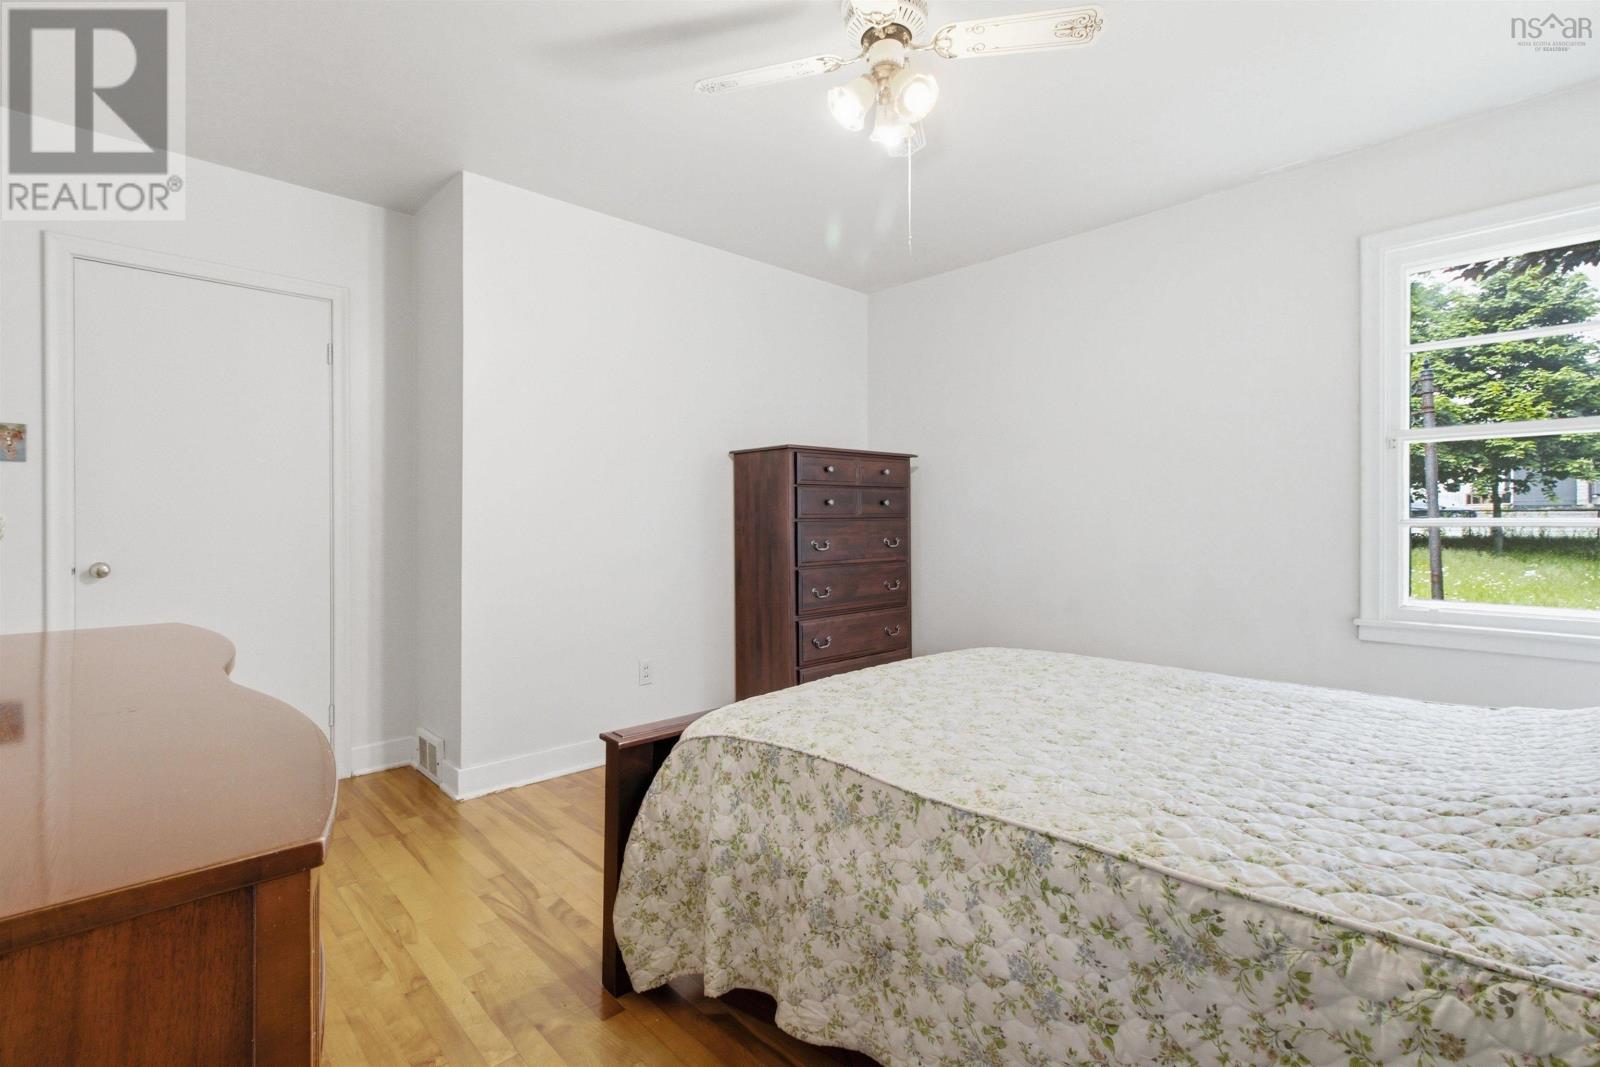
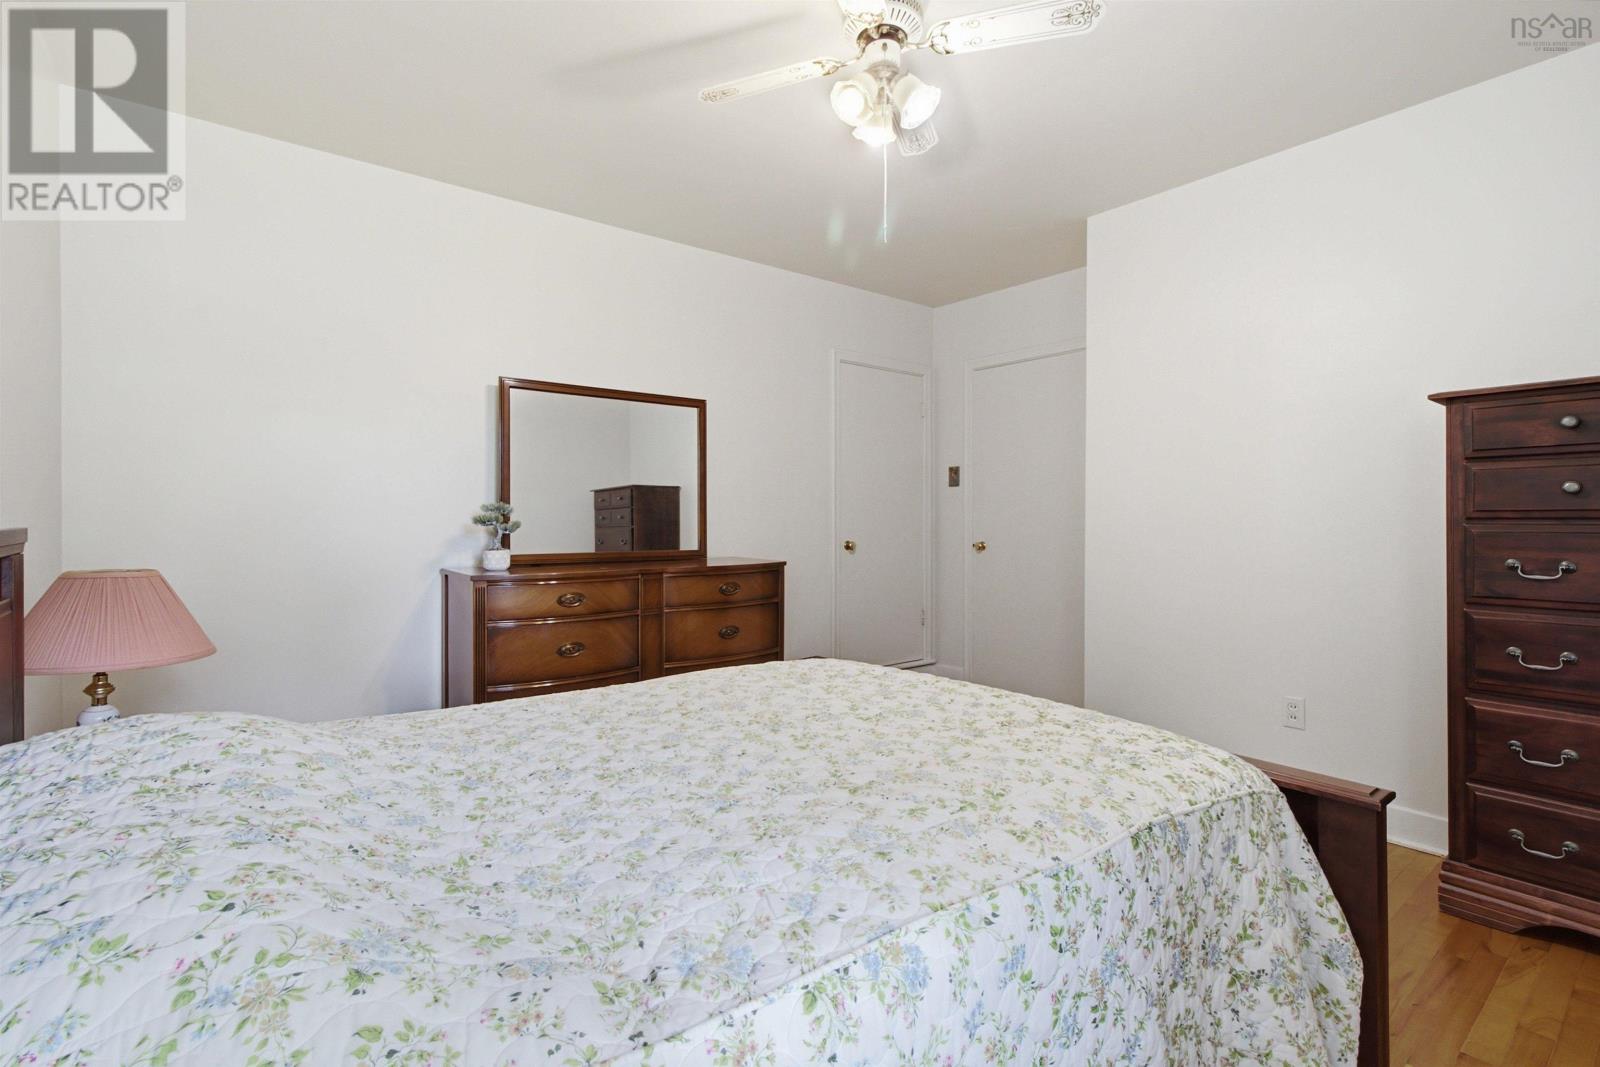
| Bedroom | 10 x 9.3 | |
| Bedroom | 10 x 11.5 | |
| Dining room | 11.5 x 8.11 | |
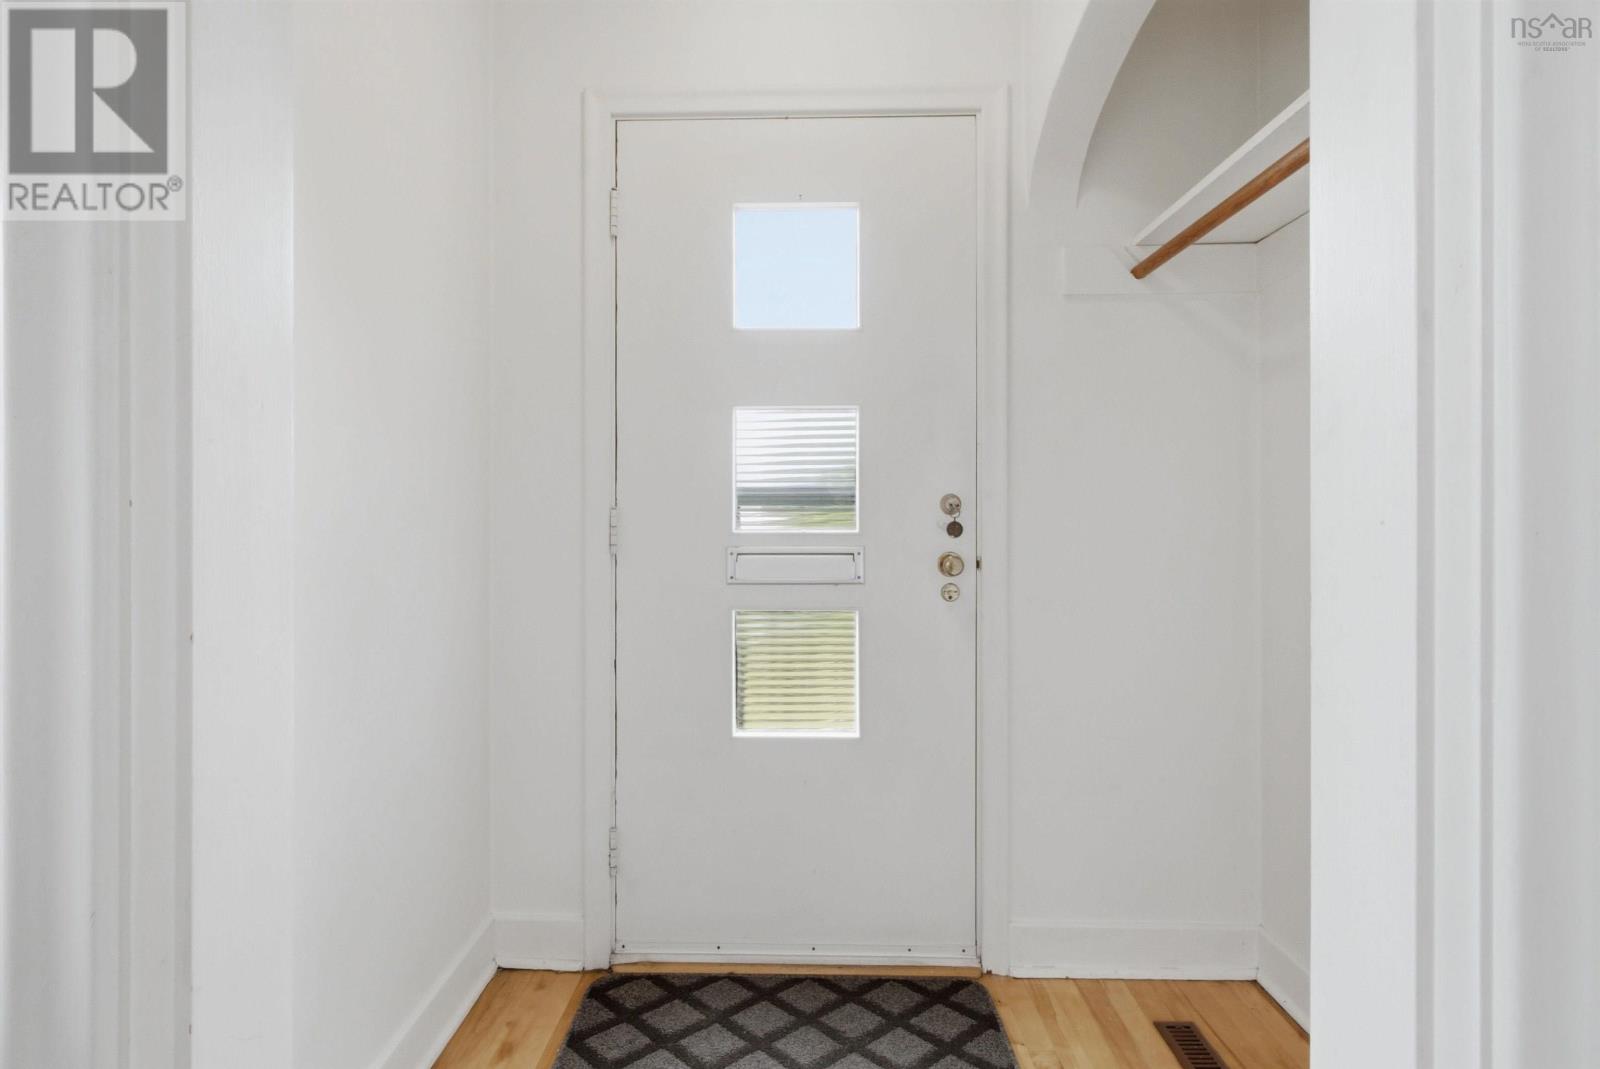
| Foyer | 3.10 x 4.6 | |
| Kitchen | 13.6 x 9.2 | |
| Living room | 15.6 x 11.6 | |
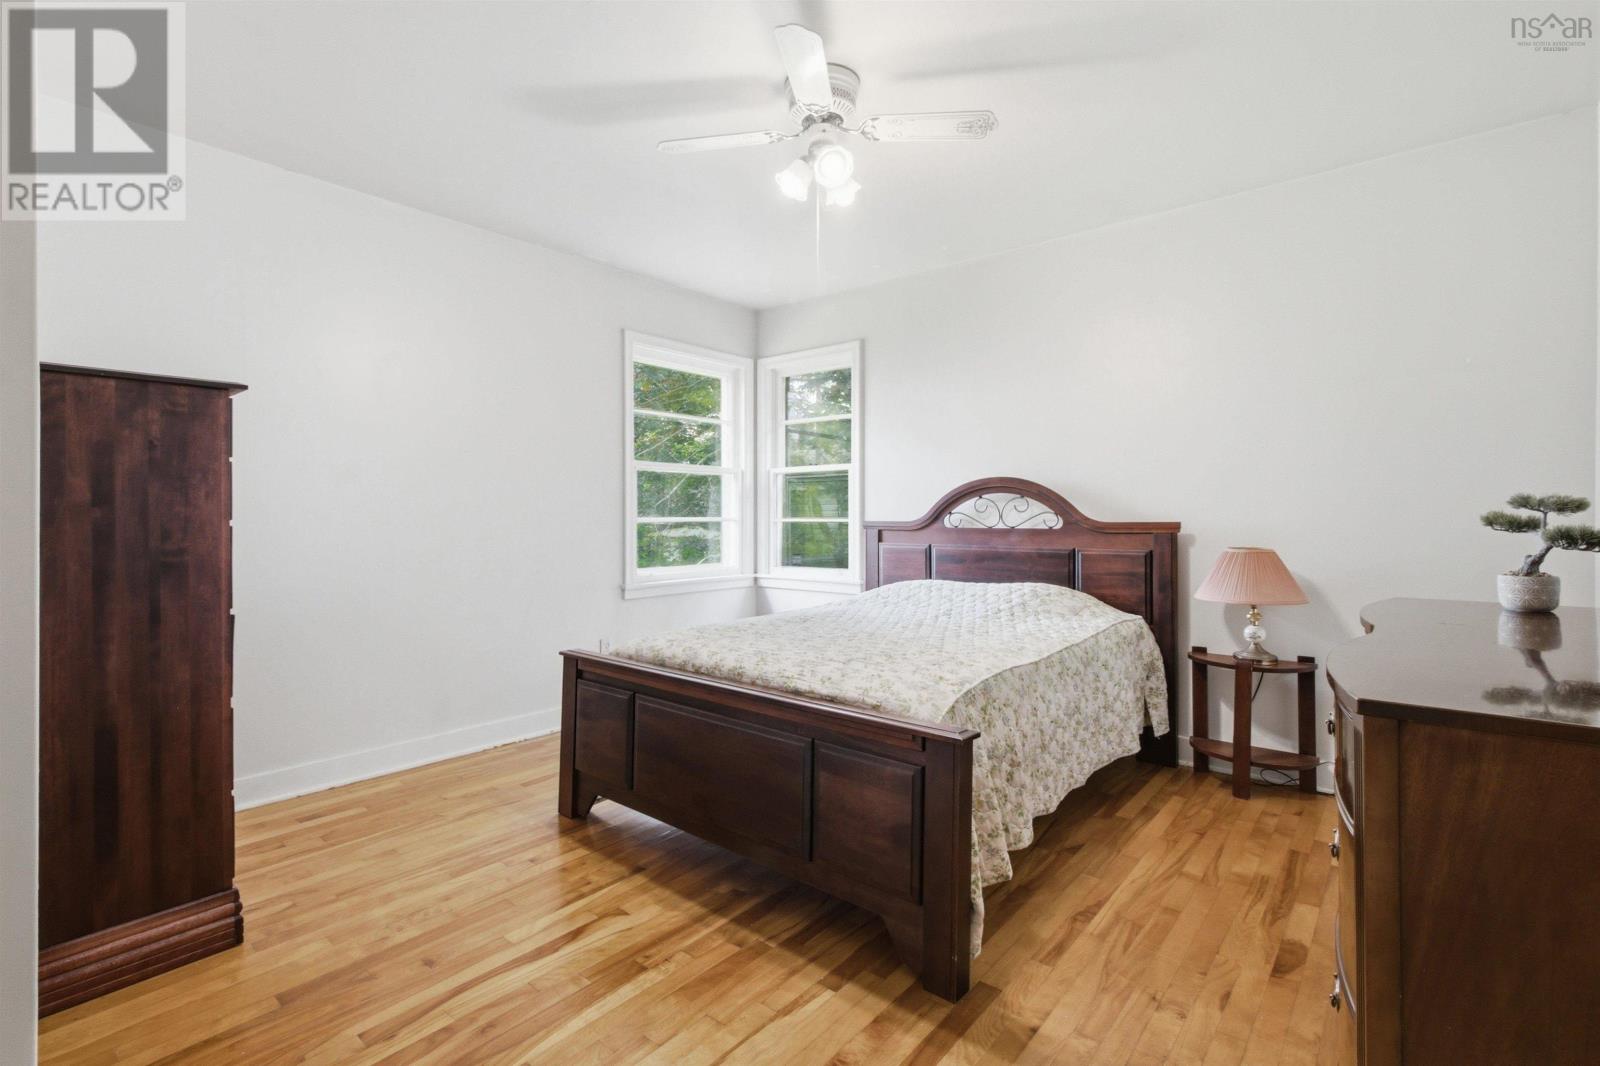
| Primary Bedroom | 13.6 x 12.6 |
Inquire Today

Dawn Magee
 MLS® Listing data is provided by The Canadian Real Estate Association (CREA) and is deemed reliable but not guaranteed. The trademarks REALTOR®, REALTORS®, and the REALTOR® logo are controlled by CREA and identify real estate professionals who are members of CREA. The trademarks MLS®, Multiple Listing Service® and related logos are owned by CREA and identify the quality of services provided by real estate professionals who are members of CREA. Listing information is provided by participating real estate brokerages.