
Description
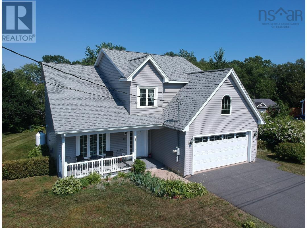
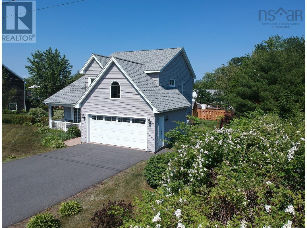
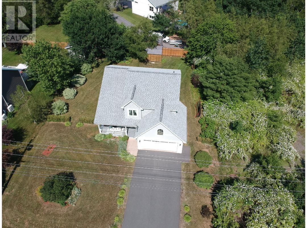
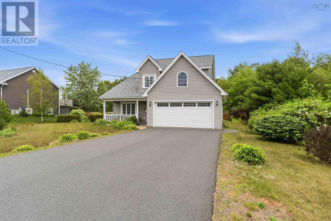
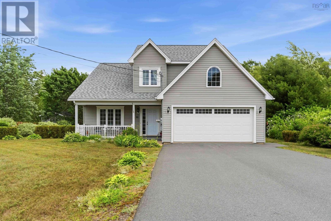
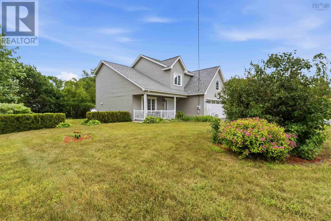
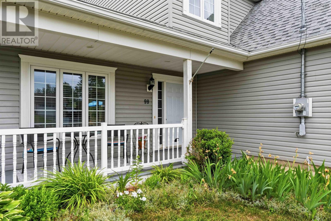
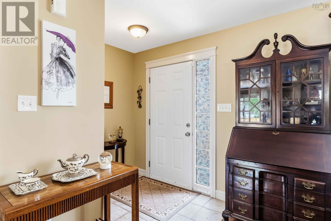
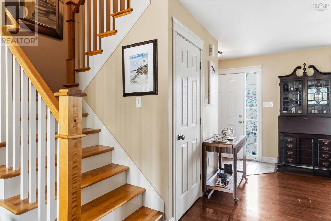
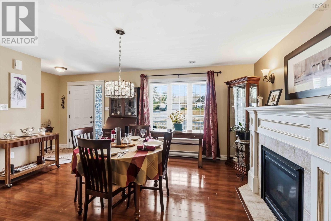
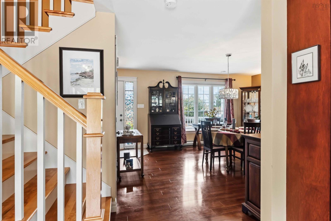
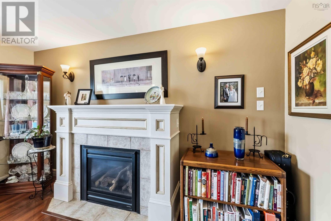
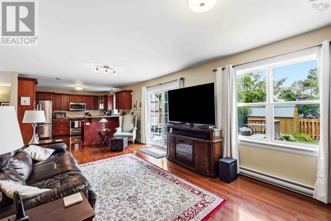
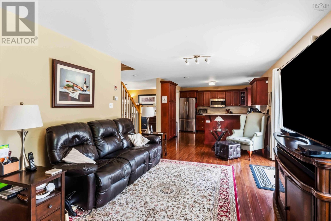
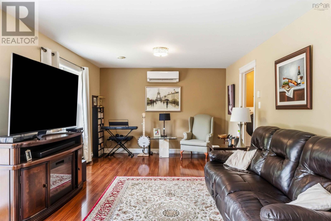
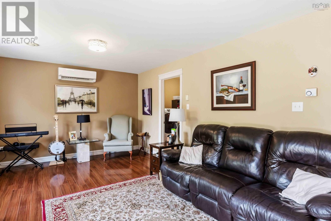
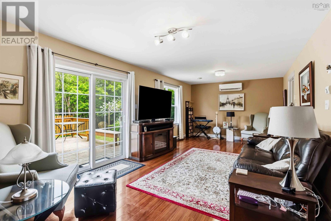
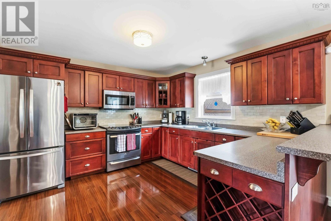
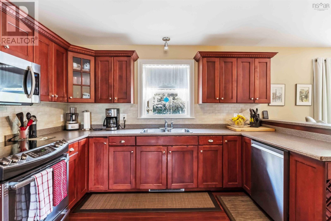
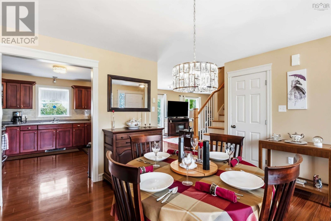
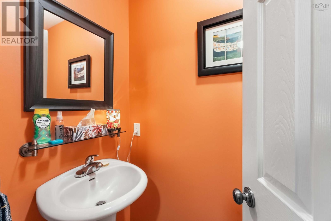
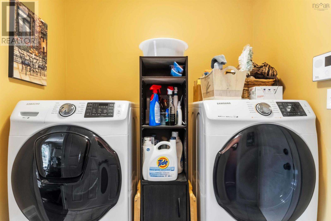
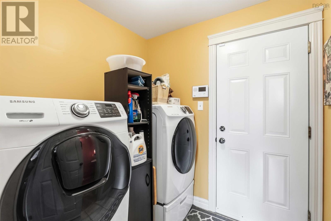
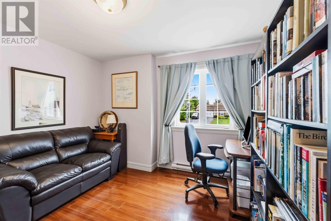
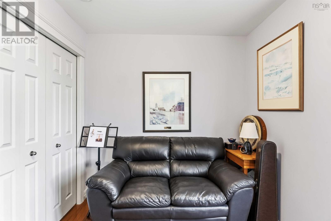
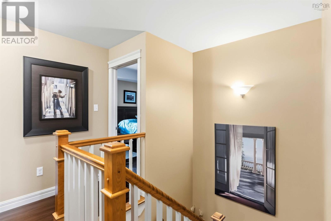
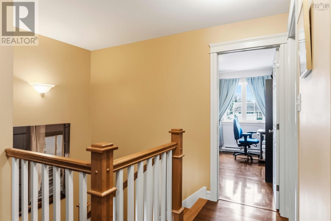
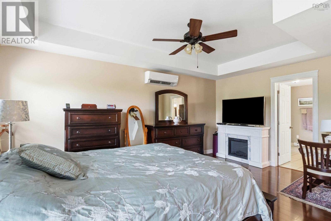
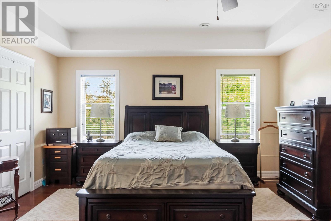
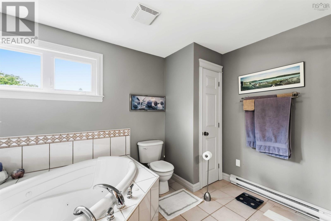
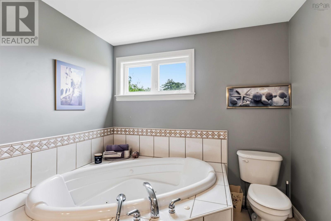
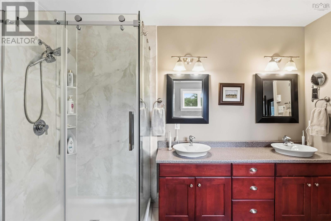
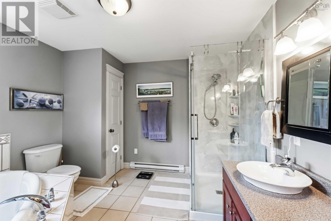
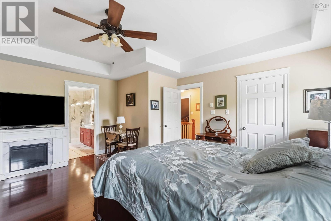
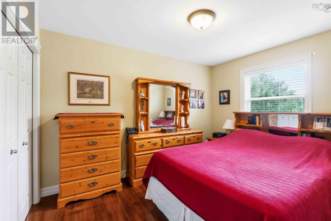
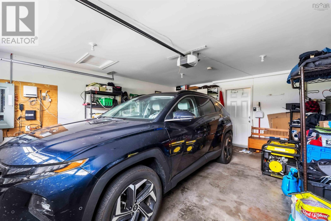
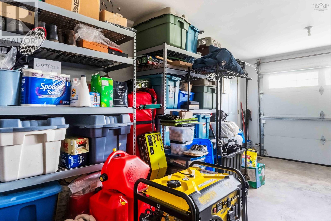
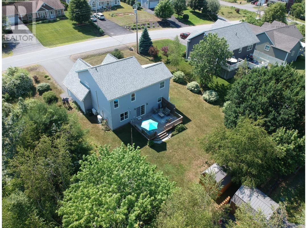
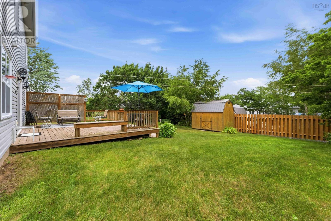
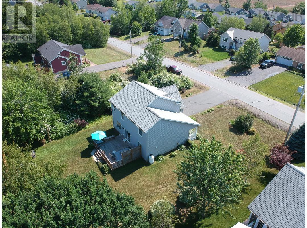
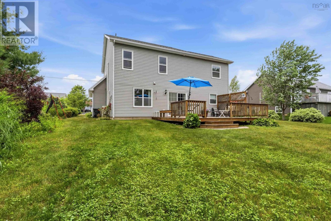
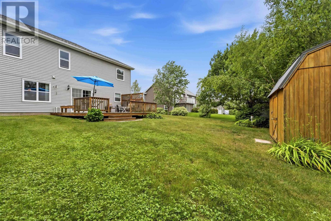
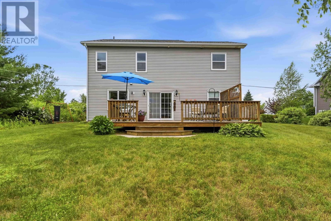
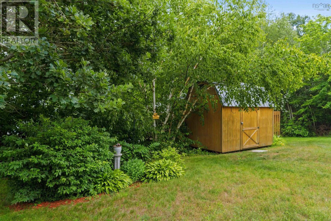
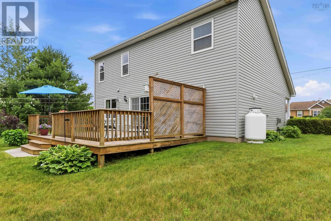
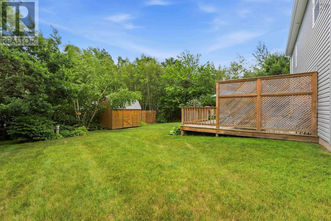
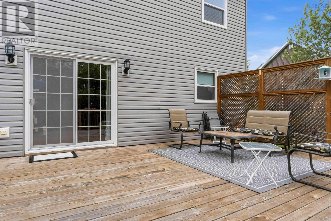
Welcome to 99 Talon Drive, nestled in the highly sought-after Eagle Landing subdivision of North Kentville! This impeccably maintained 2-storey home offers the perfect balance of peaceful community living and instant access to the vibrant amenities of the Annapolis Valley. Situated on a beautifully landscaped lot, the property backs onto a lush, private green spacecreating your own serene backyard oasis. Step inside to a bright and functional layout featuring 3 spacious bedrooms and 2.5 baths. The main level boasts an inviting living room, a generous dining area, and a large, fully equipped kitchen featuring a stylish new tile backsplash and a brand-new dishwasher (2026). A convenient main-floor laundry area serves as the perfect transition to the attached, double-car garage. Upstairs, the expansive primary suite is a true retreat, complete with a luxurious custom-tiled walk-in ensuite shower. Stay perfectly comfortable year-round with the energy-efficient upstairs heat pump. The outdoor living space is an entertainers dream, showcasing a massive custom deck that overlooks the private yard and mature trees. Absolute peace of mind comes standard here, thanks to critical heavy-hitting updates including a new roof (2023), a new water heater (2025), and a GenerLink system for safe, seamless backup power during storm seasons. Minutes from downtown Kentville shopping, local parks, golf courses, and the Valley Regional Hospital, this turn-key property is ready for its next chapter. Schedule your private viewing today! (id:56844)
- ID:
- 202616233
- Category:
- Single Family
- Status:
- Active
- Living Area:
- 1968.0 square feet
- Stories:
- 2.00
- Bathrooms:
- 3
- Bathrooms (partial):
- 1
- Bedrooms:
- 3
- Lot:
- 0.2395 acres
- MLS® Number:
- 202616233
- Common Interest
- Freehold
- Parcel Number:
- 55492078
- Year Built:
- 2010
- Building Type:
- House
- Community Name:
- Kentville
- Days On Market:
- 13
- Washer
- Refrigerator
- Central Vacuum
- Dishwasher
- Range
- Dryer
- Microwave
- Baseboard heaters
- Electric
- Propane
- Concrete Slab
- None
- Vinyl
- Laminate
- Ceramic Tile
- Attached Garage
- Garage
- Paved Yard
- Heated Garage
- House
- Municipal water
- Municipal sewage system
| Foyer | 4.9 x 6/11 | |
| Dining room | 13.9 x 15.9 | |
| Living room | 21.4 x 11.9 | |
| Kitchen | 12.6 x 11.9 | |
| Laundry room | 6.3 x 6.10 | |
| Bath (# pieces 1-6) | 6 x 4 |
| Primary Bedroom | 14.8 x 11.9 + 5.6 x 10.7 | |
| Ensuite (# pieces 2-6) | 11.3 x 10.8 | |
| Bedroom | 11.9 x 9.3 | |
| Bedroom | 11.2 x 10.11 | |
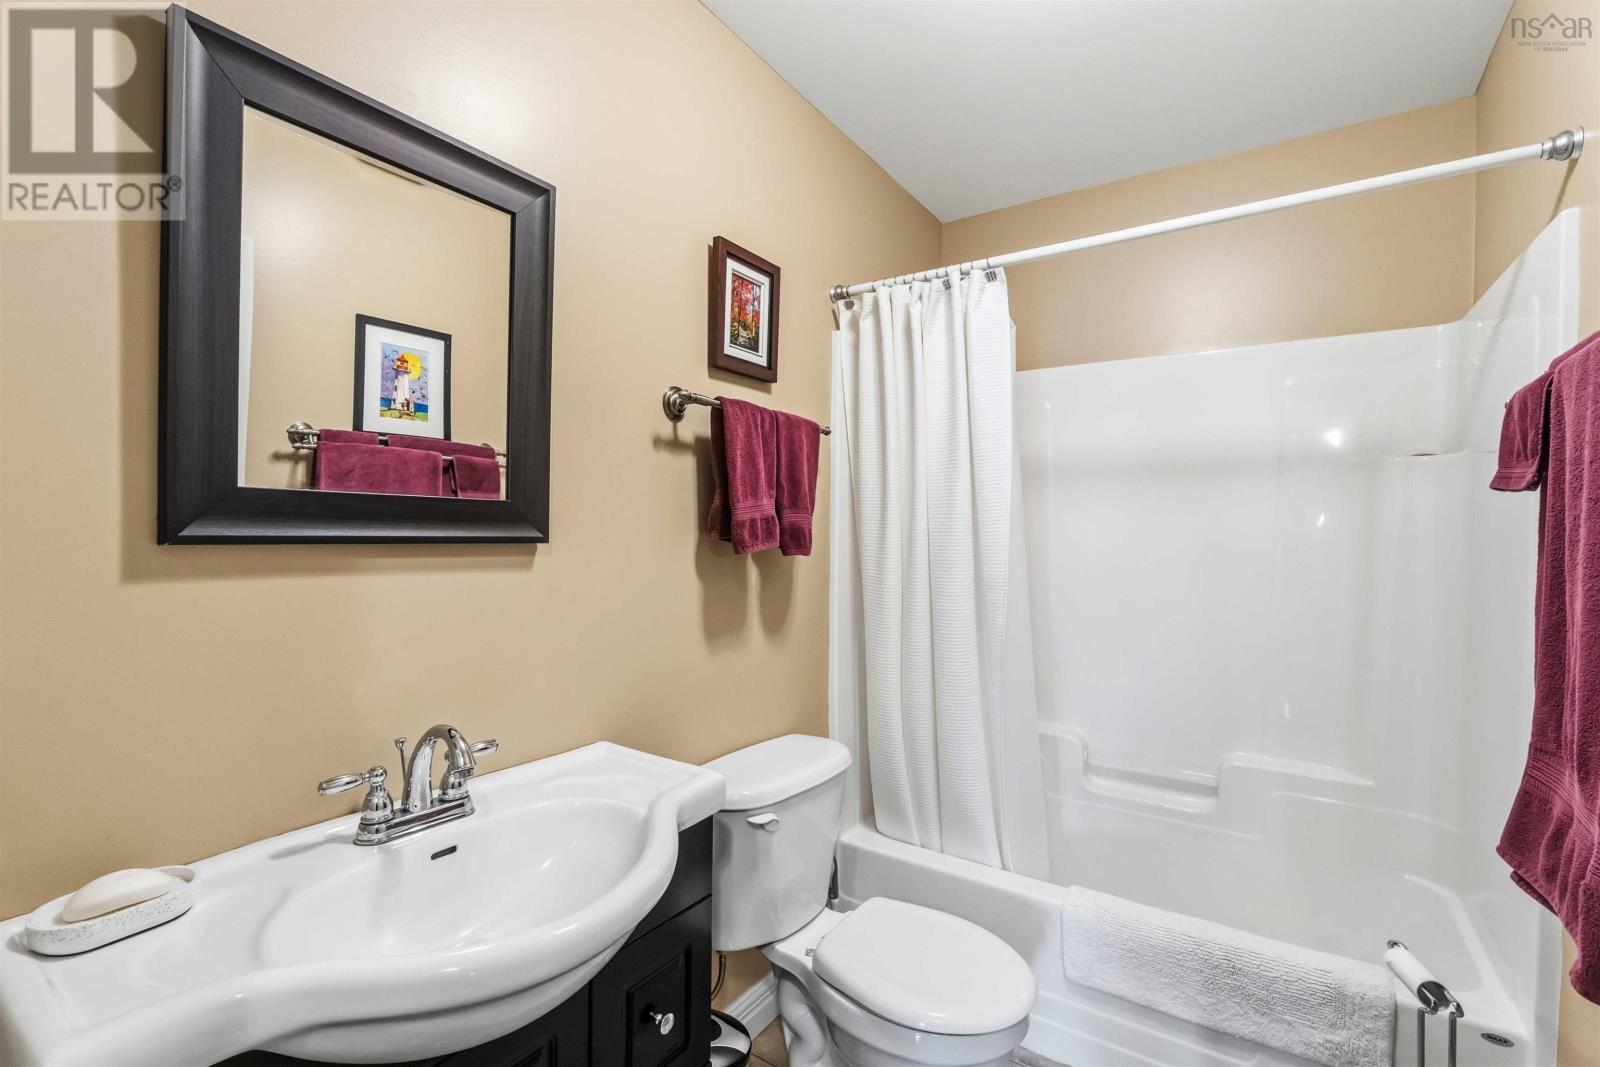
| Bath (# pieces 1-6) | 8.3 x 4.11 | |
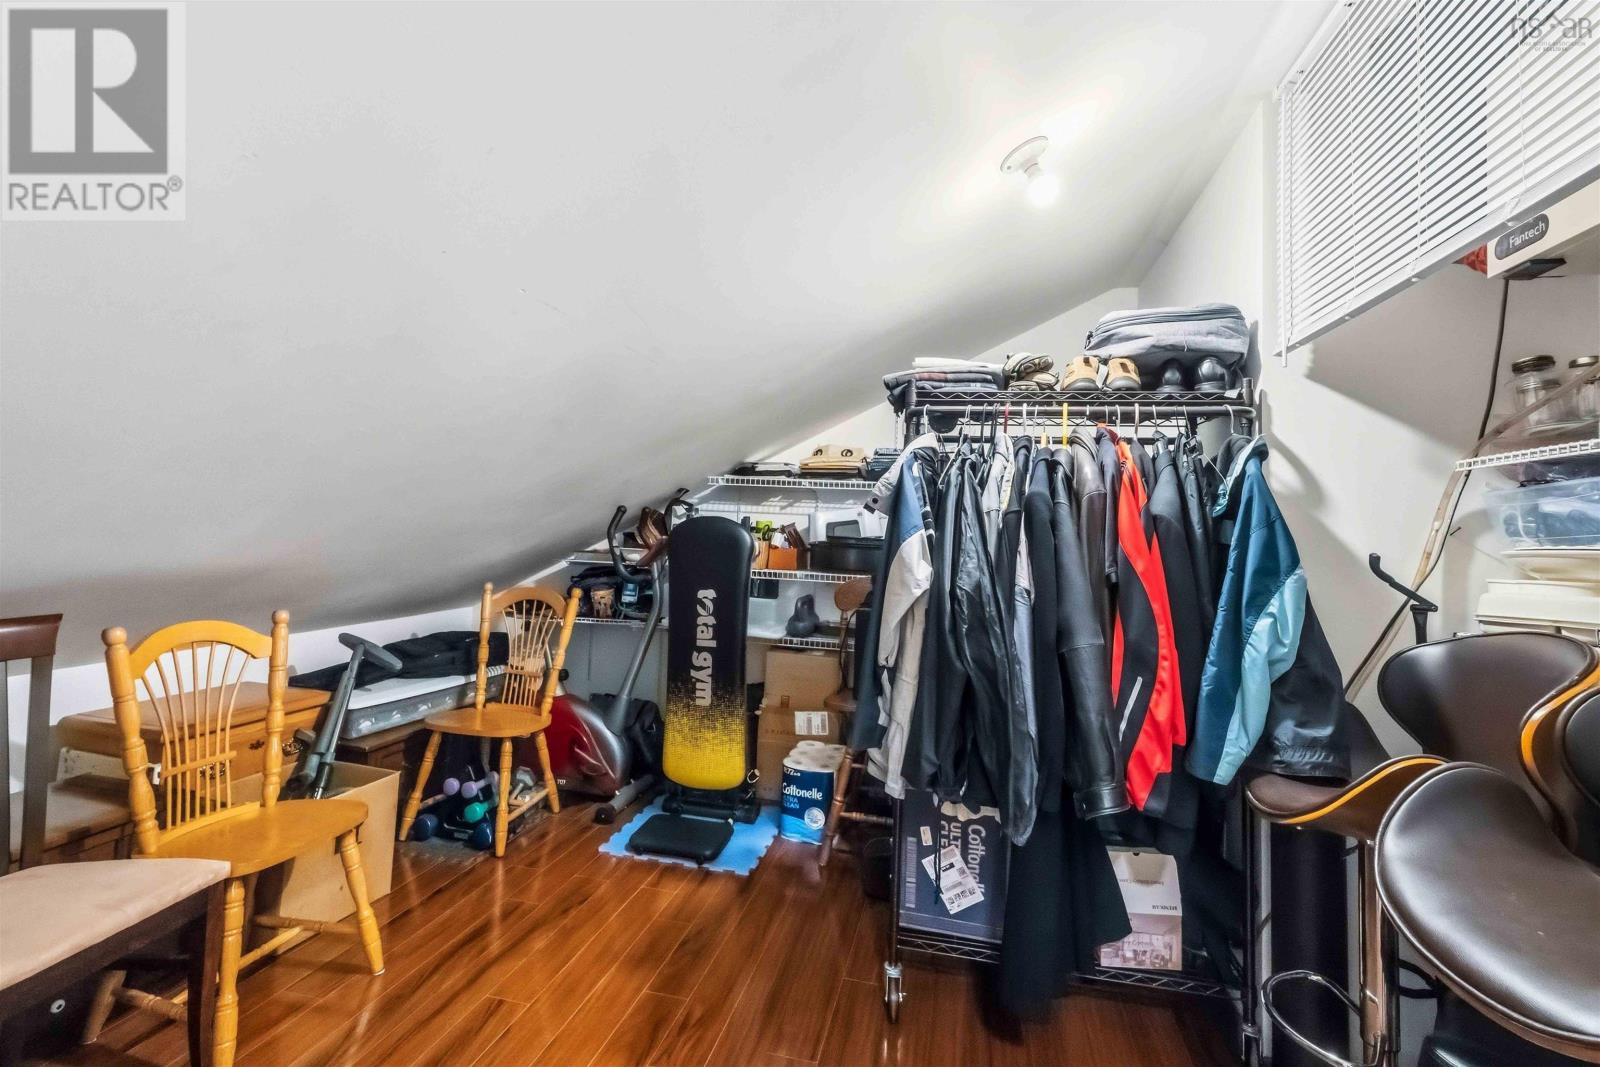
| Storage | 12.5 x 11.4 |
Inquire Today

Dawn Magee
 MLS® Listing data is provided by The Canadian Real Estate Association (CREA) and is deemed reliable but not guaranteed. The trademarks REALTOR®, REALTORS®, and the REALTOR® logo are controlled by CREA and identify real estate professionals who are members of CREA. The trademarks MLS®, Multiple Listing Service® and related logos are owned by CREA and identify the quality of services provided by real estate professionals who are members of CREA. Listing information is provided by participating real estate brokerages.