
Description
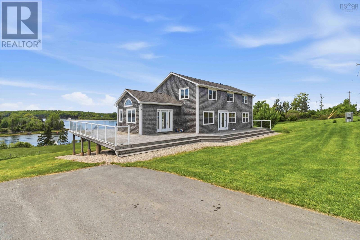
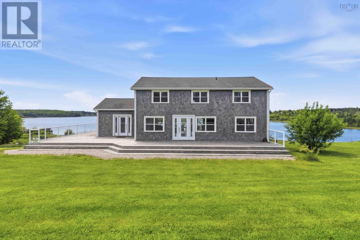
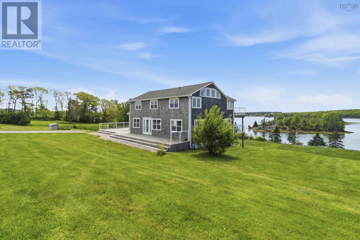
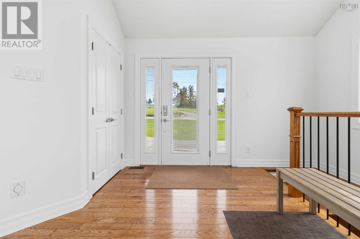
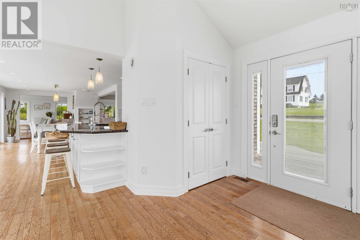
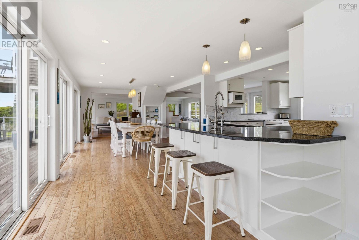
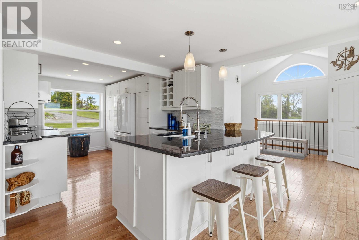
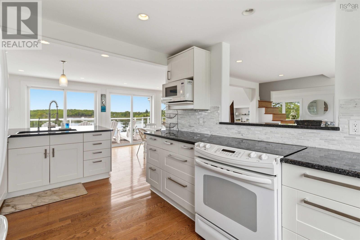
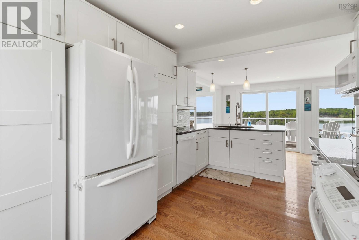
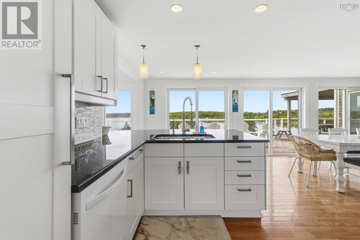
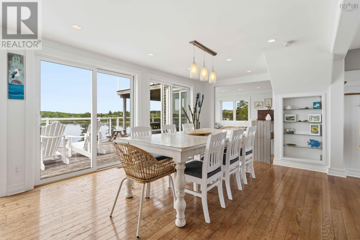
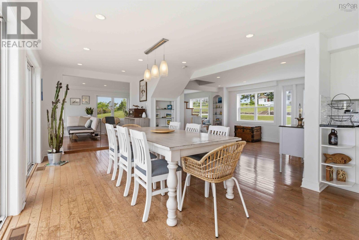
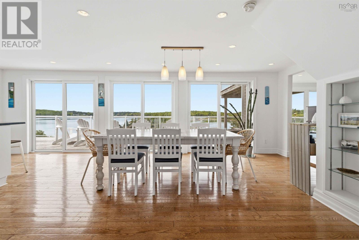
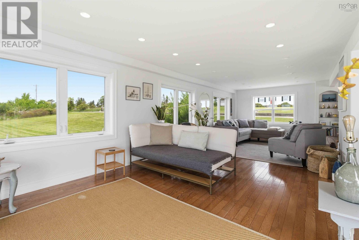
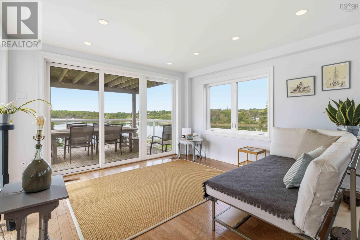
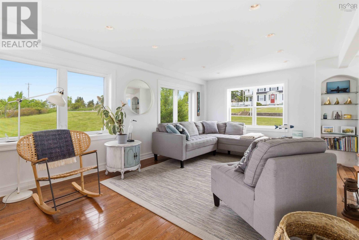
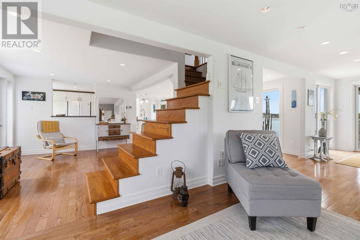
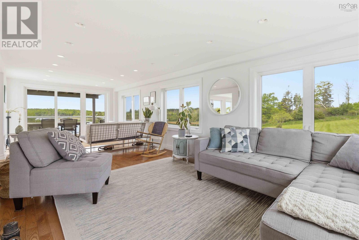
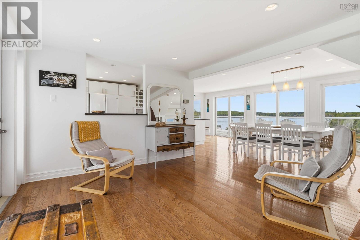
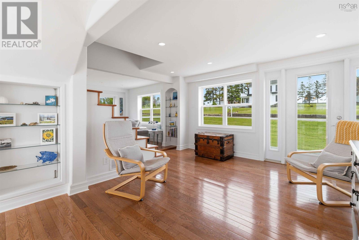
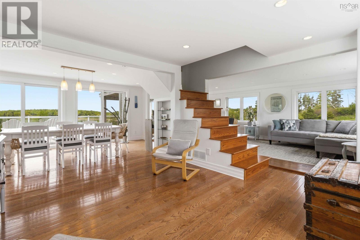
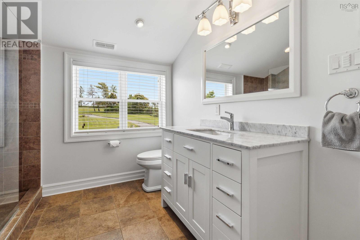
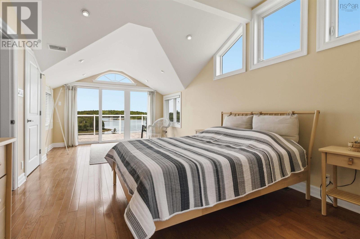
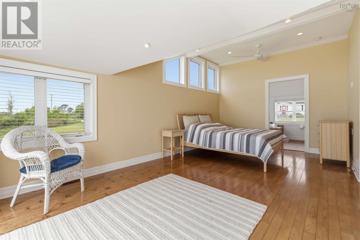
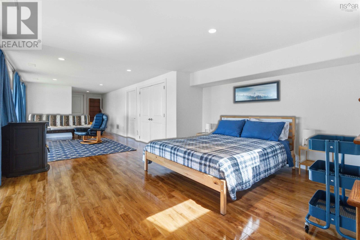
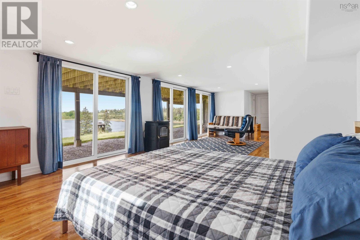
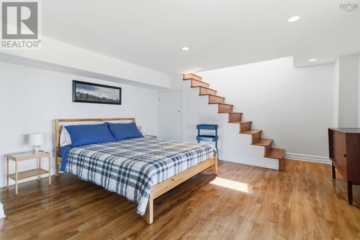
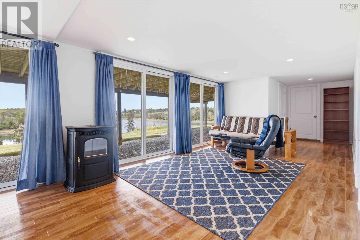
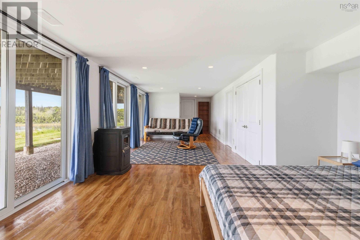
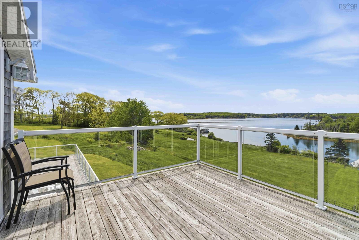
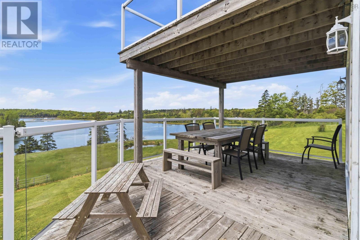
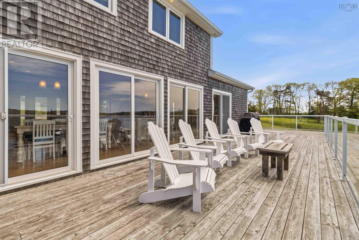
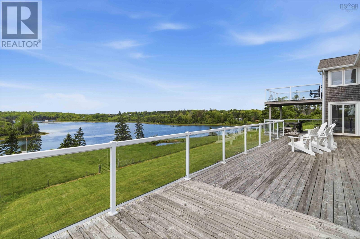
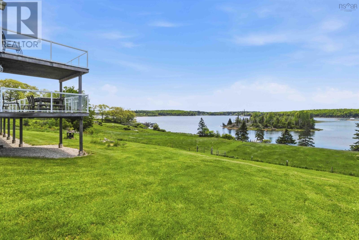
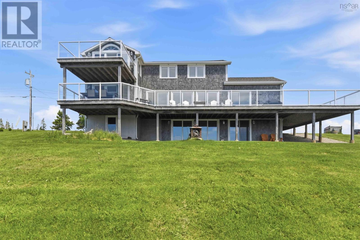
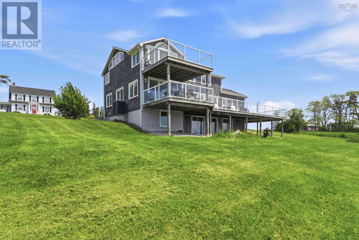
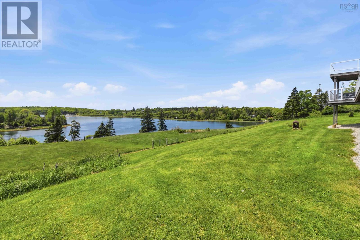
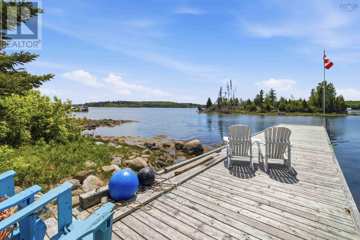
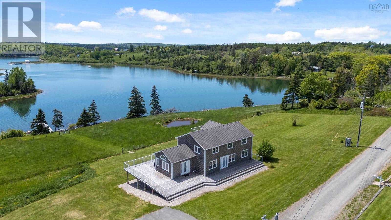
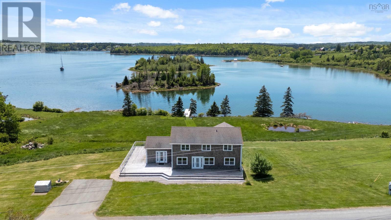
Welcome to 1580 Second Peninsula Road, a rare oceanfront offering set on 1.2 acres with surrounding stunning landscapes and coastal views. There is direct waterfront access and a short walk to Bachmans Beach. Large windows throughout the home capture sweeping ocean views from multiple rooms, keeping the shoreline in sight. A wrap-around deck extends the home outdoors, creating multiple vantage points to entertain, dine, or relax while taking in the ever-changing ocean views. Listen to the waves and enjoy the coastal setting from sunrise to sunset. An upper-level bedroom deck offers a quiet retreat with panoramic ocean views, perfect for morning coffee or unwinding at the end of the day. The walk-out basement adds additional living space and features a cozy wood pellet stove, providing warmth and comfort year-round with direct outdoor access. At the waters edge, a dock allows for easy access to the ocean for kayaking, paddleboarding, sailing, power boating, or simply enjoying the calm rhythm of the coastline. The area is a haven for kayaking through the Archipelago of islands on your way to Heckman Island, Blue Rocks and Eastern Points. Second Peninsula is a Migratory Bird Sanctuary with thousands of birds such as Humming birds, Great Blue Herons, Osprey, Eagles , Loons , Owls just to mention a few. Second Peninsulas wide open spaces are a well sought after location with minimum available properties. With a rare combination of deeded access and waterfront ownership, this property offers a true connection to the sea in one of Nova Scotias most desirable coastal settings.
- ID:
- 202616207
- Category:
- Single Family
- Status:
- Active
- Living Area:
- 2780.0 square feet
- Stories:
- 2.50
- Bathrooms:
- 4
- Bathrooms (partial):
- 1
- Bedrooms:
- 4
- Lot:
- 1.2572 acres
- MLS® Number:
- 202616207
- Common Interest
- Freehold
- Parcel Number:
- 60180189
- Year Built:
- 1945
- Building Type:
- House
- Community Name:
- Second Peninsula
- Days On Market:
- 108
- Balcony
- Waterfront on ocean
- Wall unit
- Air Conditioned
- Heat Pump
- Radiant heat
- Electric
- Ductless
- Poured Concrete
- Wood shingles
- Hardwood
- Laminate
- Ceramic Tile
- Garage
- Paved Yard
- House
- Dug Well
- Well
- Septic System
| Living room | 26 x 11 | |
| Dining room | 9 x 10 | |
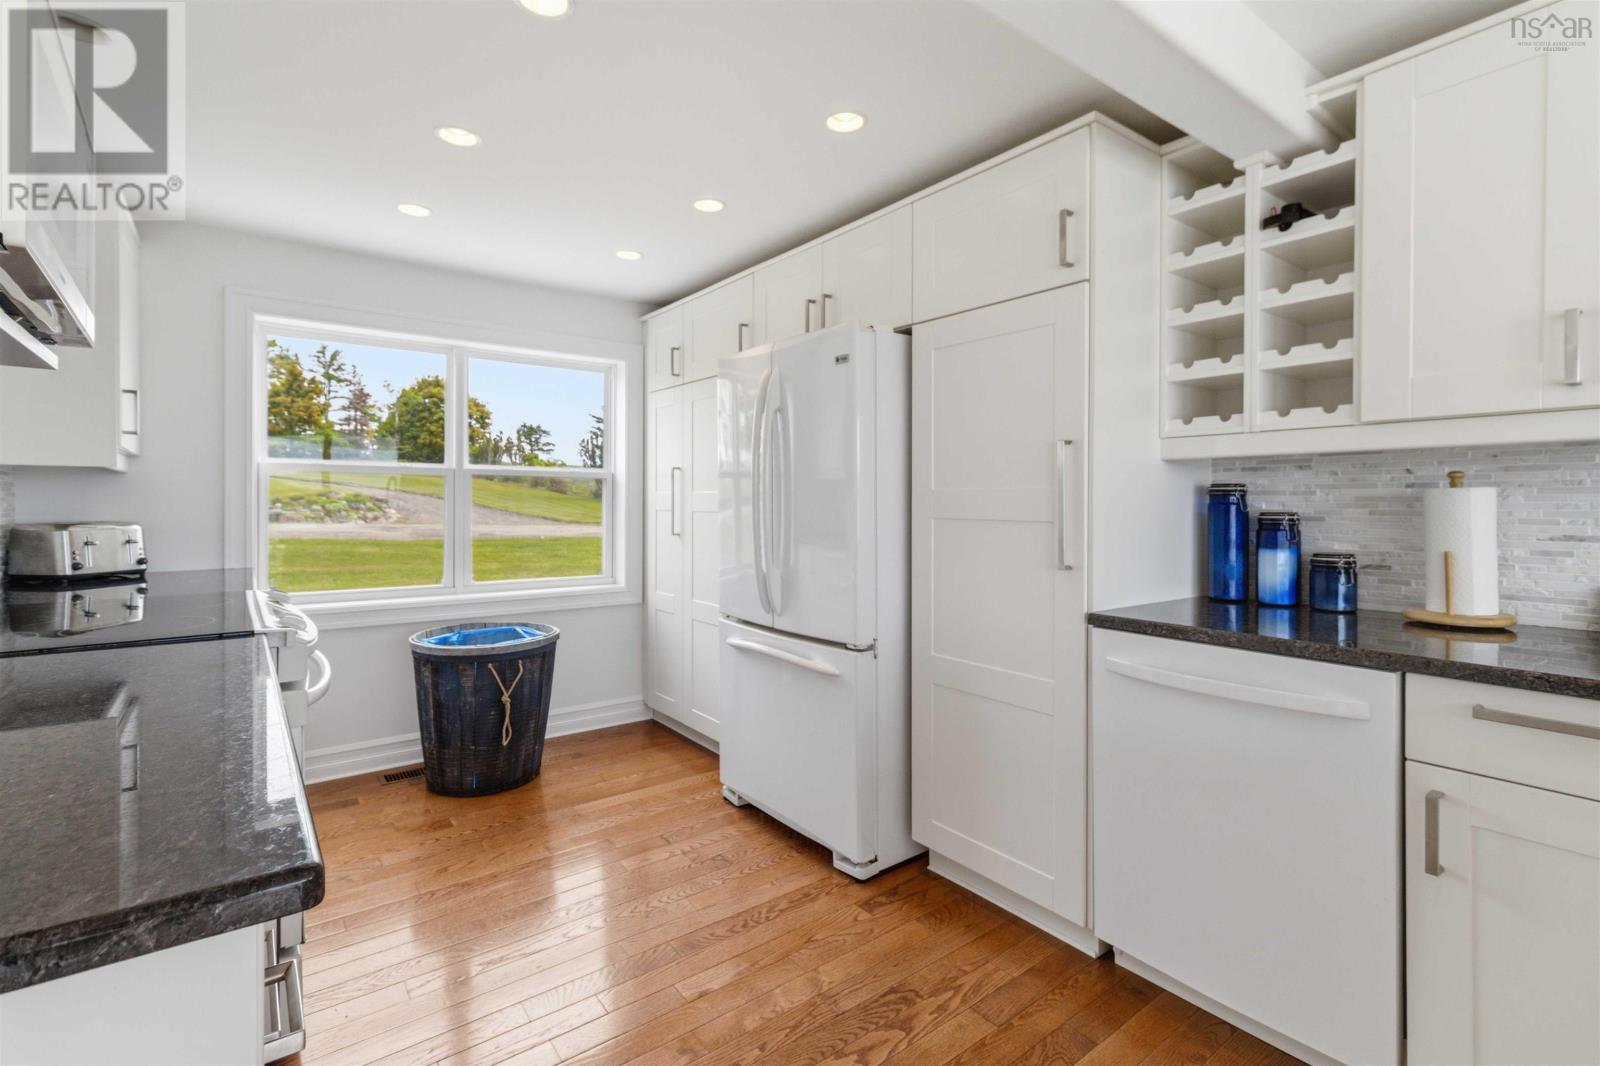
| Kitchen | 13.8 x 13.2 | |
| Family room | 17 x 9.6 | |
| Primary Bedroom | 11 x 10.6 | |
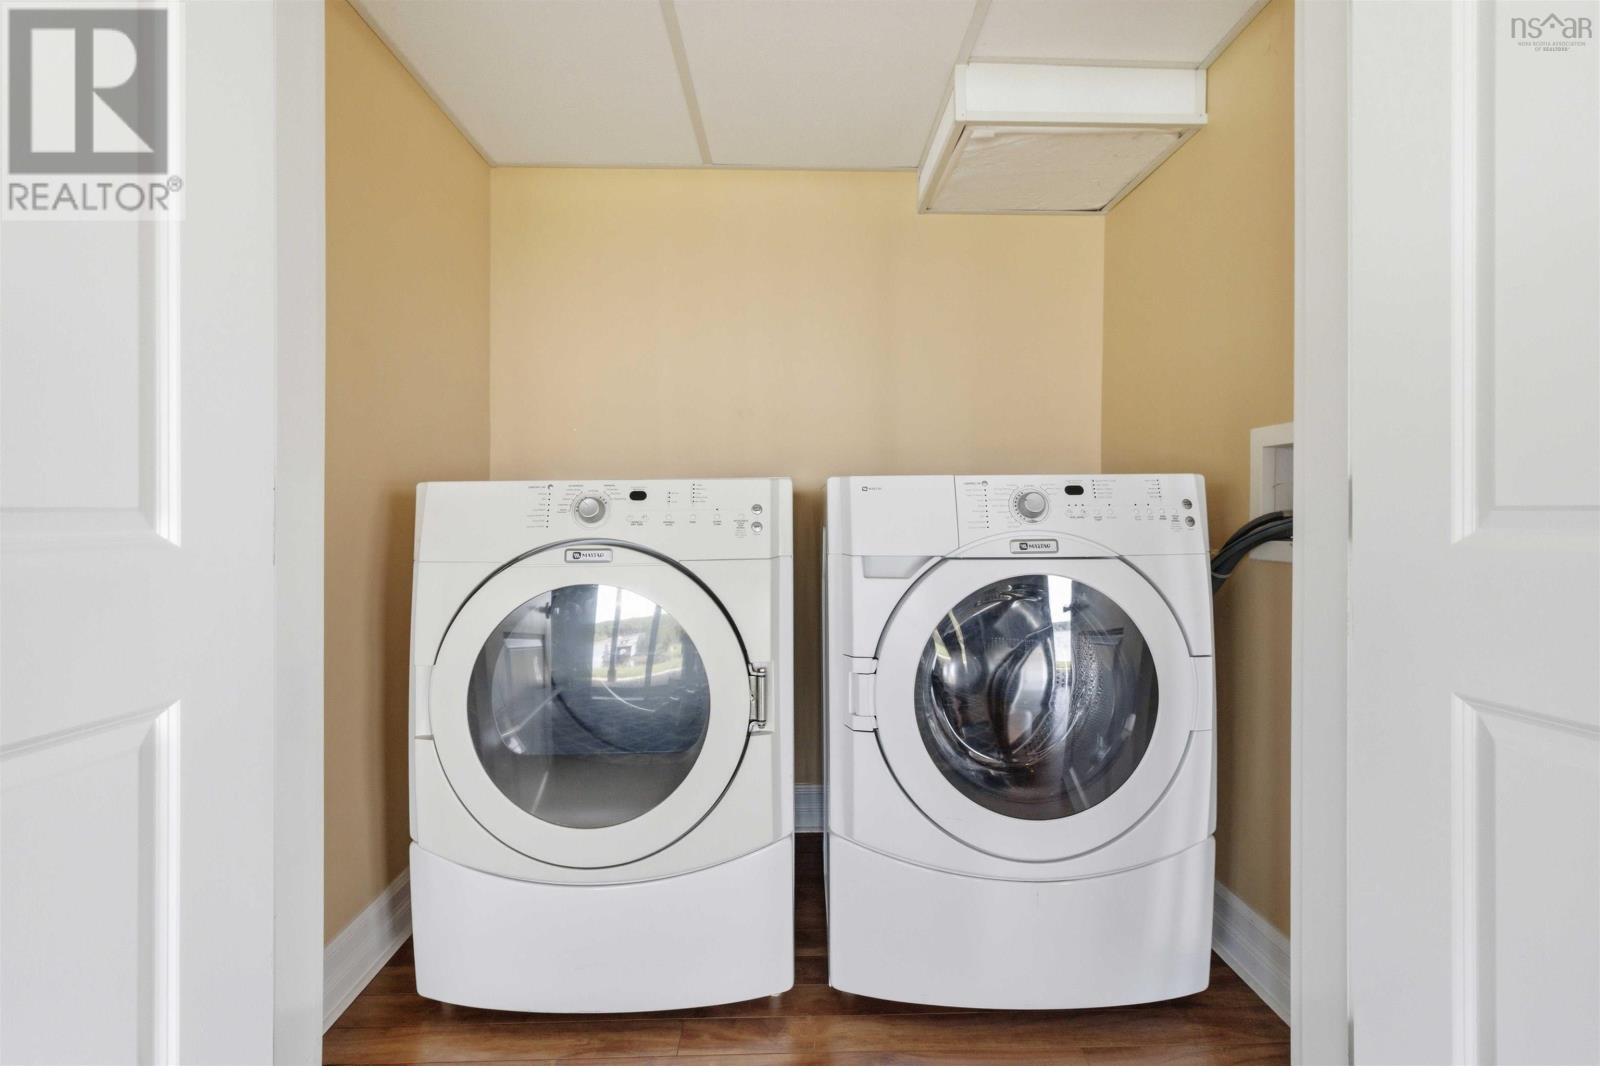
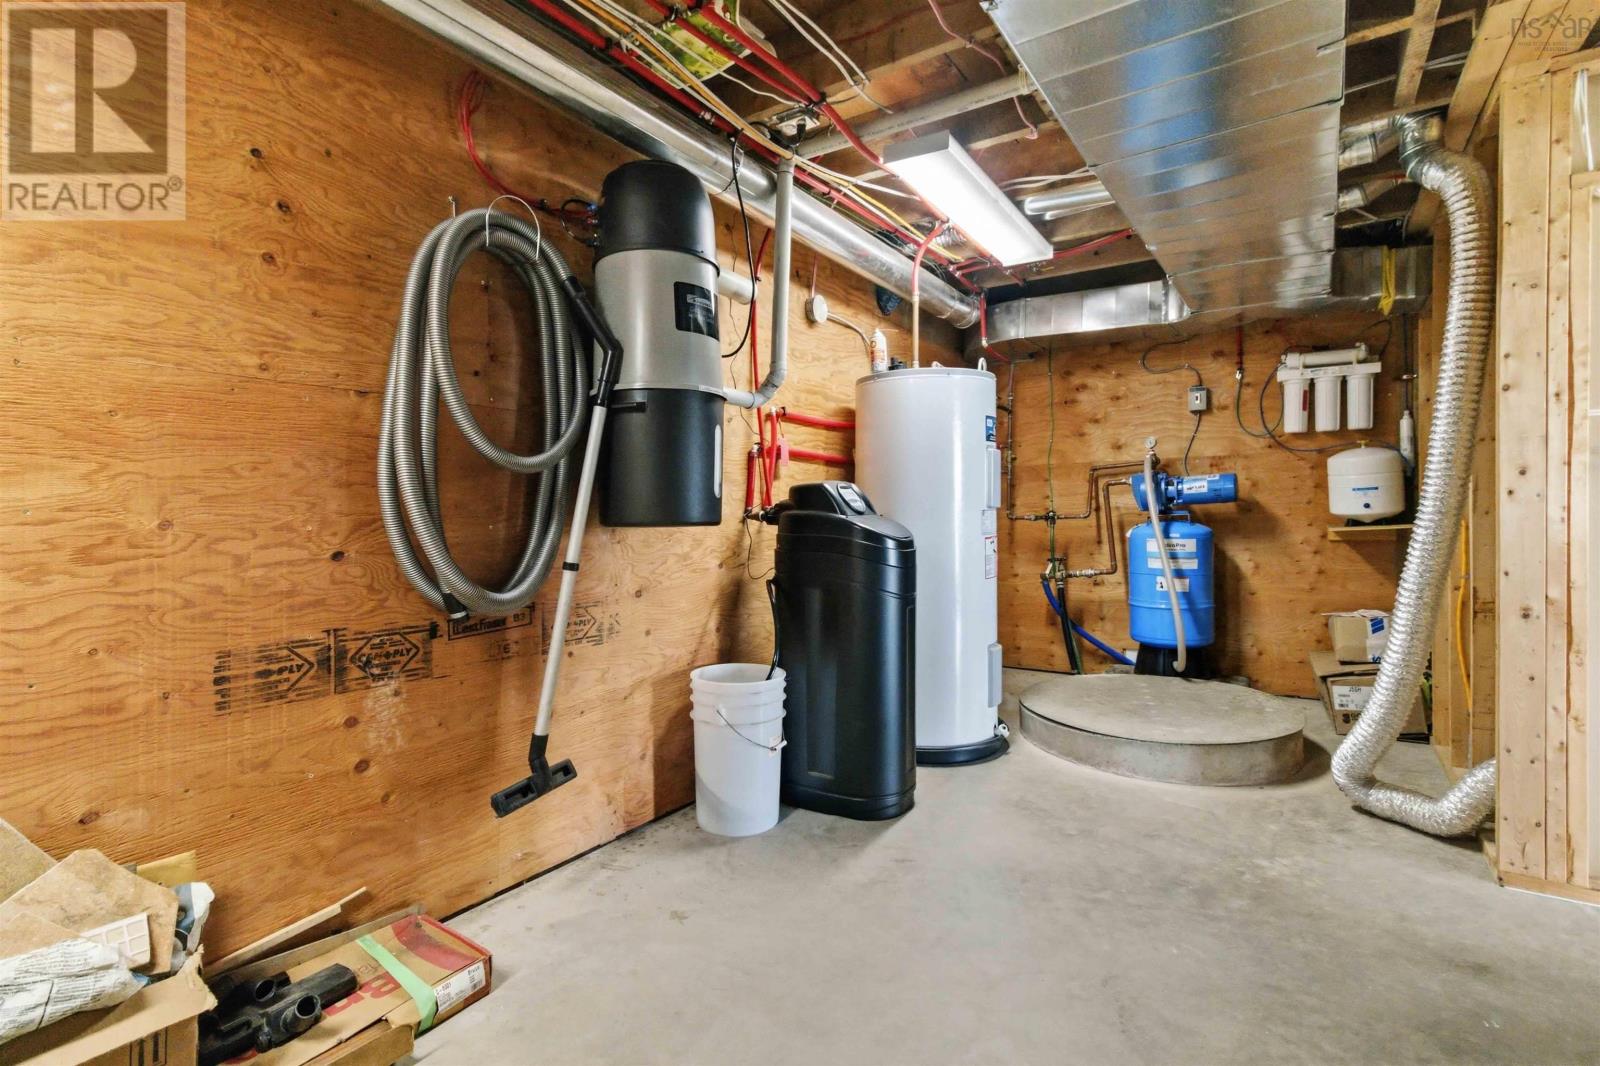
| Utility room | 6.10 x 7.8 | |
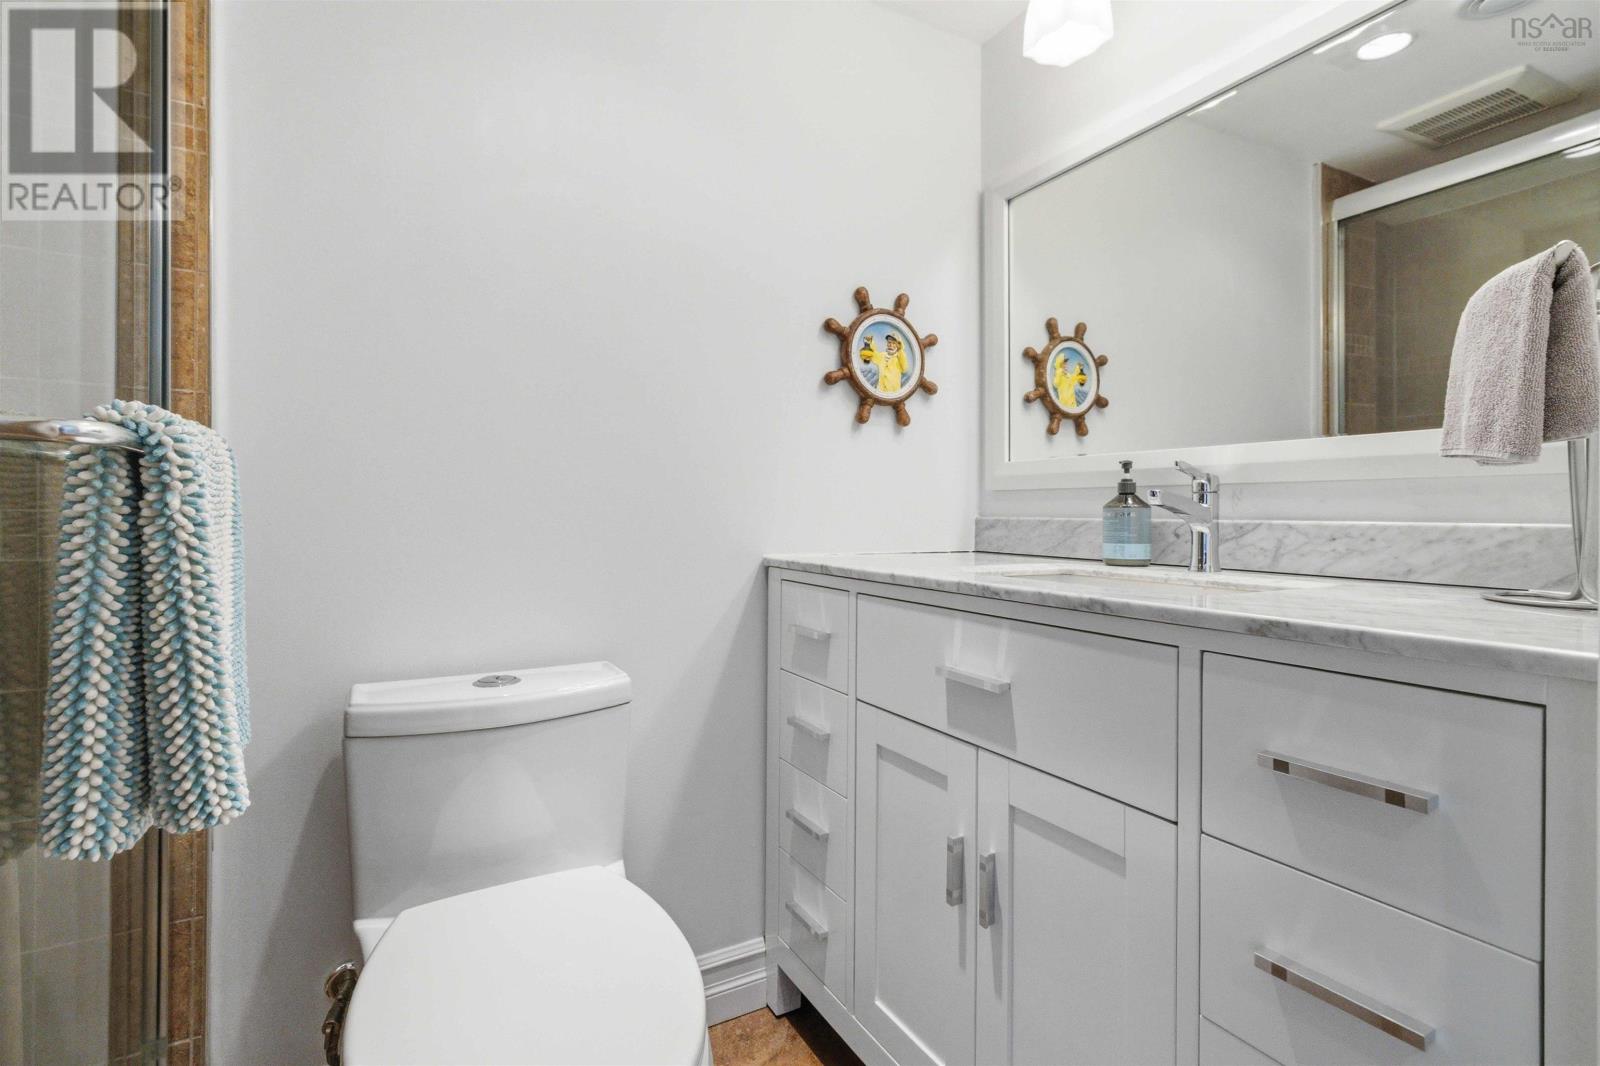
| 3pc Bathroom | 7.9 x 4.1 | |
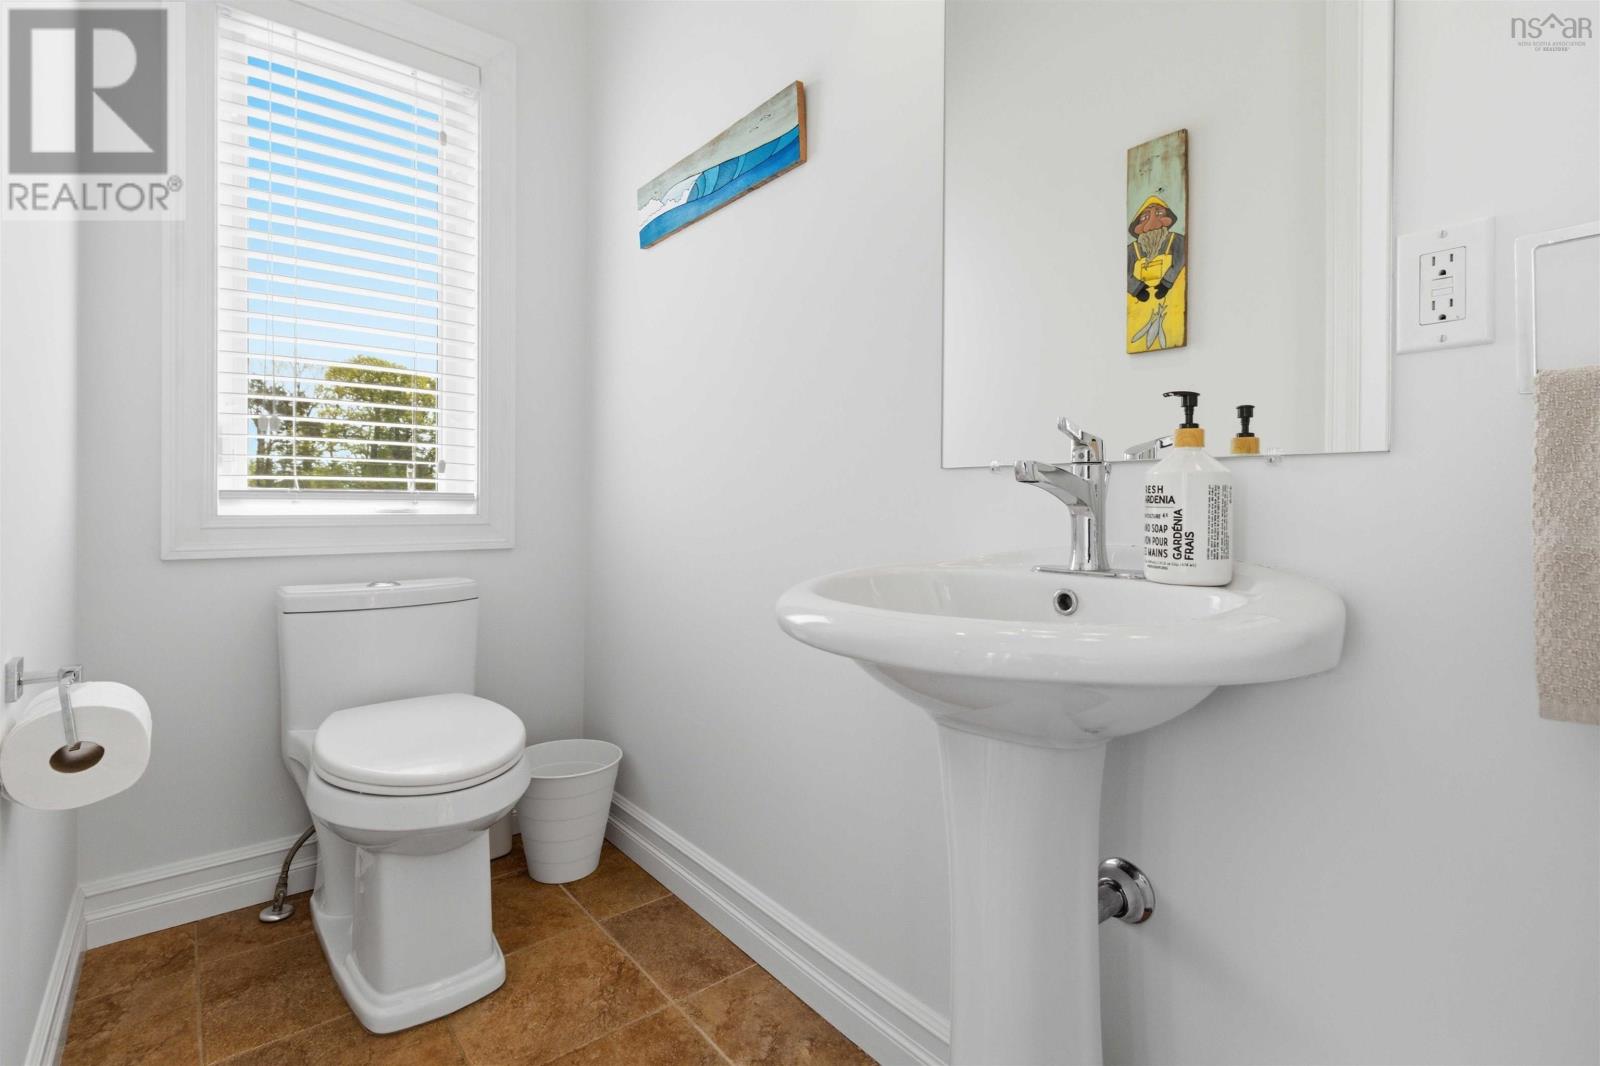
| 2pc Bathroom | 7.3 x 3.8 |
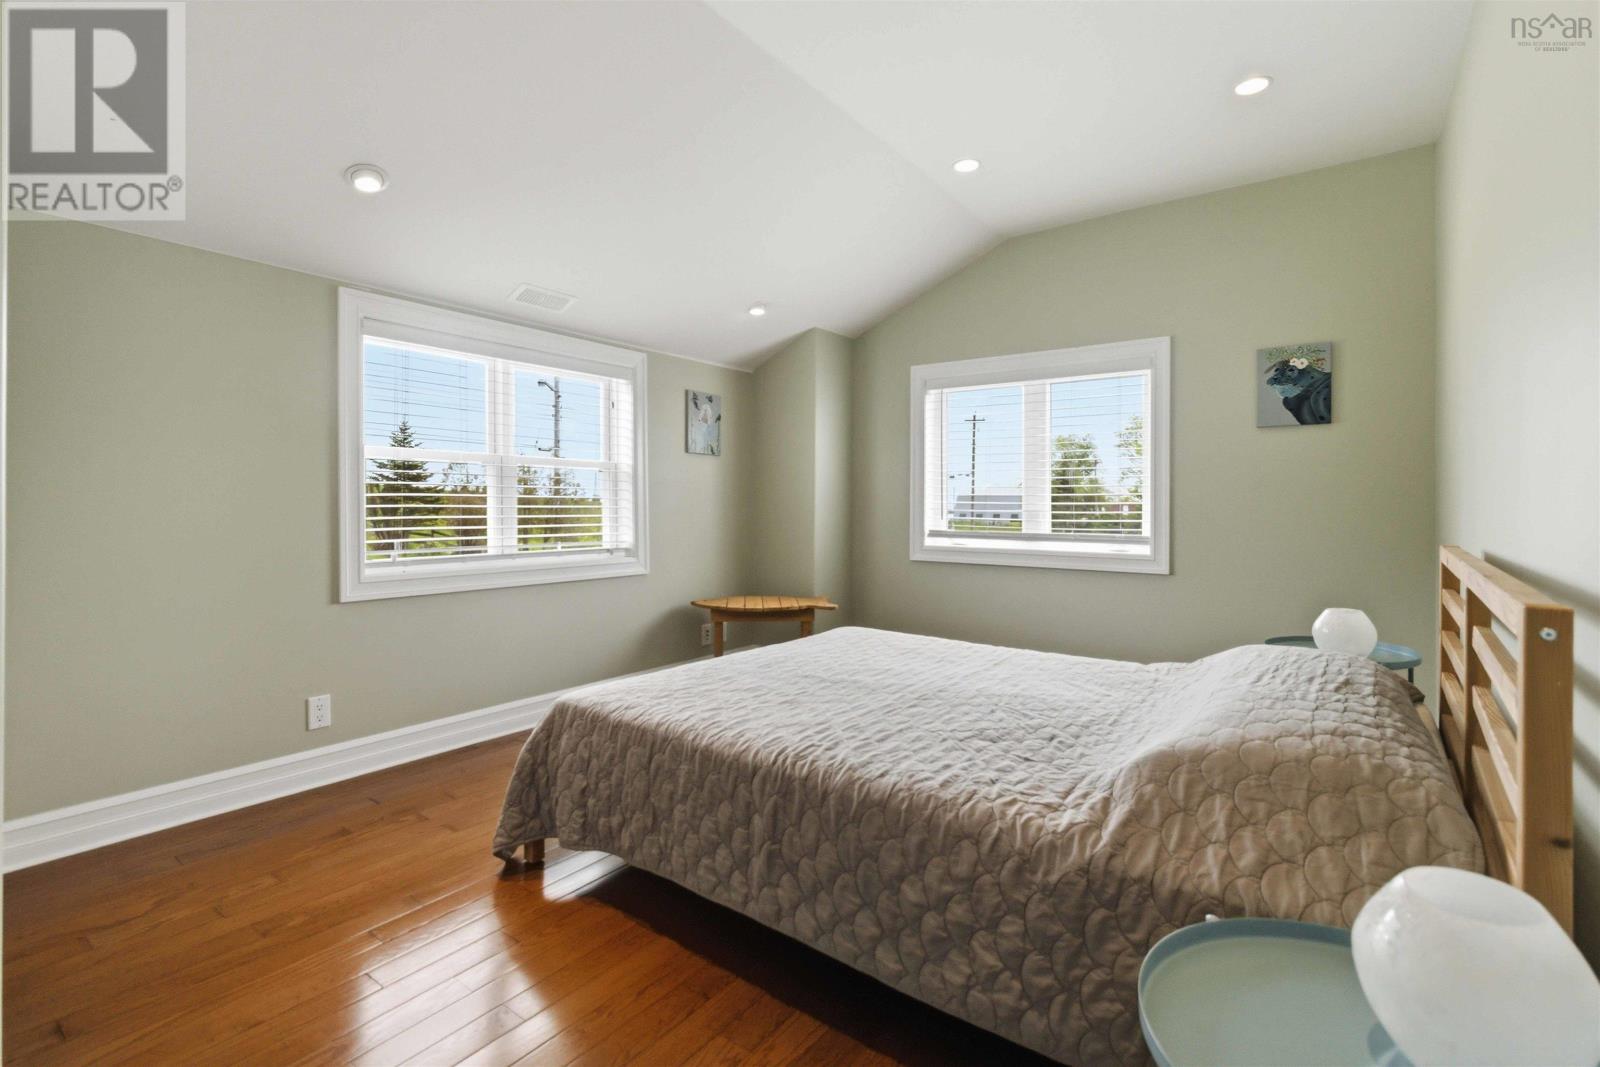
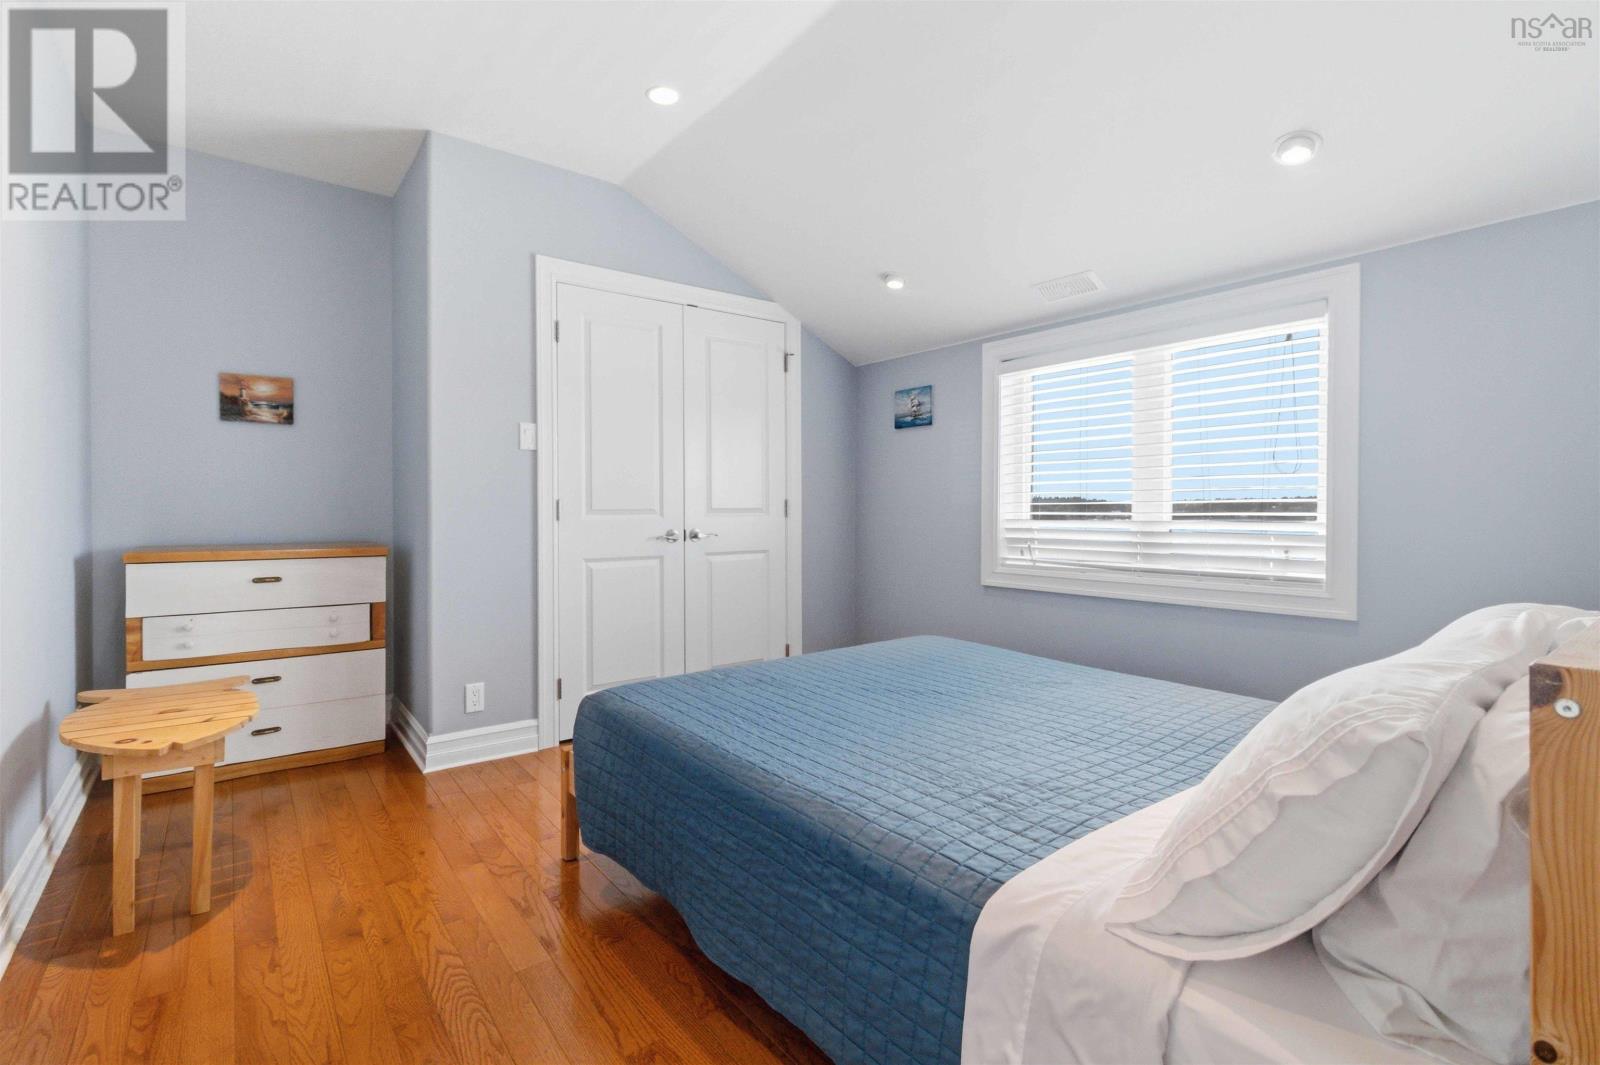
| Bedroom | 12 x 11 | |
| Bedroom | 10.10 x 10.3 | |
| 3pc Bathroom | 7.8 x 6.1 | |
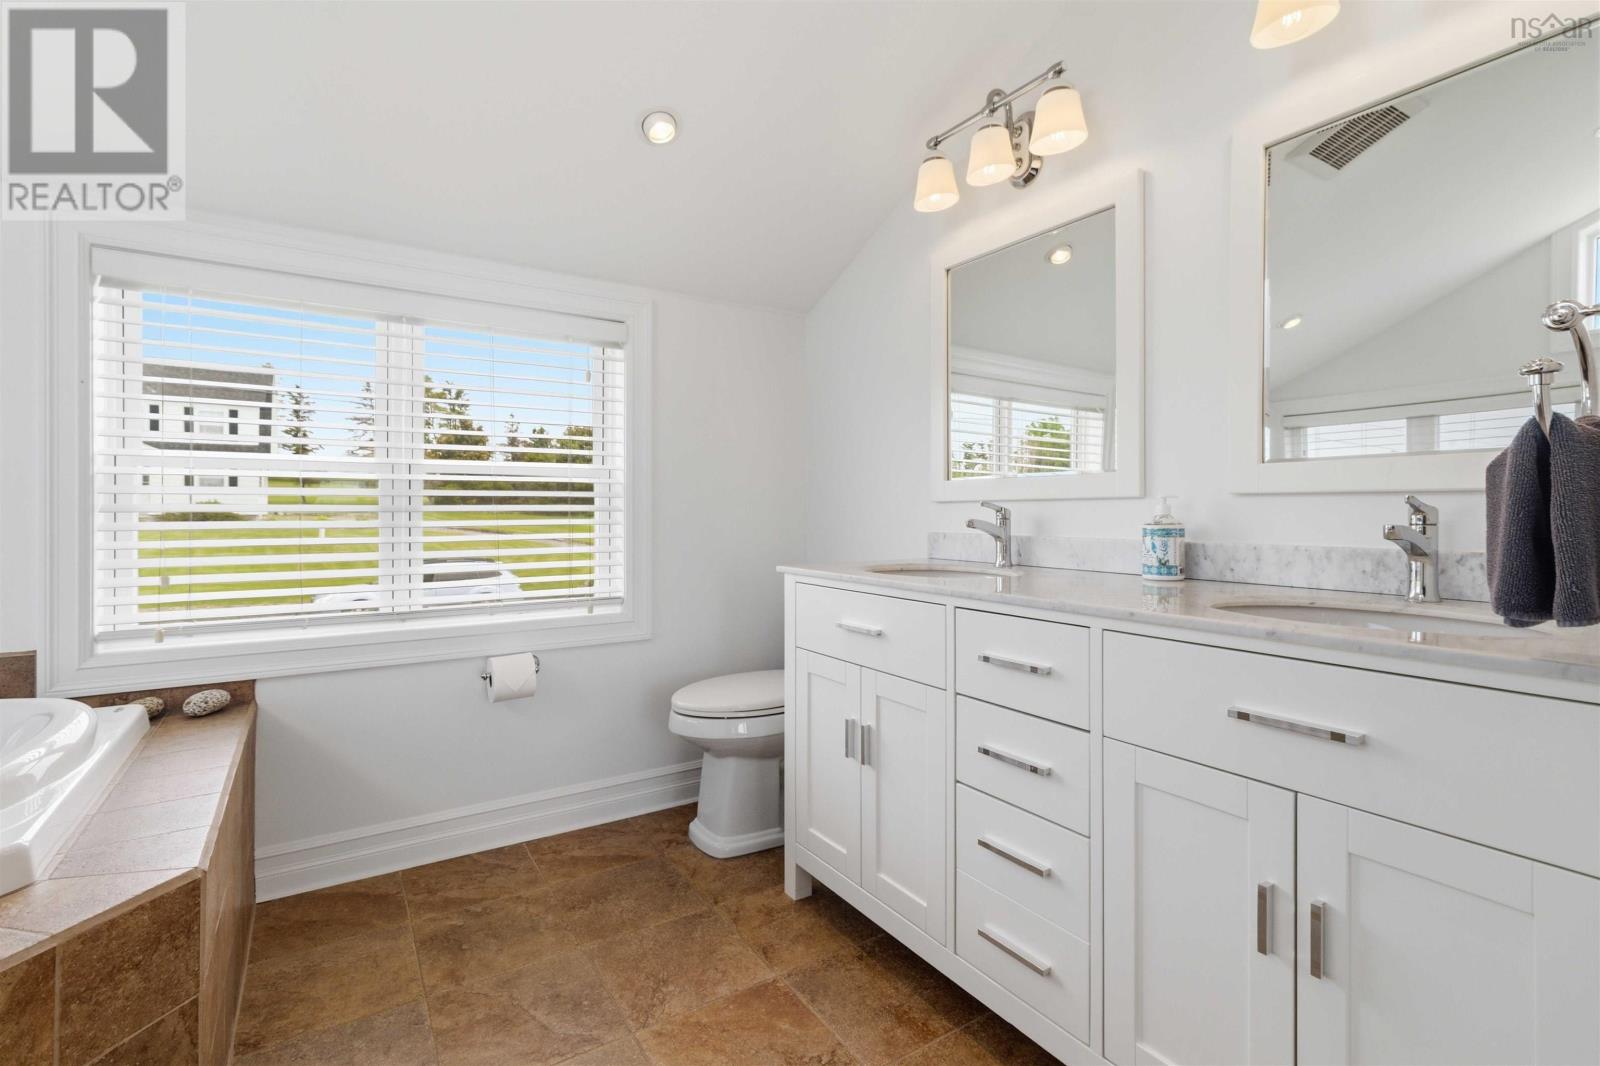
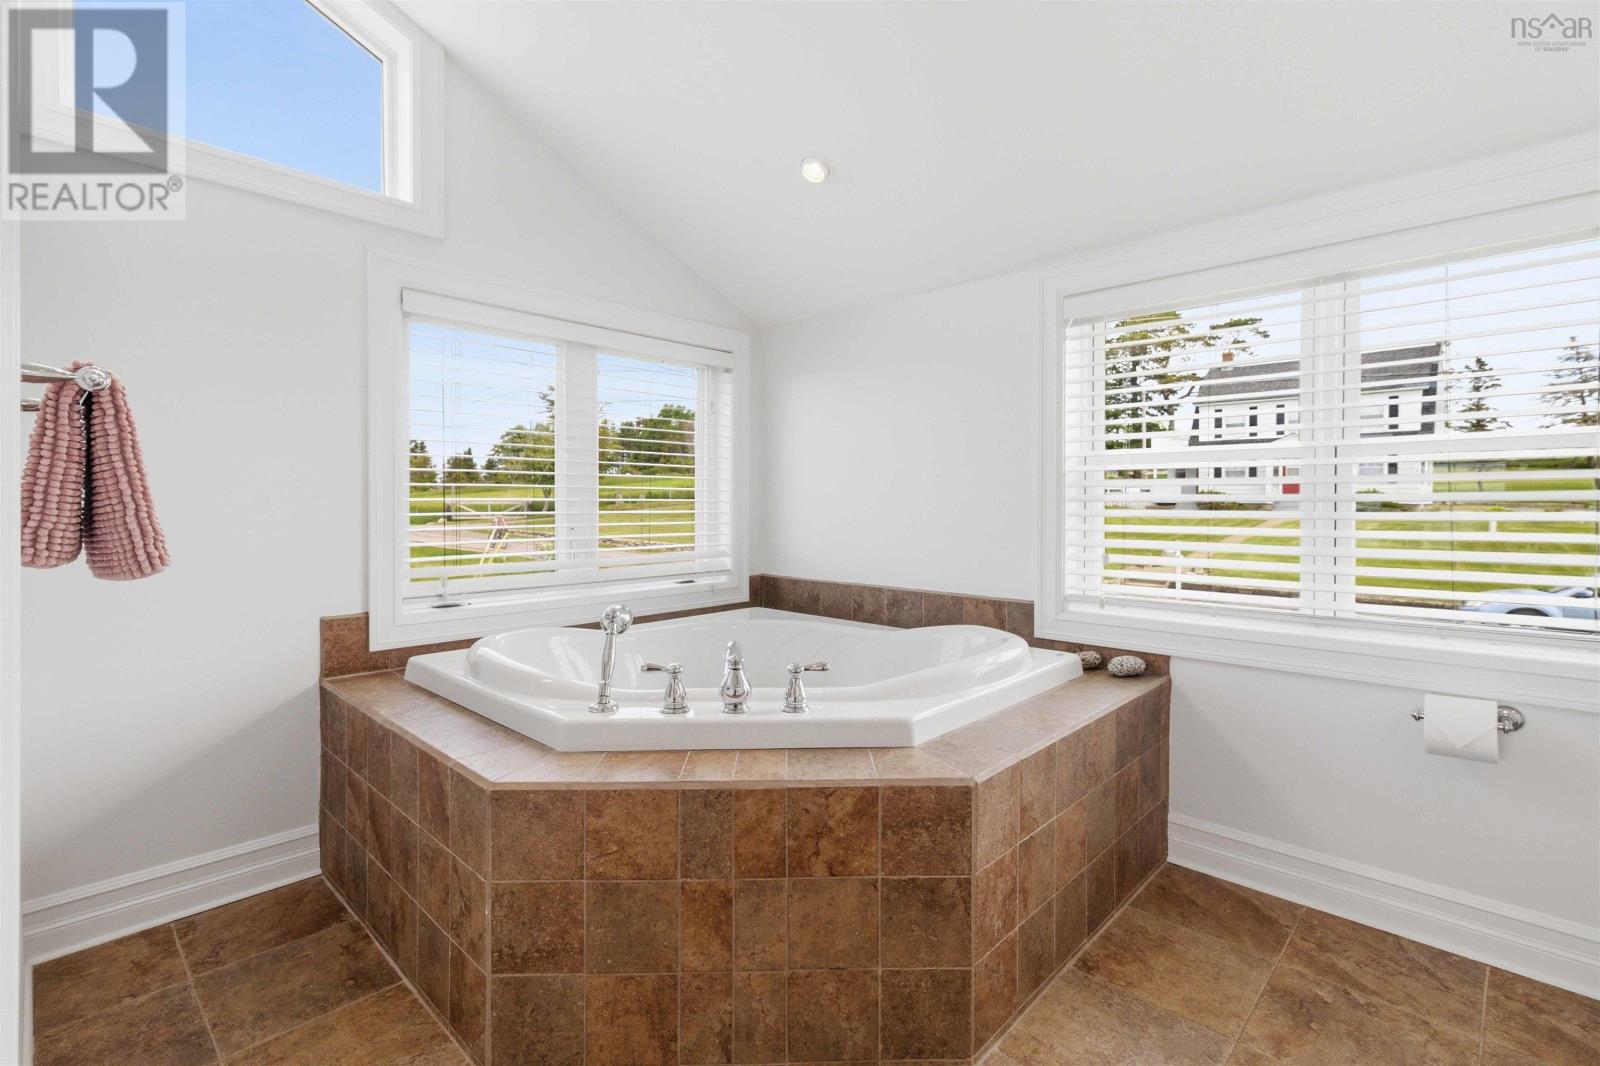
| 4pc Bathroom | 11.8 x 7.7 |
| Bedroom | 11.3 x 10.2 |
Inquire Today

Dawn Magee
 MLS® Listing data is provided by The Canadian Real Estate Association (CREA) and is deemed reliable but not guaranteed. The trademarks REALTOR®, REALTORS®, and the REALTOR® logo are controlled by CREA and identify real estate professionals who are members of CREA. The trademarks MLS®, Multiple Listing Service® and related logos are owned by CREA and identify the quality of services provided by real estate professionals who are members of CREA. Listing information is provided by participating real estate brokerages.