
Description
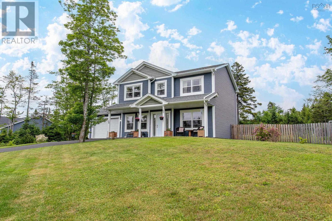
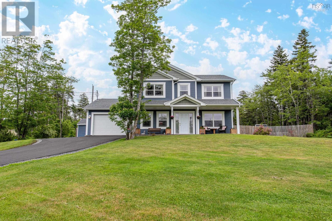
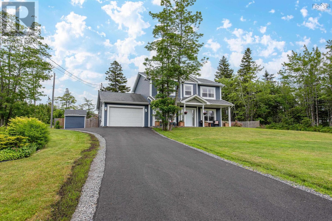
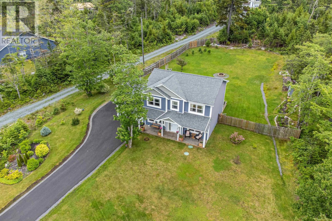
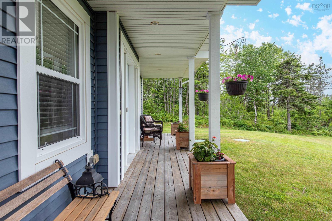
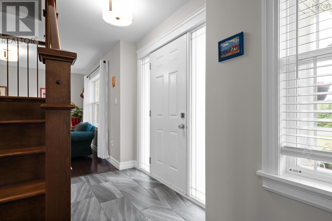
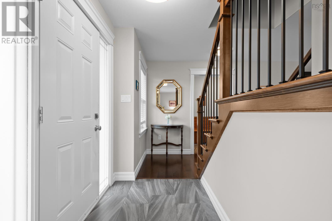
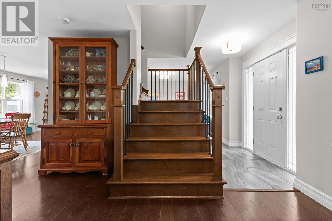
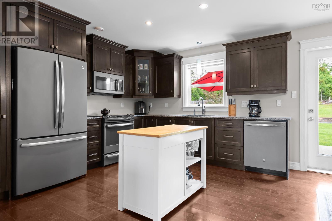
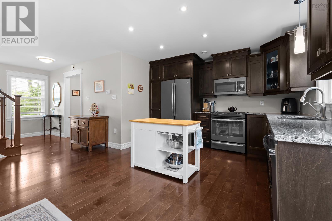
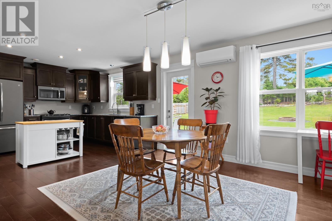
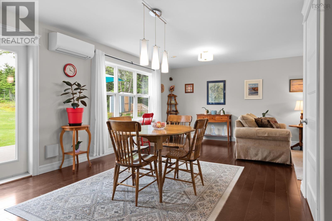
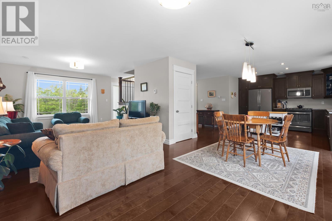
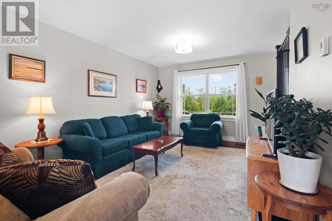
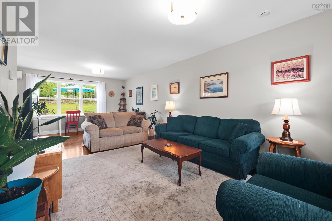
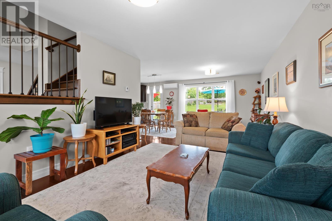
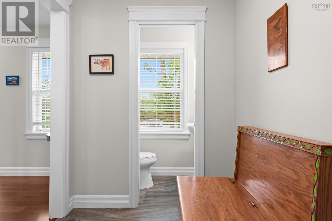
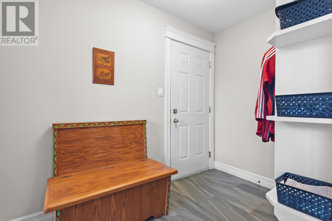
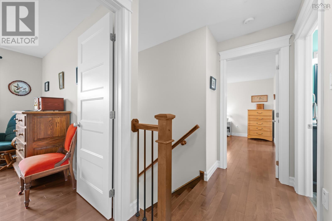
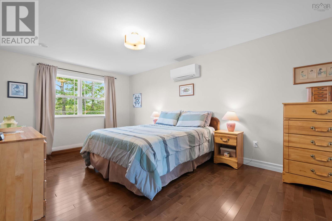
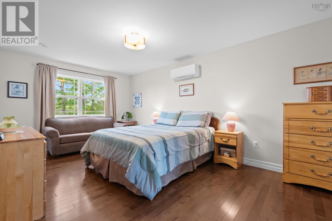
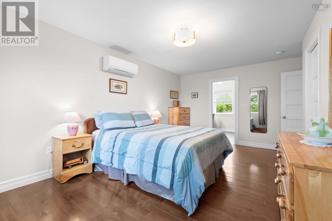
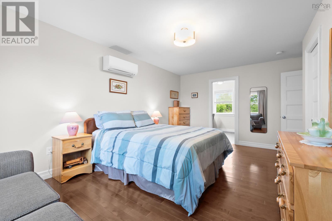
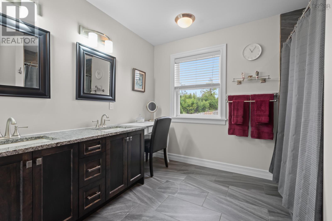
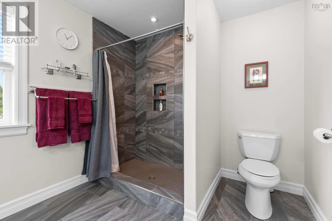
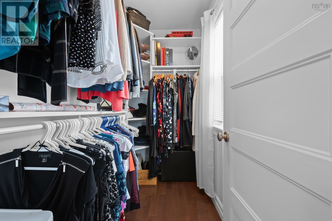
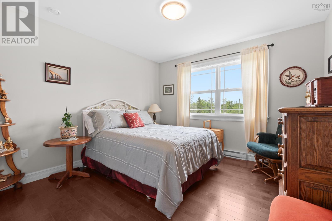
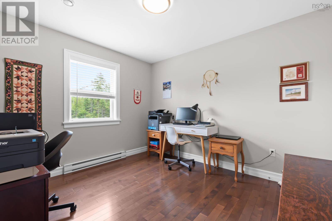
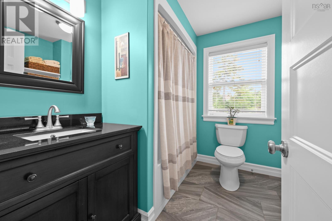
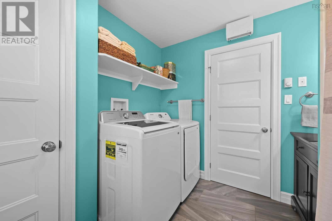
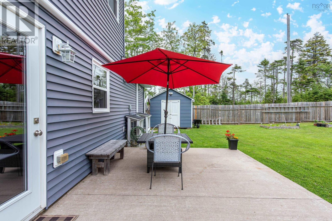
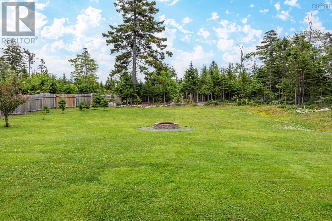
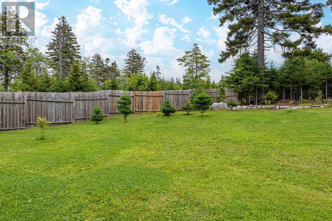
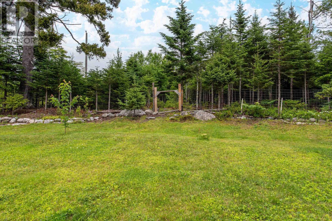
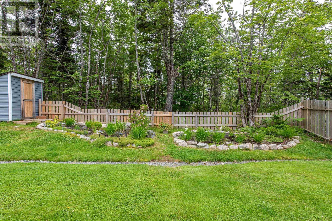
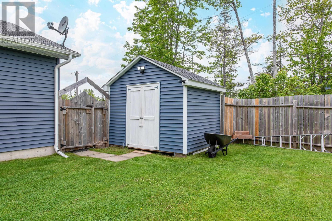
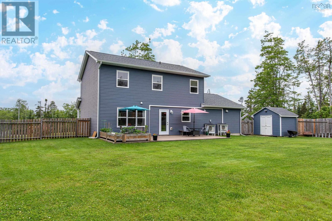
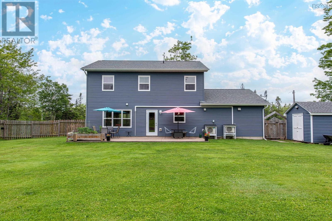
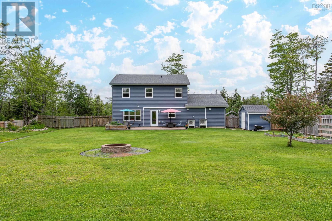
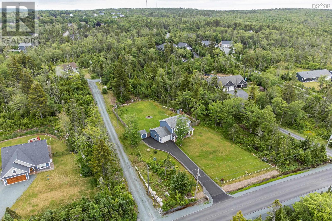
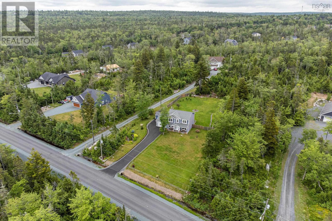
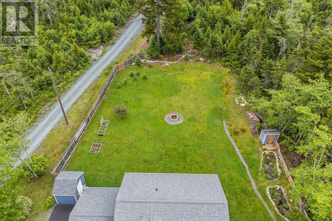
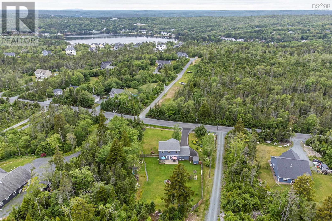
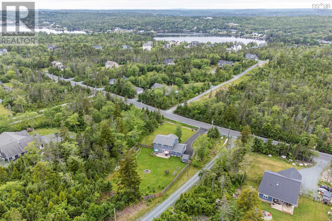
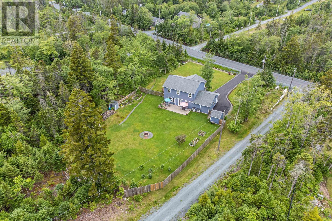
Welcome Home to this stunning two-storey home in the desirable area of Whites Lake, just 15 minutes from Halifax and minutes from the ocean. This move-in-ready home features an open-concept main level with in-floor radiant heat, Engineered hardwood floors, custom Boston headers, a beautiful custom staircase, and energy-efficient ductless heat pumps for year-round comfort. The chef-inspired kitchen offers birch shaker cabinetry, granite countertops, slate appliances, pot lighting, and convenient under-stair storage. A spacious mudroom with garage access and a stylish powder room complete the main floor. Upstairs, the spacious primary suite features a ductless heat pump, two walk-in closets, and a spa-like ensuite with a custom tiled shower and double granite vanity. Two additional generously sized bedrooms, a full bath, and convenient upper-level laundry with the included washer and dryer complete the second floor. Outside, enjoy a fully landscaped, fully fenced yard, a 12 × 30 concrete patio, and a paved driveway with plenty of space to add a pool, hot tub, or detached garage. Recent upgrades include a new hot water heater and Washer/Dryer. Freshly painted throughout, this exceptional home offers the perfect blend of style, comfort, efficiency, and coastal living. (id:56844)
- ID:
- 202616201
- Category:
- Single Family
- Status:
- Active
- Living Area:
- 1682.0 square feet
- Stories:
- 2.00
- Bathrooms:
- 3
- Bathrooms (partial):
- 1
- Bedrooms:
- 3
- Lot:
- 1.7045 acres
- MLS® Number:
- 202616201
- Common Interest
- Freehold
- Parcel Number:
- 41407651
- Year Built:
- 2017
- Building Type:
- House
- Community Name:
- Whites Lake
- Days On Market:
- 13
- Walk-In Closet
- School Bus
- Recreational Facilities
- Washer
- Refrigerator
- Water softener
- Dishwasher
- Stove
- Oven
- Dryer
- Microwave Range Hood Combo
- Wall unit
- Air Conditioned
- Heat Pump
- Radiant heat
- In Floor Heating
- Electric
- Ductless
- Concrete Slab
- None
- Vinyl
- Hardwood
- Ceramic Tile
- Attached Garage
- Garage
- Paved Yard
- House
- Drilled Well
- Septic System
| Living room | 25x11.2 | |
| Dining nook | Combo | |
| Kitchen | 19x12 | |
| Bath (# pieces 1-6) | 6x4 | |
| Mud room | 9.3x5.10 |
| Primary Bedroom | 18.3x11 | |
| Ensuite (# pieces 2-6) | 9x10.6 | |
| Bedroom | 11.2x11 | |
| Laundry / Bath | 9x9 | |
| Bedroom | 11.5x10 |
Inquire Today

Dawn Magee
 MLS® Listing data is provided by The Canadian Real Estate Association (CREA) and is deemed reliable but not guaranteed. The trademarks REALTOR®, REALTORS®, and the REALTOR® logo are controlled by CREA and identify real estate professionals who are members of CREA. The trademarks MLS®, Multiple Listing Service® and related logos are owned by CREA and identify the quality of services provided by real estate professionals who are members of CREA. Listing information is provided by participating real estate brokerages.