
Description
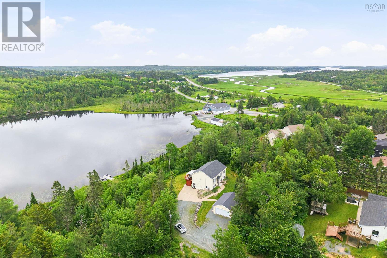
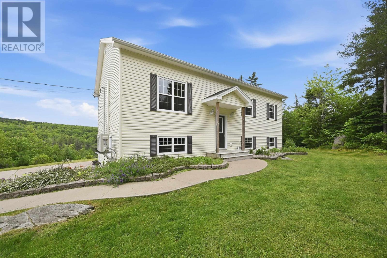
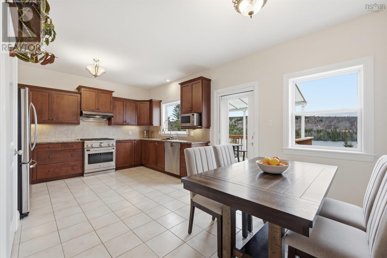
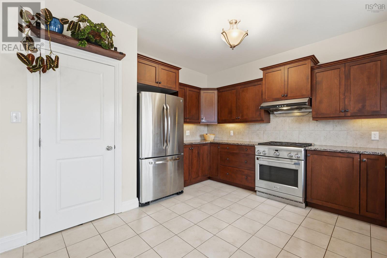
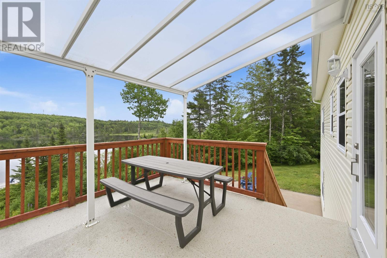
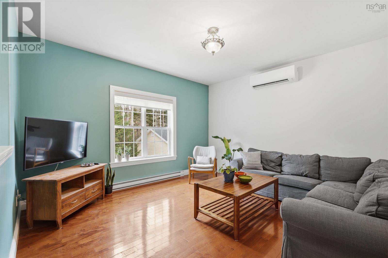
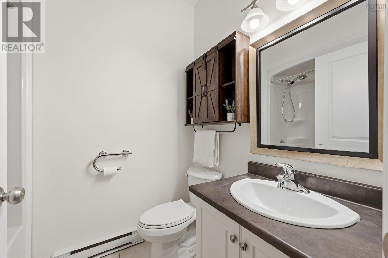
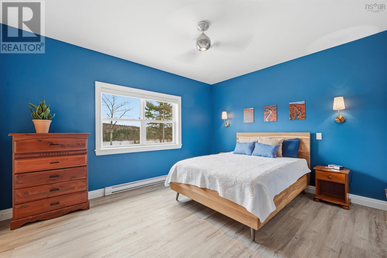
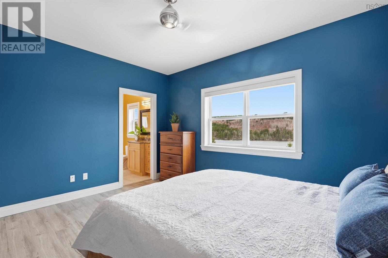
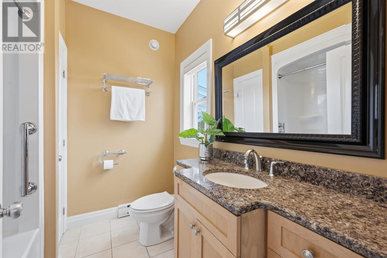
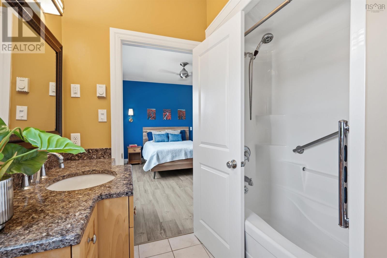
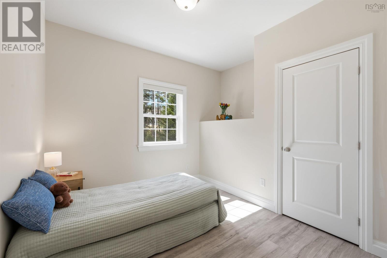
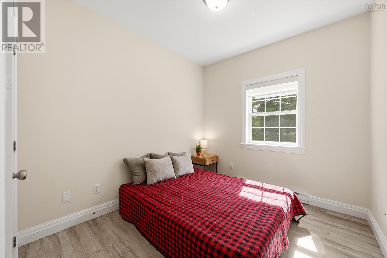
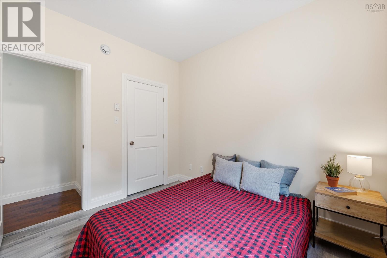
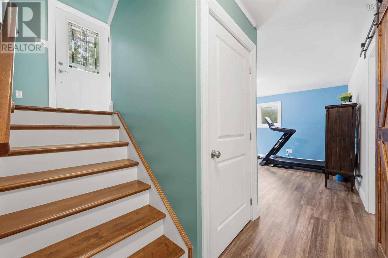
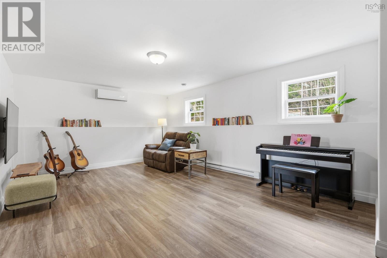
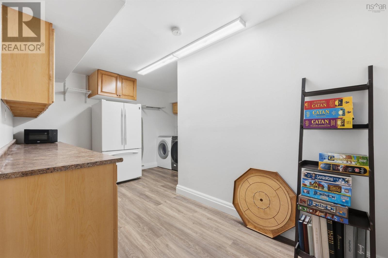
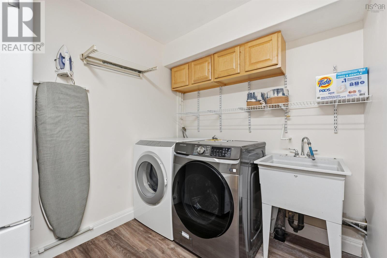
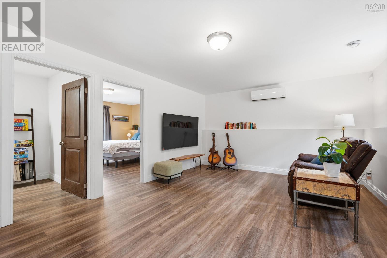
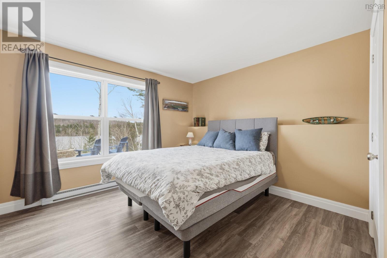
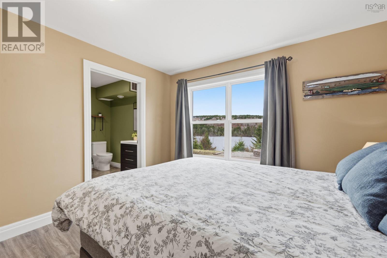
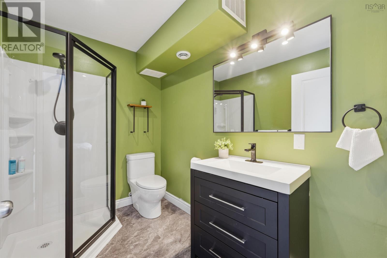
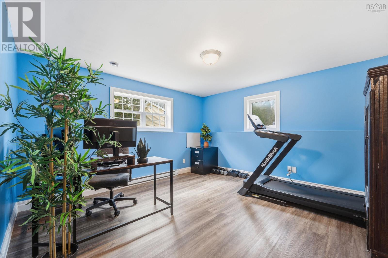
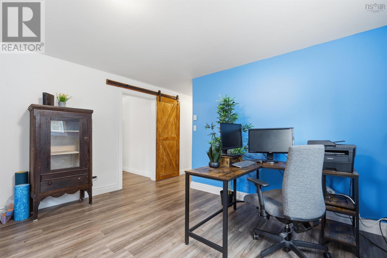
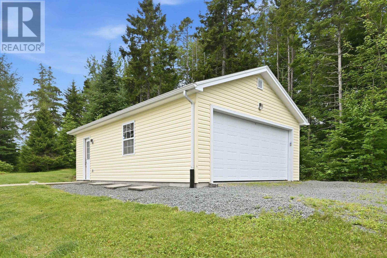
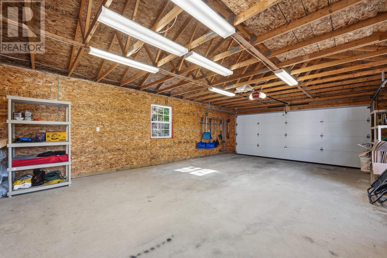
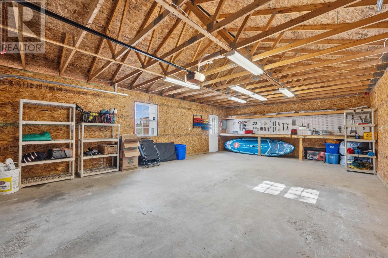
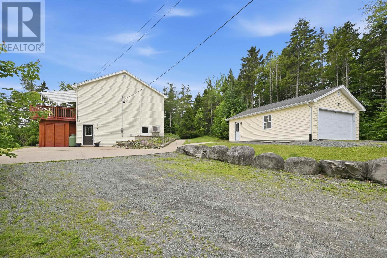
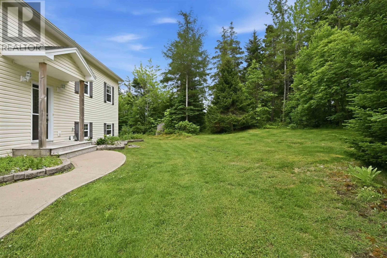
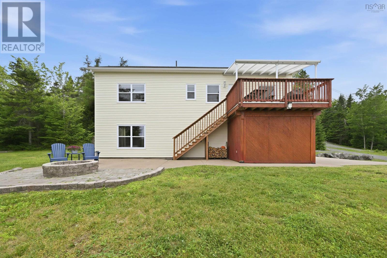
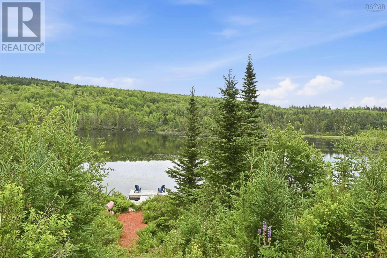
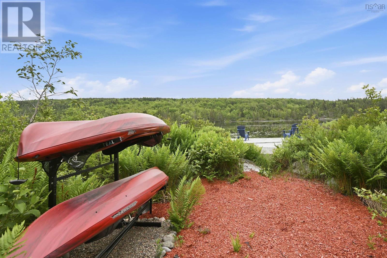
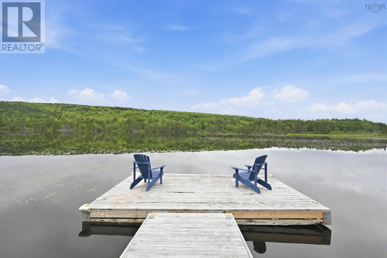
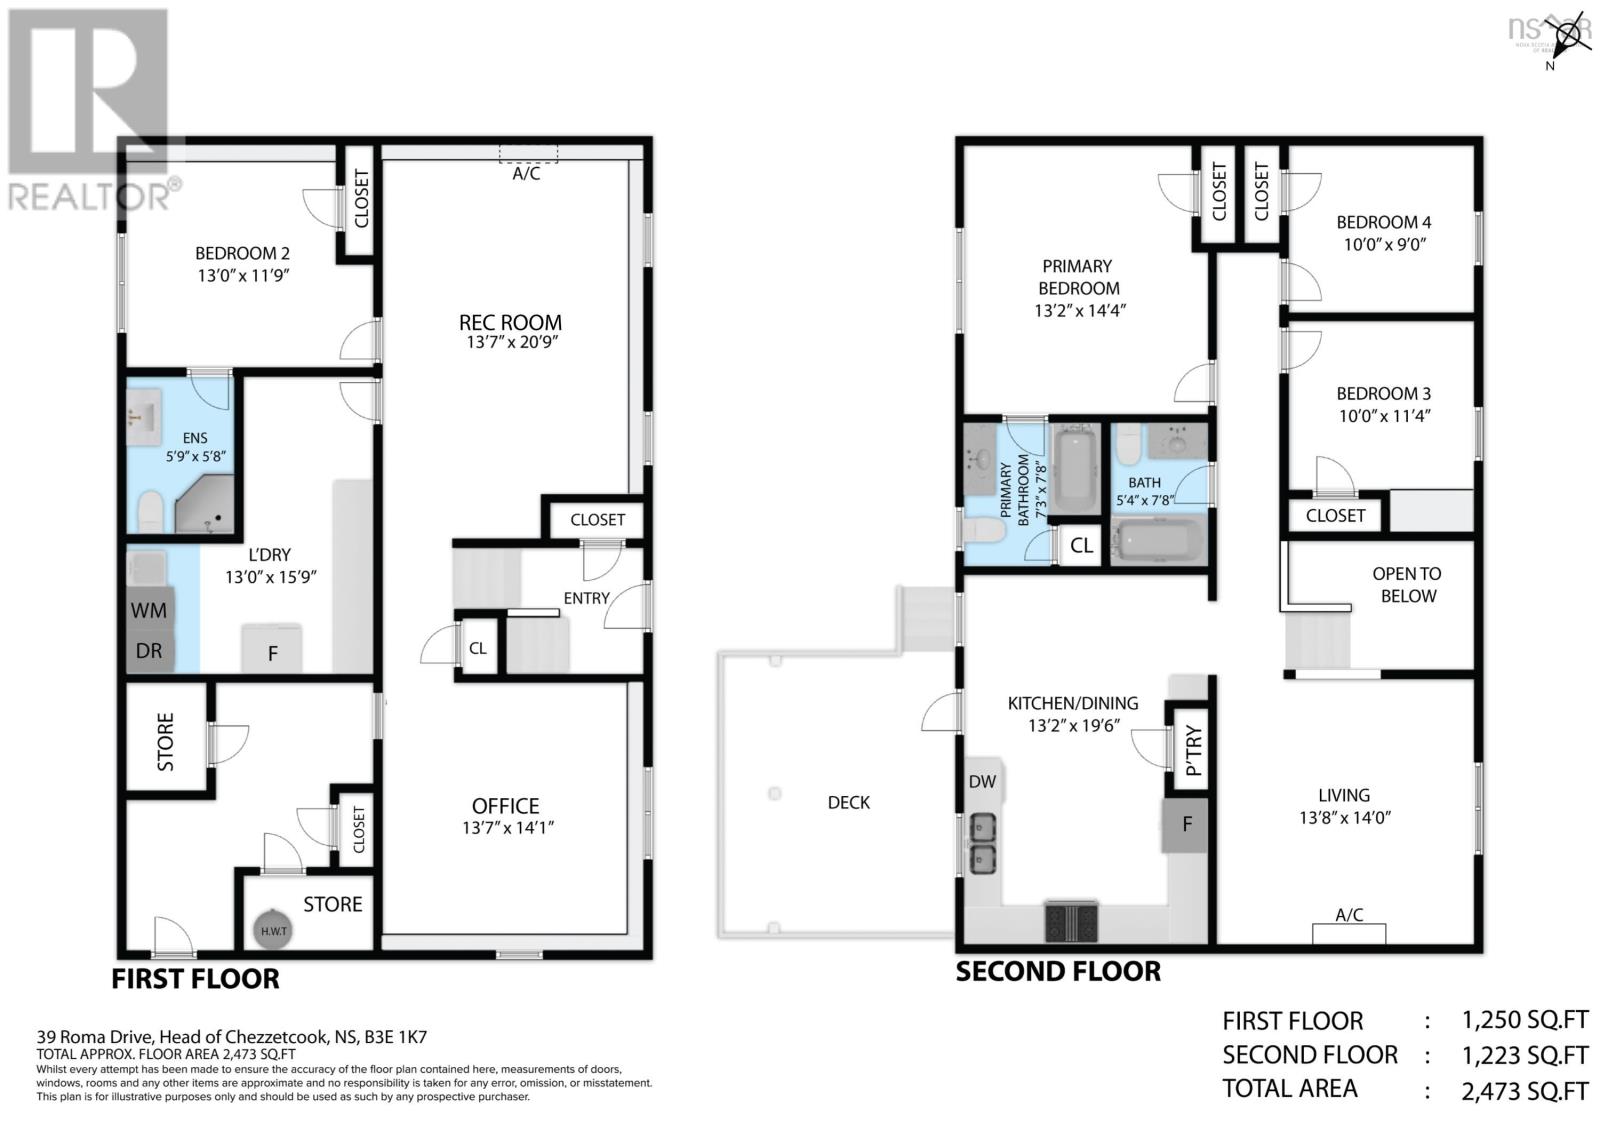
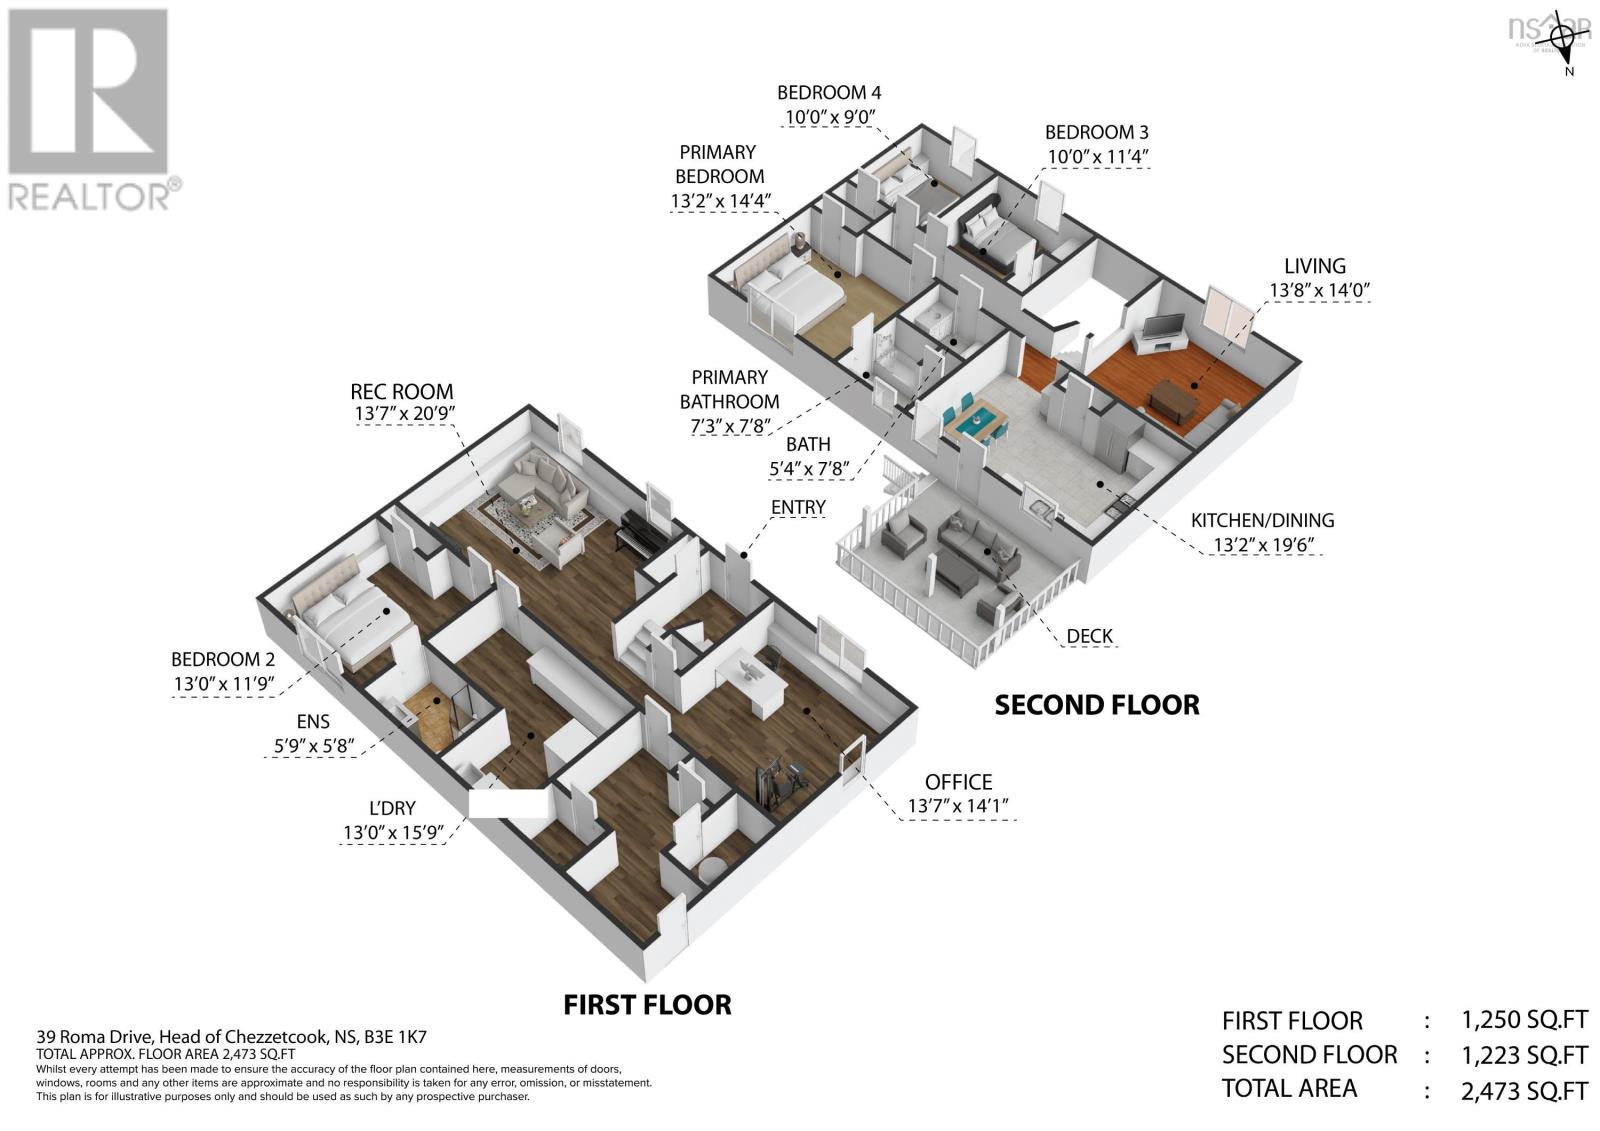
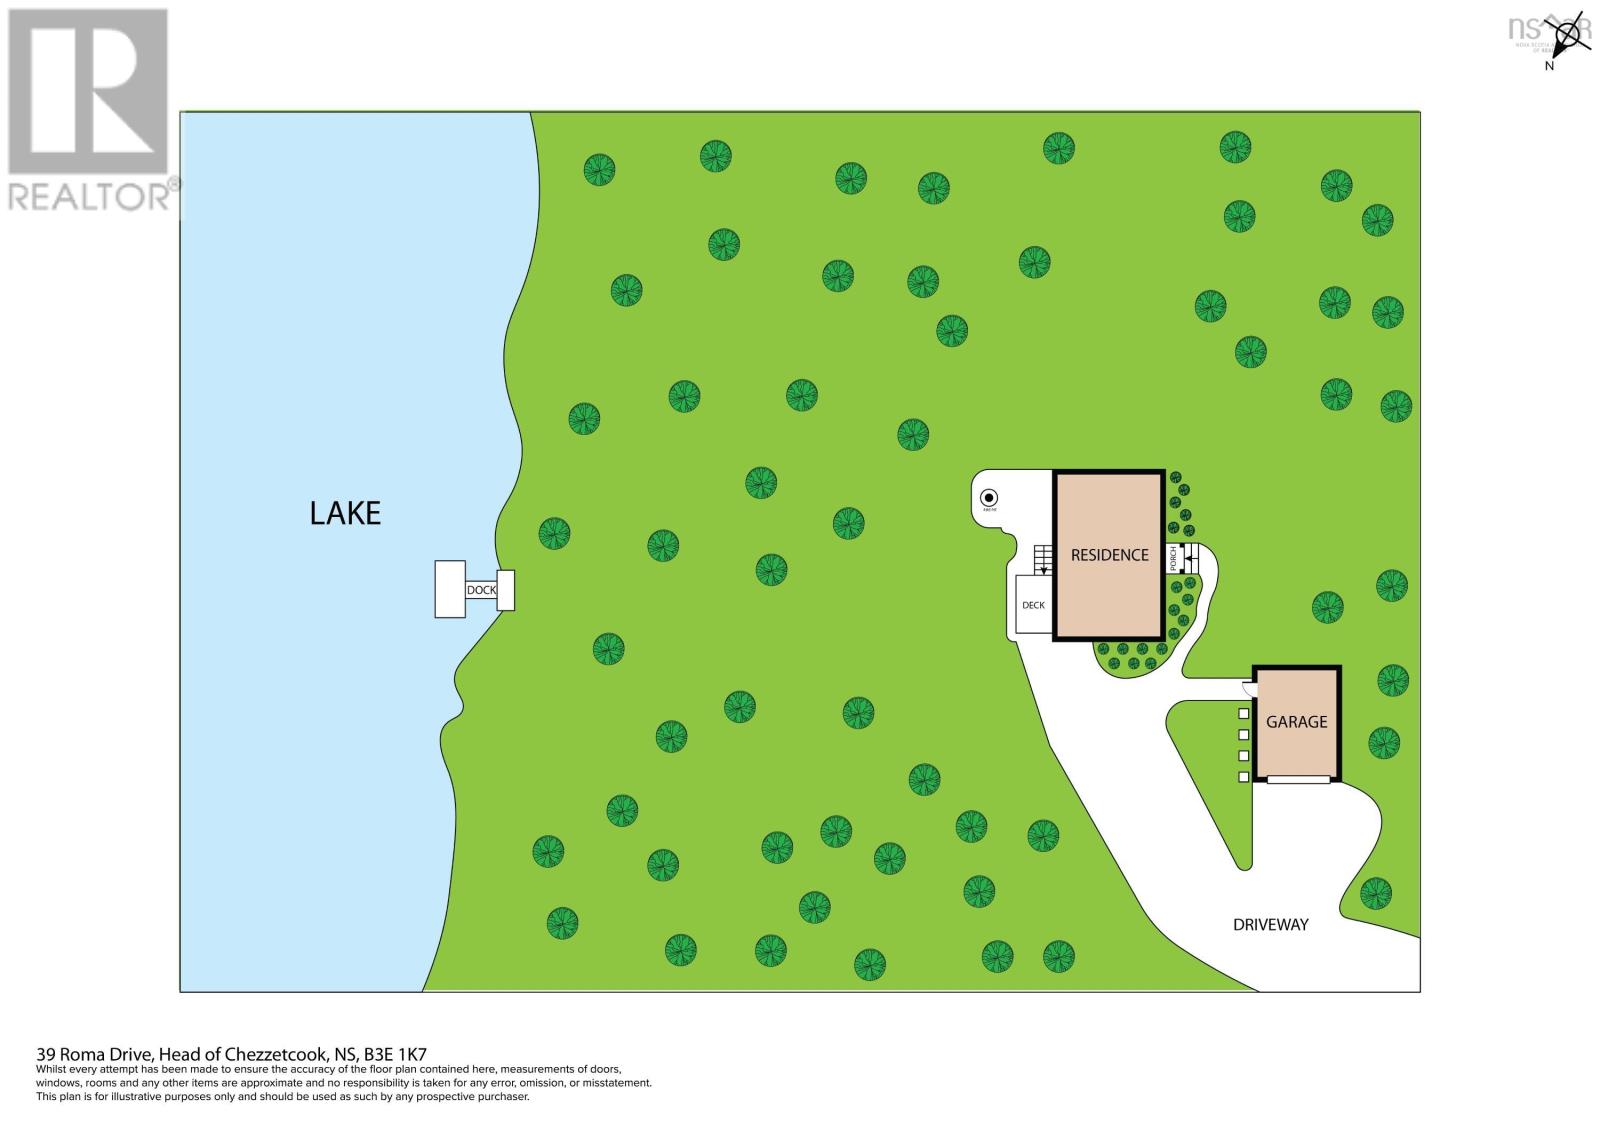
Lakefront escape at the Head of Chezzetcook, with 1.69 acre flag lot nestled away from the road, against 242 feet of waterfront on Little Lake, offers peace and privacy with unencumbered breathtaking sunrise views. The vista from the deck makes a barbecued summer dinner a real treat. Contemporary kitchen with granite countertops and upgraded appliances, including a gas stove, and a large pantry. 4 bdrms, 3 full bths! Living, red-room, and den/office! The detached double garage, and under-deck storage, give you lots of options for storing outdoor and recreational equipment to make home-grown adventure and gardening fun. All the amenities of Porters Lake are just a short 5-minute drive away. Downstairs boasts a solid accommodations for in-laws or a young family member; private ensuite bath, potential kitchenette and laundry off the rec room, without sacrificing the lakeview. Amazing! (id:56844)
- ID:
- 202616193
- Category:
- Single Family
- Status:
- Active
- Living Area:
- 2354.0 square feet
- Stories:
- 1.50
- Bathrooms:
- 3
- Bedrooms:
- 4
- Lot:
- 1.69 acres
- MLS® Number:
- 202616193
- Common Interest
- Freehold
- Parcel Number:
- 41199563
- Year Built:
- 2010
- Building Type:
- House
- Community Name:
- Head Of Chezzetcook
- Days On Market:
- 13
- Lake view
- Sloping
- Waterfront on lake
- School Bus
- Washer
- Refrigerator
- Range - Gas
- Dishwasher
- Dryer
- Microwave
- Air Conditioned
- 2 Level
- Heat Pump
- Baseboard heaters
- Electric
- Propane
- Ductless
- Poured Concrete
- Vinyl
- Hardwood
- Ceramic Tile
- Vinyl Plank
- Detached Garage
- Garage
- Gravel
- Concrete
- House
- Drilled Well
- Septic System
| Kitchen | 9.4 x13.7 | |
| Dining room | 9.11 x 13.7 | |
| Living room | 13.10 x 13.4 | |
| Primary Bedroom | 14.1 x 13.7 | |
| Ensuite (# pieces 2-6) | 7.4 x 7.3 | |
| Bedroom | 11.0 x 9.9 | |
| Bedroom | 8.8 x 9.9 | |
| Bath (# pieces 1-6) | 7.4 x 5.1 |
| Den | 13.10 x 13.3 | |
| Family room | 20.1 x 13.8 | |
| Bedroom | 11.4 x 13.8 | |
| Laundry / Bath | 15.1 x 13.8 | |
| Bath (# pieces 1-6) | 5.9 x 5.8 |
Inquire Today

Dawn Magee
 MLS® Listing data is provided by The Canadian Real Estate Association (CREA) and is deemed reliable but not guaranteed. The trademarks REALTOR®, REALTORS®, and the REALTOR® logo are controlled by CREA and identify real estate professionals who are members of CREA. The trademarks MLS®, Multiple Listing Service® and related logos are owned by CREA and identify the quality of services provided by real estate professionals who are members of CREA. Listing information is provided by participating real estate brokerages.