
Description
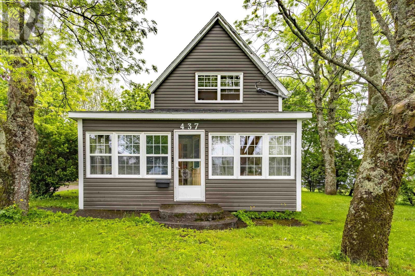
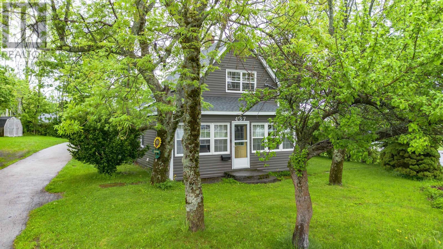
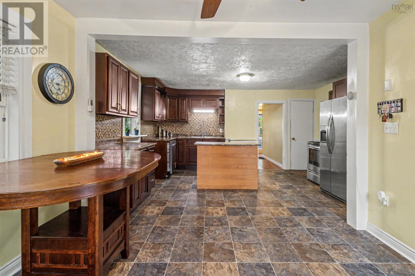
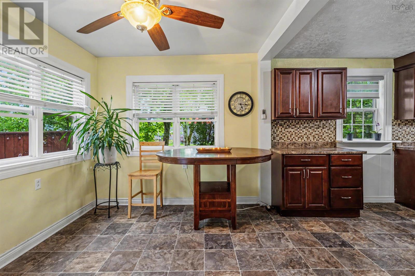
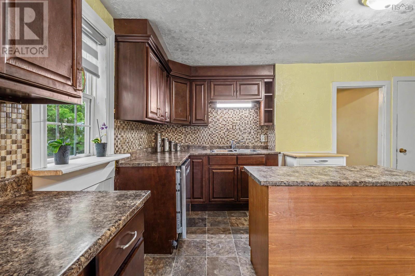
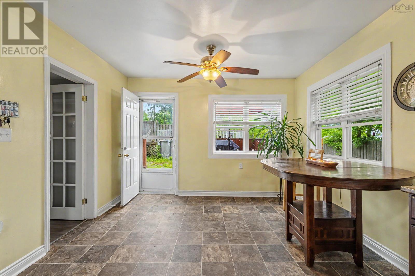
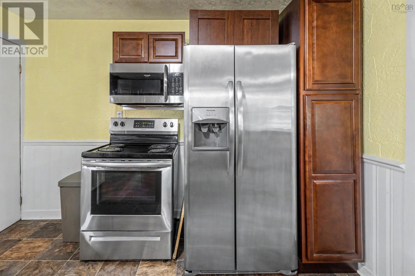
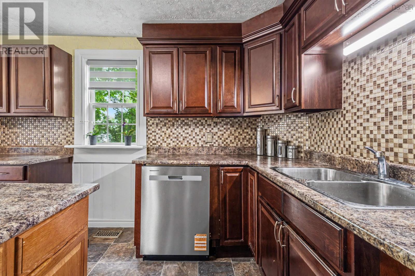
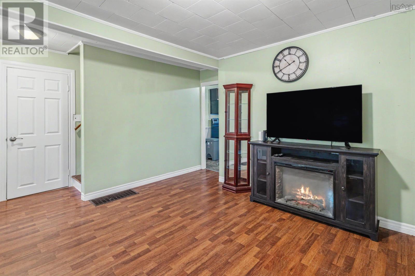
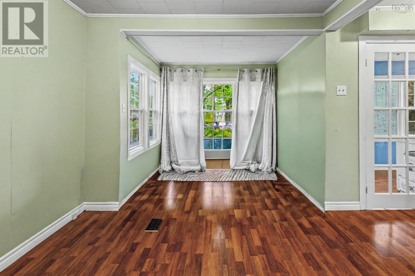
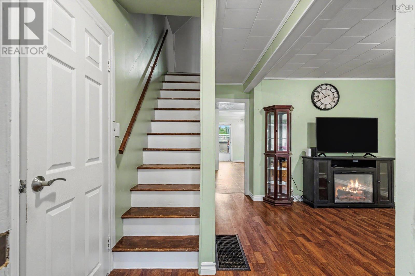
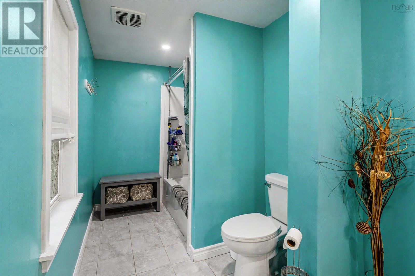
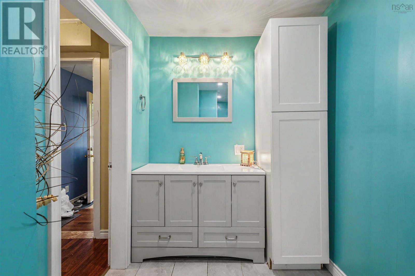
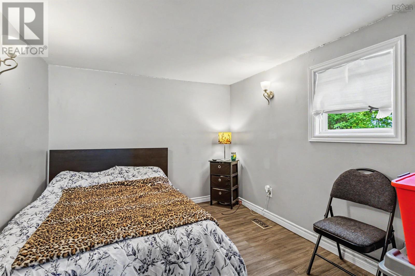
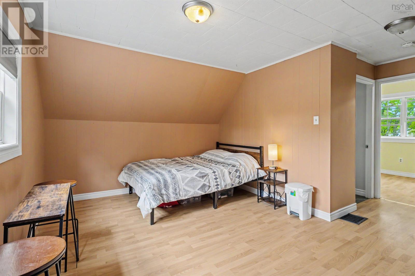
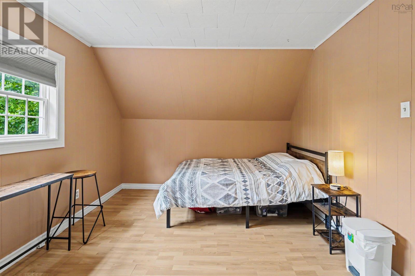
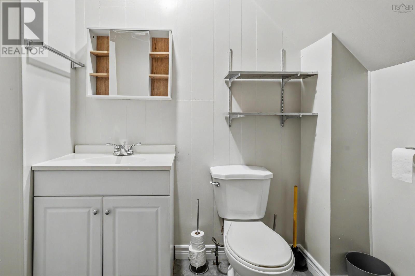
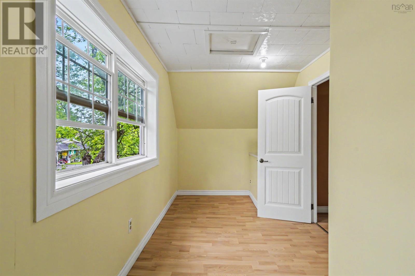
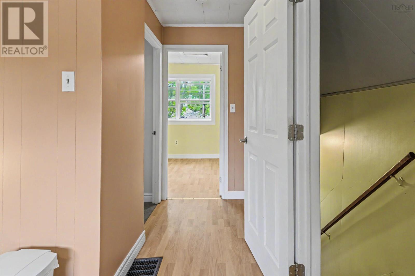
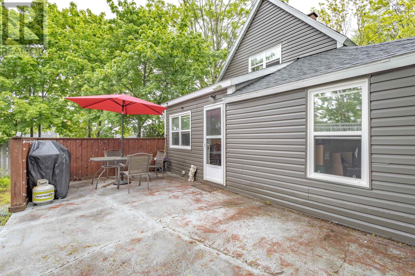
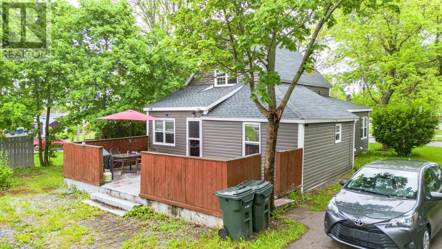
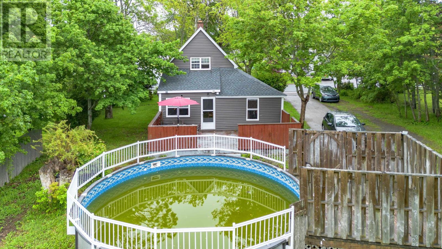
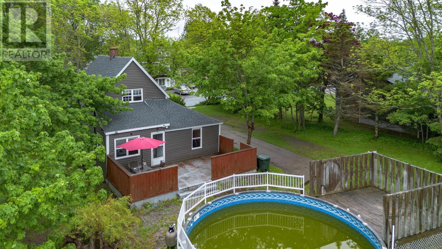
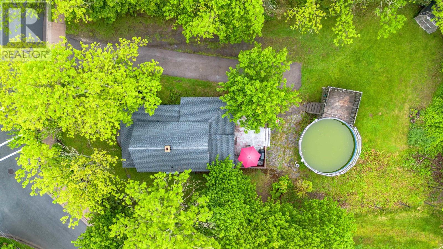
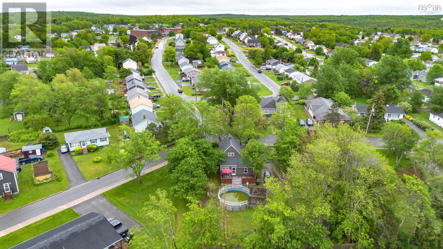
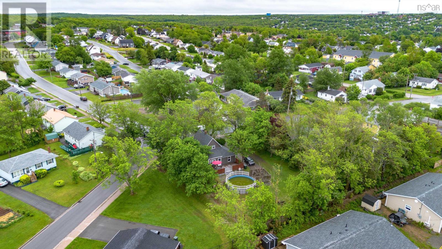
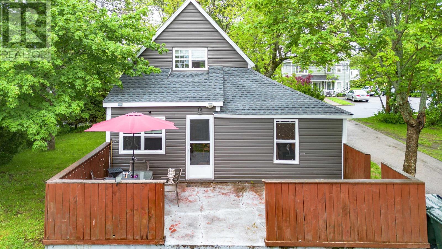
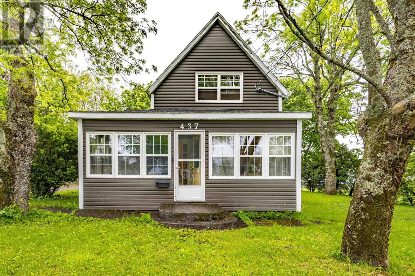
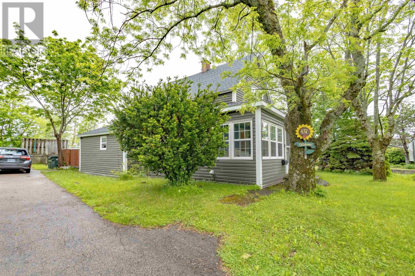
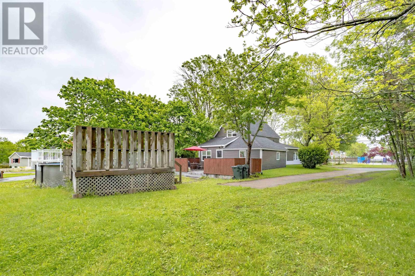
Discover this beautifully updated 1.5-story home in Sydneys desirable Ashby neighborhood complete with a new roof (2024)! The main floor features durable laminate flooring flowing through the bright living room, which connects to a versatile little nook perfect for a cozy home office or reading space. From the living area, step into the stunning open-concept eat-in kitchen, complete with sleek cabinetry, a central island, and a dedicated dining space. This level also offers a convenient bedroom and a full four-piece bath. Upstairs, you will find two more airy bedrooms and a practical half bath. Outside at the back of the house a large concrete deck provides the perfect spacious setting for entertaining, summer barbecues, and lounging next to the fantastic above-ground pool. A convenient paved driveway offers plenty of parking space. Steps away from local schools, playgrounds and parks, this property offers seamless access to local shops and dining. Plus, youre just a quick 5-minute drive or a comfortable 20-minute walk from downtown Sydney! Whether you are looking for the perfect family starter or a turnkey upgrade in a premier location, this property truly has it all. Properties of this caliber in the heart of Ashby do not stay on the market for long. Dont miss your chance to make this exceptional house your forever home and schedule a showing today! (id:56844)
- ID:
- 202616152
- Category:
- Single Family
- Status:
- Active
- Living Area:
- 1175.0 square feet
- Stories:
- 1.50
- Bathrooms:
- 2
- Bathrooms (partial):
- 1
- Bedrooms:
- 3
- Lot:
- 0.2858 acres
- MLS® Number:
- 202616152
- Common Interest
- Freehold
- Parcel Number:
- 15111222
- Year Built:
- 1913
- Building Type:
- House
- Community Name:
- Ashby
- Days On Market:
- 62
- Level
- Above ground pool
- Recreational Facilities
- Washer
- Refrigerator
- Stove
- Dryer
- Microwave
- Forced air
- Oil
- Furnace
- Poured Concrete
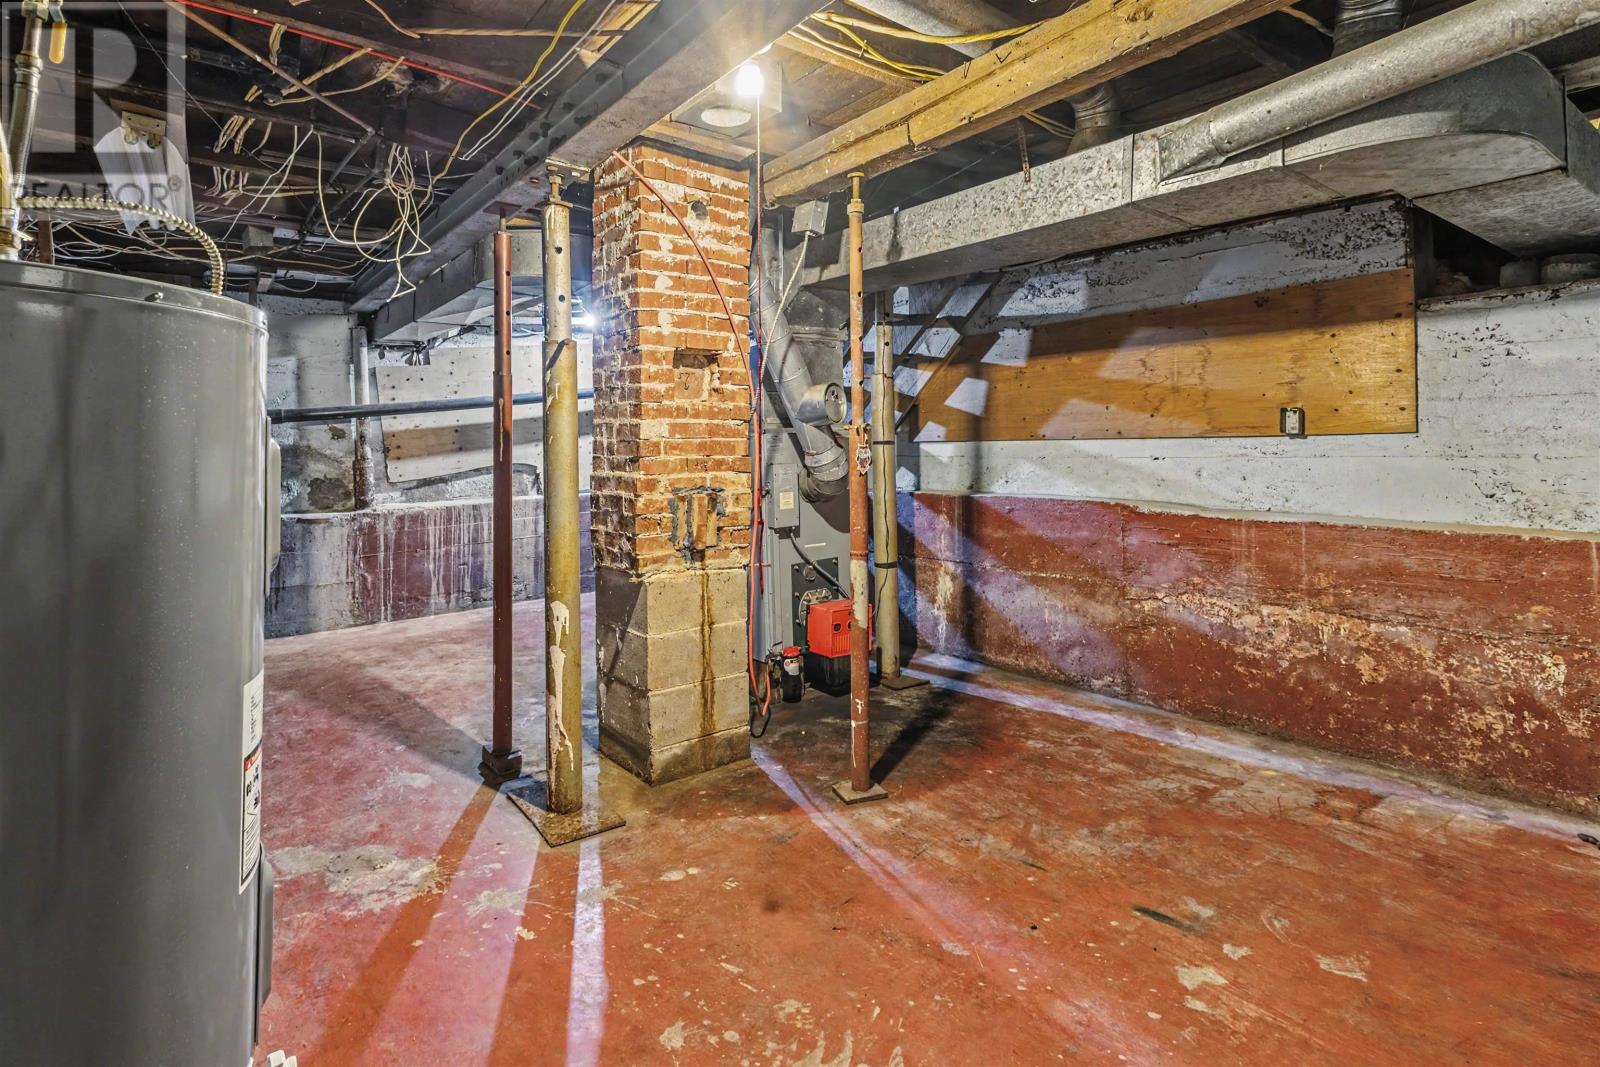
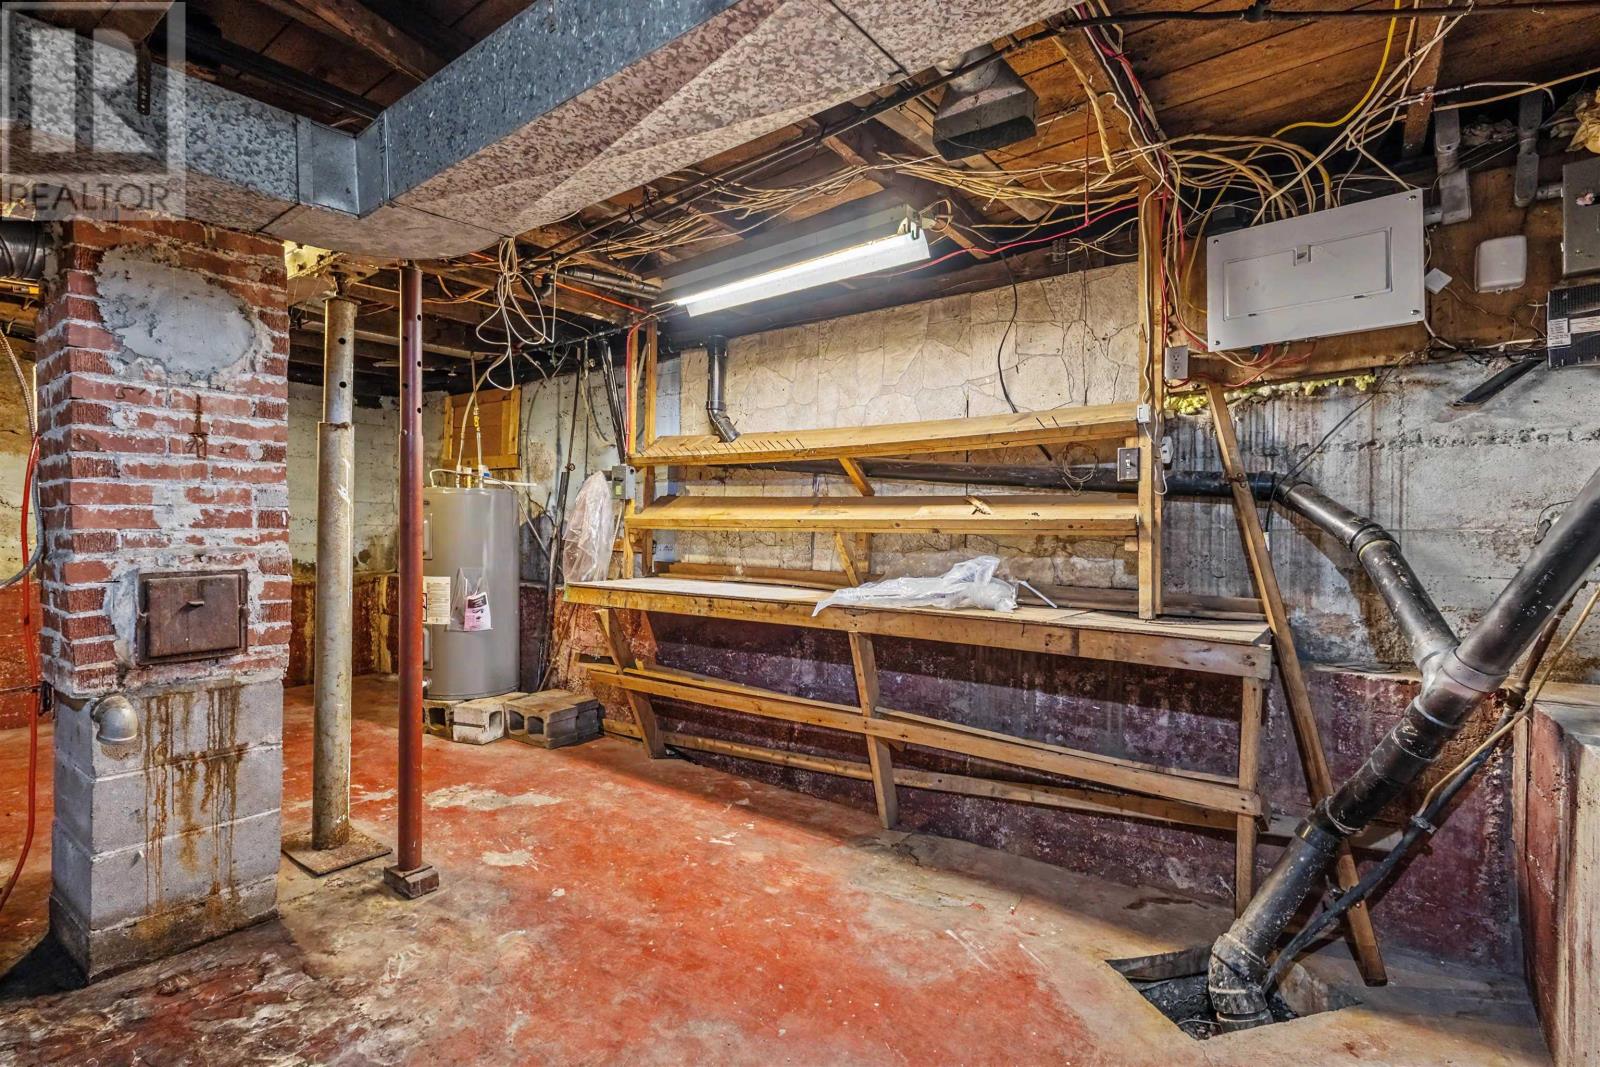
- Crawl space
- Laminate
- Paved Yard
- House
- Municipal water
- Municipal sewage system
| Eat in kitchen | 20x15.2 | |
| Living room | 10.8x12.4 | |
| Bedroom | 10.9x8.9 | |
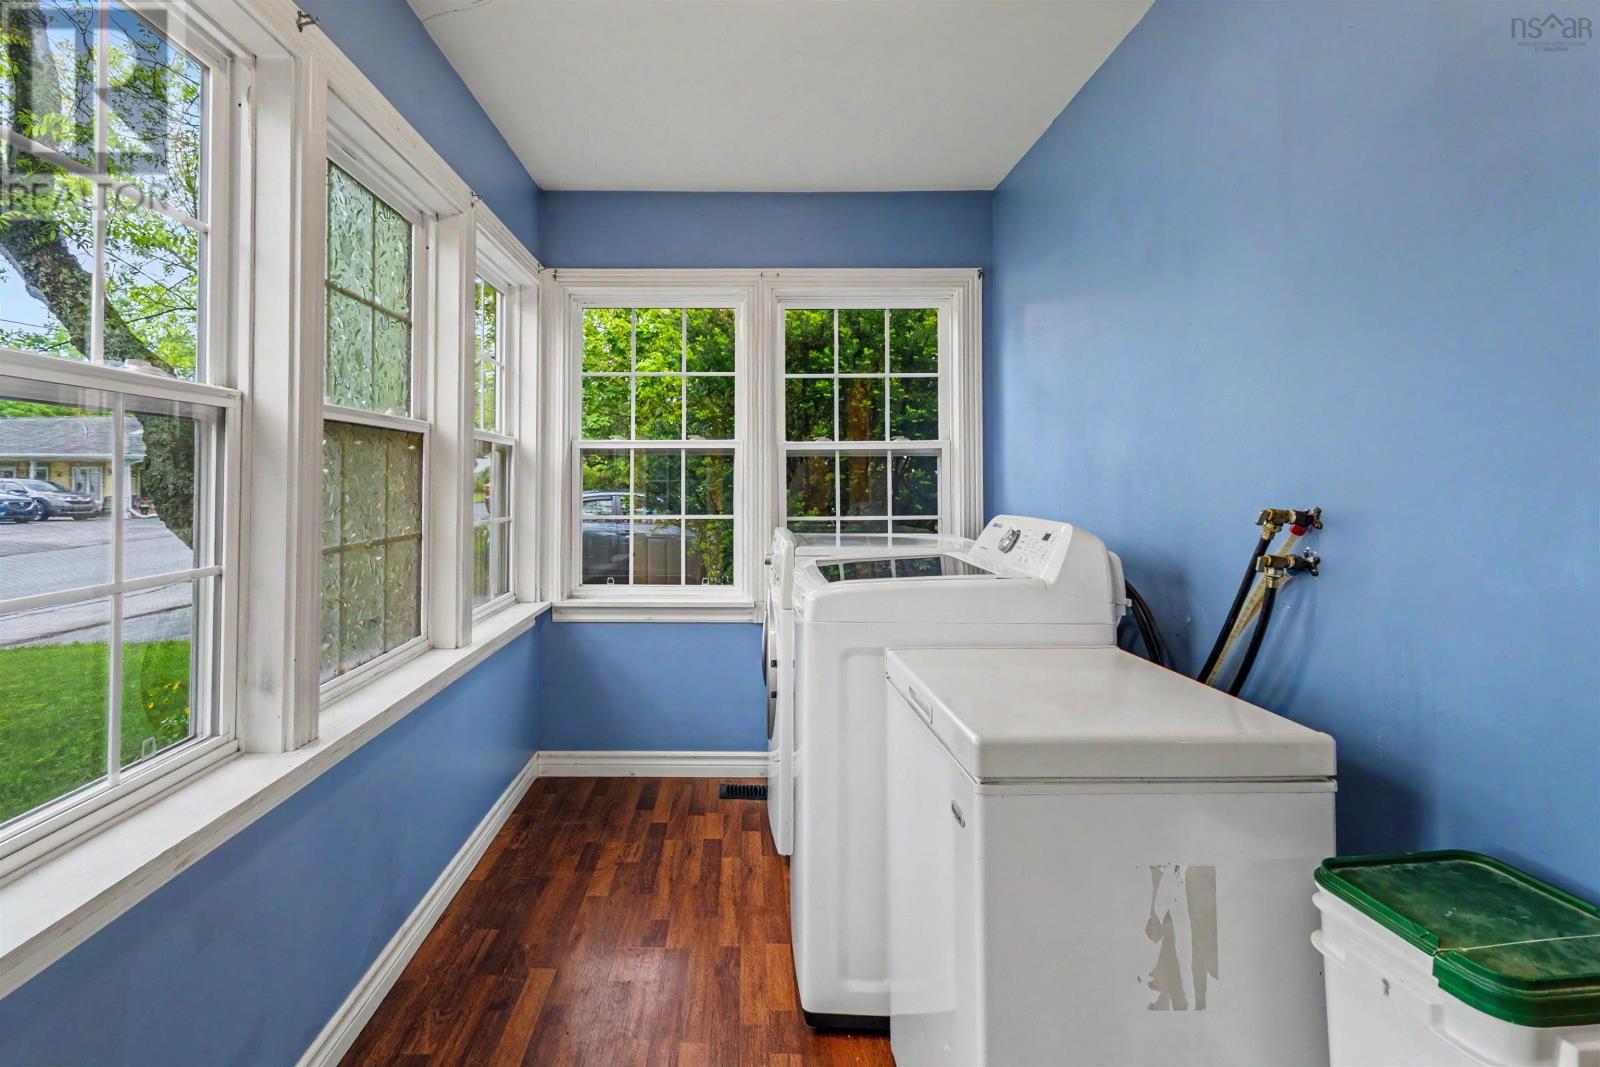
| Laundry room | 5.11x11.8 | |
| 4pc Bathroom | 14.4x5.9 |
| Bedroom | 10.4x15 | |
| 2pc Bathroom | 4.7x8.2 | |
| Bedroom | 4.6x15 |
Inquire Today

Dawn Magee
 MLS® Listing data is provided by The Canadian Real Estate Association (CREA) and is deemed reliable but not guaranteed. The trademarks REALTOR®, REALTORS®, and the REALTOR® logo are controlled by CREA and identify real estate professionals who are members of CREA. The trademarks MLS®, Multiple Listing Service® and related logos are owned by CREA and identify the quality of services provided by real estate professionals who are members of CREA. Listing information is provided by participating real estate brokerages.