
Description
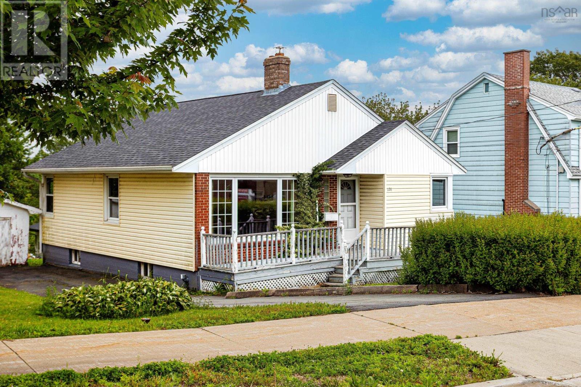
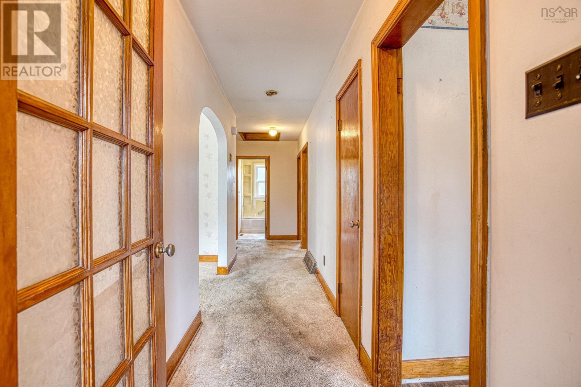
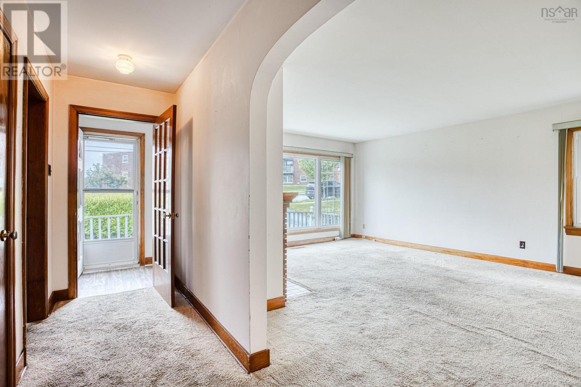
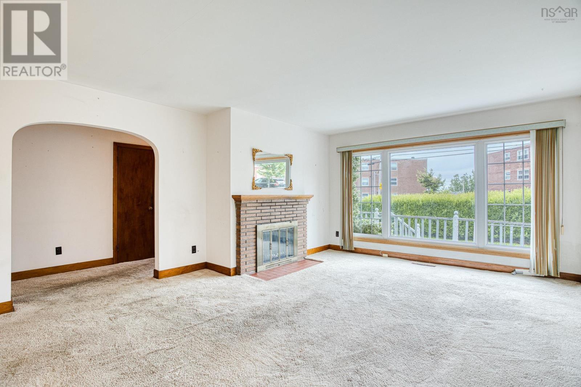
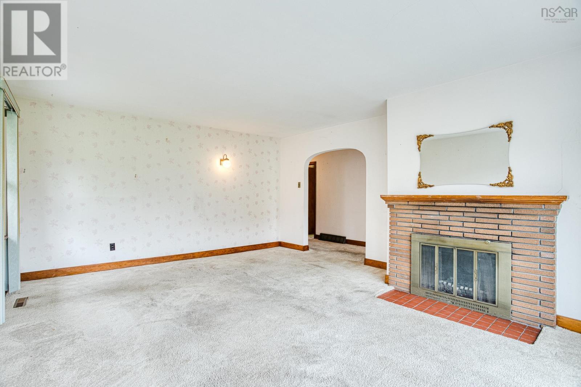
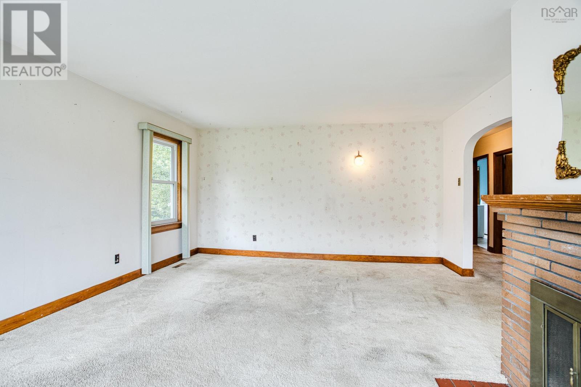
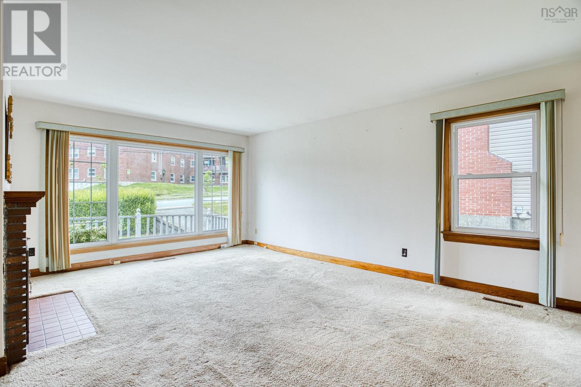
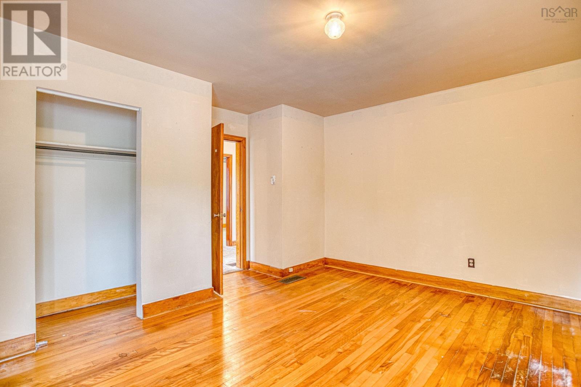
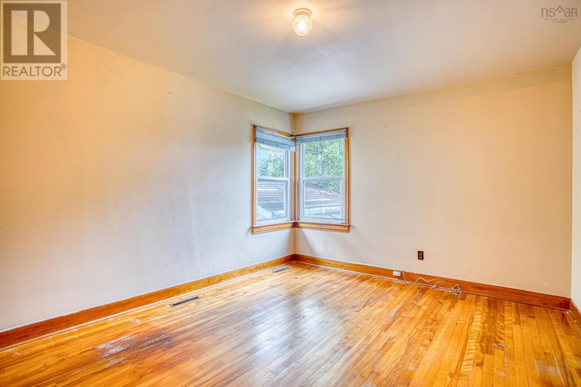
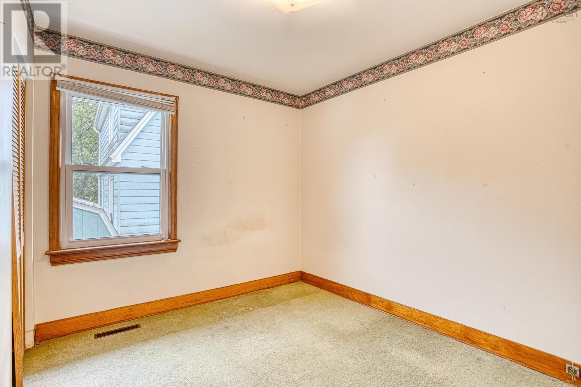
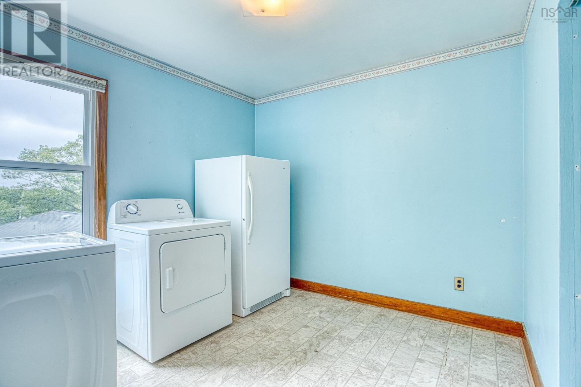
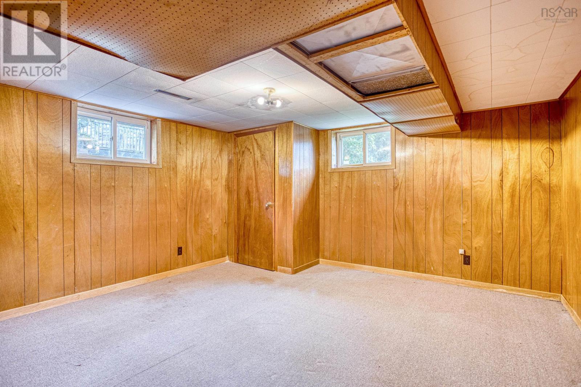
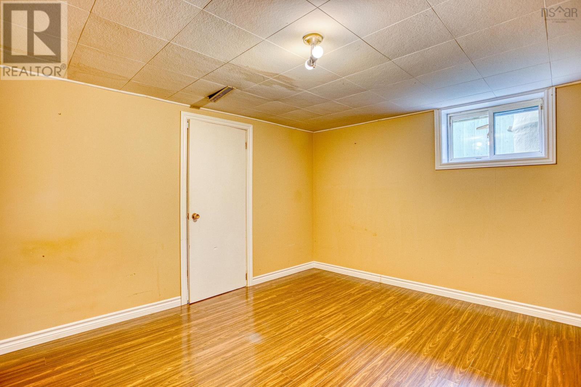
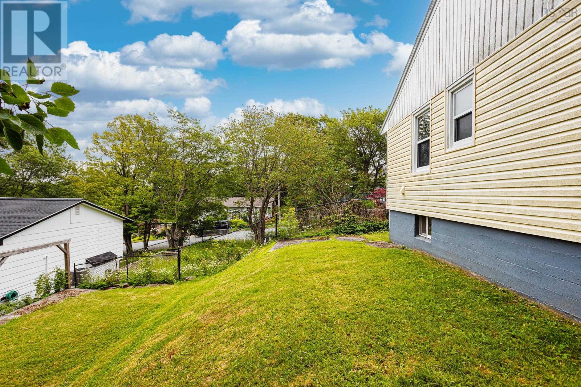
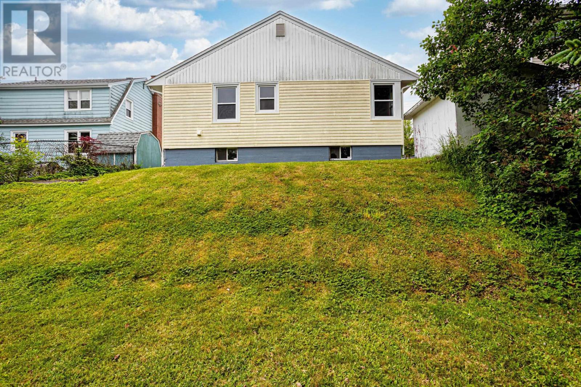
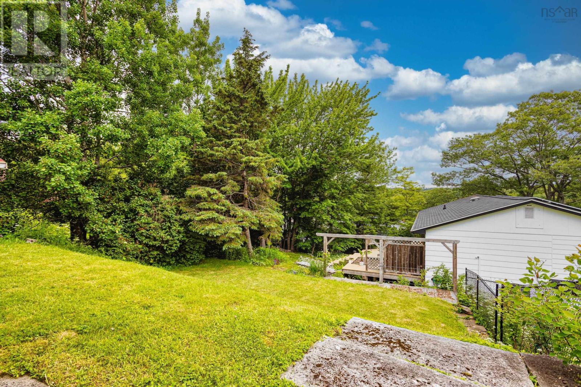
128 Joffre St A bright and spacious 3+1 bedroom, 2-bathroom home in the heart of Dartmouth, offering endless potential for homeowners, investors, or those looking to create their dream home. Filled with natural light, the main level features a generous living room with a cozy wood-burning fireplace, creating the perfect space to relax or entertain. Original hardwood flooring has been carefully preserved beneath the carpeting for years, offering an exciting opportunity to restore its timeless character. The main floor includes three well-sized bedrooms and a functional layout ready for your personal touch. The full lower level provides outstanding flexibility, with ample space to expand your living area, add additional bedrooms, or explore the potential for a secondary suite (subject to municipal approvals), complete with its own private walkout. Outside, the private, sloping backyard is a blank canvas for your landscaping ideas and includes a convenient garden shed for extra storage. Additional highlights include updated windows, a newer roof, and fiberglass oil tank , providing peace of mind while you make this home your own. With solid bones, plenty of space, and an excellent Dartmouth location close to schools, parks, shopping, and amenities, this property presents an exceptional opportunity to add value and make it your own. (id:56844)
- ID:
- 202616075
- Category:
- Single Family
- Status:
- Active
- Living Area:
- 1625.0 square feet
- Stories:
- 1.00
- Bathrooms:
- 2
- Bedrooms:
- 4
- Lot:
- 0.1222 acres
- MLS® Number:
- 202616075
- Common Interest
- Freehold
- Parcel Number:
- 00073106
- Year Built:
- 1957
- Building Type:
- House
- Community Name:
- Dartmouth
- Days On Market:
- 15
- Sloping
- Level
- School Bus
- Recreational Facilities
- Bungalow
- Forced air
- Oil
- Wood
- Furnace
- Poured Concrete
- Brick
- Vinyl
- Hardwood
- Carpeted
- Linoleum
- Paved Yard
- House
- Municipal water
- Municipal sewage system
| Living room | 18.03 x 14.06 | |
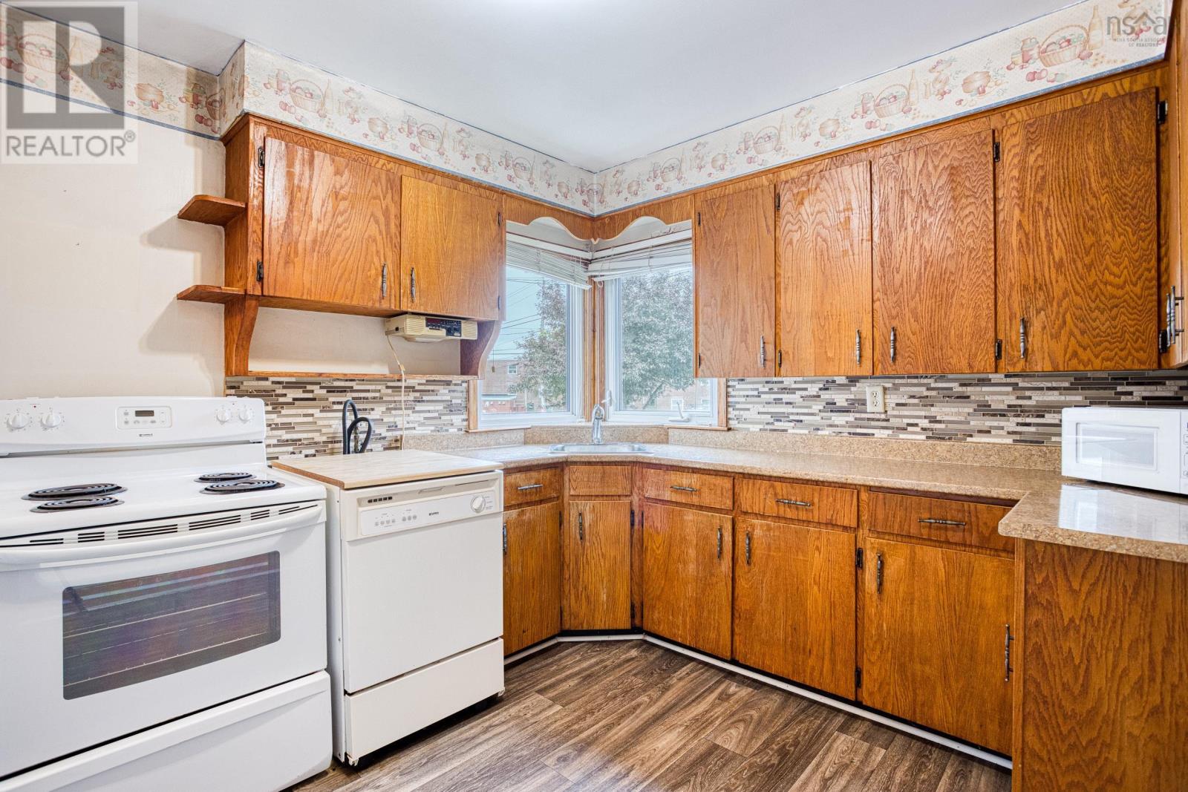
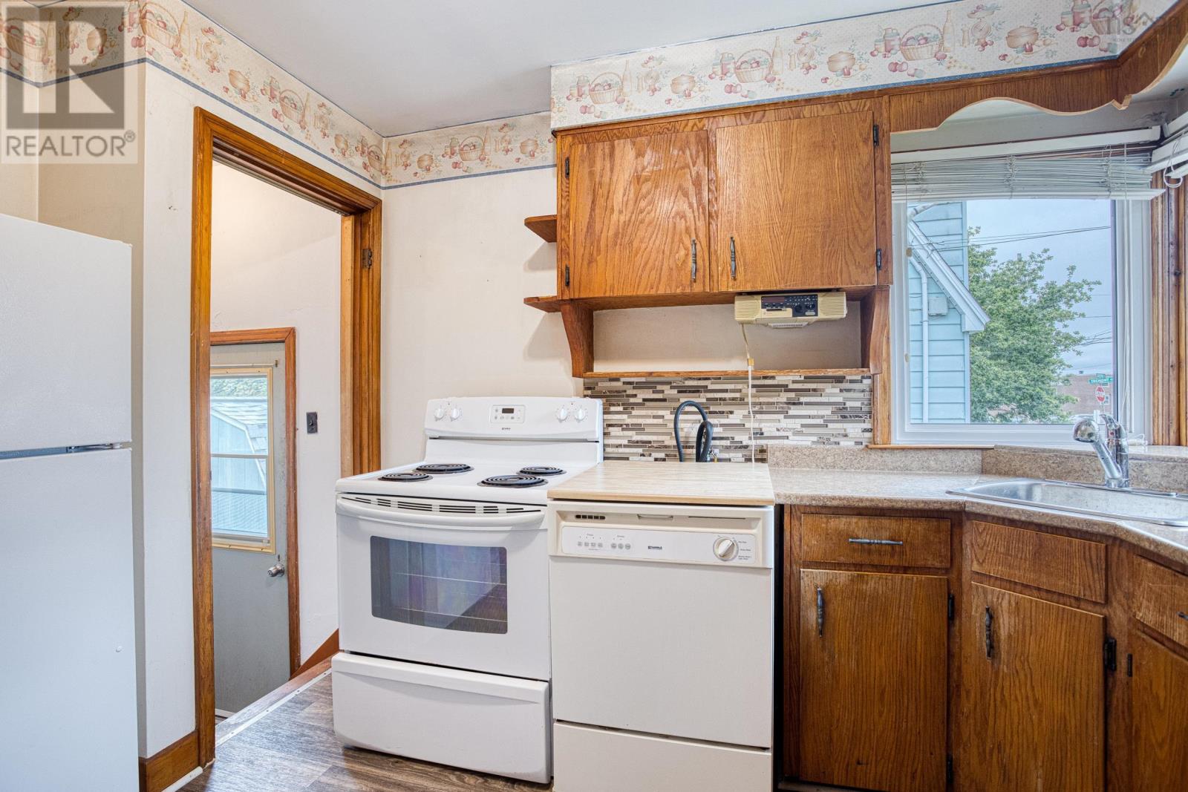
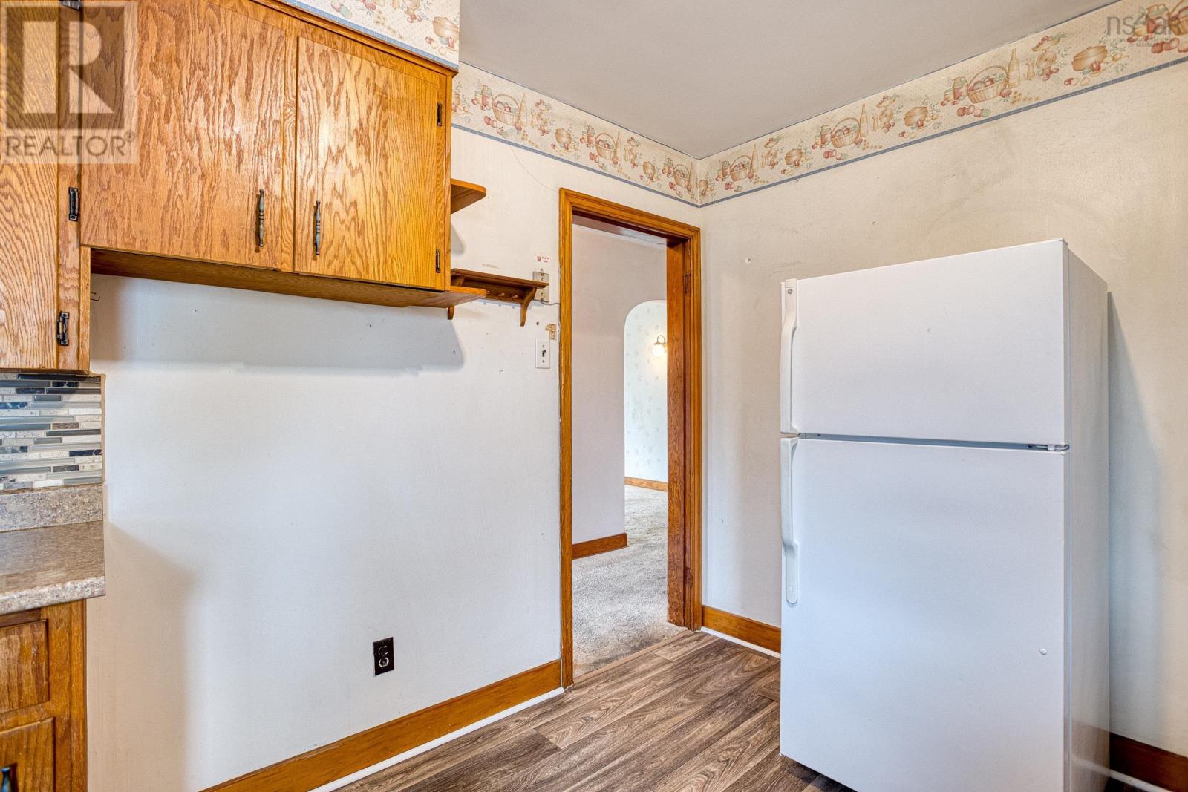
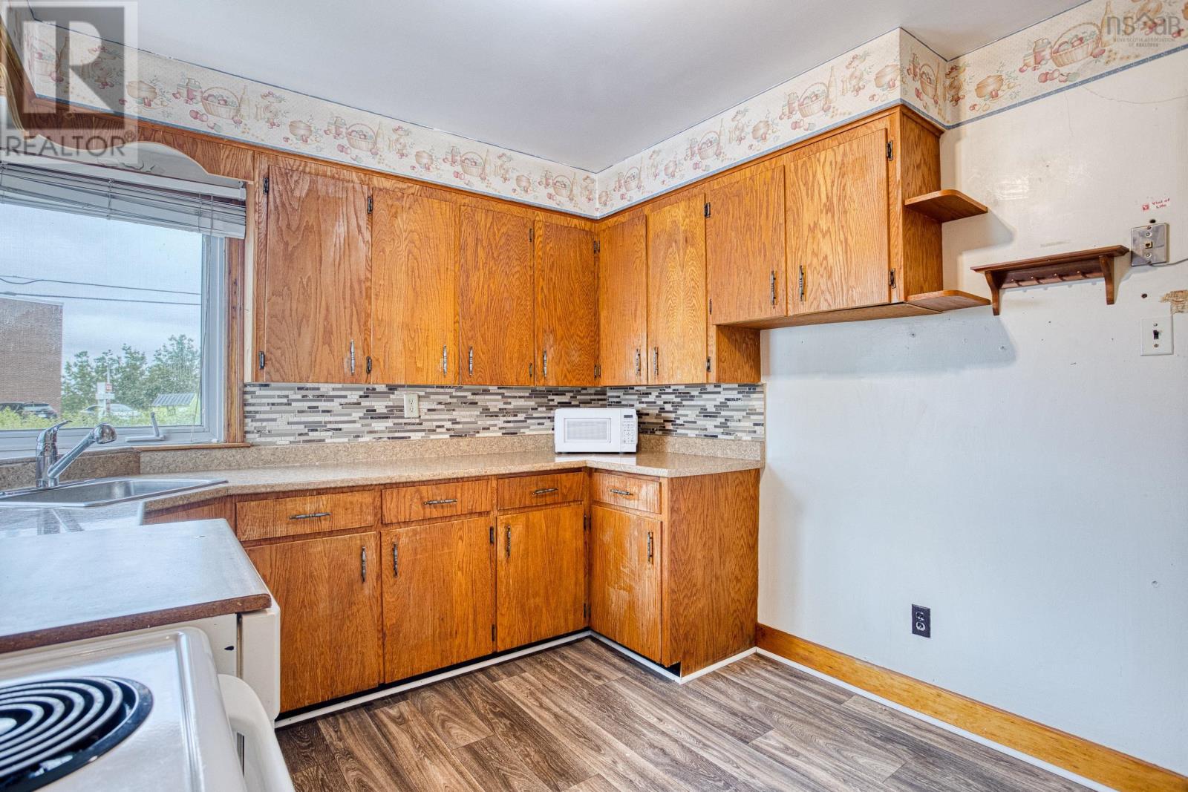
| Kitchen | 11.07 x 9.08 | |
| Primary Bedroom | 14.01 x 13.04 | |
| Bedroom | 10.06 x 9.08 | |
| Bedroom | 9.11 x 9.08 | |
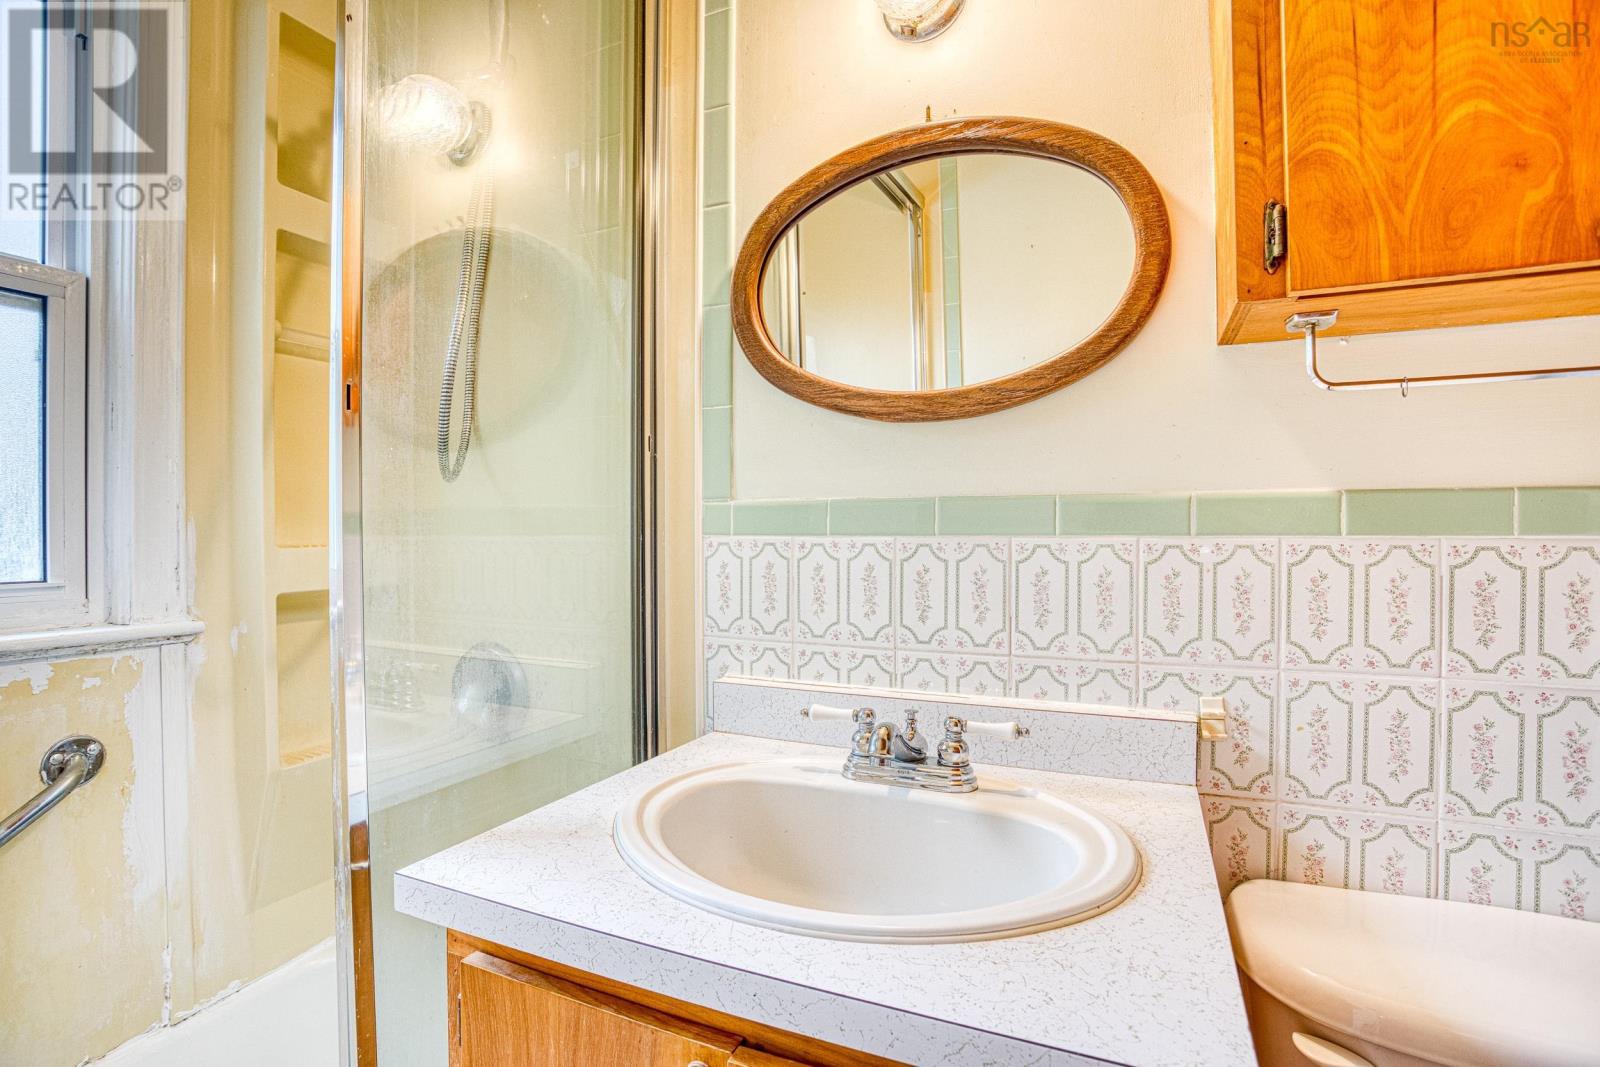
| Bath (# pieces 1-6) | 6.09 x 4.10 |
| Recreational, Games room | 11.08 x 12.08 | |
| Bedroom | 13.06 x 13.05 | |
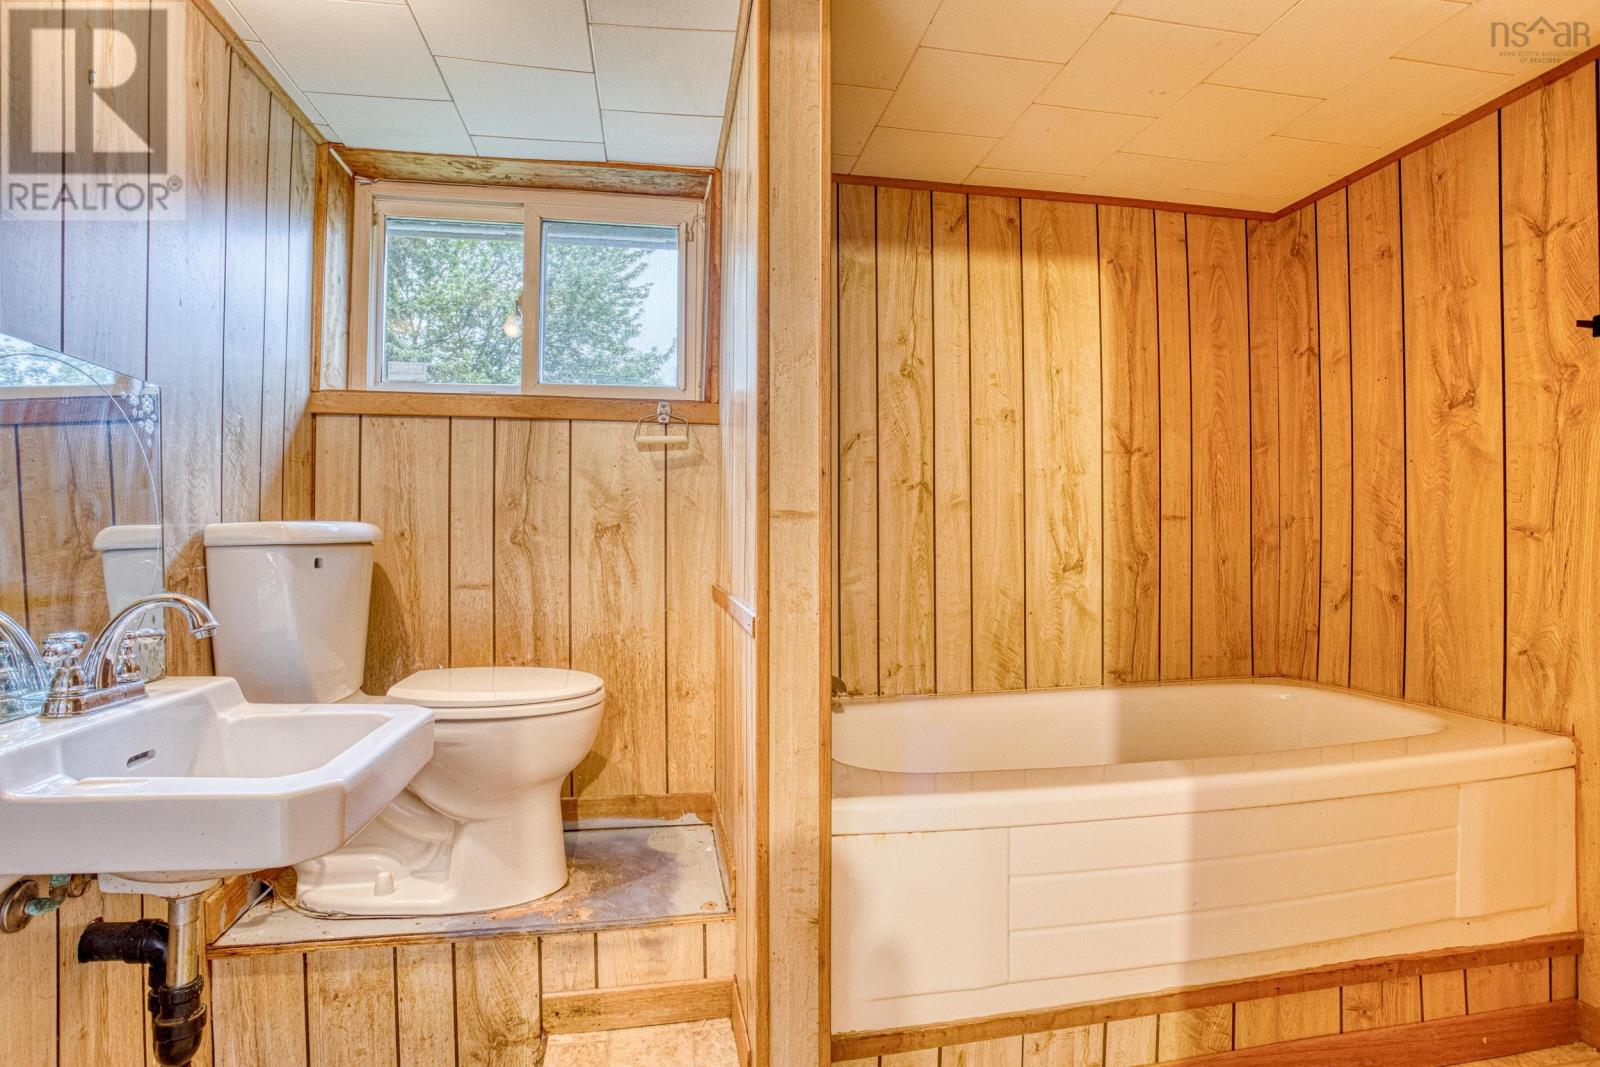
| Bath (# pieces 1-6) | 5.06 x 8.03 | |
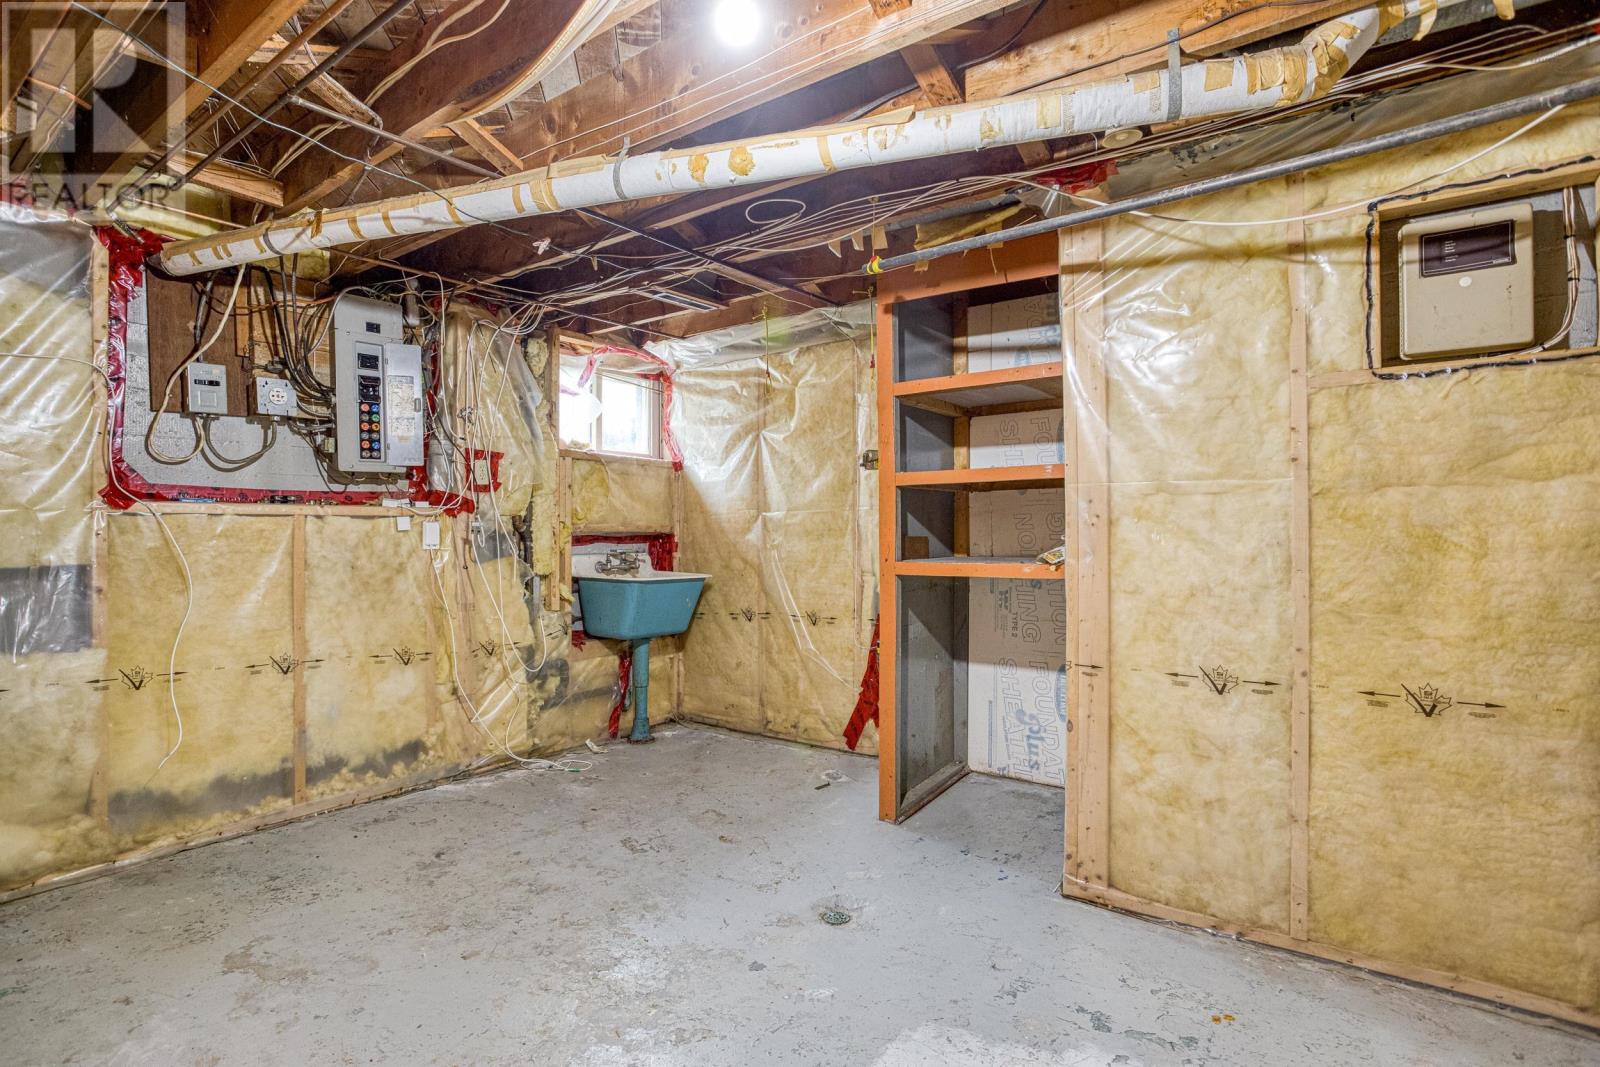
| Storage | 11.08 x 13.08 | |
| Utility room | 12.00 x 12.00 |
Inquire Today

Dawn Magee
 MLS® Listing data is provided by The Canadian Real Estate Association (CREA) and is deemed reliable but not guaranteed. The trademarks REALTOR®, REALTORS®, and the REALTOR® logo are controlled by CREA and identify real estate professionals who are members of CREA. The trademarks MLS®, Multiple Listing Service® and related logos are owned by CREA and identify the quality of services provided by real estate professionals who are members of CREA. Listing information is provided by participating real estate brokerages.