

Description
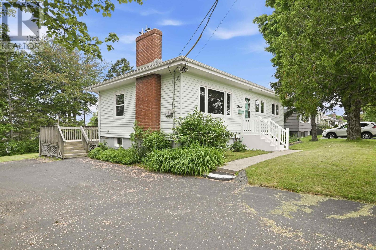
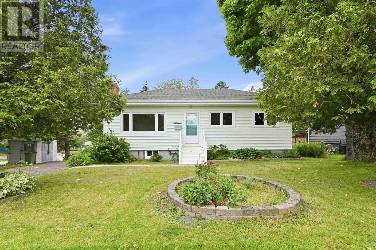
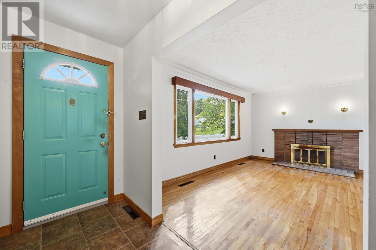
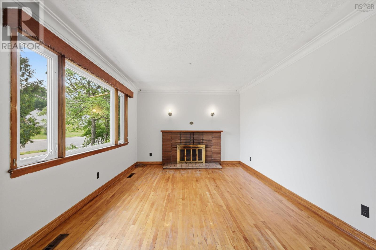
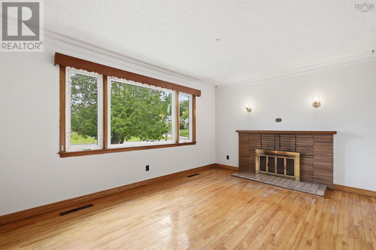
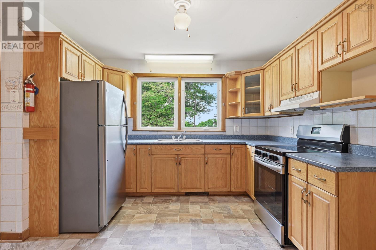
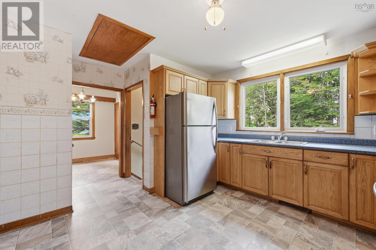
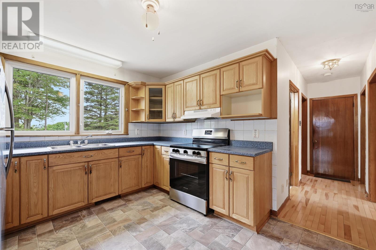
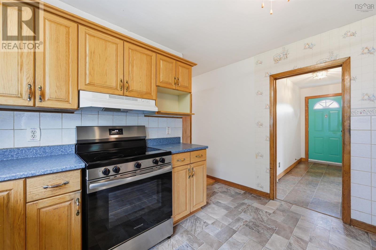
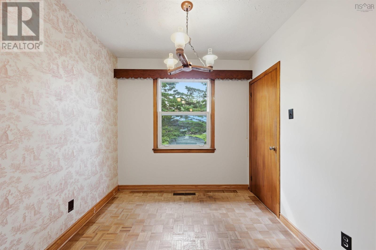
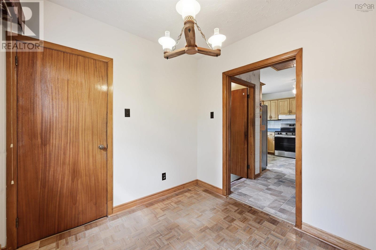
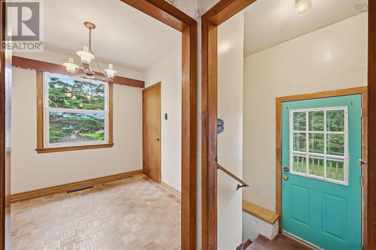
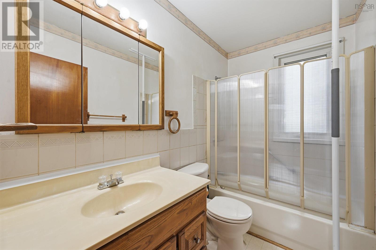
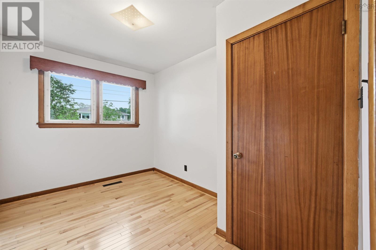
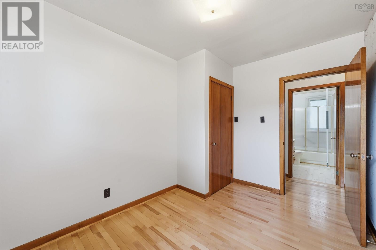
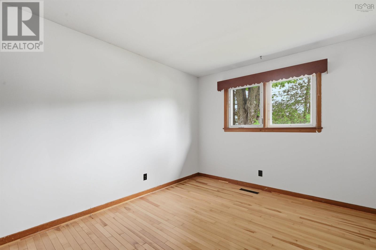
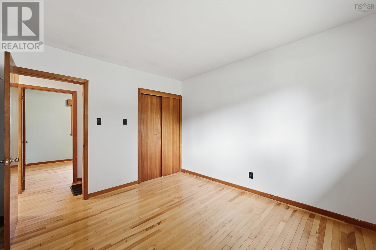
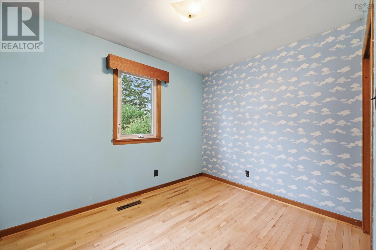
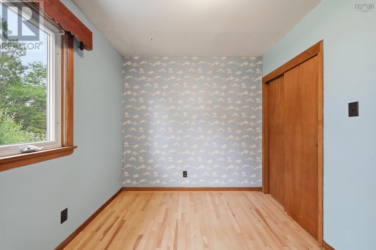
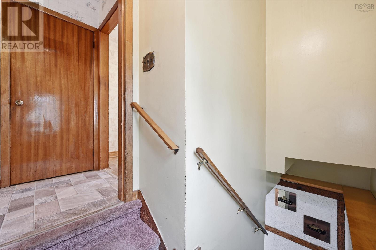
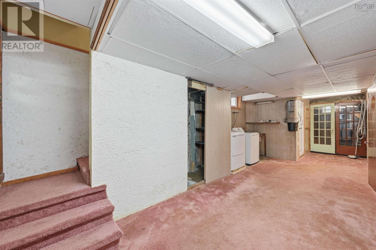
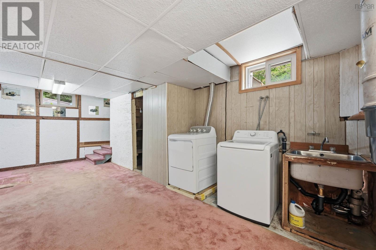
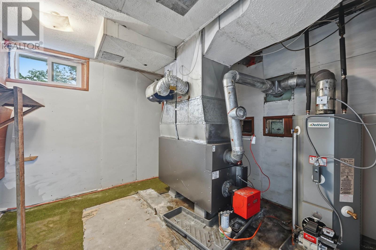
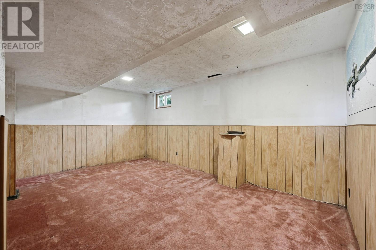
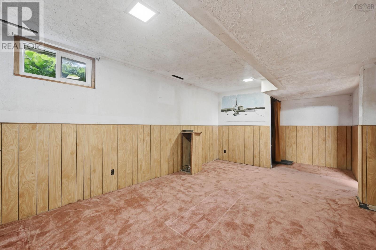
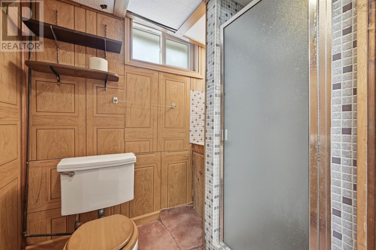
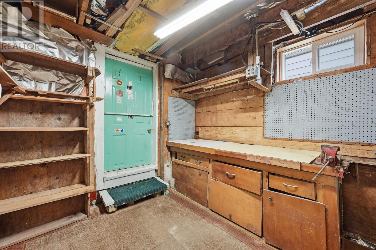
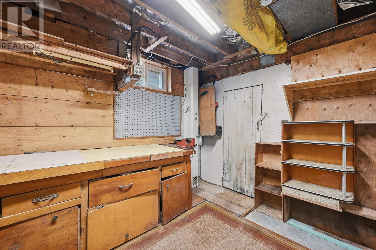
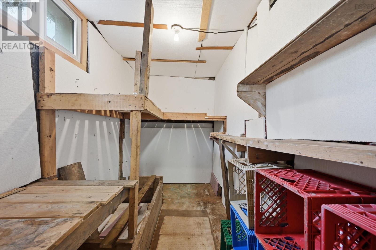
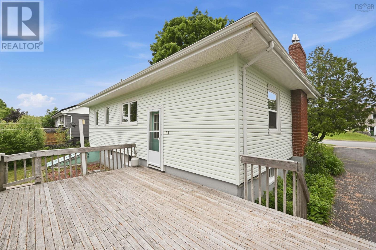
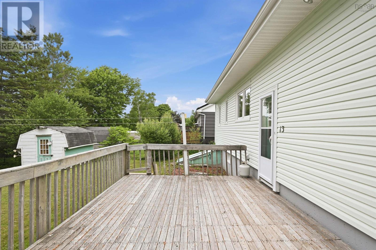
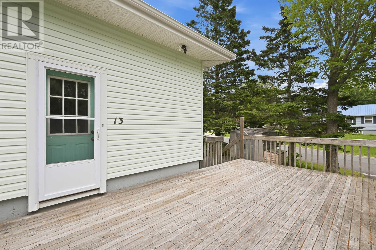
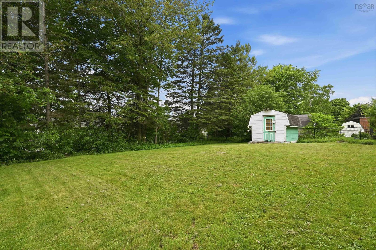
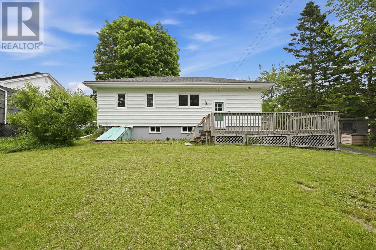
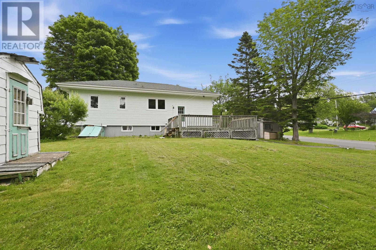
Priced for new owner to refresh this solid home to their own taste and design ideas.Many large ticket items have already been completed including a new roof, siding, windows and front entry stairs. Typical 1960s layout with a larger living room with wood-burning fireplace, kitchen (newer cupboards and appliances), dining room off the kitchen a 4 pc bath and 3 bedrooms. The basement needs a complete redo but has so much potential for extra living space or a secondary suite with a dated 3 pc bath a side and back exit in place.Property has a mature corner lot of over 10,000 sq ft with paved circular drive and is close to schools, bus routes, playgrounds and a convenient location for commuting. (id:56844)
- ID:
- 202615979
- Category:
- Single Family
- Status:
- Active
- Living Area:
- 1140.0 square feet
- Stories:
- 1.00
- Bathrooms:
- 2
- Bedrooms:
- 3
- Lot:
- 0.2304 acres
- MLS® Number:
- 202615979
- Common Interest
- Freehold
- Parcel Number:
- 00187922
- Building Type:
- House
- Community Name:
- Dartmouth
- Days On Market:
- 16
- Level
- Sump Pump
- School Bus
- Washer
- Refrigerator
- Oven - Electric
- Dryer
- Bungalow
- Forced air
- Oil
- Poured Concrete
- Unfinished
- Full
- Walk out
- Vinyl
- Hardwood
- Carpeted
- Vinyl Plank
- Paved Yard
- House
- Municipal water
- Municipal sewage system
| Foyer | 13. x 4. /30 | |
| Living room | 15..7 x 11..3 /36 | |
| Kitchen | 11..9 x 11. /30 | |
| Dining room | 8. x 8. /30 | |
| Bath (# pieces 1-6) | 8..2 x 5. /30 | |
| Primary Bedroom | 11..3 x 10..3 /30 | |
| Bedroom | 10..3 x 8..2 /30 | |
| Bedroom | 11..4 x 8..2 - Jog /30 |
Inquire Today

Dawn Magee
 MLS® Listing data is provided by The Canadian Real Estate Association (CREA) and is deemed reliable but not guaranteed. The trademarks REALTOR®, REALTORS®, and the REALTOR® logo are controlled by CREA and identify real estate professionals who are members of CREA. The trademarks MLS®, Multiple Listing Service® and related logos are owned by CREA and identify the quality of services provided by real estate professionals who are members of CREA. Listing information is provided by participating real estate brokerages.