
Description
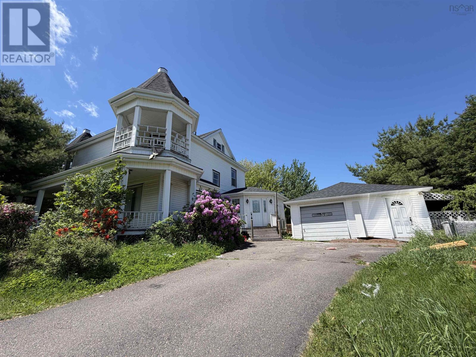
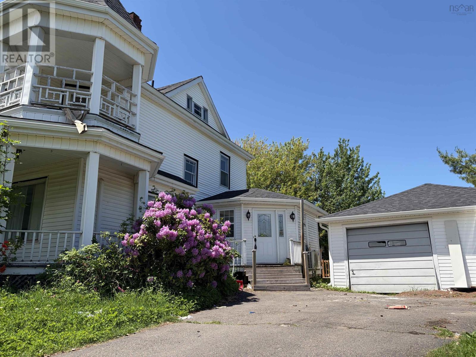
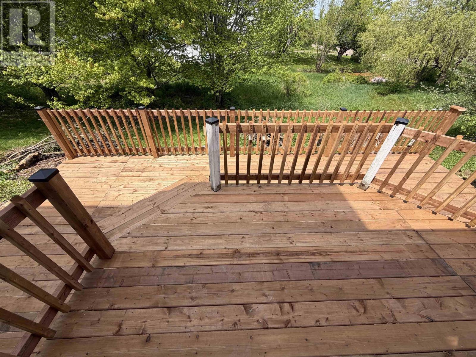
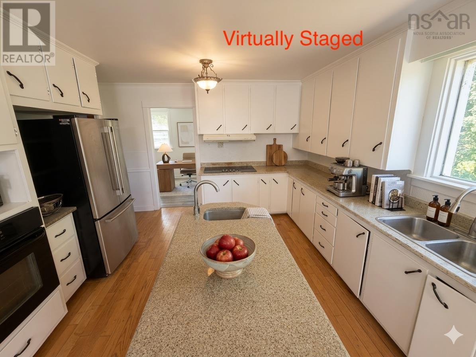
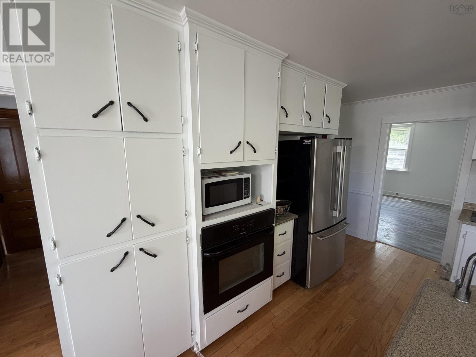
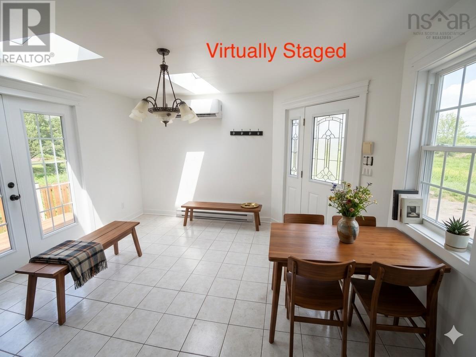
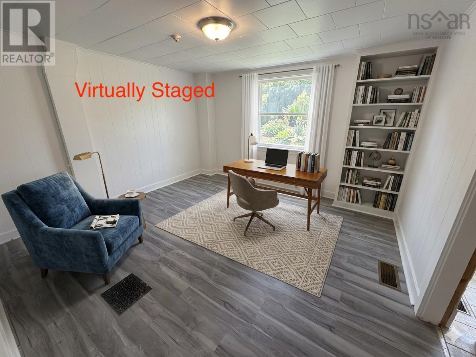
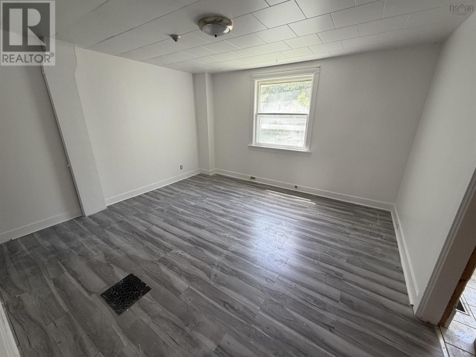
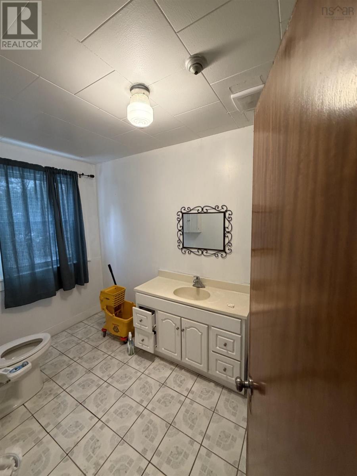
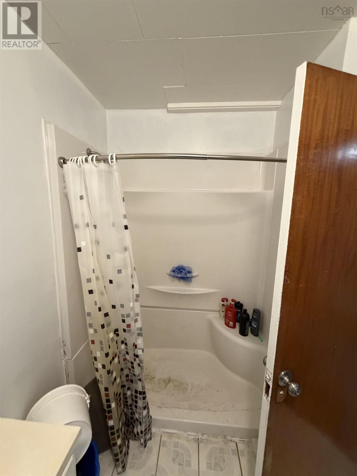
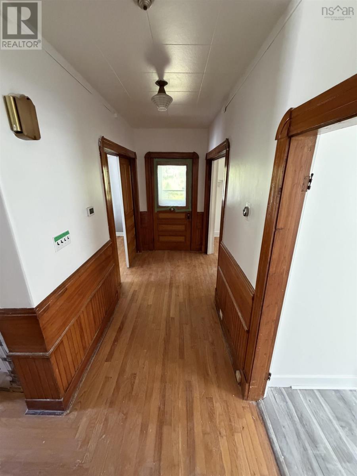
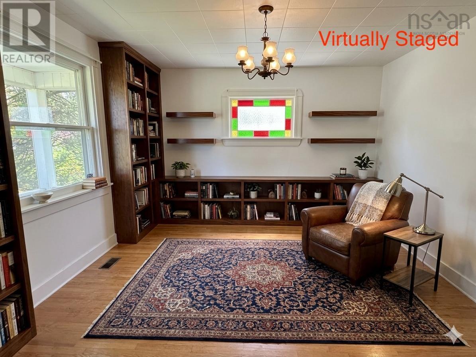
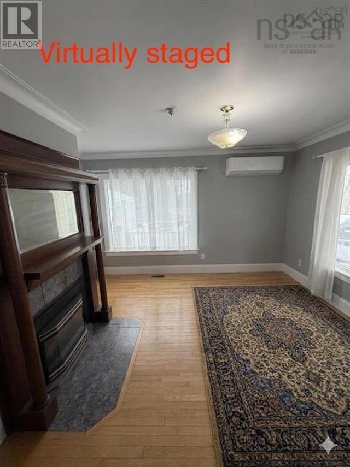
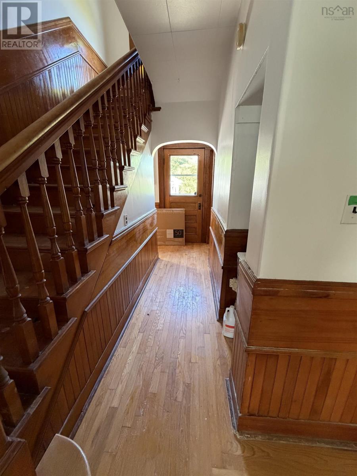
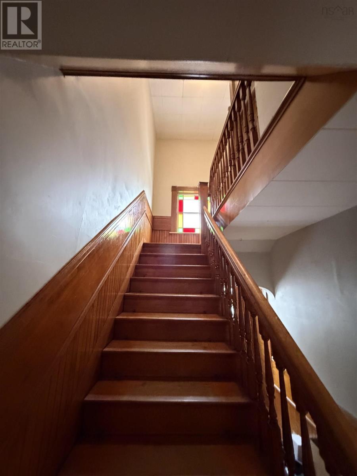
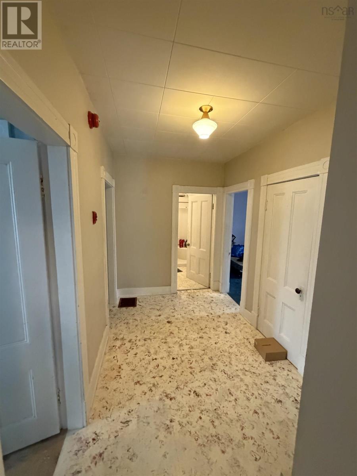
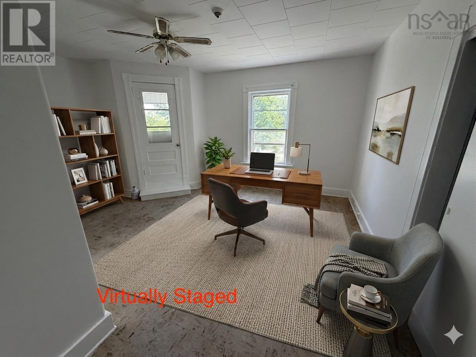
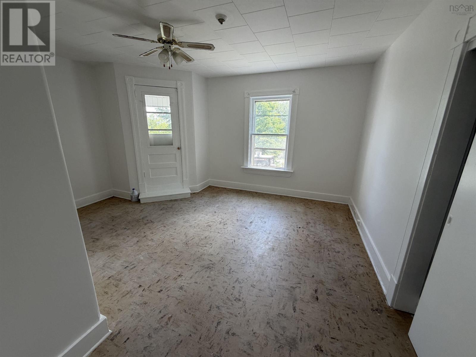
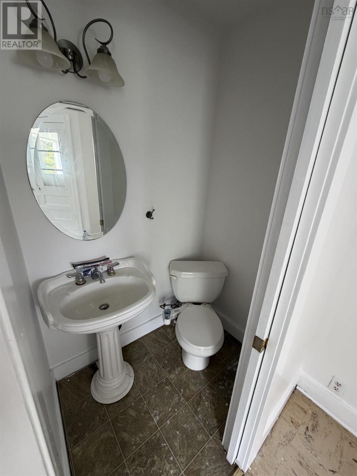
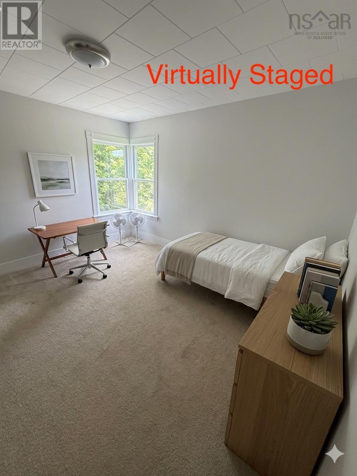
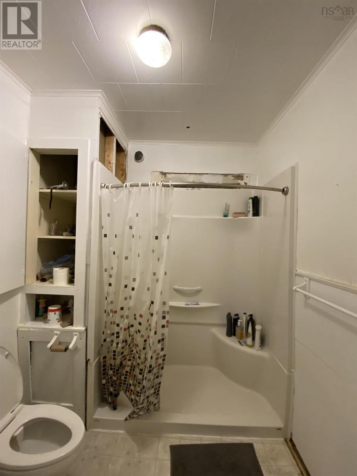
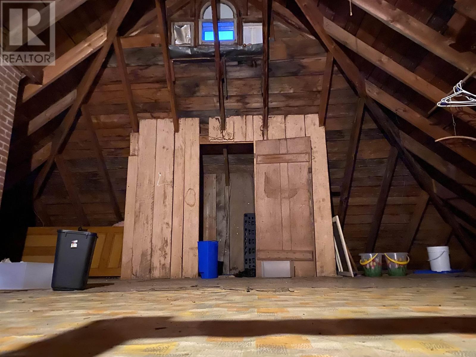
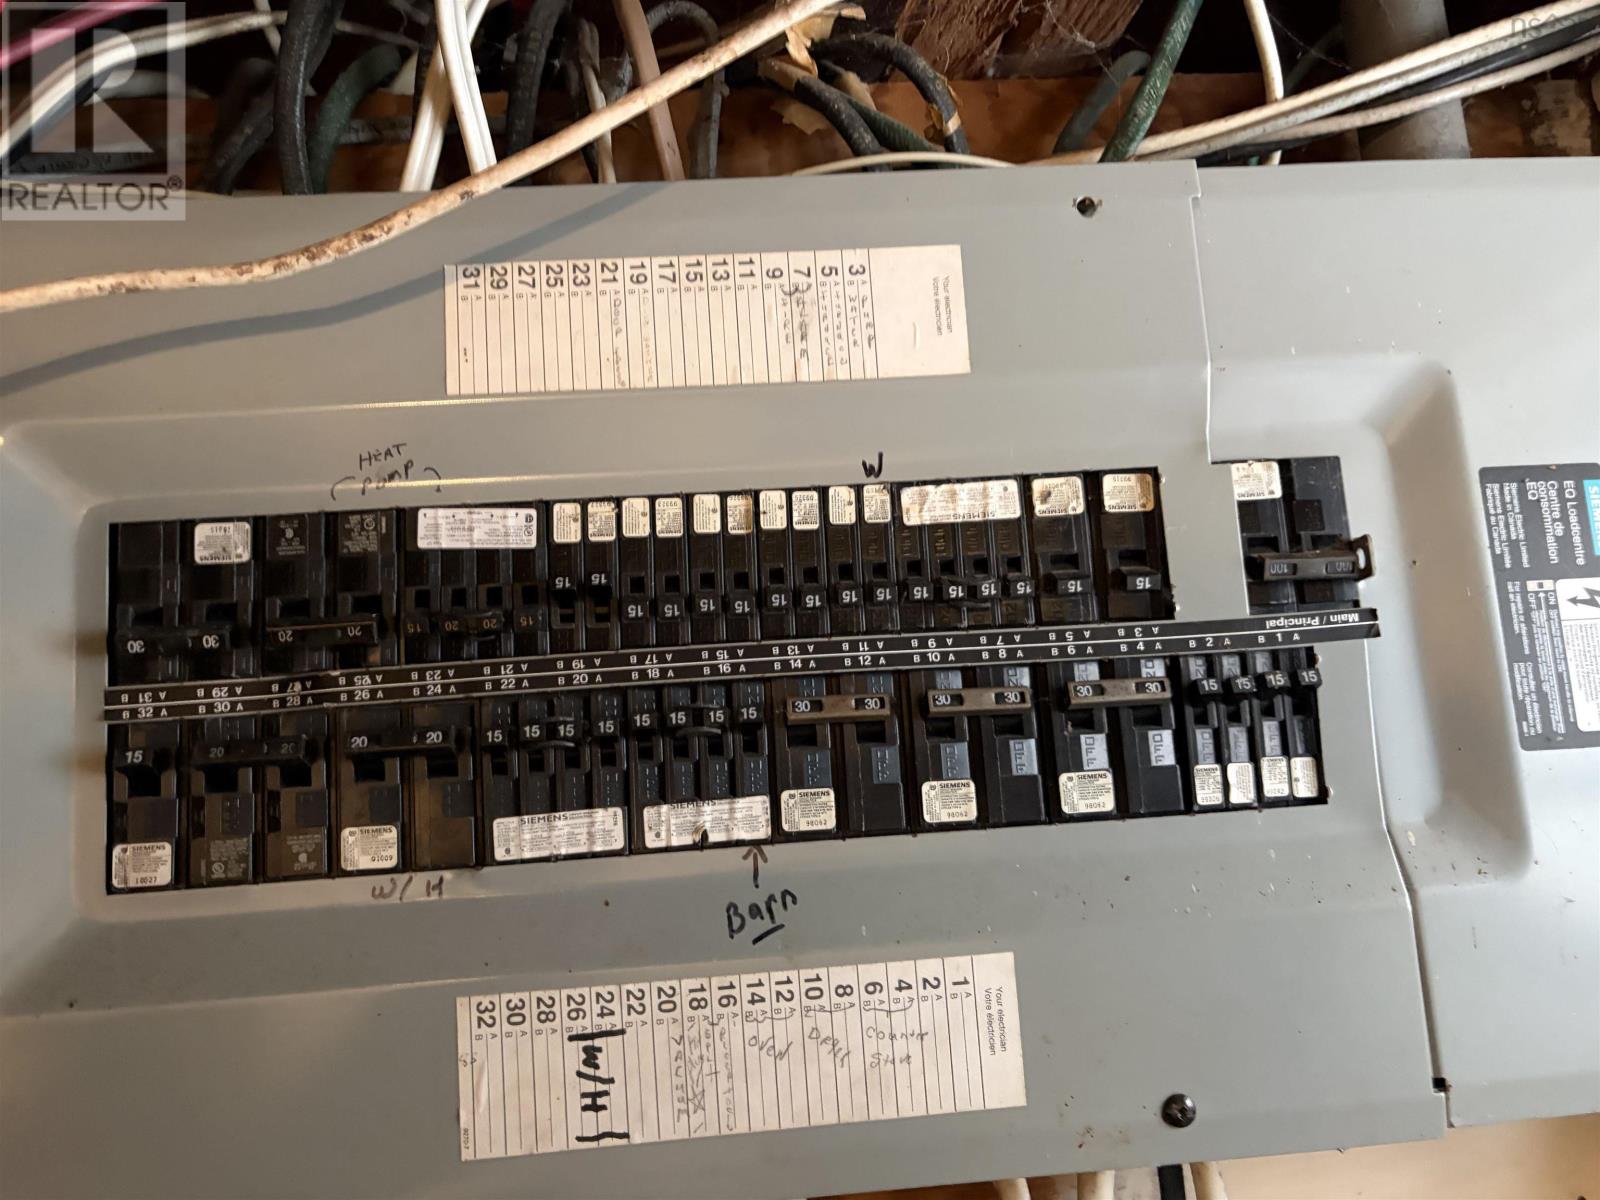
Set on a 1.45 +/- acre lot just minutes from Truro and quick access to Highway 104, this updated character home offers space, functionality, and recent improvements including new roof shingles and some fresh paint on the interior of the home. The main level features a spacious kitchen with island and breakfast nook, skylights and patio doors leading to the backyard. Kitchen appliances are included (as is condition). The living room includes a propane fireplace (propane tank and line is currently not connected). This level also offers two additional rooms that can function as bedrooms, office space or flexible living areas. The home is heated with a ductless heat pump, oil fired forced air furnace. The flooring throughout includes a mix of hardwood, ceramic tile, laminate, and linoleum. Upstairs you will find four bedrooms, including a primary bedroom with a 2 piece ensuite, along with a full bathroom located off the upper main foyer. The third level provides an undeveloped attic loft offering additional storage or future potential. The property combines character, updates and a convenient location close to town amenities. Call your agent to view today. (id:56844)
- ID:
- 202612670
- Category:
- Single Family
- Status:
- Active
- Living Area:
- 2438.0 square feet
- Stories:
- 2.00
- Bathrooms:
- 3
- Bathrooms (partial):
- 1
- Bedrooms:
- 6
- Lot:
- 1.45 acres
- MLS® Number:
- 202612670
- Common Interest
- Freehold
- Parcel Number:
- 20214763
- Year Built:
- 1905
- Building Type:
- House
- Community Name:
- Lower Truro
- Days On Market:
- 94
- Treed
- School Bus
- Recreational Facilities
- Washer
- Dryer - Electric
- Refrigerator
- Oven - Electric
- Cooktop - Electric
- Air Conditioned
- Heat Pump
- Stove
- Forced air
- Oil
- Electric
- Propane
- Ductless
- Furnace
- Stone
- Unfinished
- Full
- Vinyl
- Tile
- Hardwood
- Laminate
- Ceramic Tile
- Linoleum
- Detached Garage
- Garage
- Paved Yard
- House
- Drilled Well
- Municipal sewage system
| Kitchen | 12.9x16.6 | |
| Dining nook | 9.6x11.11+jog | |
| 3pc Bathroom | 6.3x9.11 | |
| Bedroom | 13.9x13 | |
| Bedroom | 13.5x12.10 | |
| Living room | 11.8x12.9 |
| Bedroom | 14.2x10.7 | |
| 2pc Ensuite bath | 3.3x4.10 | |
| 4pc Bathroom | 6.8x5 | |
| Bedroom | 14.2x12.2 | |
| Bedroom | 12.11x11.11 | |
| Bedroom | 10.5x14.10 |
Inquire Today

Dawn Magee
 MLS® Listing data is provided by The Canadian Real Estate Association (CREA) and is deemed reliable but not guaranteed. The trademarks REALTOR®, REALTORS®, and the REALTOR® logo are controlled by CREA and identify real estate professionals who are members of CREA. The trademarks MLS®, Multiple Listing Service® and related logos are owned by CREA and identify the quality of services provided by real estate professionals who are members of CREA. Listing information is provided by participating real estate brokerages.