
Description
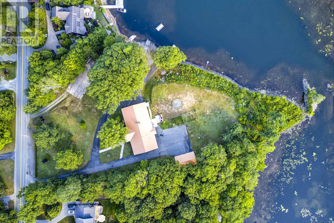
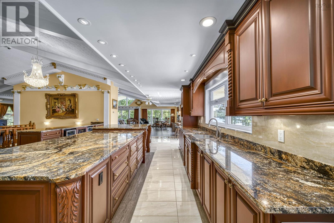
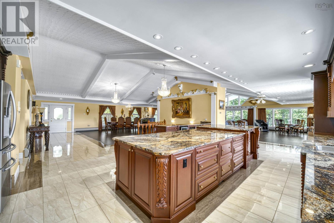
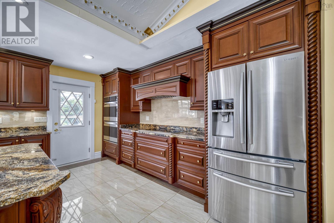
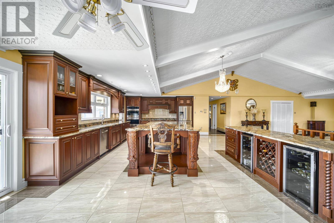
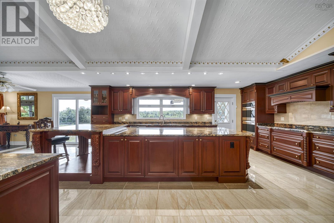
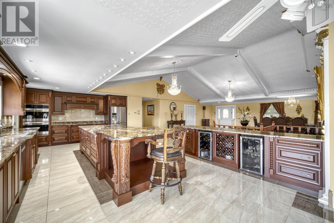
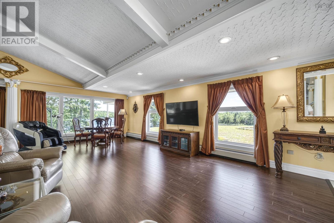
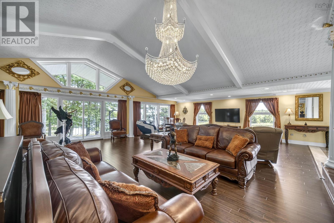
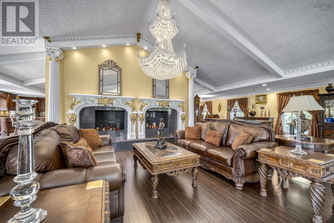
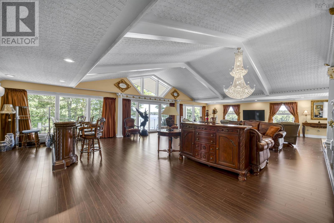
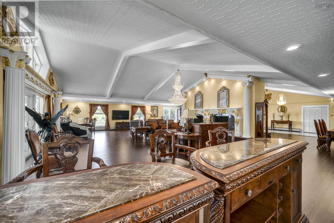
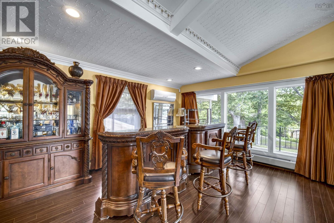
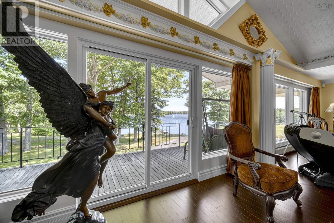
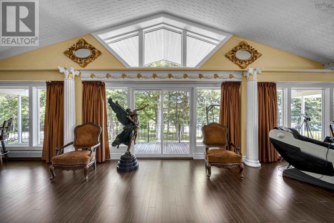
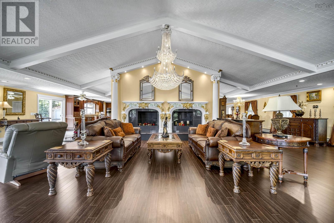
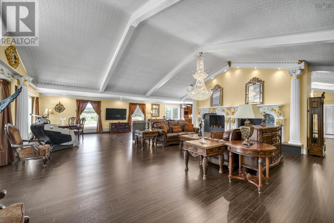
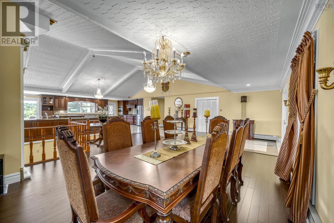
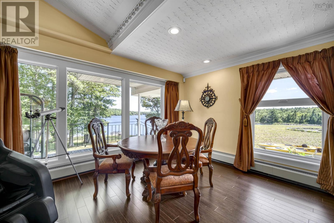
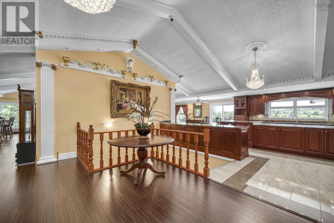
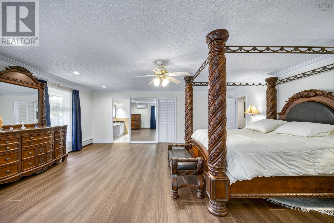
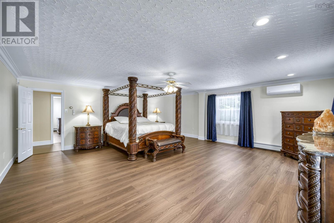
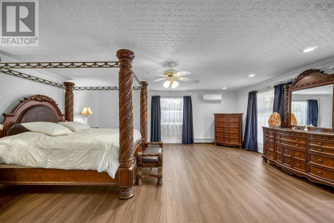
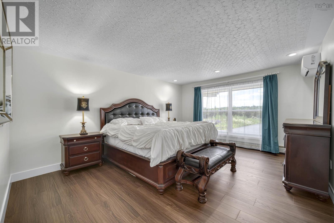
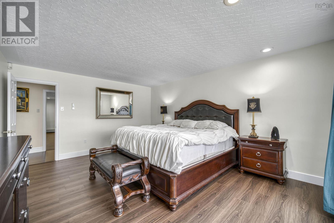
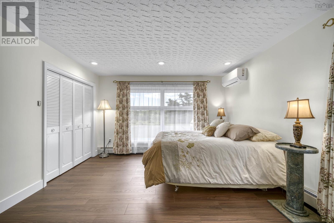
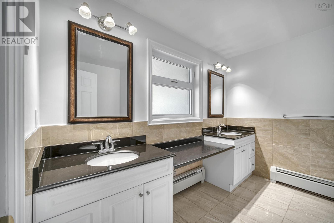
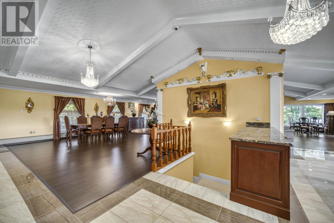
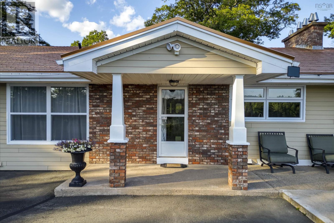
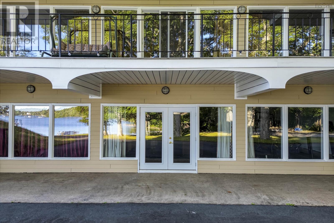
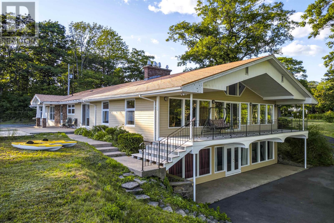
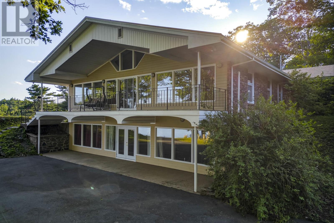
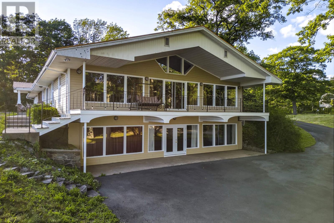
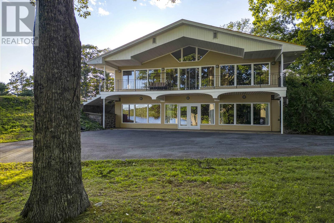
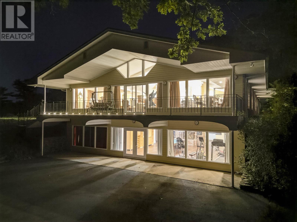
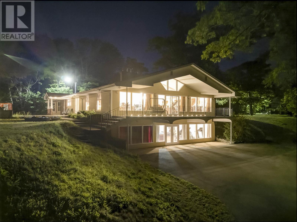
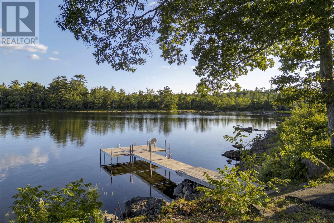
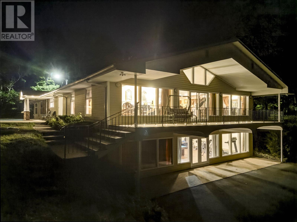
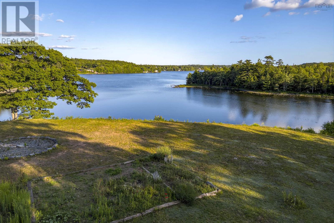
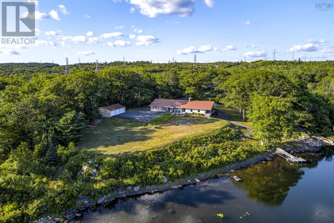
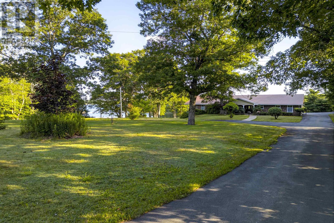
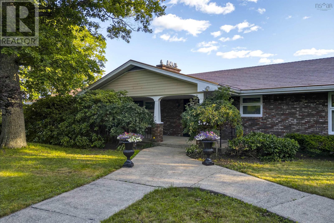
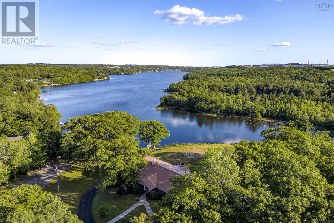
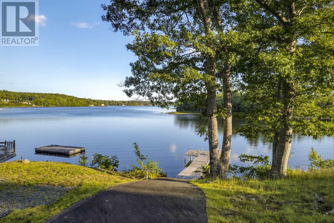
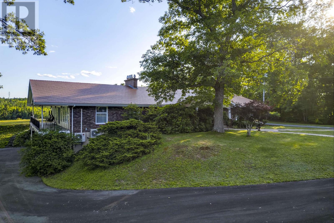
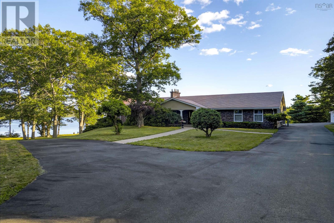
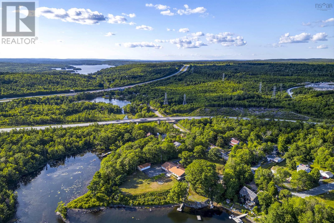
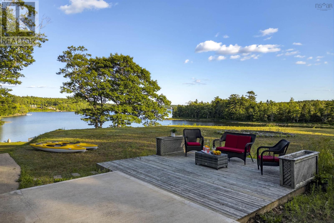
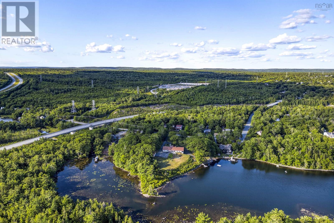
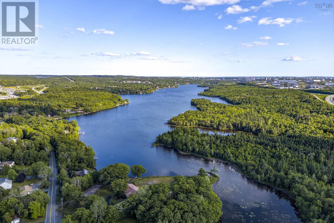
Welcome to this extraordinary LAKE CHARLES LAKEFRONT estate offering over 500 feet of pristine shorelineperfect for swimming, boating, kayaking, and year-round enjoyment. This unique bungalow comes fully furnished and showcases breathtaking water views, luxurious design, and an unmatched lifestyle opportunity. Step into a spacious open-concept main floor featuring soaring ceilings and an enormous living area anchored by a striking wood-burning fireplaces. The heart of the home is a designer kitchen with oversized 13 and 11 feet granite islands, high-end appliances, Italian ceramic flooring, and elegant crystal chandelierstruly built to entertain. Enjoy seamless indoor-outdoor living with multi-patio doors, new windows, and an expansive triple garage. The copper roof adds timeless charm, while multiple parking areas accommodate all your guests and offer comfort and space. Downstairs, the lifestyle continues with a private theatre room, full gym, games room, additional kitchenette, office, and wood-burning fireplaces with built-in smoker. There is also over 2,000 sq ft of unfinished space ready for your vision. This impressive home offers 3 large bedrooms + den, 3 bathrooms and small kitchenette in the lower level. A long list of recent upgrades will be provided to qualified buyers. A rare offering combining luxury, recreation, and valuethis lakefront beauty must be seen to be fully appreciated!
- ID:
- 202612661
- Category:
- Single Family
- Status:
- Active
- Living Area:
- 5366.0 square feet
- Stories:
- 1.00
- Bathrooms:
- 3
- Bedrooms:
- 3
- Lot:
- 2.0597 acres
- MLS® Number:
- 202612661
- Common Interest
- Freehold
- Parcel Number:
- 41361882
- Year Built:
- 1978
- Building Type:
- House
- Community Name:
- Waverley
- Days On Market:
- 142
- Lake view
- Treed
- Wheelchair access
- Level
- Sump Pump
- Waterfront on lake
- Washer
- Dryer - Electric
- Refrigerator
- Oven - Electric
- Central Vacuum
- Cooktop - Electric
- Range - Electric
- Dishwasher
- Wine Fridge
- Oven
- Microwave
- Air Conditioned
- Bungalow
- Heat Pump
- Forced air
- Electric
- Wood
- Hot Water
- Ductless
- Poured Concrete
- Brick
- Other
- Tile
- Laminate
- Carpeted
- Porcelain Tile
- Detached Garage
- Garage
- Parking Space(s)
- Concrete
- House
- Municipal water
- Septic System
| Kitchen | 28..9 x 17 | |
| Dining room | 21. x 17 | |
| Living room | 43. x 26..6 | |
| 4pc Bathroom | 9..9 x 6..10 | |
| Primary Bedroom | 22. x 22 | |
| 5pc Ensuite bath | 10. x 8 | |
| Bedroom | 17. x 13..7 | |
| Bedroom | 22. x 13..6 |
| Family room | 44..4 x 27..10 | |
| Kitchen | 12..5 x 12 | |
| Den | 13. x 7..8 | |
| Other | 13. x 23..5 THEATRE | |
| 3pc Bathroom | 6..7 x 8..4 | |
| Utility room | 19. x 5 | |
| Storage | 47. x 14. UNFINISHED |
Inquire Today

Dawn Magee
 MLS® Listing data is provided by The Canadian Real Estate Association (CREA) and is deemed reliable but not guaranteed. The trademarks REALTOR®, REALTORS®, and the REALTOR® logo are controlled by CREA and identify real estate professionals who are members of CREA. The trademarks MLS®, Multiple Listing Service® and related logos are owned by CREA and identify the quality of services provided by real estate professionals who are members of CREA. Listing information is provided by participating real estate brokerages.