Description
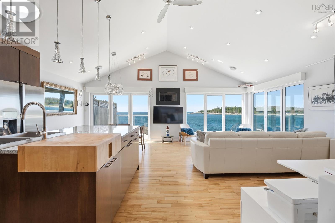
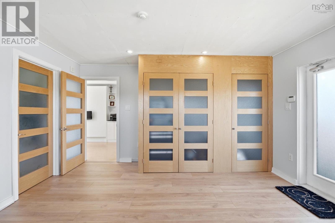
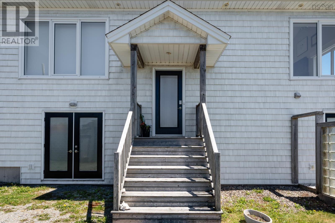
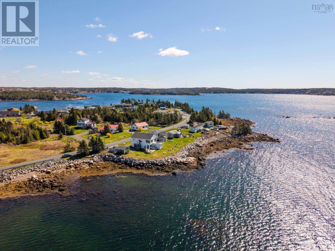
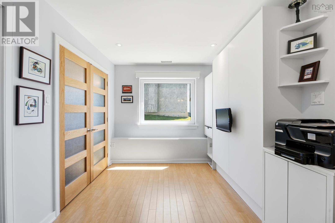
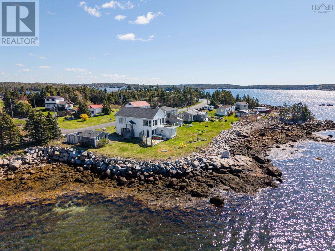
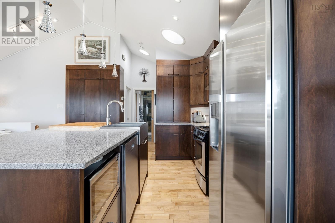
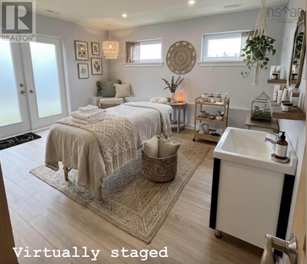
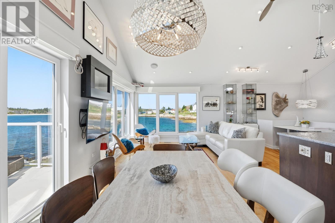
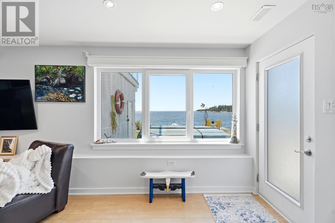
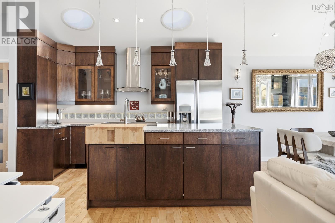
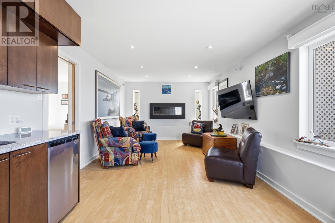
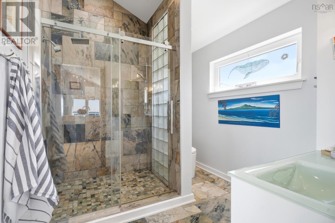
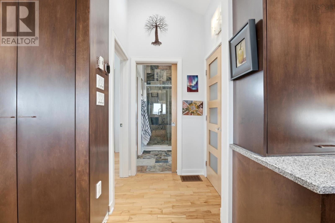
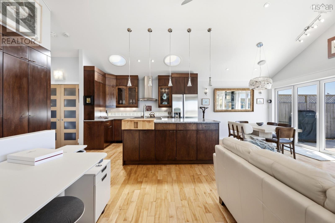
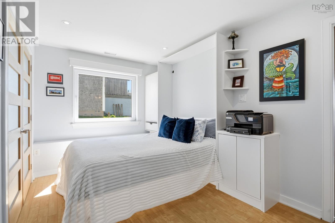
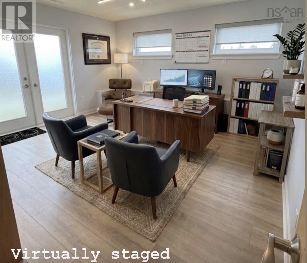
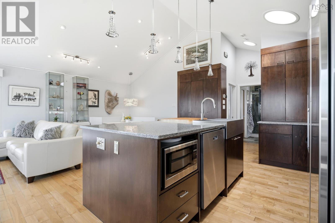
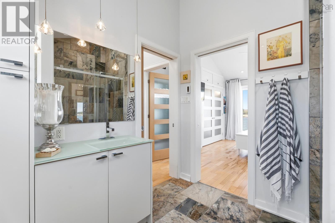
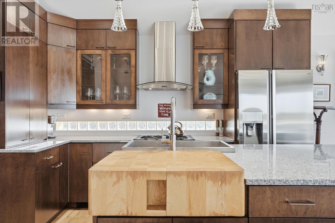
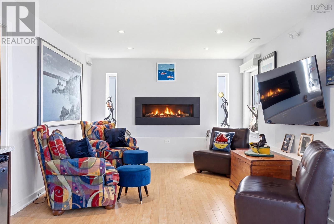
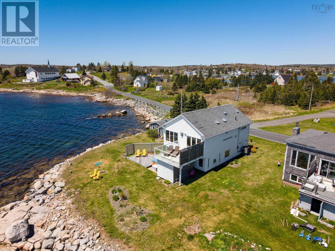
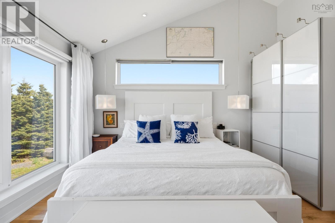
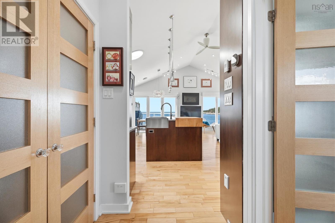
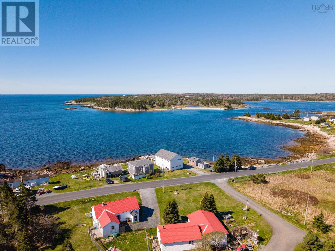
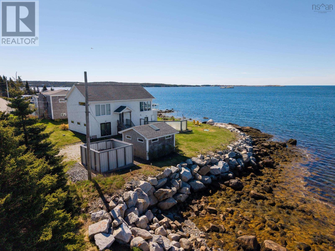
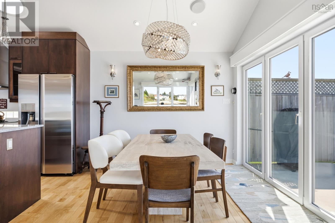
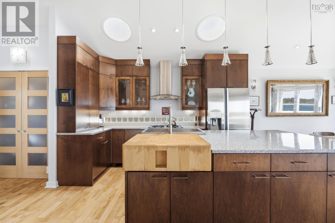
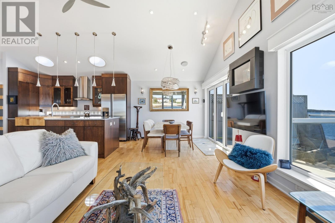
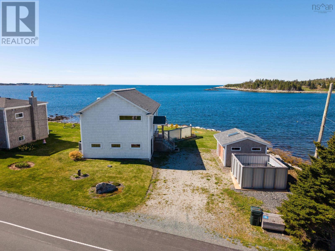
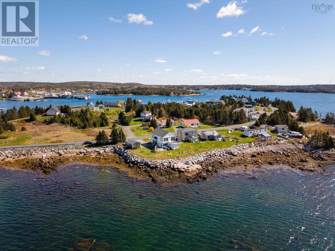
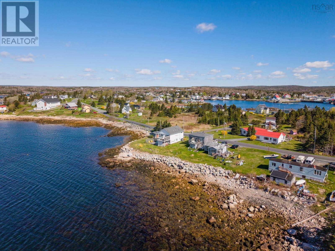
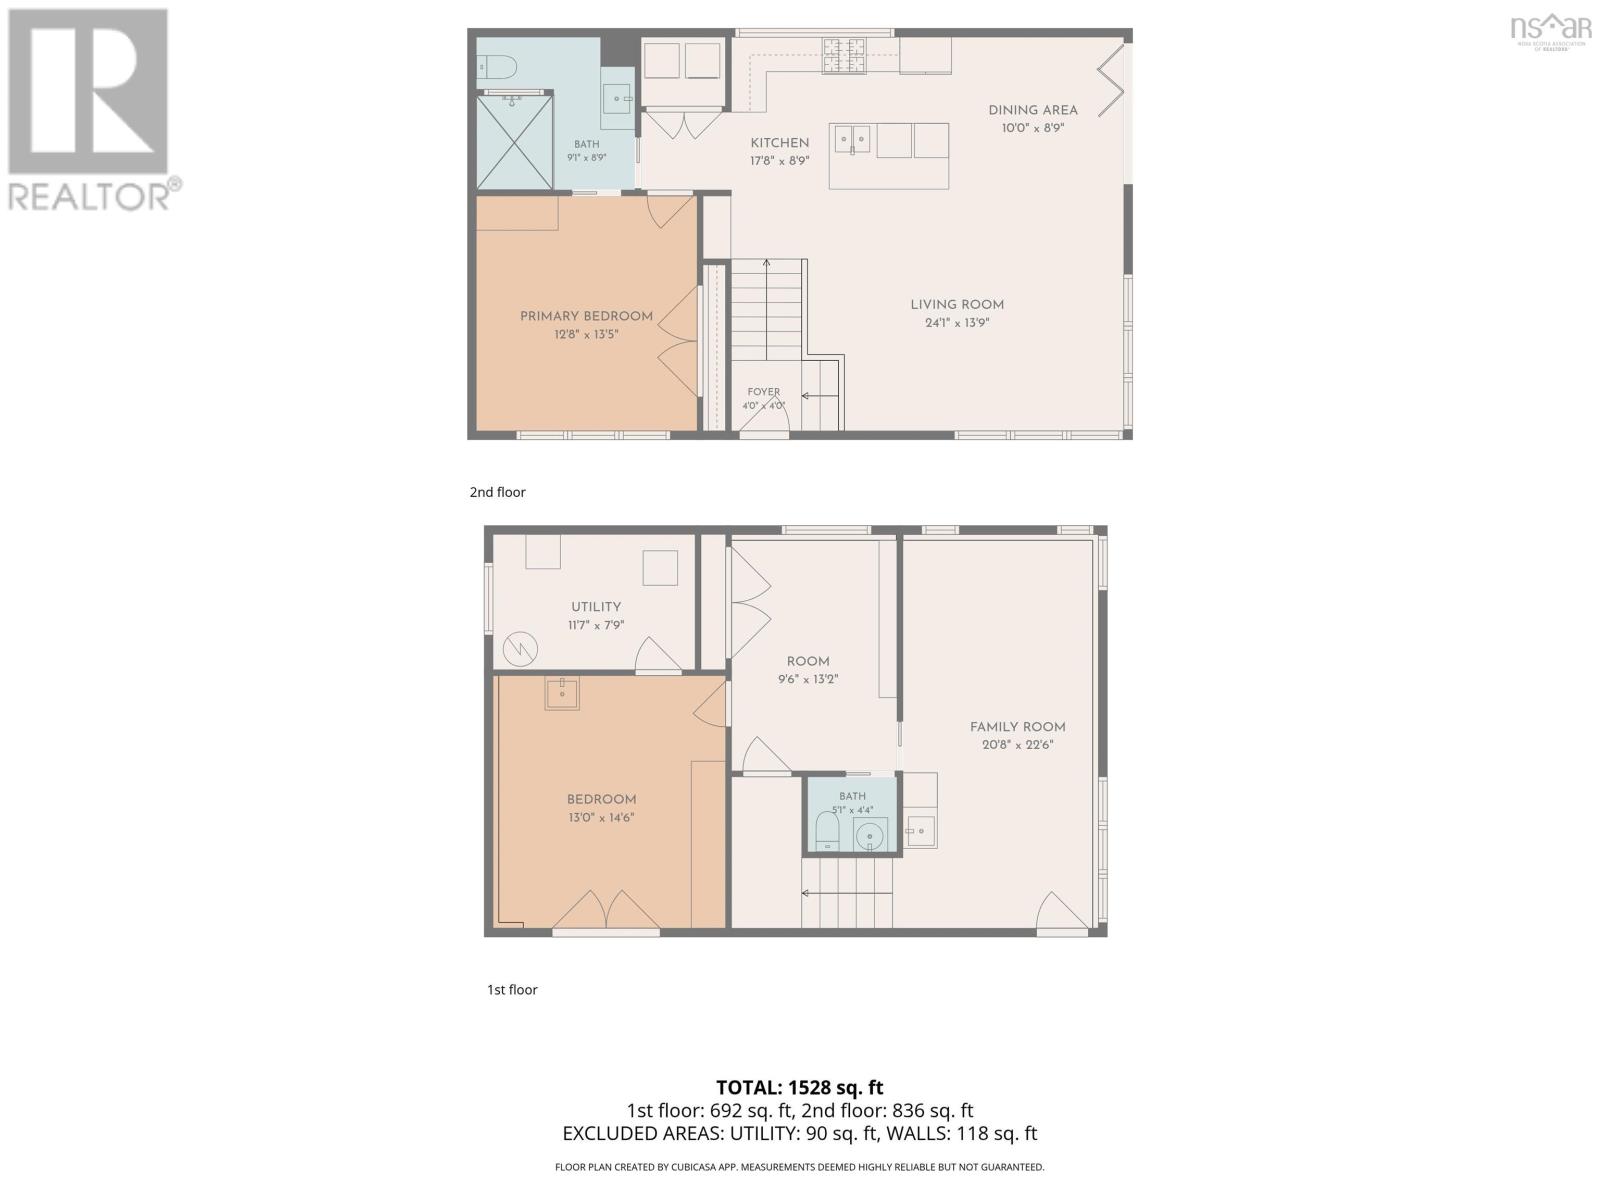
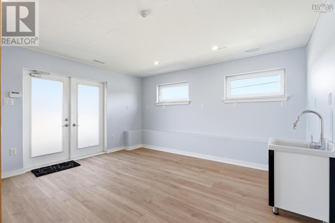
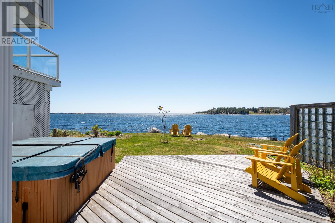
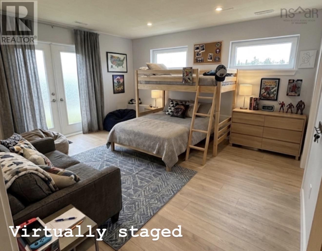
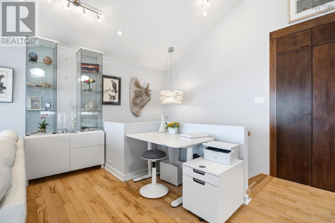
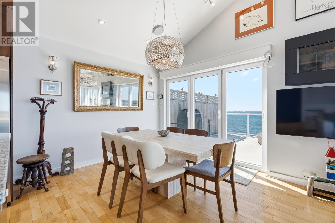
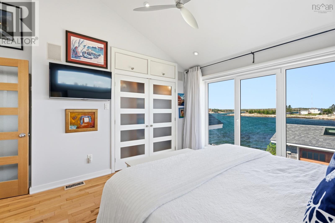
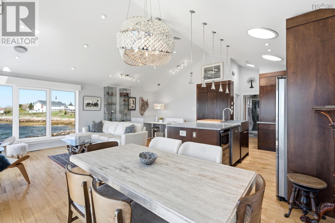
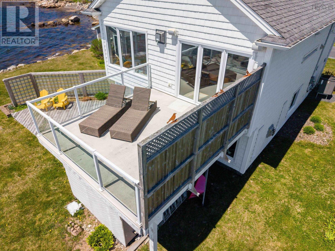
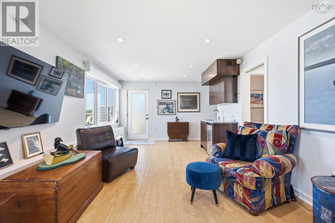
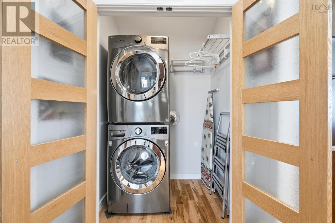
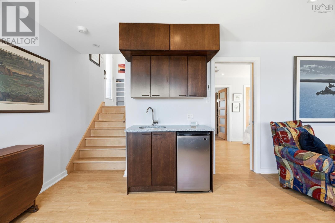
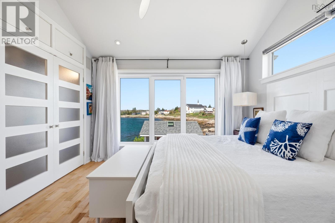
Welcome to your coastal sanctuary in the historic fishing village of Sambro. Perfectly balancing breathtaking, uninterrupted Atlantic Ocean views with the luxury of complete privacy, all just a short drive from the city. Step inside to soaring ceilings and expansive windows that frame the ocean like a living work of art. The chefs kitchen is designed for culinary enthusiasts, featuring premium finishes, generous storage, ample prep space, a high-end gas cooktop, and customizable dimmable lighting throughout. The main-level primary suite offers a peaceful retreat with a large picture window overlooking the water, while the spa-inspired bath features a couples shower, natural light, and ocean views. Main-floor laundry adds everyday convenience to the thoughtfully designed layout. The walk-out lower level offers exceptional flexibility, with a spacious family room, wet bar, propane fireplace, lower deck access, and hot tub area protected by a glass block privacy fence. Whether used as an entertainment space, luxurious guest suite, media room, home business, or creative studio, this level easily adapts to your lifestyle with its separate entrance and versatile design. Outside, enjoy direct water frontage, salty ocean air, passing boats, coastal wildlife, and evenings under the stars with views of Sambro Light the oldest continuously operating lighthouse in the Americas. Built for both comfort and efficiency, the home features energy-efficient ducted heating and cooling, in-floor heat on the lower level, passive solar benefits, LED lighting, Polytech windows and patio doors, and abundant natural light from four sun tunnels and glass block accents. Every detail has been carefully considered, from the granite counters inspired by the shoreline rock to the ever-changing paint tones that reflect the surrounding landscape. Entirely turn-key and move-in ready, this is coastal living at its finest. (id:56844)





 MLS® Listing data is provided by The Canadian Real Estate Association (CREA) and is deemed reliable but not guaranteed. The trademarks REALTOR®, REALTORS®, and the REALTOR® logo are controlled by CREA and identify real estate professionals who are members of CREA. The trademarks MLS®, Multiple Listing Service® and related logos are owned by CREA and identify the quality of services provided by real estate professionals who are members of CREA. Listing information is provided by participating real estate brokerages.