






Description
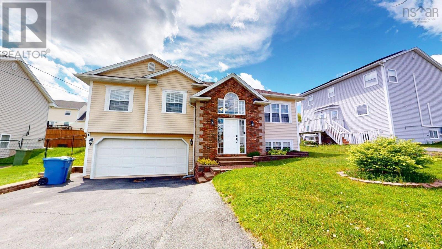
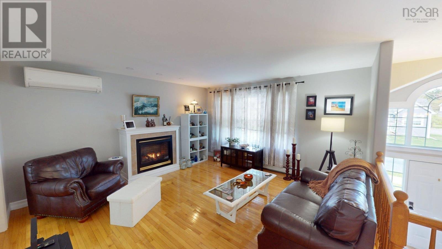
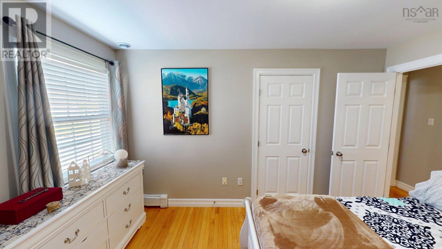
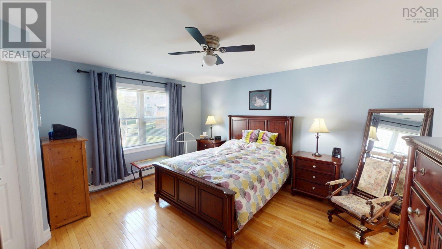
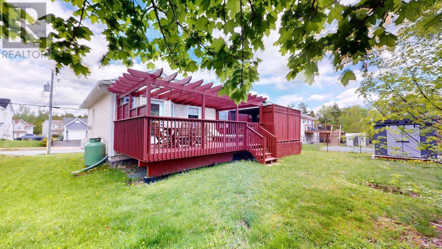
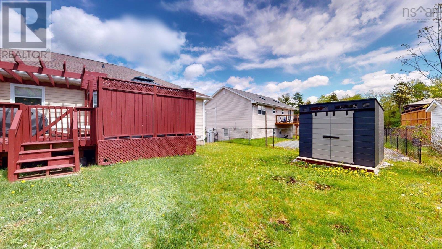
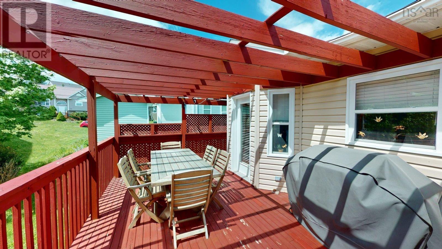
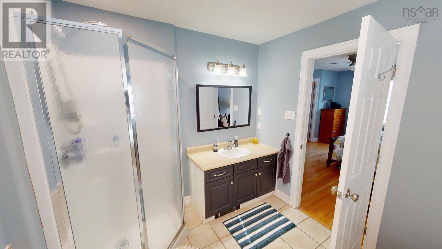
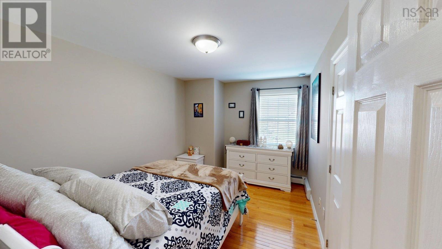
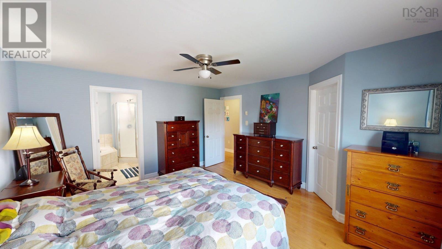
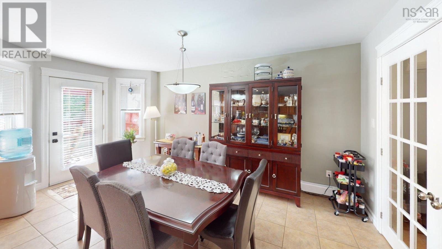
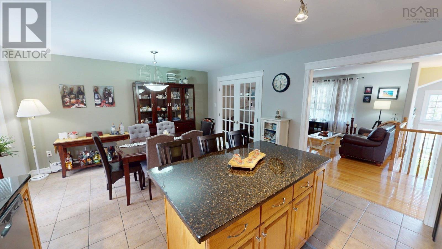
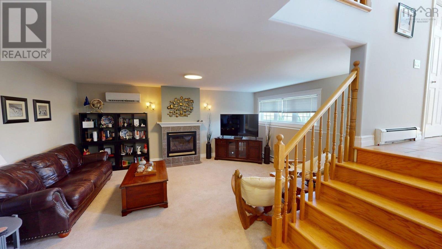
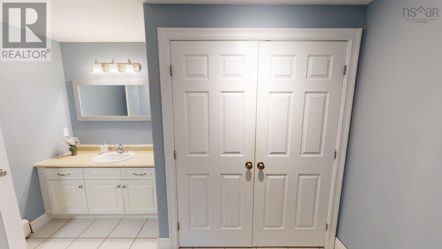
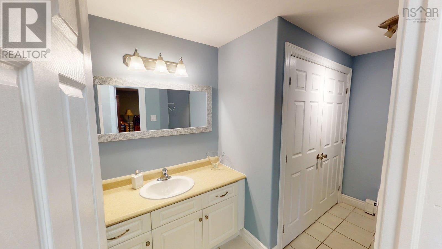
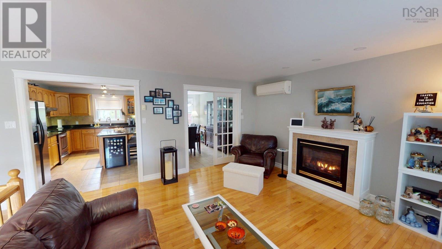
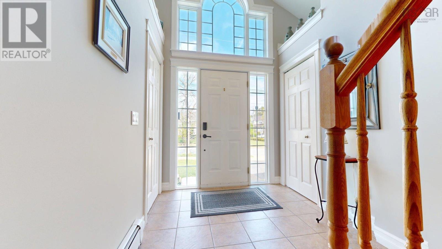
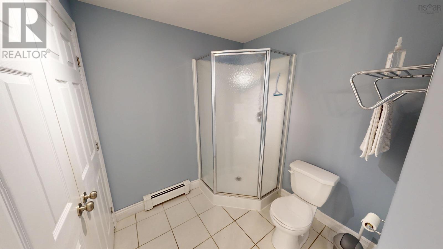
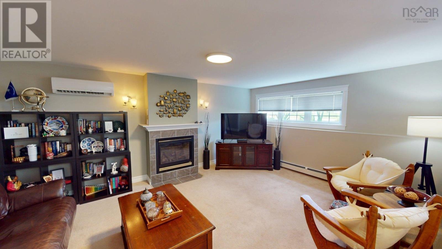
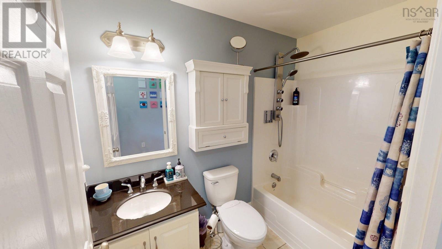
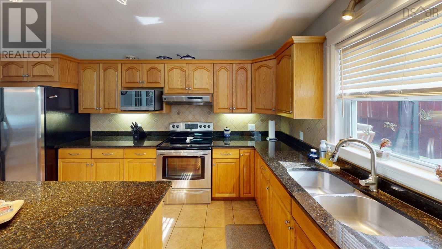
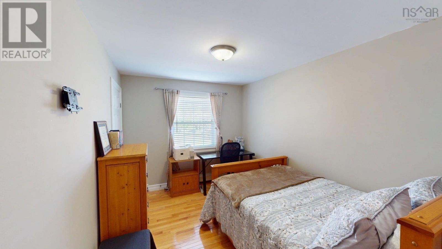
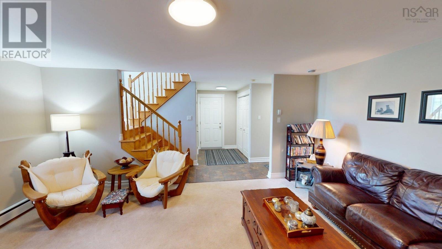
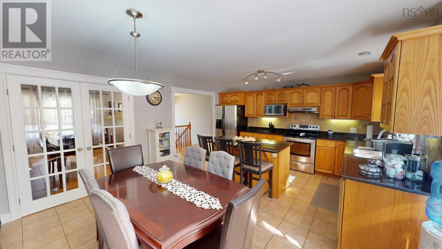
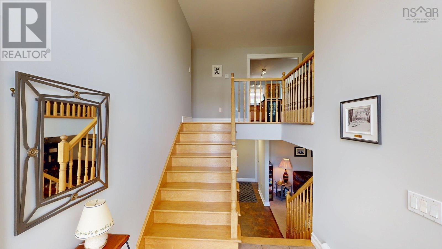
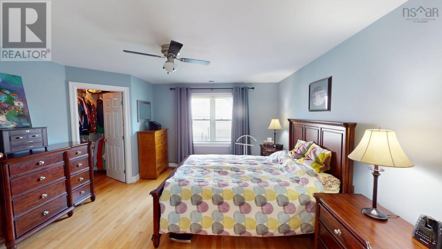
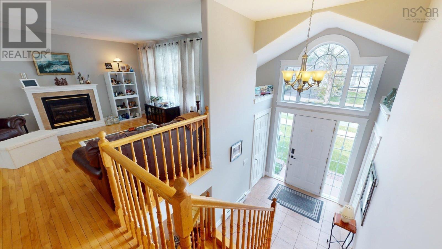
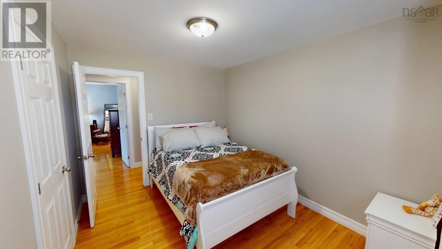
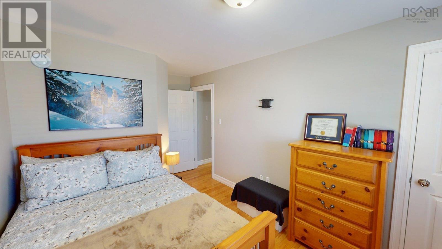
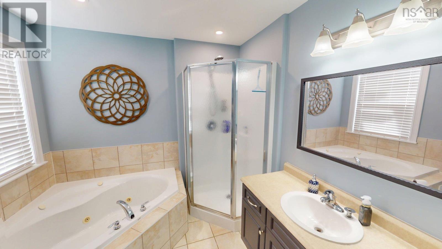
Proudly presenting 212 Rossing Drive, where executive luxury meets everyday functionality in one of Middle Sackvilles most desirable, family-friendly neighbourhoods. From the grand, sun-drenched foyer, the pride of ownership is unmistakable in this meticulously maintained split-entry home. The heart of the of this home is a magnificent open-concept living space anchored by gleaming hardwood floors and a cozy propane fireplace. The chefs kitchen is an absolute showstopper, boasting premium granite countertops, extensive custom cabinetry, a massive central island, stainless steel appliances (including a newer dishwasher in 2024), and a built-in bar fridge. Down the hall, the expansive primary suite serves as your own private sanctuary, complete with a generous walk-in closet and a spa-like ensuite featuring a deep Jacuzzi tub, complemented by two additional spacious bedrooms and a pristine 4-piece bath. The fully finished lower level offers incredible flexibility with a massive open rec-room warmed by a second propane fireplace, a quiet den perfect for a home office, a convenient 3-piece bath, and a dedicated laundry area equipped with a like new washer and dryer. Step outside onto the oversized back deck overlooking a beautifully manicured, level backyard ideal for summer BBQs, kids, or pets. You will love the built-in double garage for your vehicles and seasonal storage. Best of all, peace of mind comes standard thanks to an energy-efficient heat pump for year-round climate control and roof shingles that are less than 6 years old. Perfectly situated in a welcoming, tight-knit community, you are just minutes away from top-rated schools, local shopping, medical clinics, grocery stores, and metro transit links. This home truly has it allschedule your private viewing today! (id:56844)
- ID:
- 202612645
- Category:
- Single Family
- Status:
- Active
- Living Area:
- 2242.0 square feet
- Stories:
- 1.00
- Bathrooms:
- 3
- Bedrooms:
- 3
- Lot:
- 0.1412 acres
- MLS® Number:
- 202612645
- Common Interest
- Freehold
- Parcel Number:
- 41077074
- Year Built:
- 2005
- Building Type:
- House
- Community Name:
- Middle Sackville
- Days On Market:
- 0
- Walk-In Closet
- School Bus
- Recreational Facilities
- Washer
- Refrigerator
- Dishwasher
- Stove
- Dryer
- Central Vacuum - Roughed In
- Heat Pump
- Poured Concrete
- Finished
- Full
- Brick
- Vinyl
- Hardwood
- Carpeted
- Ceramic Tile
- Garage
- Paved Yard
- House
- Municipal water
- Municipal sewage system
| Kitchen | 13.11x10.2 | |
| Dining room | 13.11x8.10+bay | |
| Living room | 14.8+14.2 | |
| Primary Bedroom | 14.11x13.11 | |
| Ensuite (# pieces 2-6) | 8.8x8.3 | |
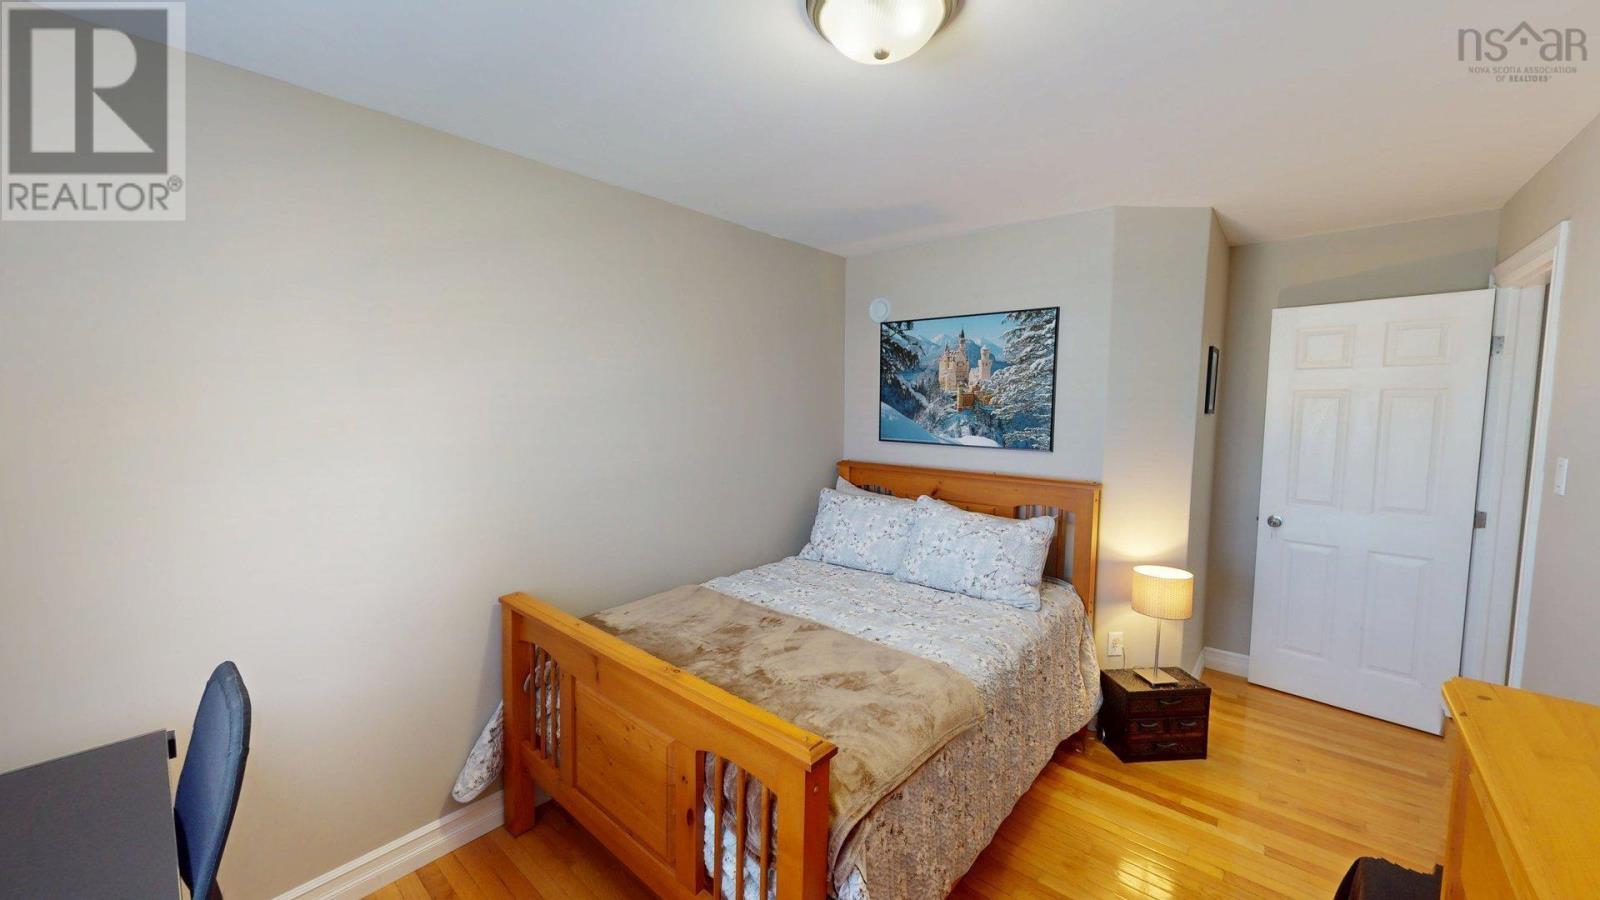
| Bedroom | 12.10x9.3-J | |
| Bedroom | 11.9x9.1+J | |
| Bath (# pieces 1-6) | 8.3x4.10 |
| Foyer | 7.4x6.11 | |
| Recreational, Games room | 17.4x13.4 | |
| Den | 10.9x10+J | |
| Laundry / Bath | 11.4x9.9-J | |
| Mud room | 6x5.2 | |
| Utility room | 8.5x5.4 |
Inquire Today

Dawn Magee
 MLS® Listing data is provided by The Canadian Real Estate Association (CREA) and is deemed reliable but not guaranteed. The trademarks REALTOR®, REALTORS®, and the REALTOR® logo are controlled by CREA and identify real estate professionals who are members of CREA. The trademarks MLS®, Multiple Listing Service® and related logos are owned by CREA and identify the quality of services provided by real estate professionals who are members of CREA. Listing information is provided by participating real estate brokerages.