
Description
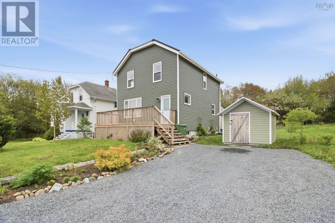
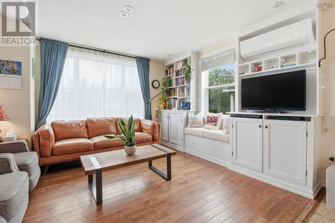
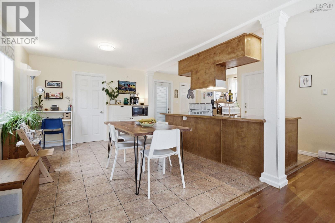
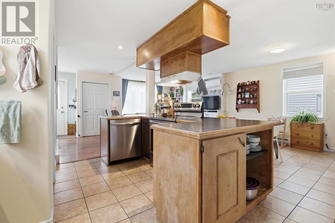
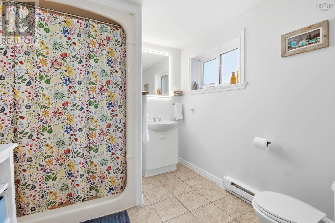
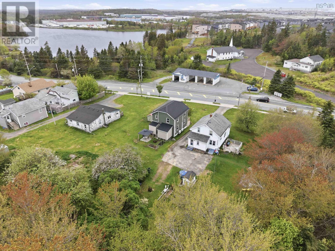
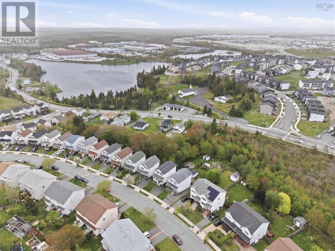
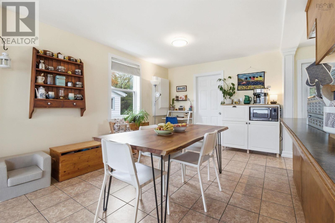
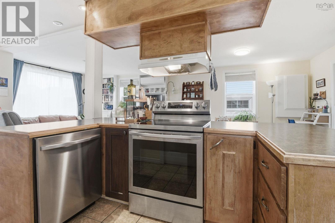
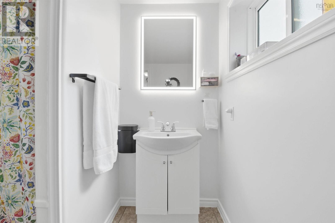
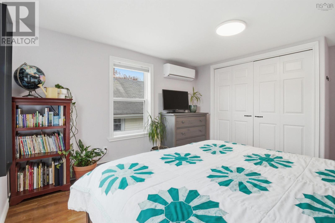
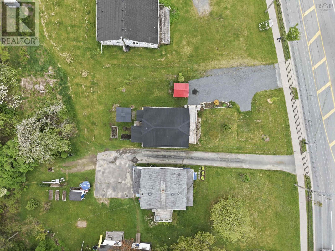
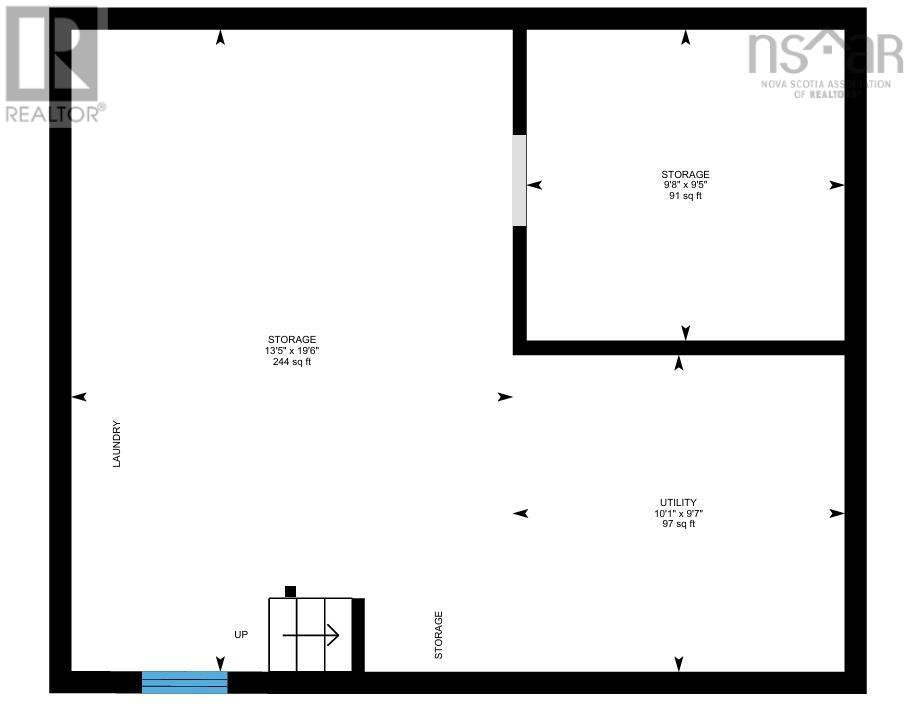
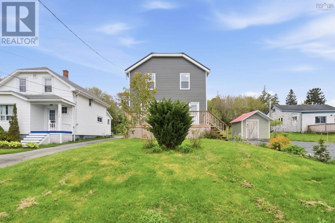
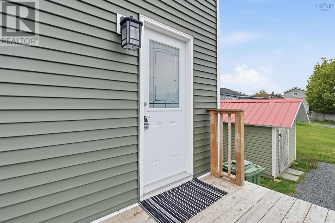
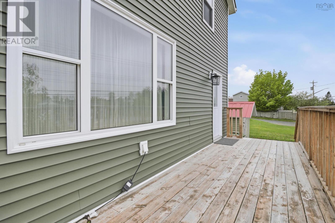
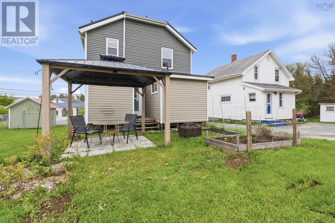
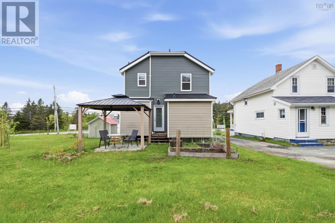
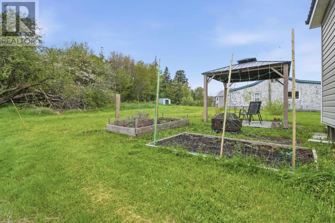
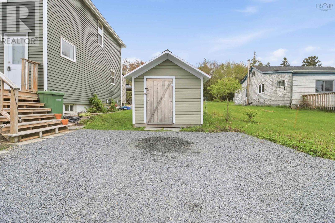
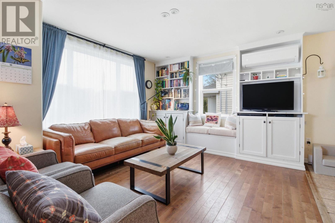
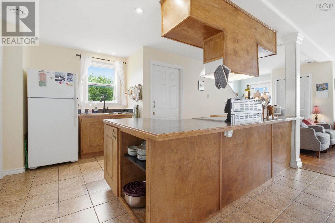
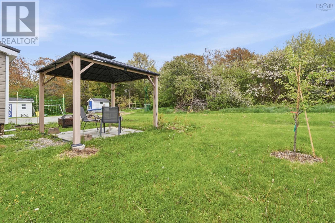
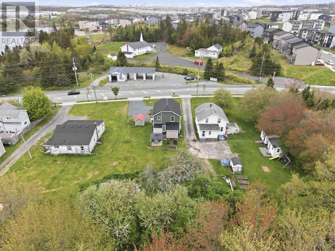
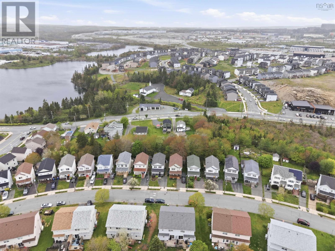
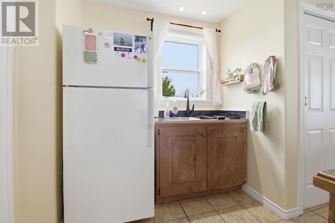
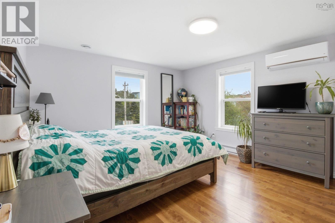
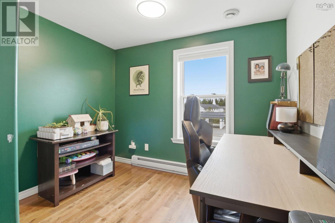
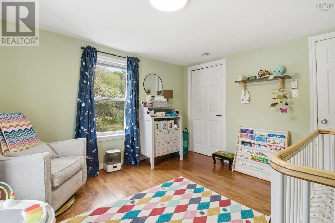
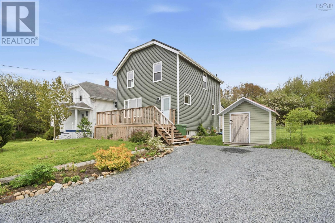
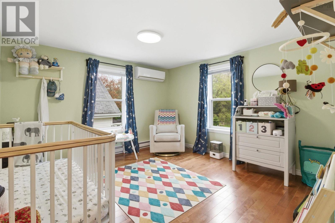
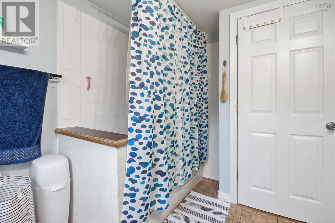
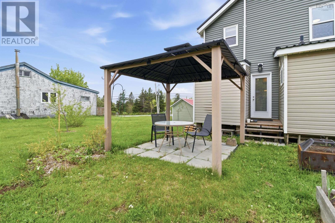
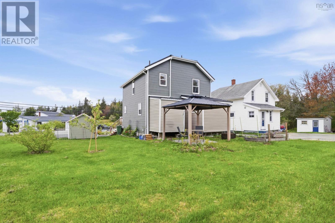
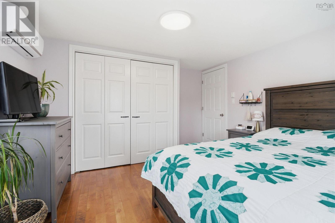
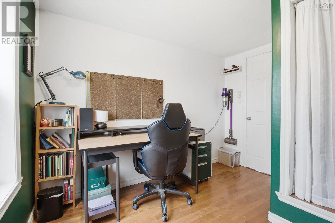
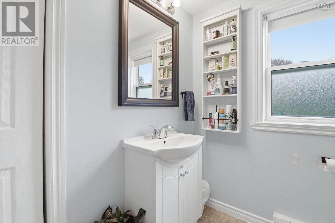
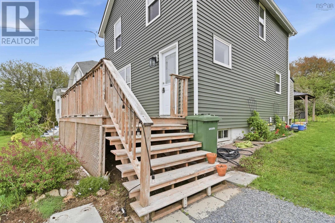
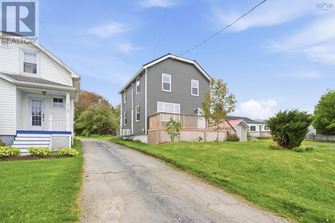
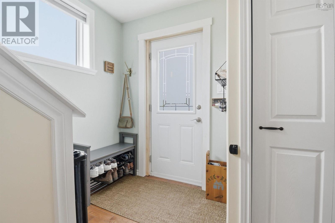
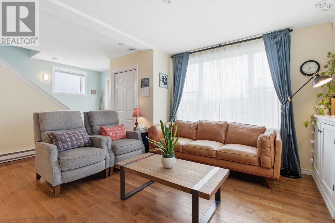
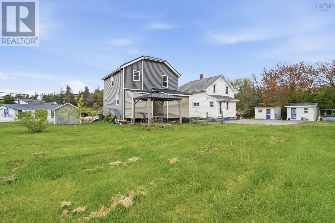
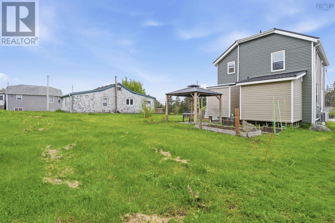
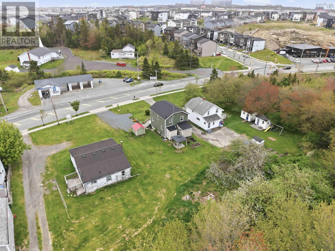
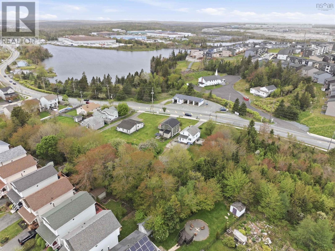
Welcome to 1140 St. Margarets Bay Road! This exceptional 3-bedroom, 2-full-bath property offers an incredible opportunity to own a beautiful, move-in-ready home at an excellent price. As you step inside, you are greeted by a bright and spacious open-concept main floor that seamlessly combines the living, dining, and kitchen areasperfect for modern family living and entertaining. The main level also features a full bathroom, a large pantry for excellent storage, and a back door leading out to your backyard, which features a beautiful gazebo ideal for summer gatherings with friends and family. Upstairs, you will find three generously sized bedrooms, including two equipped with efficient heat pumps for year-round comfort, alongside a second full bathroom. The basement provides a dedicated laundry area and abundant storage space. This home has been extensively updated with major improvements for total peace of mind, including three ductless heat pumps in 2021, a durable metal roof in 2021, spray-foamed basement insulation in 2022, brand-new siding in 2025 and more. The location offers the perfect blend of community and convenience, sitting within walking distance to local parks and Ridgecliff Junior High, a stones throw from the shopping and dining in Bayers Lake, minutes from the Links at Brunello and the new recreation center, and just 10 minutes from downtown Halifax. This is a rare opportunity in todays marketbook your private viewing with your REALTOR® today! (id:56844)
- ID:
- 202612636
- Category:
- Single Family
- Status:
- Active
- Living Area:
- 1327.0 square feet
- Stories:
- 2.00
- Bathrooms:
- 2
- Bedrooms:
- 3
- Lot:
- 0.178 acres
- MLS® Number:
- 202612636
- Common Interest
- Freehold
- Parcel Number:
- 40049629
- Year Built:
- 1961
- Building Type:
- House
- Community Name:
- Beechville
- Days On Market:
- 0
- School Bus
- Recreational Facilities
- Wall unit
- Heat Pump
- Poured Concrete
- Unfinished
- Full
- Vinyl
- Tile
- Hardwood
- Laminate
- Ceramic Tile
- Parking Space(s)
- Gravel
- House
- Municipal water
- Municipal sewage system
| Bath (# pieces 1-6) | 8. x 8.4 | |
| Dining room | 10.8 x 13.11 | |
| Foyer | 5.7 x 4.10 | |
| Kitchen | 10.6 x 13.11 | |
| Living room | 17.8 x 11.4 | |
| Other | 5.8 x 5.9 |
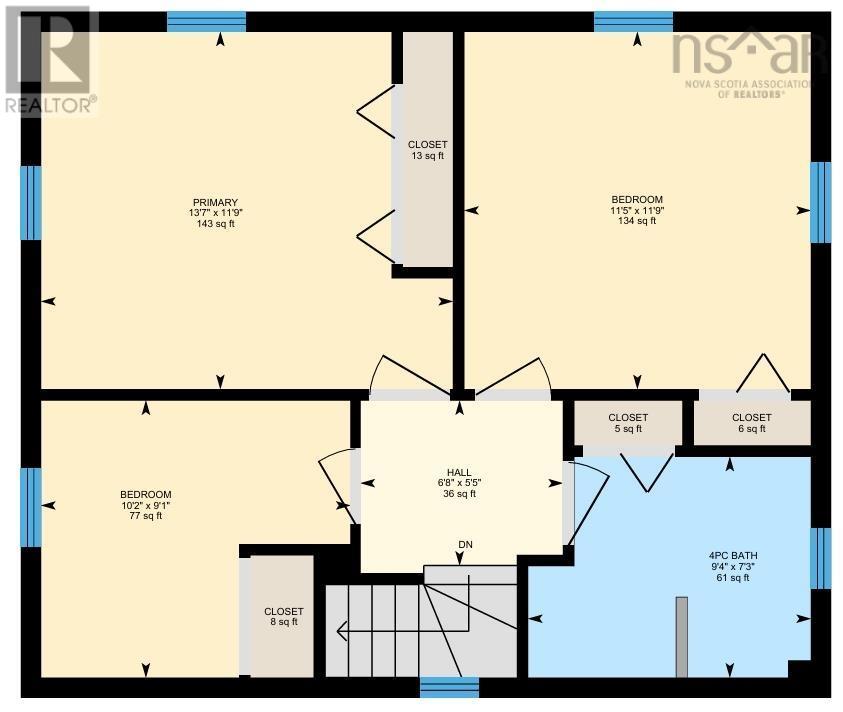
| Bath (# pieces 1-6) | 7.3 x 9.4 | |
| Bedroom | 9.1 x 10.2 | |
| Bedroom | 11.9 x 11.5 | |
| Primary Bedroom | 11.9 x 13.7 |
Inquire Today

Dawn Magee
 MLS® Listing data is provided by The Canadian Real Estate Association (CREA) and is deemed reliable but not guaranteed. The trademarks REALTOR®, REALTORS®, and the REALTOR® logo are controlled by CREA and identify real estate professionals who are members of CREA. The trademarks MLS®, Multiple Listing Service® and related logos are owned by CREA and identify the quality of services provided by real estate professionals who are members of CREA. Listing information is provided by participating real estate brokerages.