



Description
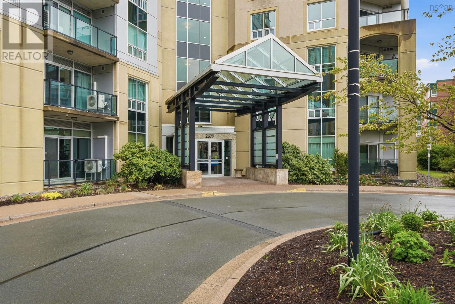
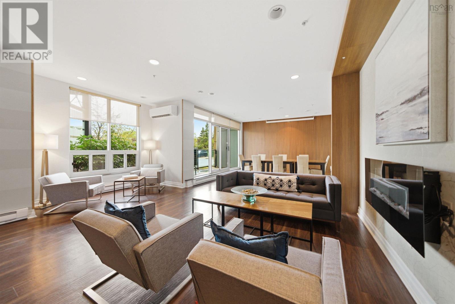
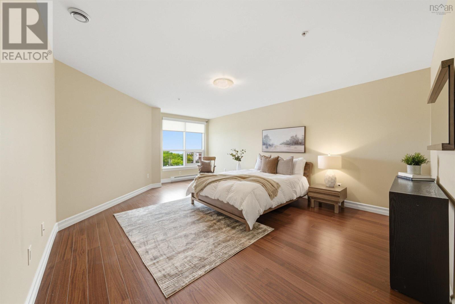
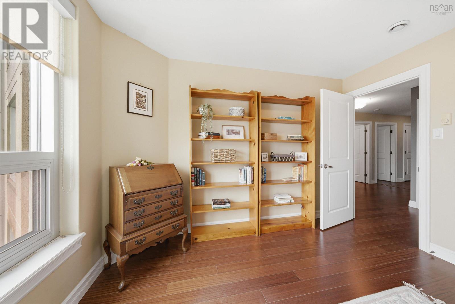
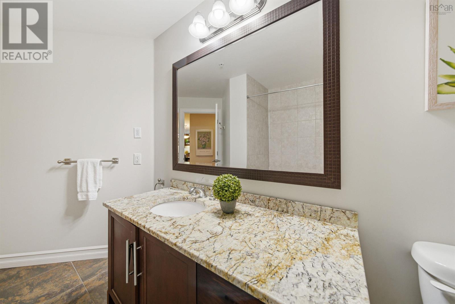
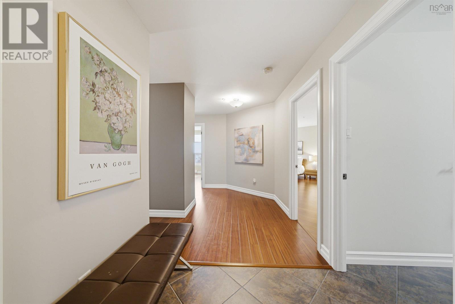
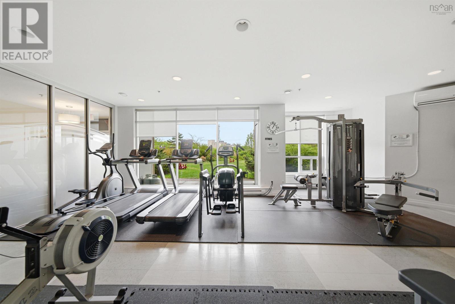
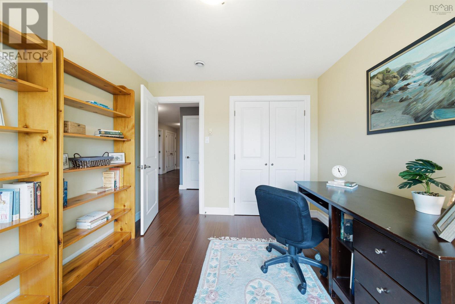
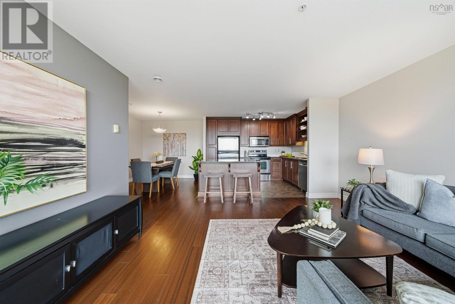
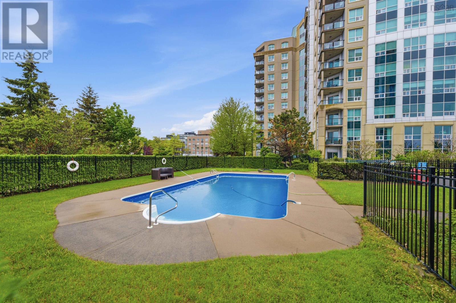
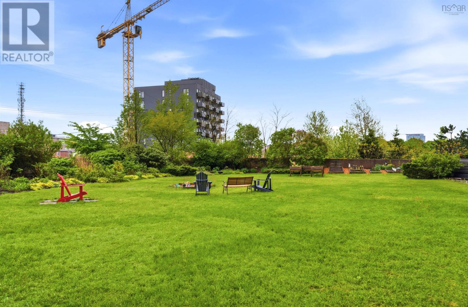
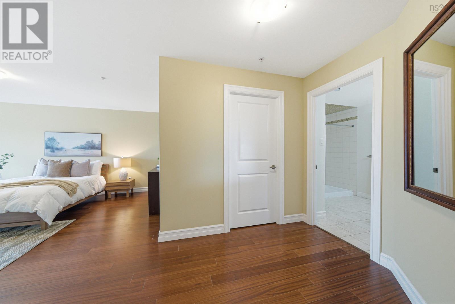
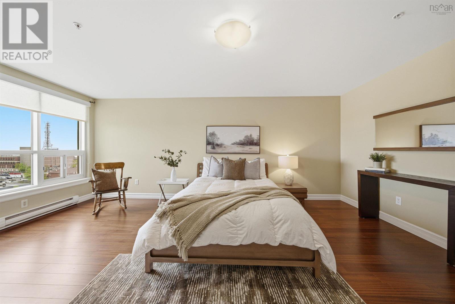
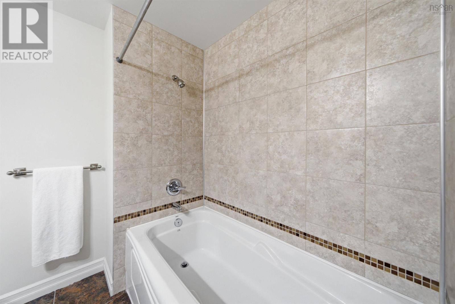
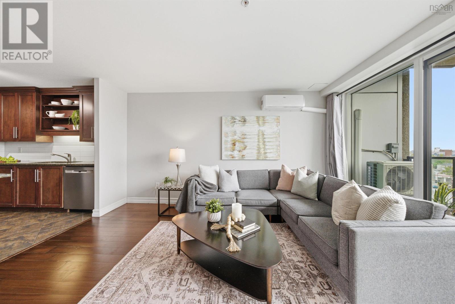
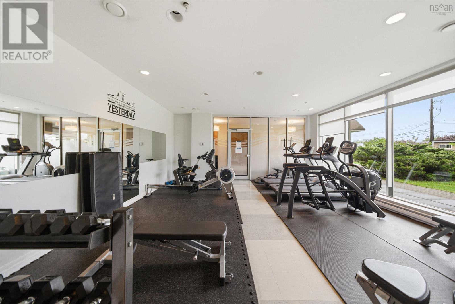
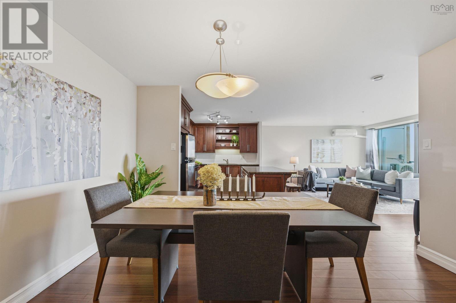
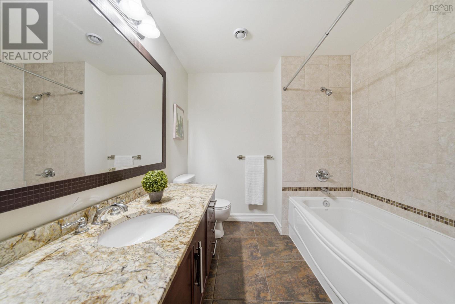
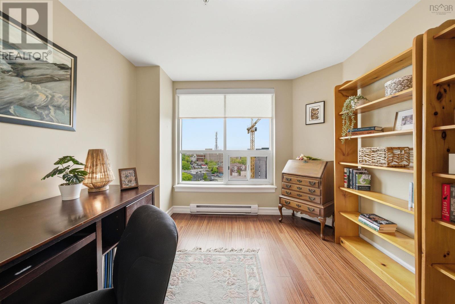
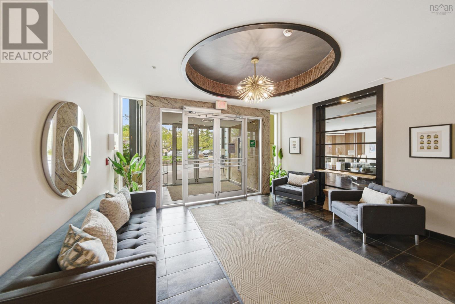
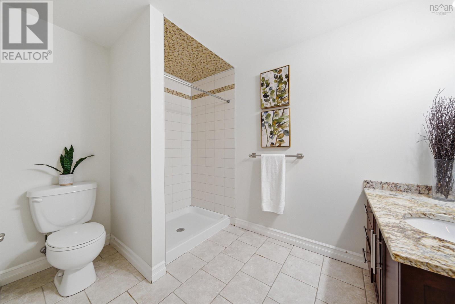
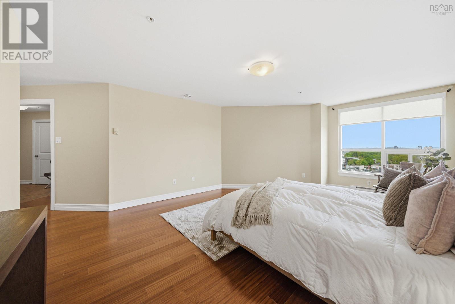
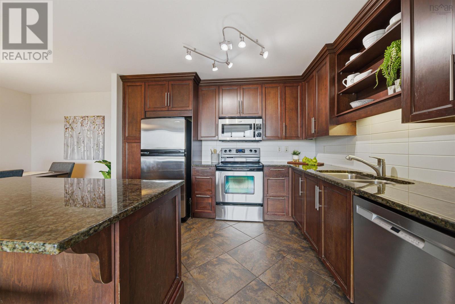
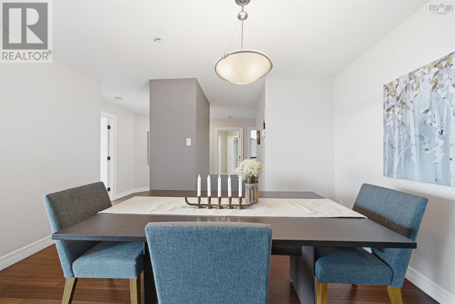
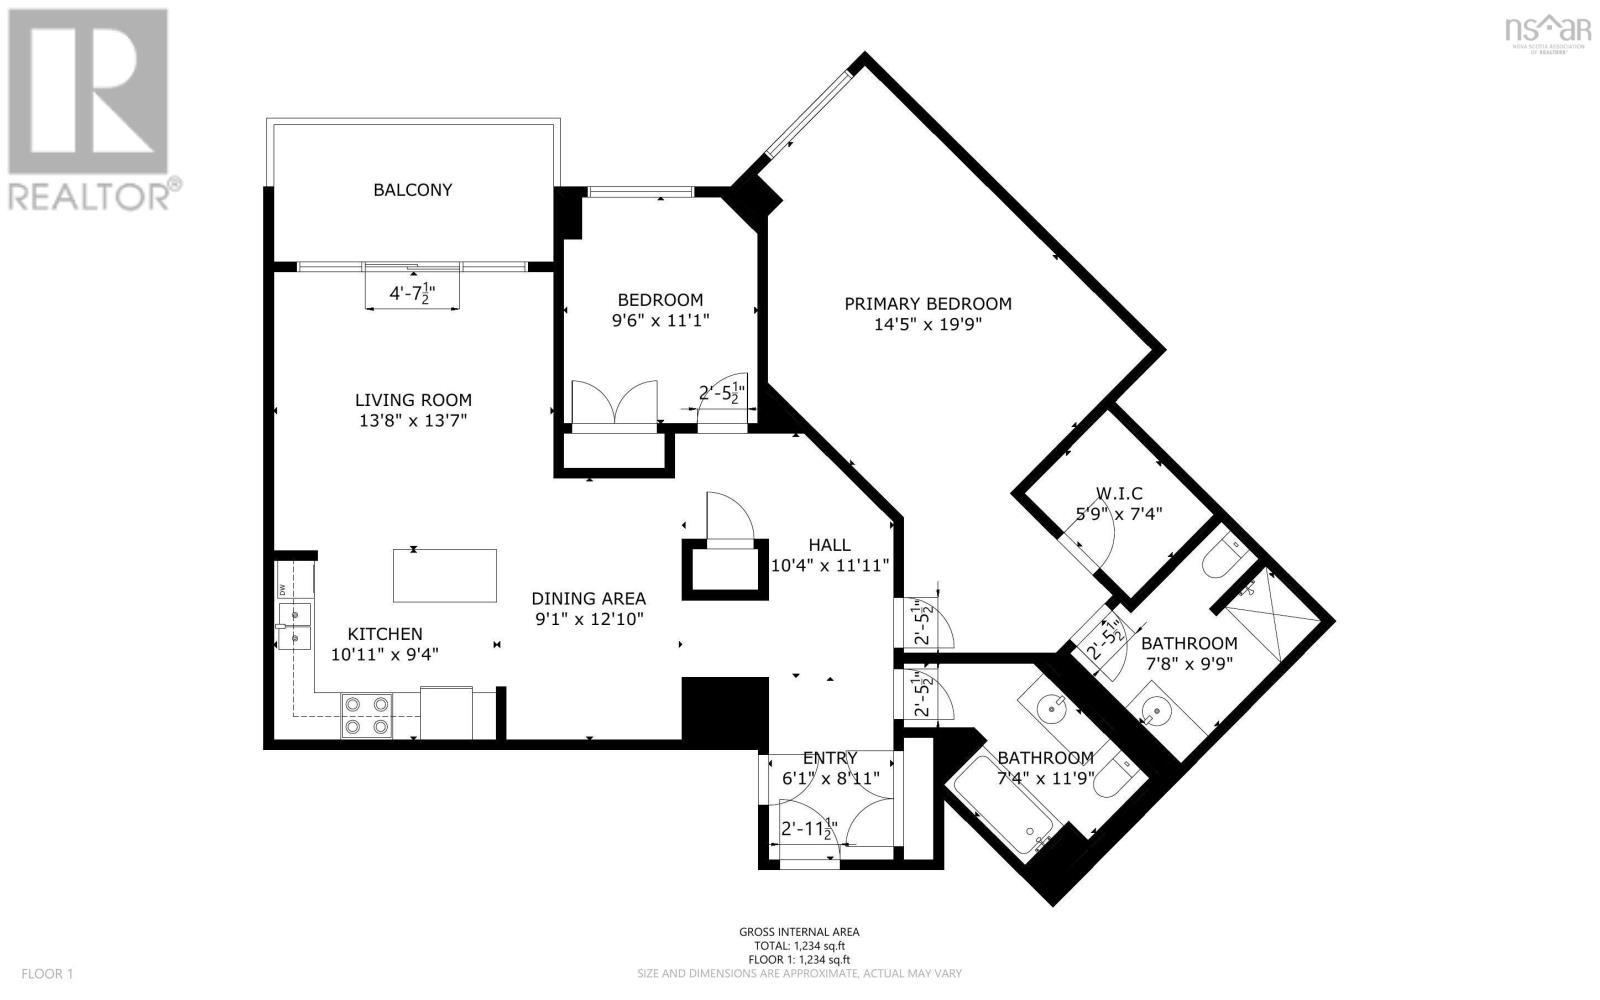
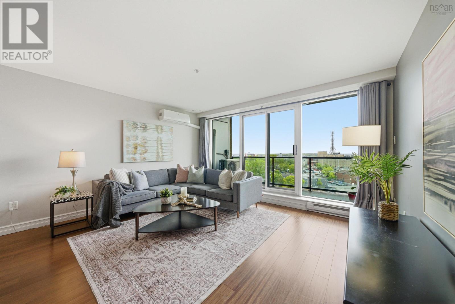
Welcome to Wellington Court, one of Halifaxs most sought-after condo buildings. A well-managed building with a live-in superintendent, this offers the quiet, comfortable living that is hard to find in the city. Step inside unit 807 and the space immediately impresses. This two bedroom, two bathroom condo is generous by any standard, with a large primary bedroom, city views, and a layout designed for real everyday living. The building amenities set it apart. An outdoor pool, fully equipped gym, meeting room, car wash bay, and underground parking give you everything you need without leaving home. Though in a neighbourhood this walkable, you may find yourself leaving the car behind altogether. Sobeys, Shoppers, coffee shops, restaurants, the new shops at Richmond Yards, and the Halifax Forum are all just steps away. Whether you are looking to downsize without compromise or plant roots in one of Halifaxs most vibrant neighbourhoods, this one checks every box. Come see it for yourself. (id:56844)
- ID:
- 202612627
- Category:
- Single Family
- Status:
- Active
- Living Area:
- 1362.0 square feet
- Stories:
- 1.00
- Bathrooms:
- 2
- Bedrooms:
- 2
- MLS® Number:
- 202612627
- Common Interest
- Condo/Strata
- Parcel Number:
- 41261934
- Year Built:
- 2009
- Building Type:
- Apartment
- Community Name:
- Halifax
- Days On Market:
- 0
- Wheelchair access
- Level
- Washer
- Refrigerator
- Dishwasher
- Stove
- Dryer
- Heat Pump
Condo
- Association Fee:
- $483
- Fee Frequency:
- Monthly
- Association Name:
- Condo Corp # 293
- Common Area Maintenance
- Condominium Amenities
- Other
- Poured Concrete
- None
- Other
- Engineered hardwood
- Ceramic Tile
- Garage
- Underground
- Parking Space(s)
- Concrete
- Heated Garage
- Apartment
- Municipal water
- Municipal sewage system
| Foyer | 6 x 10 | |
| Living room | 14.9 x 14.5 | |
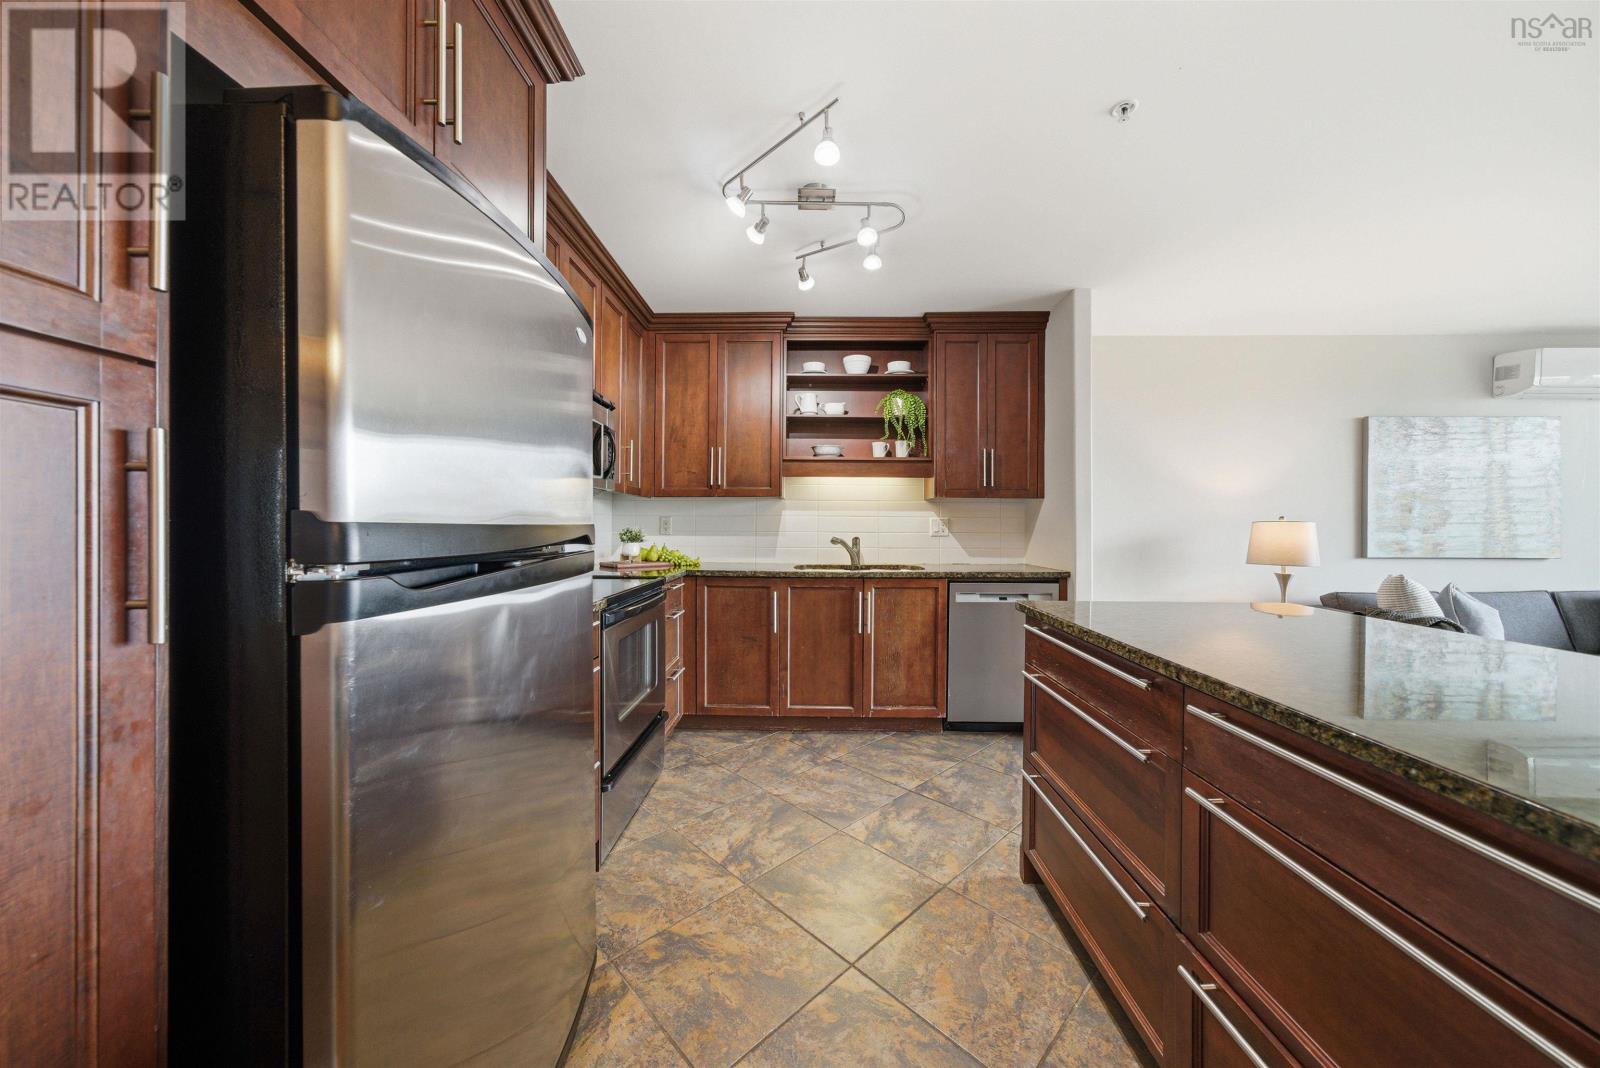
| Kitchen | 11.10 x 7.4 | |
| Dining room | 13 x 8.3 | |
| Primary Bedroom | 17 x 14.1 Irregular | |
| Ensuite (# pieces 2-6) | 7 x 6.10 +/- Jog | |
| Bedroom | 11.4 x 10 | |
| Bath (# pieces 1-6) | 8.8 x 4.7 +/- Jog | |
| Laundry room | 3.1 x 6.6 |
Inquire Today

Dawn Magee
 MLS® Listing data is provided by The Canadian Real Estate Association (CREA) and is deemed reliable but not guaranteed. The trademarks REALTOR®, REALTORS®, and the REALTOR® logo are controlled by CREA and identify real estate professionals who are members of CREA. The trademarks MLS®, Multiple Listing Service® and related logos are owned by CREA and identify the quality of services provided by real estate professionals who are members of CREA. Listing information is provided by participating real estate brokerages.