







Description
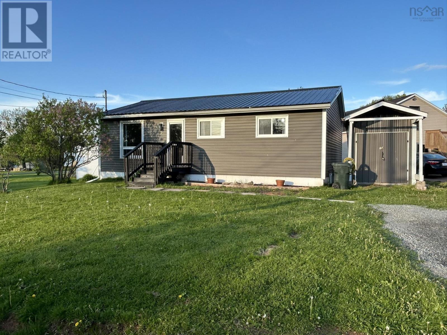
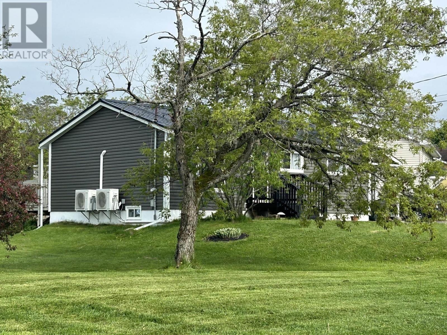
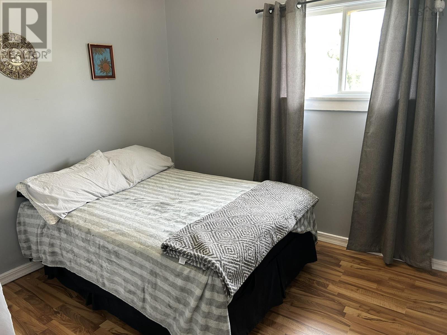
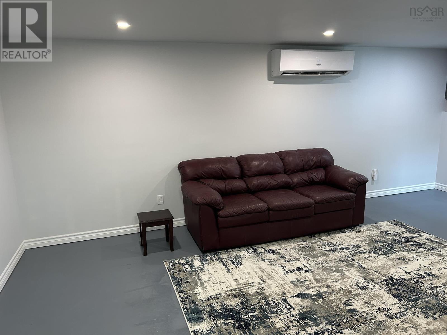
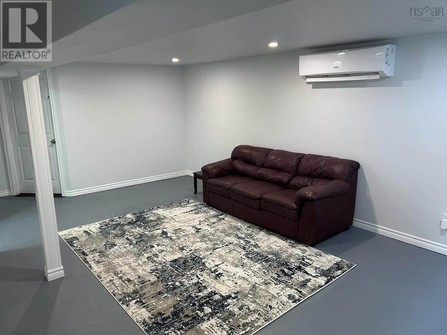
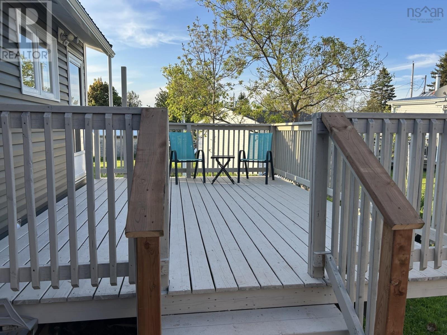
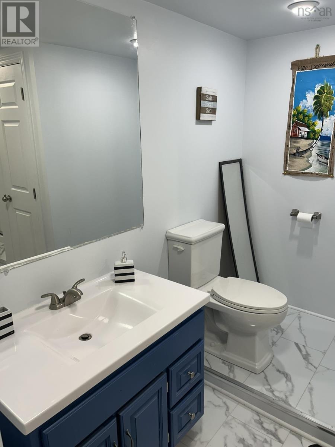
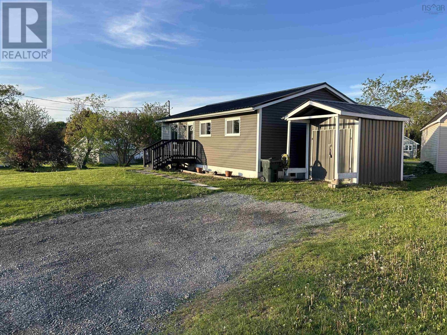
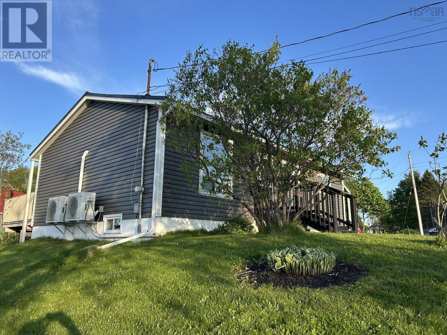
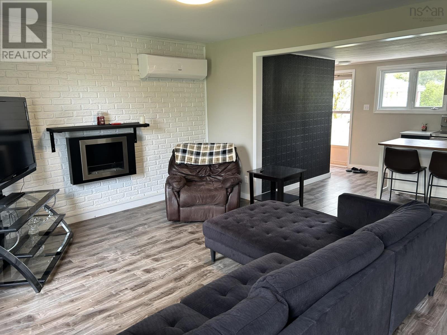
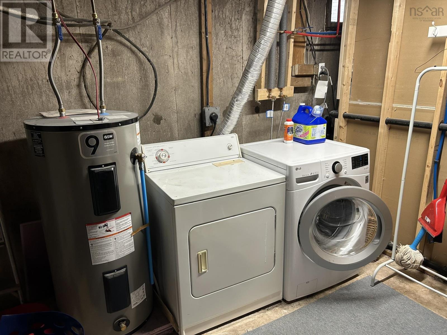
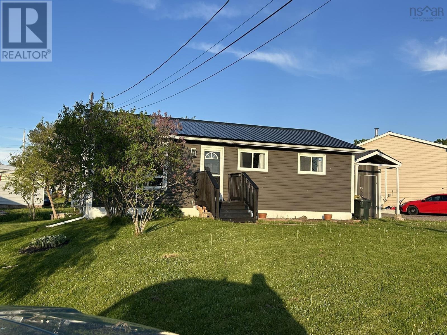
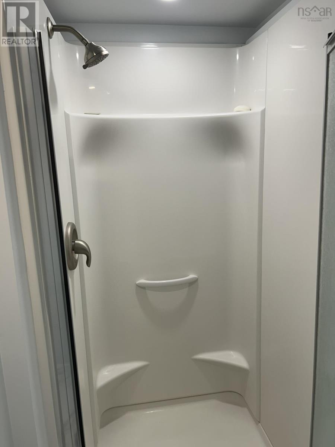
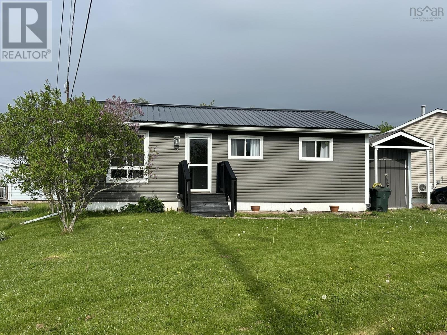
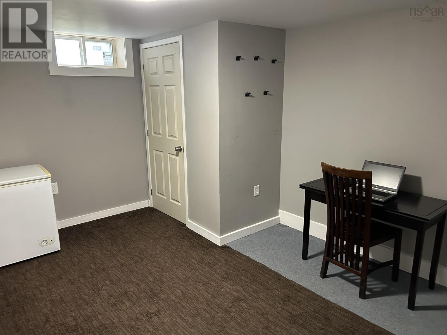
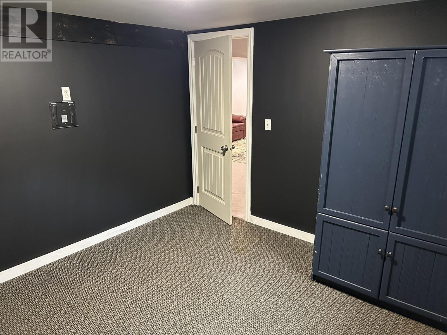
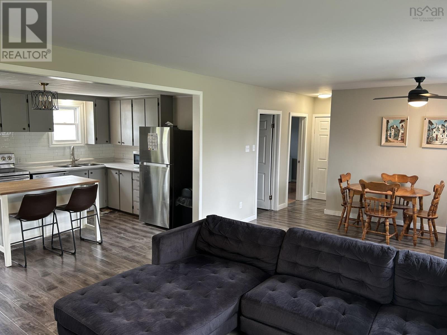
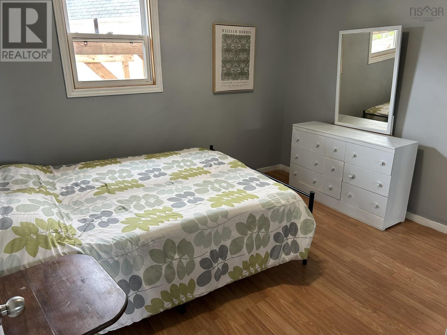
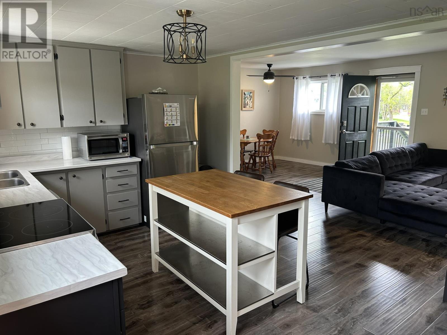
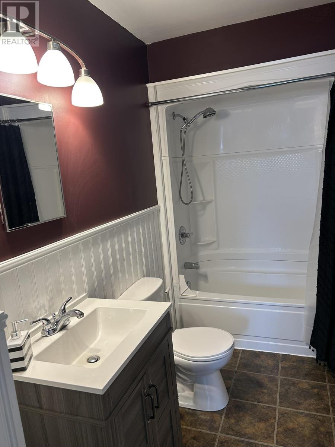
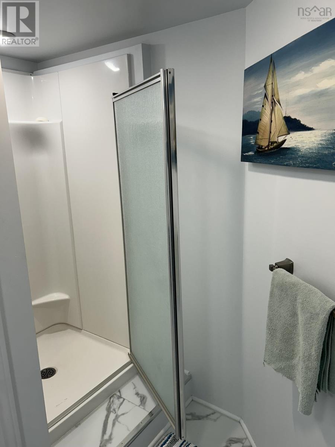
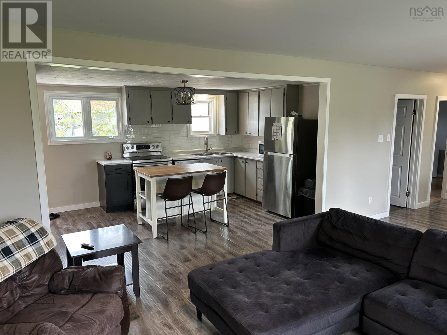
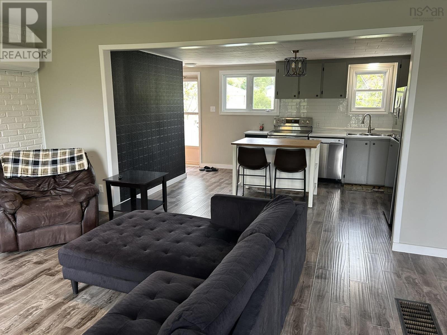
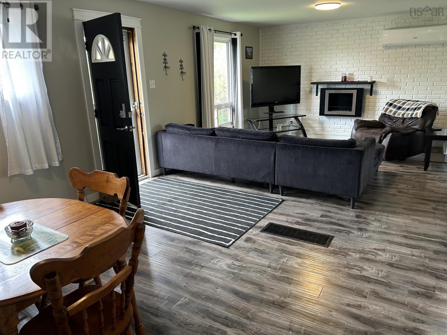
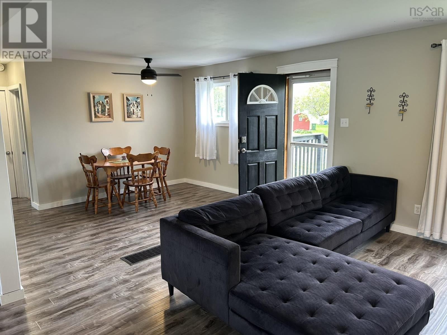
This 3 Bedroom, 2 bath home has had abundant renovations, including a brand new full bathroom in the basement. Roof and a brand new lower-floor family room were also added in May of 2026. All basement windows except one are brand new. Theres a new pergola and sundeck out back, and the heat pumps are only 6 years old. The back-up heat is an ultra low-cost ethanol fireplace, which is insurable as your secondary heat source. Living room, kitchen and dining area are open concept. Downstairs, is a large roughed-in laundry room, and the other basement rooms are completely finished, including an office, a 3rd bedroom and a family room! Its also next door the areas main tennis courts and a splash-pad park for the kids, all at the end of a quite cul-de-sac near Highland Market and Elementary School. (id:56844)
- ID:
- 202612626
- Category:
- Single Family
- Status:
- Active
- Living Area:
- 1524.0 square feet
- Stories:
- 1.00
- Bathrooms:
- 2
- Bedrooms:
- 3
- Lot:
- 0.1997 acres
- MLS® Number:
- 202612626
- Common Interest
- Freehold
- Parcel Number:
- 25031436
- Year Built:
- 1974
- Building Type:
- House
- Community Name:
- Amherst
- Days On Market:
- 0
- School Bus
- Recreational Facilities
- Washer
- Dryer - Electric
- Refrigerator
- Range - Electric
- Dishwasher
- Microwave
- Freezer - Chest
- Heat Pump
- Bungalow
- Poured Concrete
- Partially finished
- Full
- Vinyl
- Laminate
- Vinyl Plank
- Gravel
- House
- Municipal water
- Municipal sewage system
| Bath (# pieces 1-6) | 10 x 5 | |
| Kitchen | 23.5 x 14 | |
| Dining room | 12.4 x 9 | |
| Primary Bedroom | 12.4 x 11.5 | |
| Bedroom | 10.3 x 9.4 |
| Family room | 19.7 x 12.2 | |
| Bedroom | 10.7 x 10.7 | |
| Den | 13.5 x 10.6 | |
| Bath (# pieces 1-6) | 9. x 8 | |
| Laundry room | 12. x 8 |
Inquire Today

Dawn Magee
 MLS® Listing data is provided by The Canadian Real Estate Association (CREA) and is deemed reliable but not guaranteed. The trademarks REALTOR®, REALTORS®, and the REALTOR® logo are controlled by CREA and identify real estate professionals who are members of CREA. The trademarks MLS®, Multiple Listing Service® and related logos are owned by CREA and identify the quality of services provided by real estate professionals who are members of CREA. Listing information is provided by participating real estate brokerages.