
Description
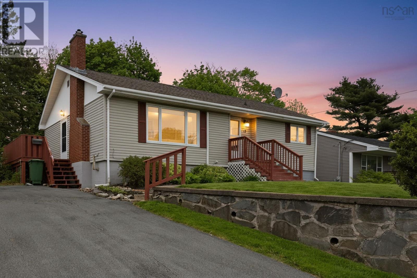
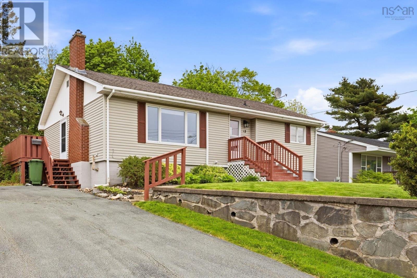
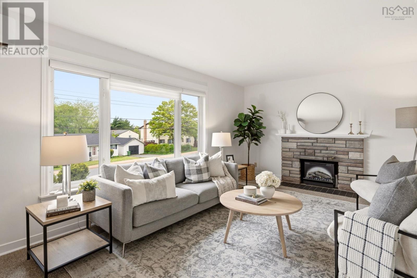
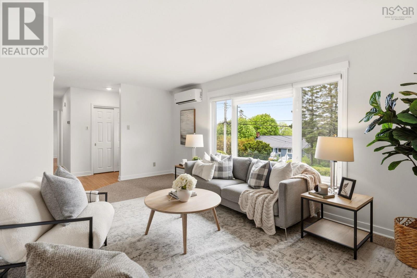
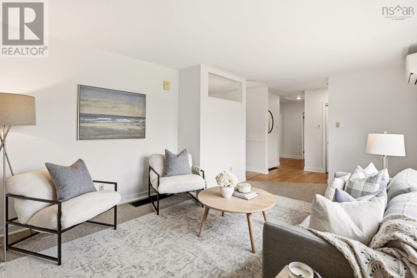
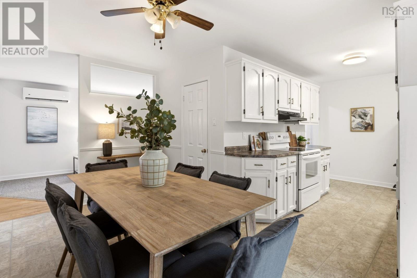
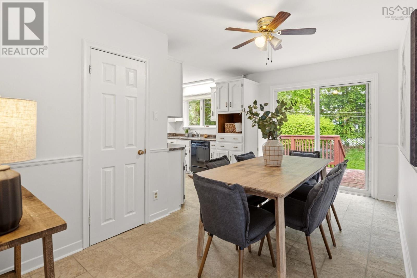
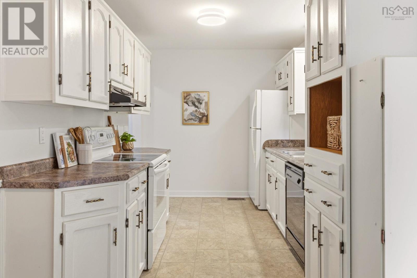
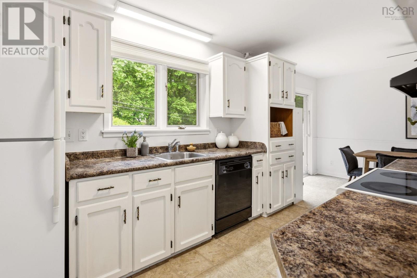
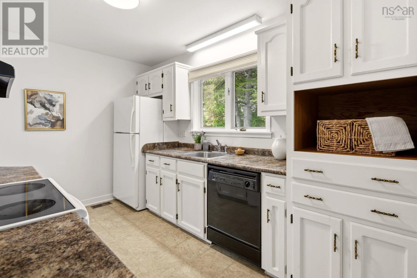
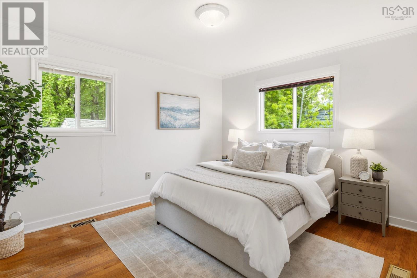
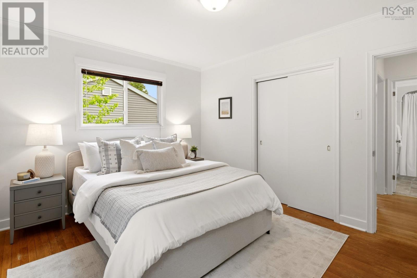
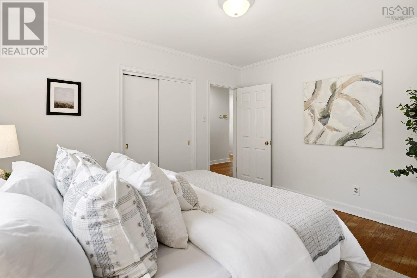
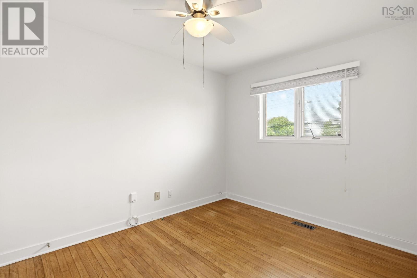
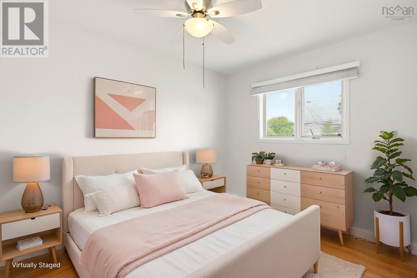
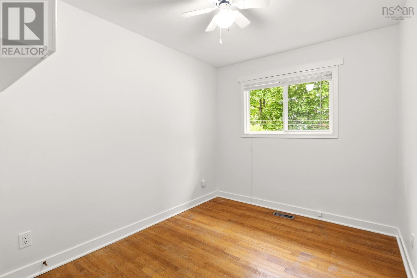
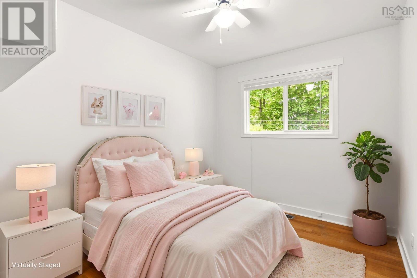
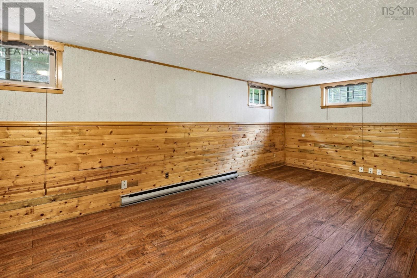
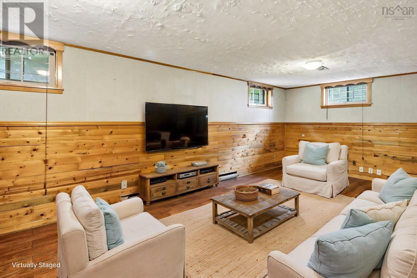
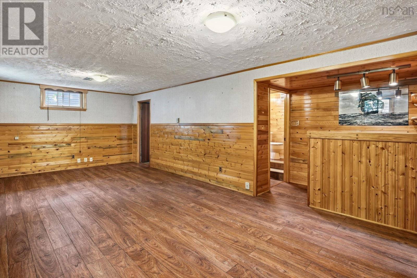
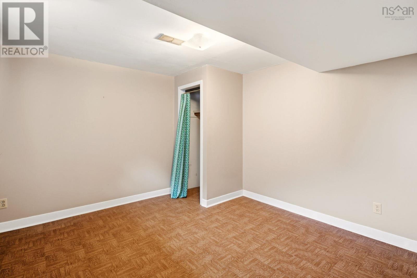
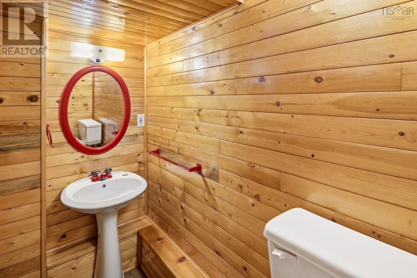
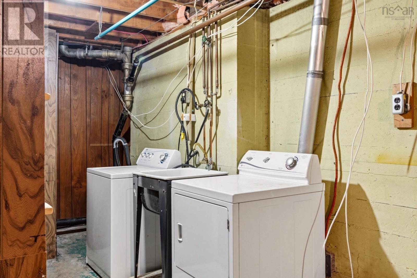
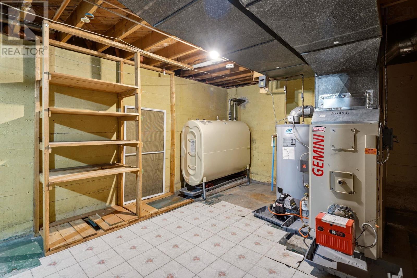
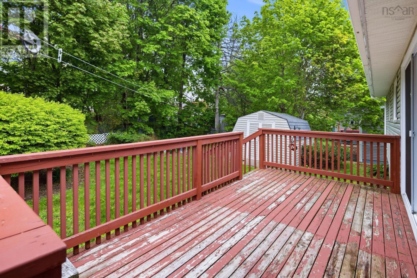
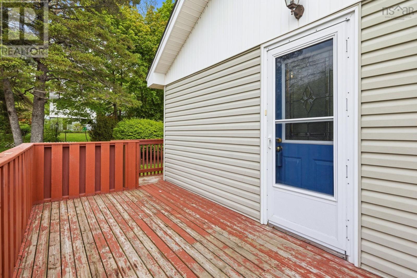
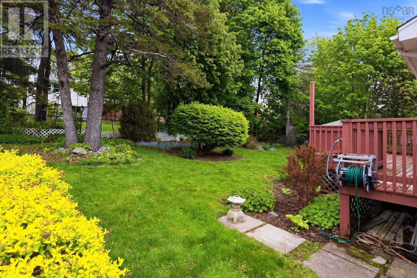
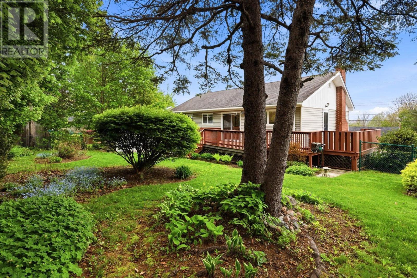
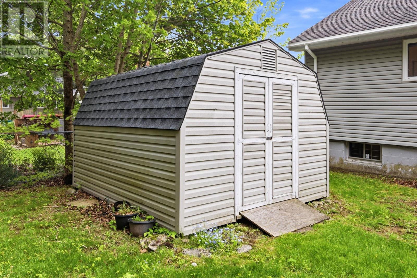
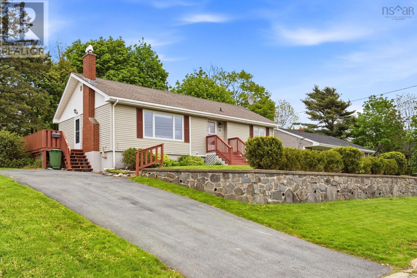
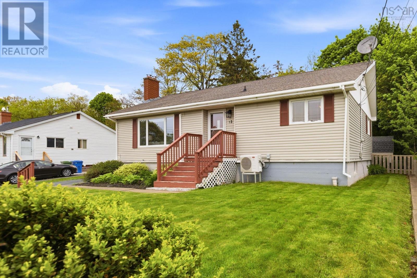
Welcome to this well-maintained bungalow in the heart of Dartmouths ever popular Woodlawn. Perfectly positioned this central location is close to every convenience, within walking distance to excellent schools at all levels, making it an ideal choice for families looking to settle into a mature and established neighbourhood. Inside, youll find a bright and functional layout, 3 bedrooms on the main level, and a spacious kitchen offering an abundance of counter space and storage for busy family life. Living room and dining room allow for entertaining space. A ductless heat pump provides efficient year-round comfort. Downstairs, the retro rec room is full of character, complete with a built-in wet bar that perfectly captures the charm and nostalgia of the era, enjoy it as is or reimagine the space to suit your own style. The lower level also offers a fourth potential bedroom, half bath, excellent storage and utility space along with plenty of opportunity to create additional finished living areas, home office , gym, or guest accommodations. Outside, the fully fenced backyard provides a great space for children, pets, gardening, or summer entertaining. A solid home in a sought-after Dartmouth neighbourhood with endless potential to make it your own. (id:56844)
- ID:
- 202612618
- Category:
- Single Family
- Status:
- Active
- Living Area:
- 1646.0 square feet
- Stories:
- 1.00
- Bathrooms:
- 2
- Bathrooms (partial):
- 1
- Bedrooms:
- 4
- Lot:
- 0.1607 acres
- MLS® Number:
- 202612618
- Common Interest
- Freehold
- Parcel Number:
- 00194977
- Year Built:
- 1961
- Building Type:
- House
- Community Name:
- Dartmouth
- Days On Market:
- 0
- Sloping
- School Bus
- Washer
- Refrigerator
- Dishwasher
- Stove
- Dryer
- Heat Pump
- Bungalow
- Poured Concrete
- Partially finished
- Full
- Vinyl
- Hardwood
- Laminate
- Carpeted
- Ceramic Tile
- Vinyl
- Paved Yard
- House
- Municipal water
- Municipal sewage system
| Living room | 21.3 x 11.8 | |
| Kitchen | 12.1 x 8.8 | |
| Dining room | 8.2 x 14.2 | |
| Primary Bedroom | 12.8 x 10.7 | |
| Bedroom | 8.6 x 10.7 | |
| Bedroom | 8.9 x 11.0 | |
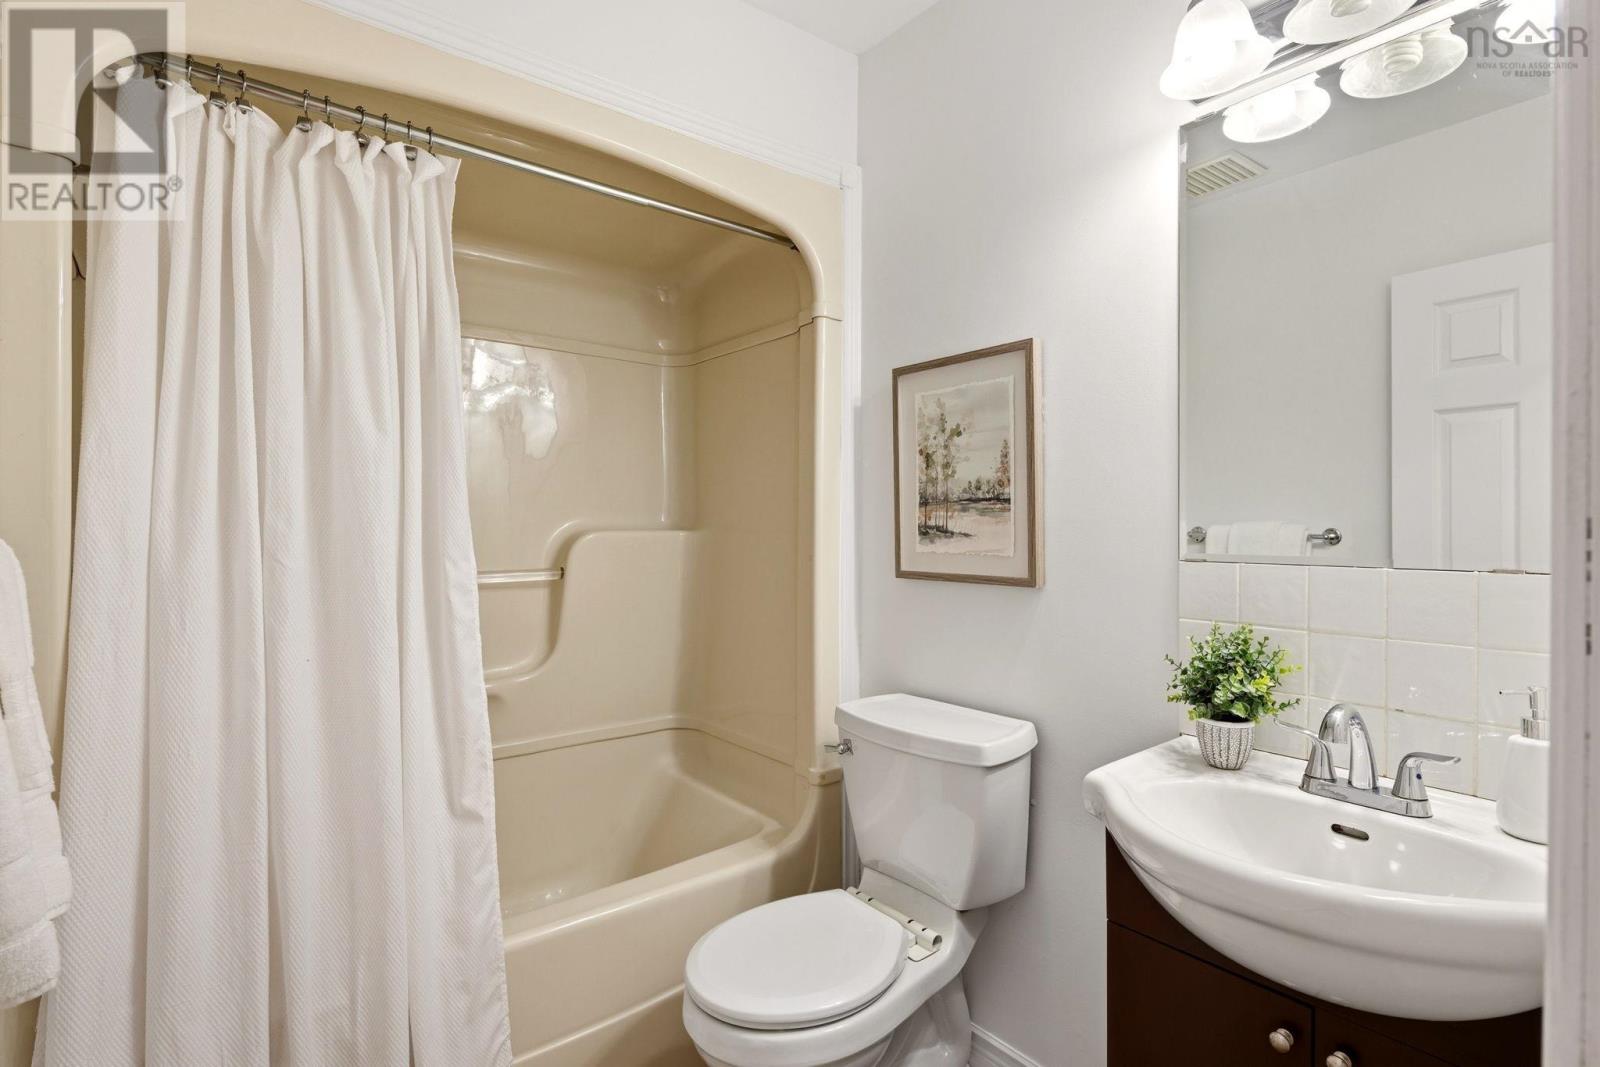
| Bath (# pieces 1-6) | 5.2 x 7.8 |
| Recreational, Games room | 23.3 x 10.11 | |
| Bedroom | 11.4 x 12.0 | |
| Bath (# pieces 1-6) | 3.6 x 7.11 | |
| Storage | 16.11 x 11.0 | |
| Utility room | 28.11 x 12.0 |
Inquire Today

Dawn Magee
 MLS® Listing data is provided by The Canadian Real Estate Association (CREA) and is deemed reliable but not guaranteed. The trademarks REALTOR®, REALTORS®, and the REALTOR® logo are controlled by CREA and identify real estate professionals who are members of CREA. The trademarks MLS®, Multiple Listing Service® and related logos are owned by CREA and identify the quality of services provided by real estate professionals who are members of CREA. Listing information is provided by participating real estate brokerages.