


Description
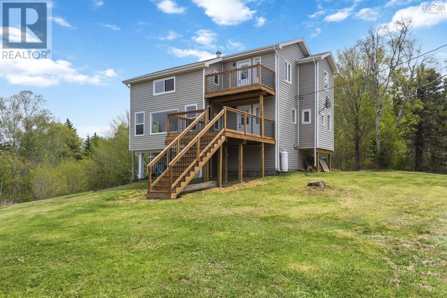
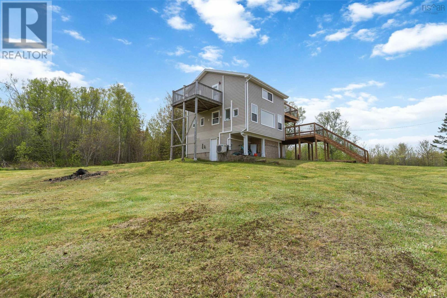
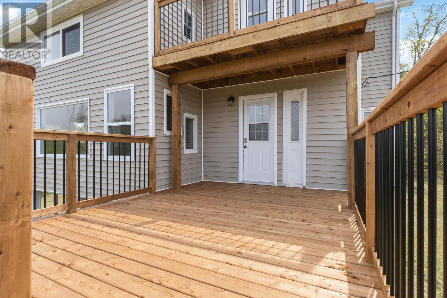
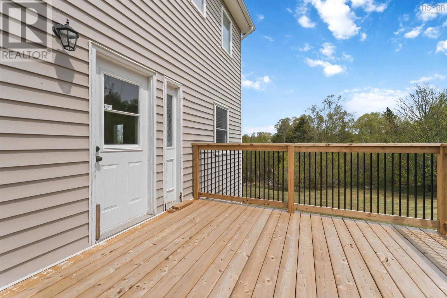
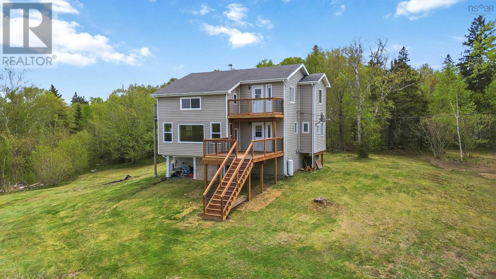
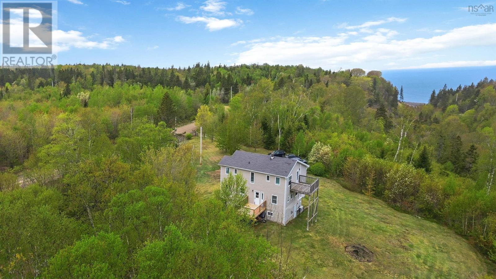
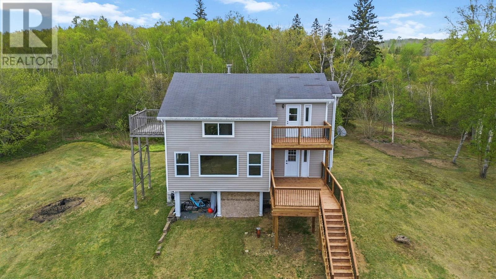
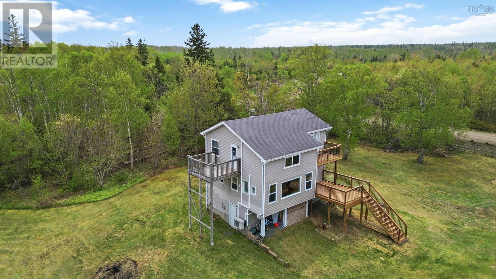
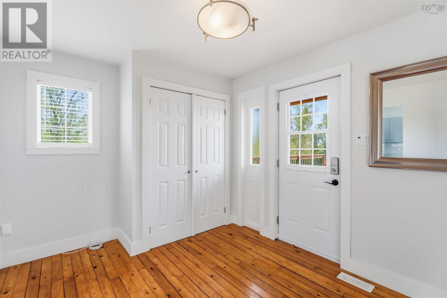
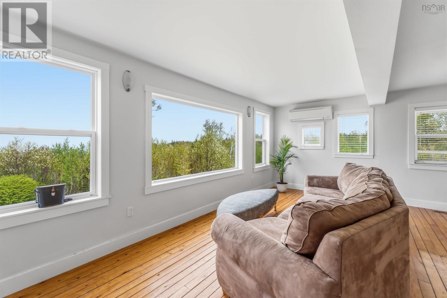
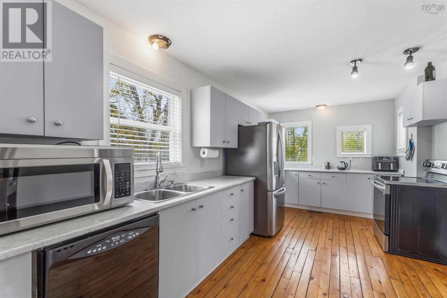
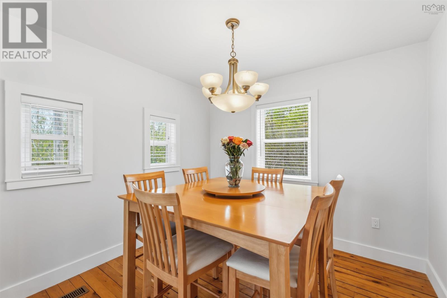
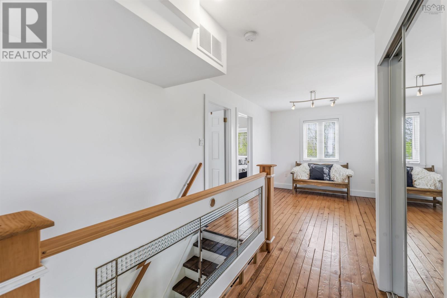
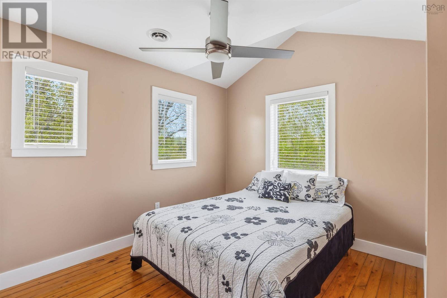
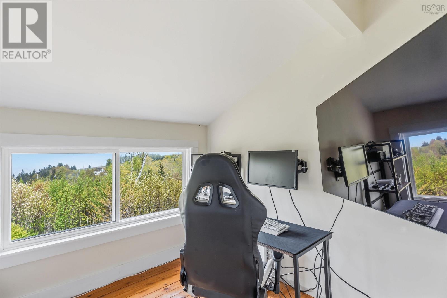
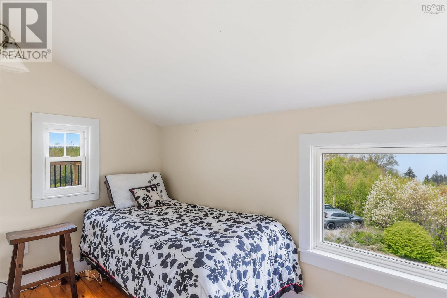
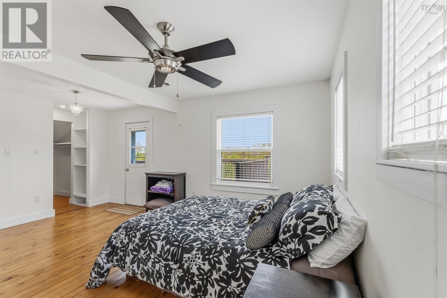
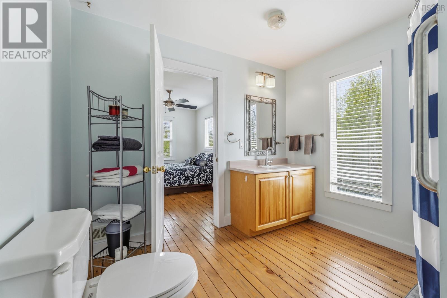
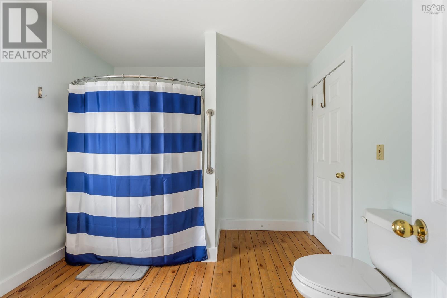
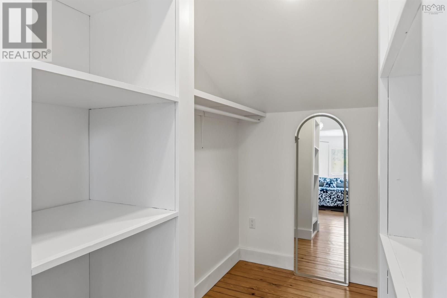
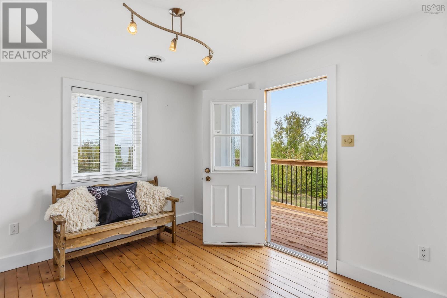
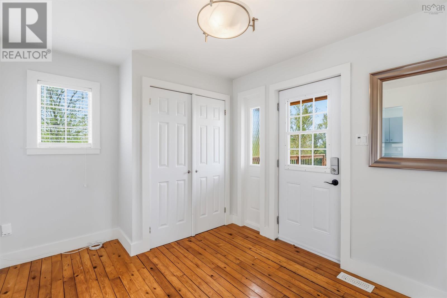
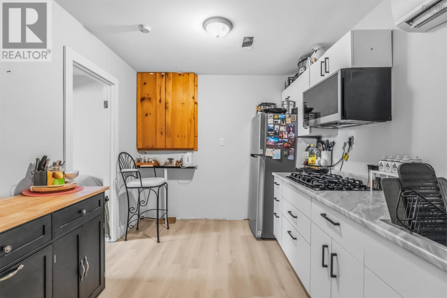
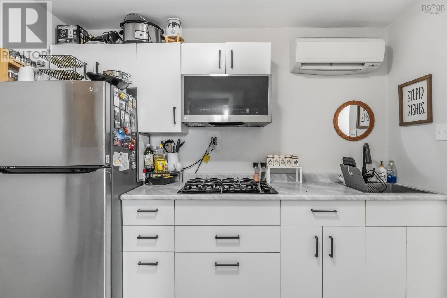
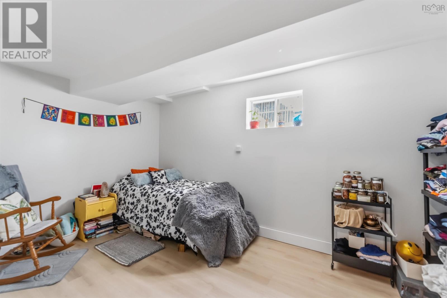
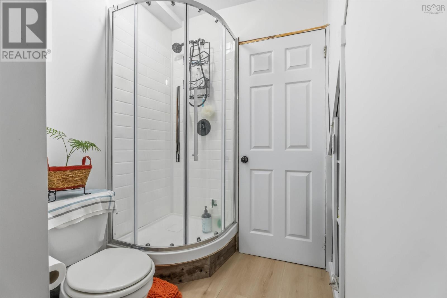
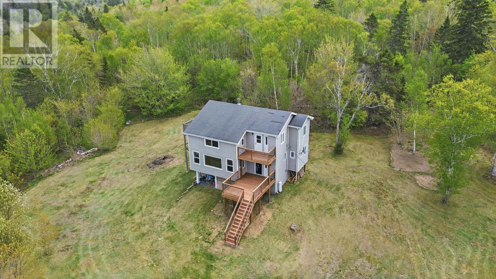
Welcome to 864 Chipman brook road. Where this charming 3 story home lives with stunning view of the Minas Basin and the ocean. Coming inside you will notice the New front deck (2026) a spacious kitchen, dedicated dining room and a stunning living room with picturesque views of the ocean to help you unwind after a long day or impress your guests while you are hosting. On the upper level you will find 3 bedrooms, a primary bedroom with a walk in closet and a walk through ensuite, and 2 other bedrooms. The upper level also has a ducted heat pump system for comfortable heating and cooling year-round. Also on the upper level you will find a beautiful veranda over looking the ocean, perfect for enjoying your favourite books or your morning coffee. On the lower level you will find a versatile living space equipped with a gas rage, fridge, ductless heat pump, a bedroom/office space, a toilet and shower. In the basement you will also find a lower level exit for easy accessibility from the outside. Please note the basement window does not meet egress. The home is conveniently located 20 minutes from Kentville and 1.5 hours to the Airport.
- ID:
- 202612612
- Category:
- Single Family
- Status:
- Active
- Living Area:
- 1653.0 square feet
- Stories:
- 3.00
- Bathrooms:
- 3
- Bathrooms (partial):
- 2
- Bedrooms:
- 4
- Lot:
- 3.01 acres
- MLS® Number:
- 202612612
- Common Interest
- Timeshare/Fractional
- Parcel Number:
- 55344428 (portion of)
- Year Built:
- 1995
- Building Type:
- House
- Community Name:
- Chipman Brook
- Days On Market:
- 142
- Balcony
- Level
- Walk-In Closet
- Washer
- Refrigerator
- Gas stove(s)
- Range - Gas
- Dishwasher
- Stove
- Dryer
- Heat Pump
- Air Conditioned
- Heat Pump
- Oil
- Electric
- Ductless
- Furnace
- Poured Concrete
- Partially finished
- Full
- Vinyl
- Laminate
- Wood
- House
- Drilled Well
- Septic System
| Kitchen | 16.10 x 9.4 | |
| Dining room | 9.8 x 8.11 | |
| Living room | 19.1 x 15.8 -jog | |
| Foyer | 6.6 x 7.9 | |
| Foyer | 11.2 x 9.5 | |
| 2pc Bathroom | 5.11 x 2.8 |
| 2pc Bathroom | 5.3 x 5 | |
| Kitchen | 8.10 x 10.9 | |
| Den | 9.1 x 14.7 | |
| Laundry room | 8.10 x 14.4 | |
| Utility room | 7.2 x 9.1 | |
| Utility room | 7.6 x 9.5 |
| Bedroom | 9.7 x 11.11 | |
| 4pc Bathroom | 9.6 x 9.6 | |
| Bedroom | 13.4 x 7.11 -jog | |
| Primary Bedroom | 17.11 x 13.3 -jog | |
| Other | 9.4 x 11.8 (landing0 |
Inquire Today

Dawn Magee
 MLS® Listing data is provided by The Canadian Real Estate Association (CREA) and is deemed reliable but not guaranteed. The trademarks REALTOR®, REALTORS®, and the REALTOR® logo are controlled by CREA and identify real estate professionals who are members of CREA. The trademarks MLS®, Multiple Listing Service® and related logos are owned by CREA and identify the quality of services provided by real estate professionals who are members of CREA. Listing information is provided by participating real estate brokerages.