








Description
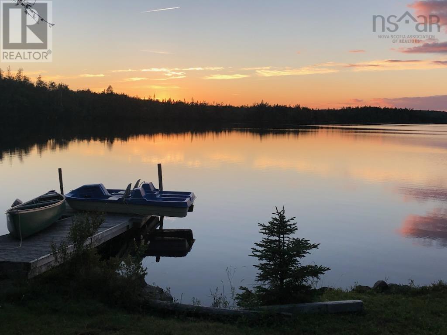
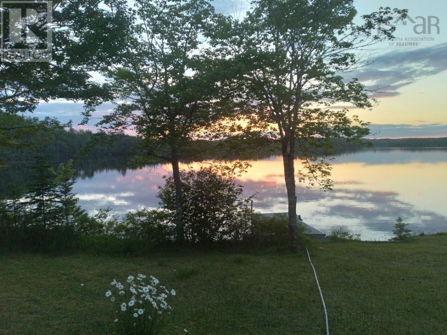
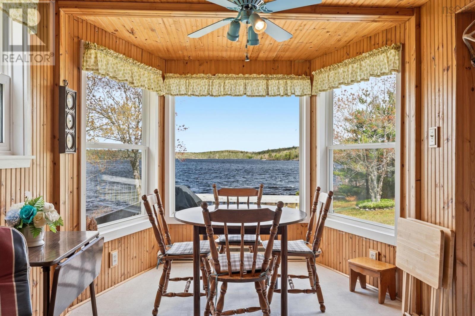
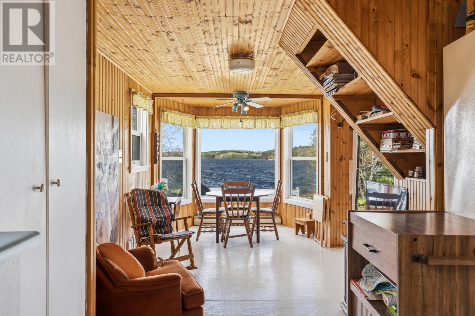
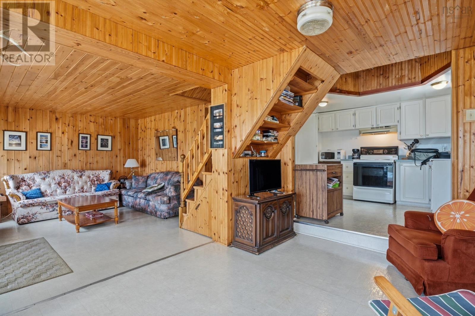
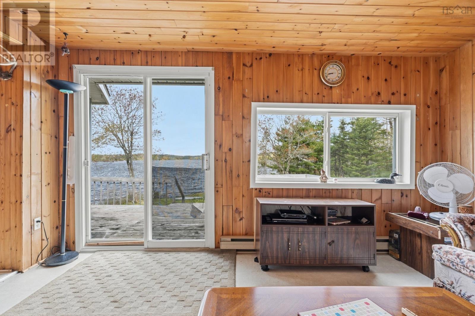
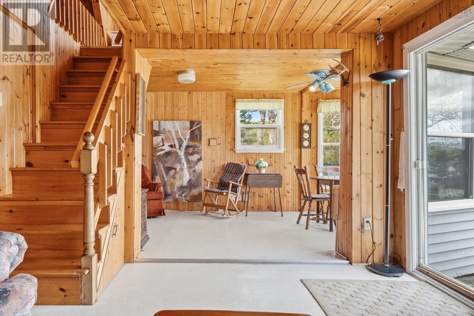
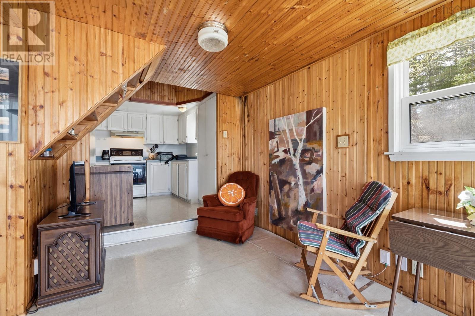
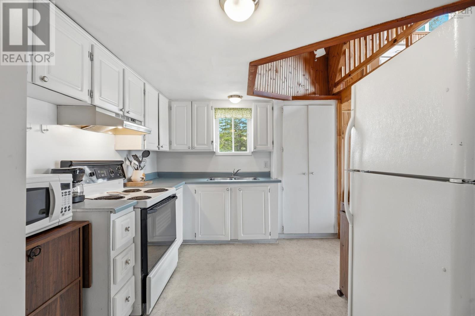
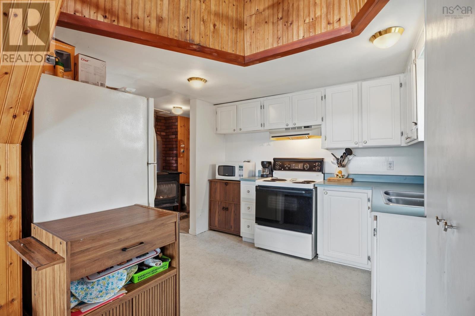
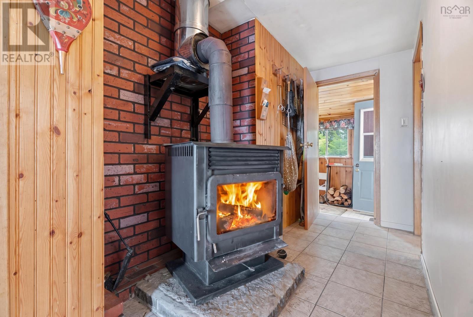
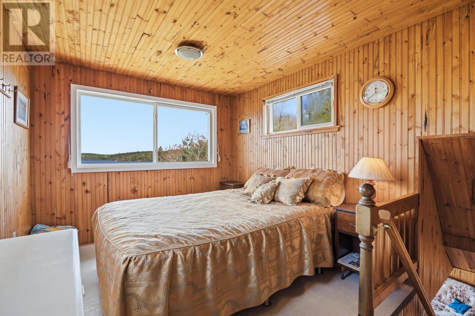
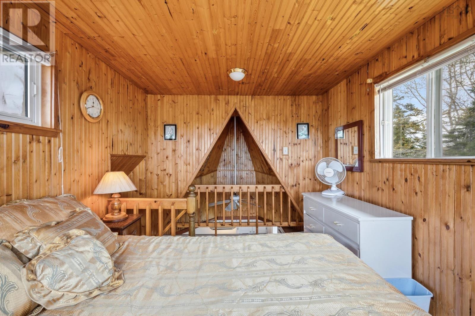
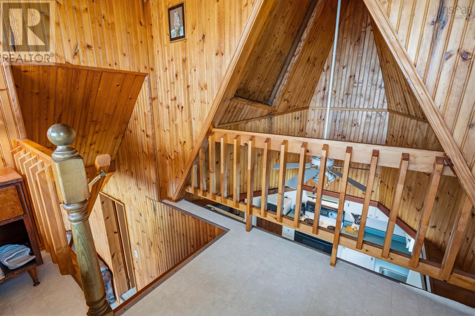
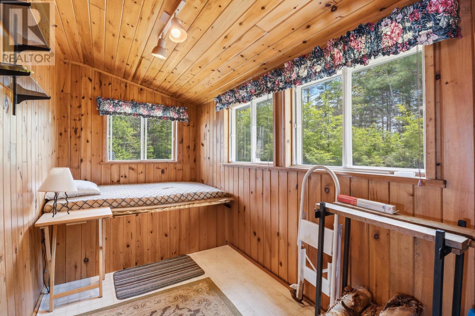
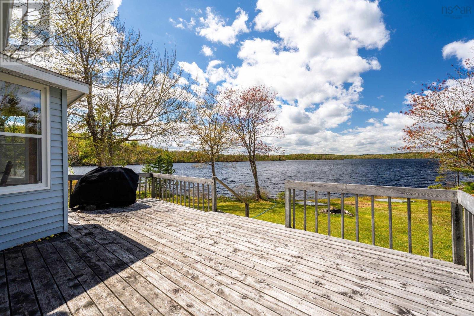
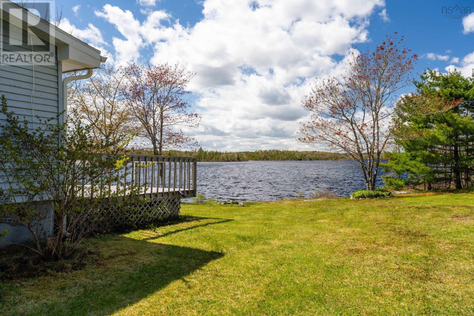
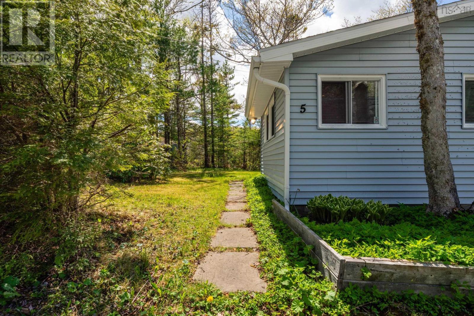
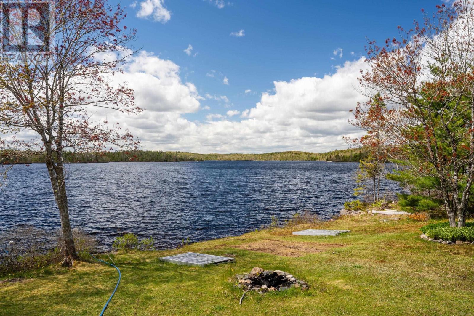
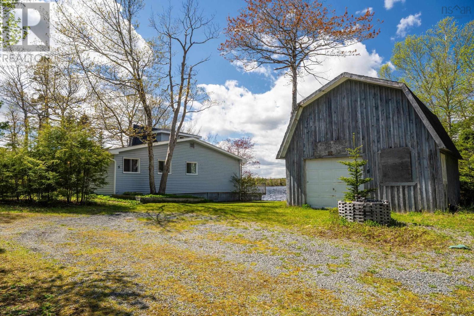
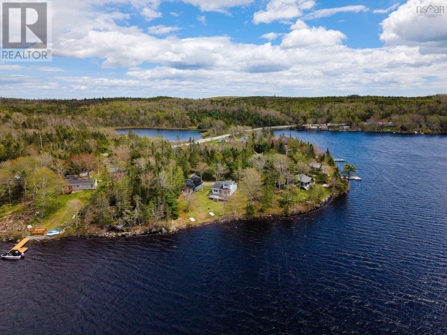
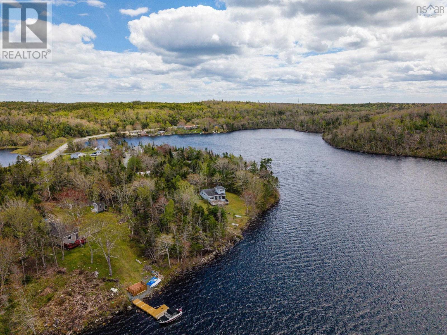
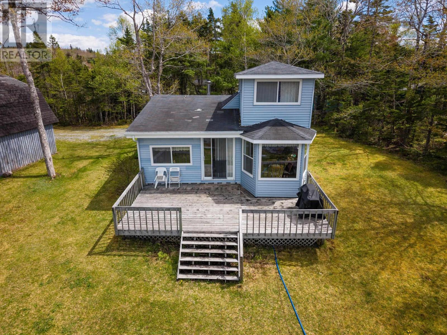
Welcome to 5 Tranquility Way, where long summer days, crackling campfires, and life at the lake take centre stage. Nestled on the shores of beautiful Third Lake with 206 feet of waterfront, this charming cottage retreat is the kind of place that instantly makes you exhale and settle in. Picture mornings spent coffee in hand overlooking the water, afternoons soaking up the sunshine by the lake, and evenings gathered around the table for games of Scrabble while breathtaking sunsets glow across the water from your large back deck. Set on nearly half an acre, this beloved getaway is packed with character and cottage charm. Inside, youll find inviting living spaces, two bedrooms plus additional sleeping areas, a cozy woodstove for cooler evenings, and all the warmth and nostalgia that make cottage memories last a lifetime. Whether hosting family weekends, sneaking away for peaceful mornings, or making the most of every long weekend, this property was made for connection, relaxation, and fun. Being sold furnished, this is an incredible opportunity to simply arrive, unpack, and start enjoying cottage life from day one. The detached 1.5 garage with loft and workshop offers plenty of room for storage, hobbies, and all your lake-life essentials, while the natural surroundings create the perfect backdrop for unwinding and escaping the pace of everyday life. Peaceful surroundings, stunning sunsets, and a true sense of East Coast cottage living all come together at 5 Tranquility Way. Whether you dream of a seasonal family retreat or envision future possibilities for year-round enjoyment, this lakeside escape is ready for its next chapter. (id:56844)
- ID:
- 202612602
- Category:
- Single Family
- Status:
- Active
- Living Area:
- 866.0 square feet
- Stories:
- 2.00
- Bathrooms:
- 1
- Bedrooms:
- 2
- Lot:
- 0.4706 acres
- MLS® Number:
- 202612602
- Common Interest
- Freehold
- Parcel Number:
- 00575803
- Year Built:
- 1973
- Building Type:
- House
- Community Name:
- Third Lake
- Days On Market:
- 0
- Treed
- Waterfront on lake
- Refrigerator
- Oven
- Microwave
- Cottage
- Camp
- None
- Vinyl
- Laminate
- Linoleum
- Detached Garage
- Garage
- Gravel
- House
- Lake/River Water Intake
- Septic System
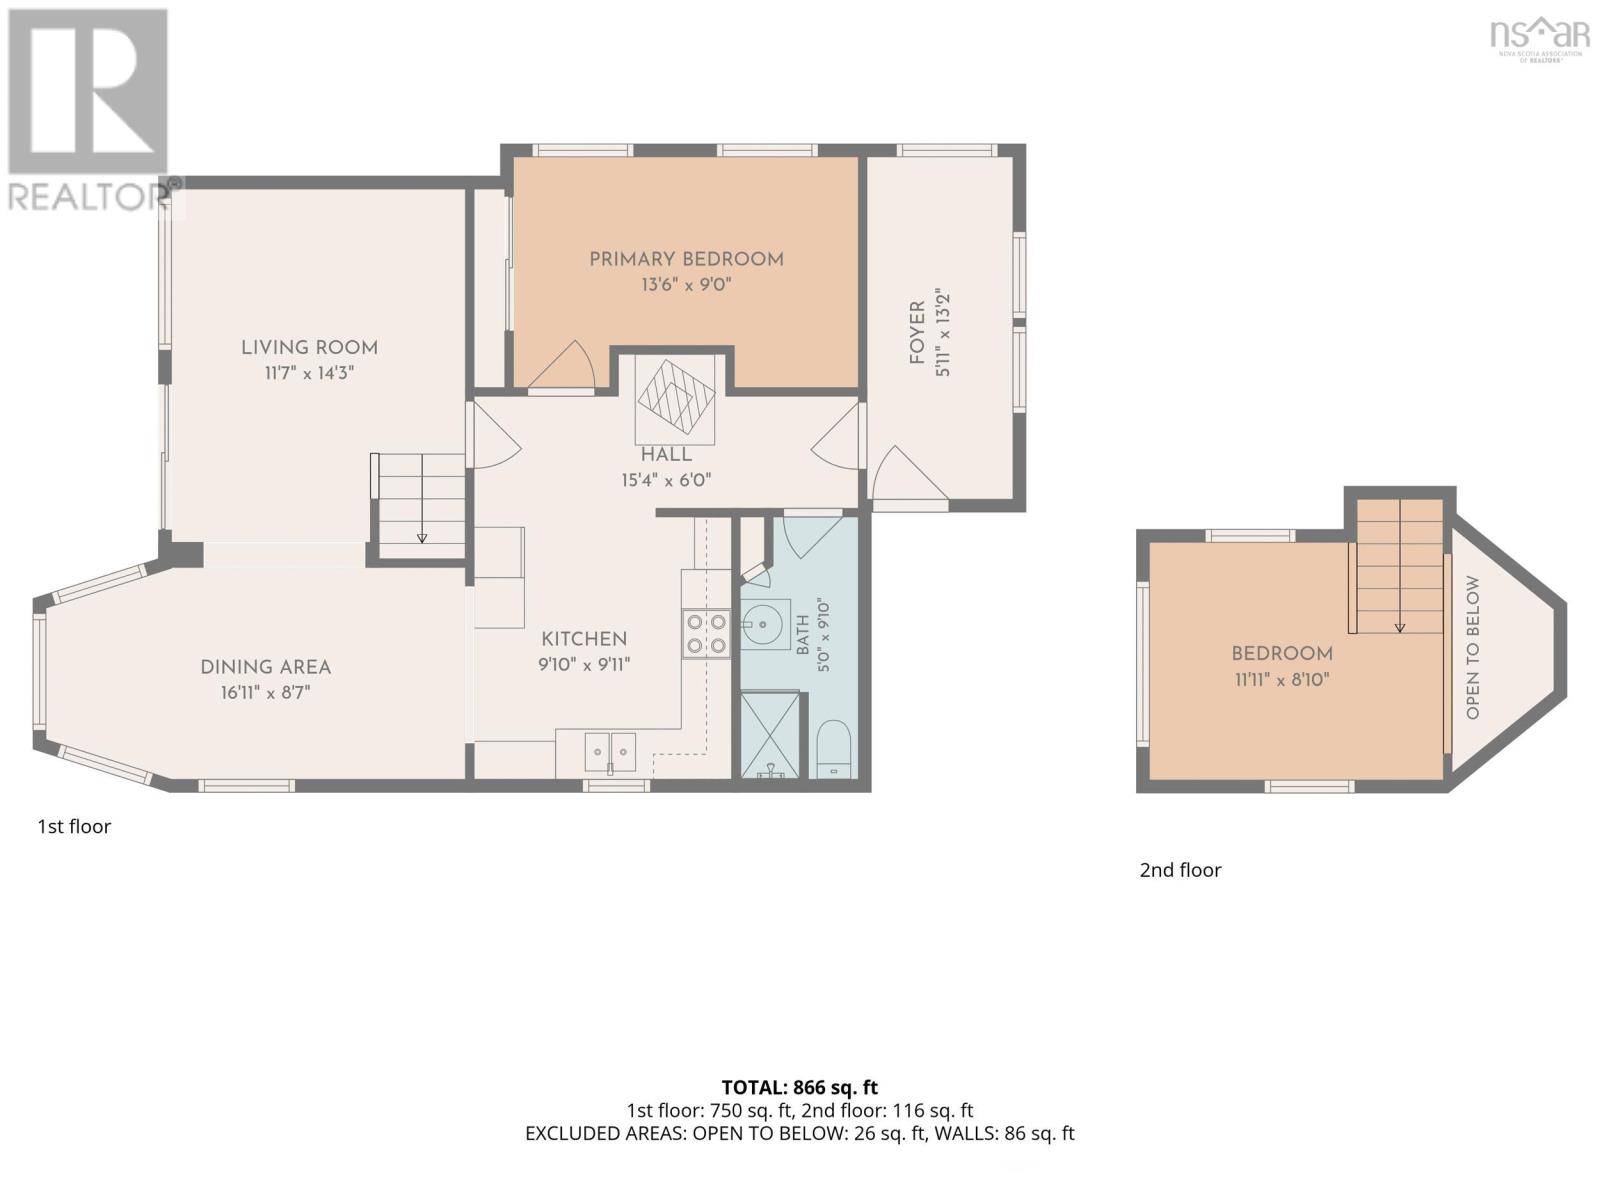
| Living room | 11.7 X 14.3 | |
| Dining room | 16.11 X 8.7 | |
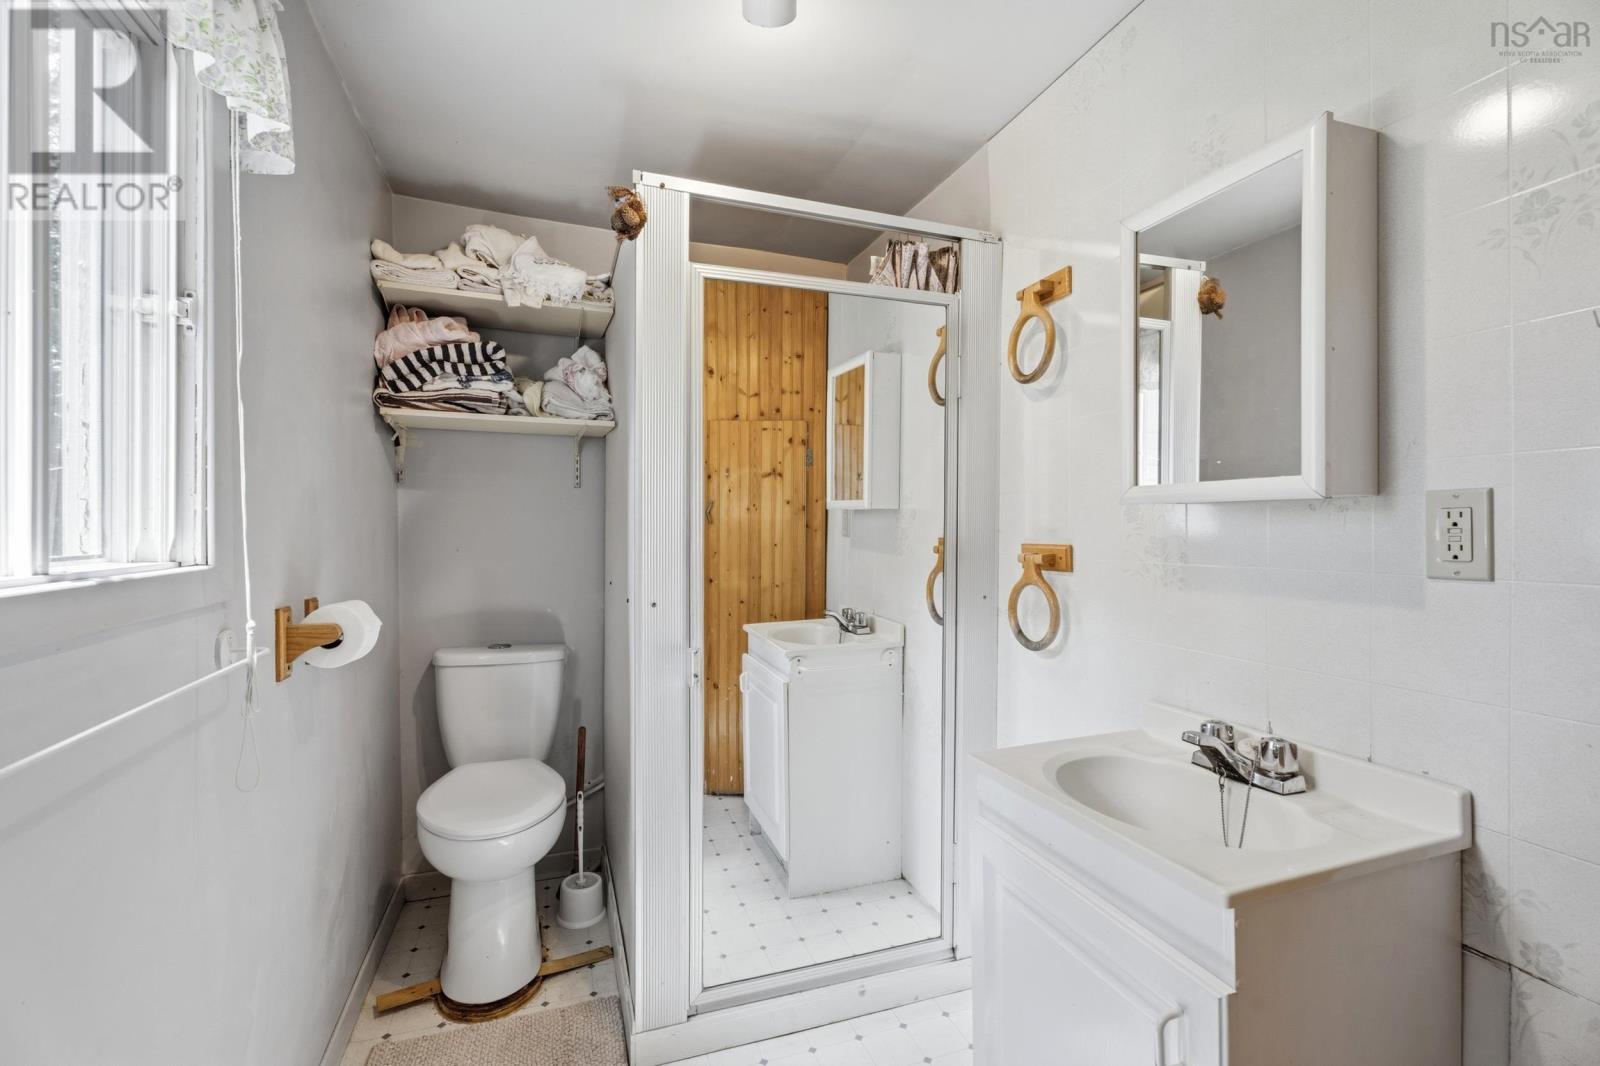
| Bath (# pieces 1-6) | 5 X 9.10 | |
| Primary Bedroom | 13.6 X 9.0 | |
| Kitchen | 9.10 X 9.11 | |
| Foyer | 5.11 X 13.2 |
| Bedroom | 11.11 X 8.10 |
Inquire Today

Dawn Magee
 MLS® Listing data is provided by The Canadian Real Estate Association (CREA) and is deemed reliable but not guaranteed. The trademarks REALTOR®, REALTORS®, and the REALTOR® logo are controlled by CREA and identify real estate professionals who are members of CREA. The trademarks MLS®, Multiple Listing Service® and related logos are owned by CREA and identify the quality of services provided by real estate professionals who are members of CREA. Listing information is provided by participating real estate brokerages.