
Description
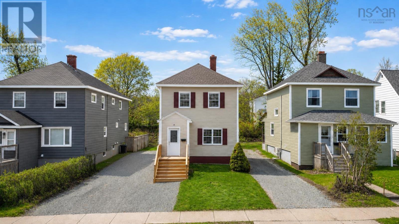
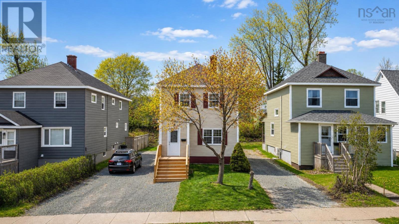
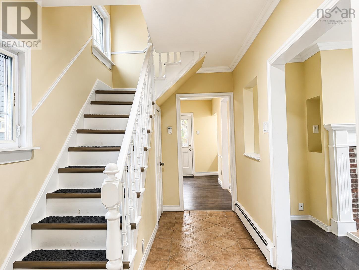
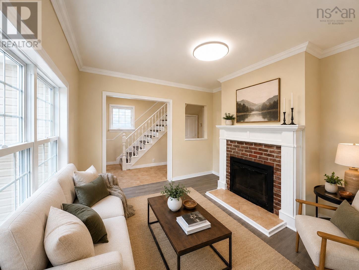
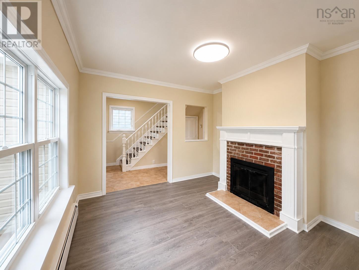
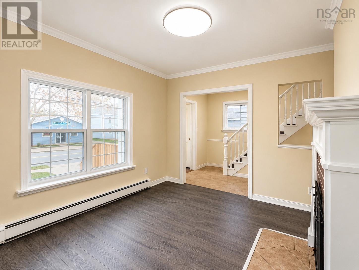
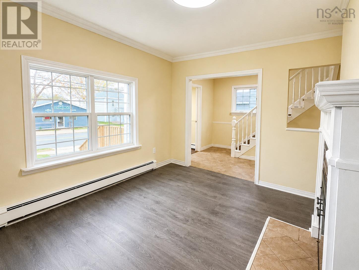
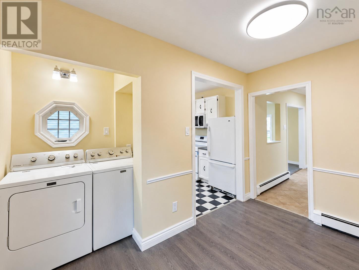
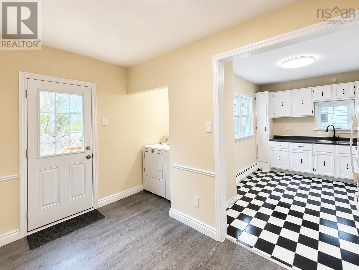
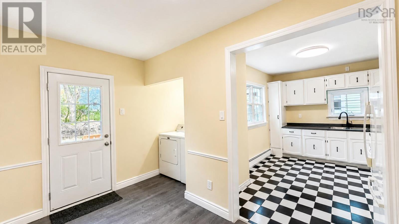
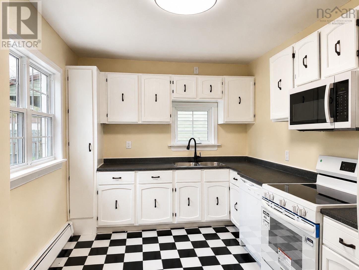
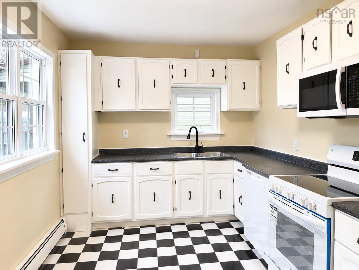
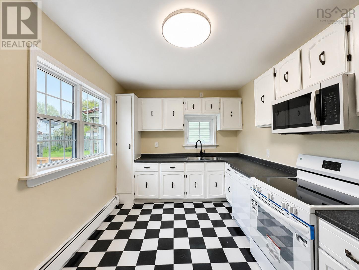
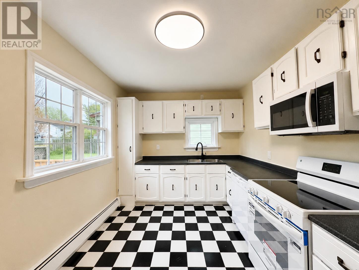
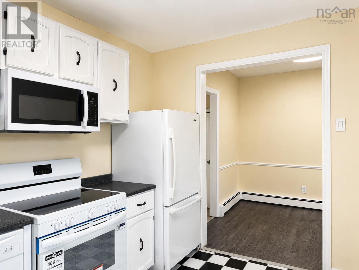
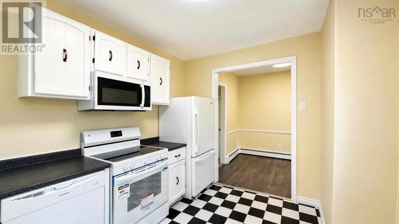
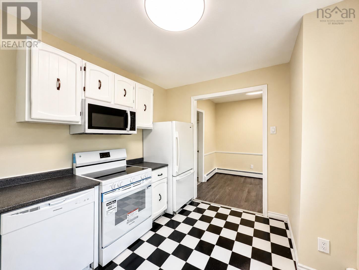
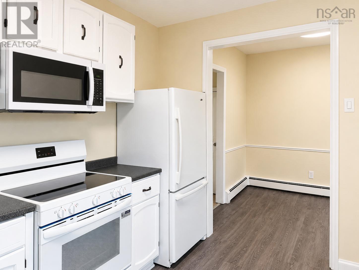
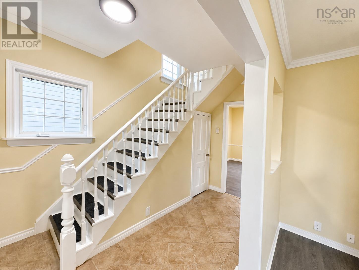
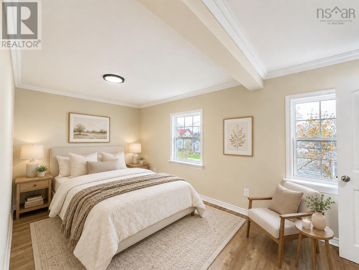
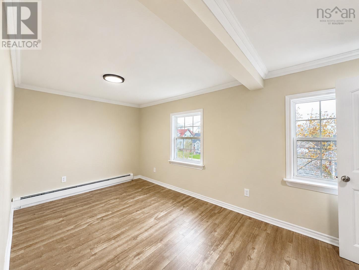
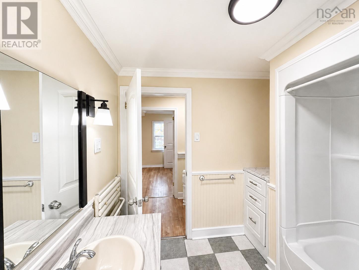
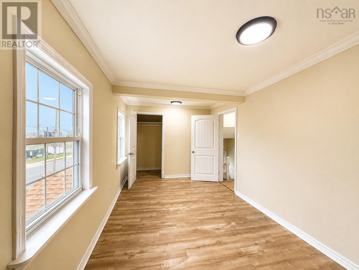
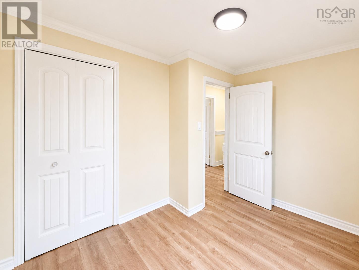
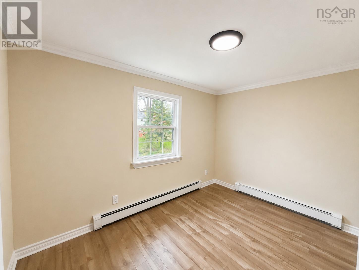
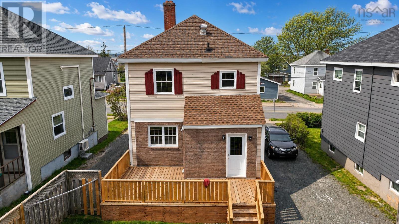
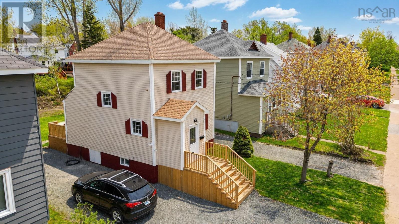
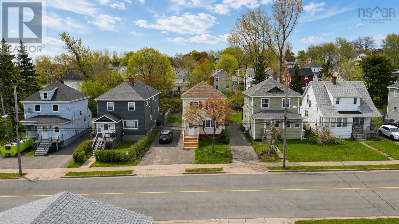
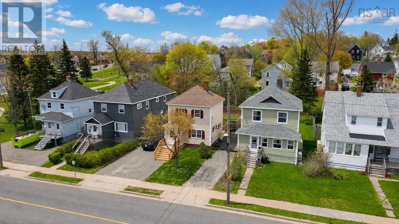
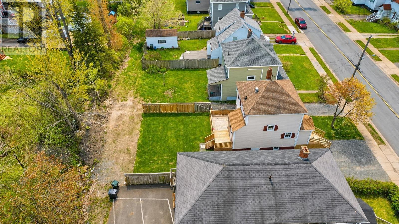
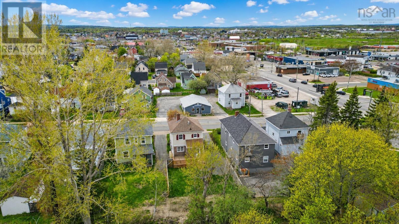
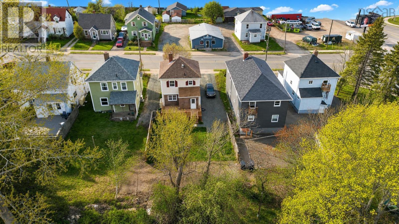
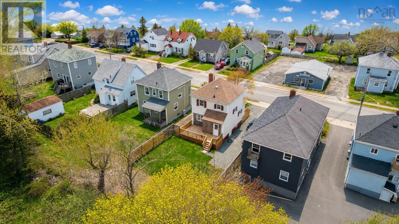
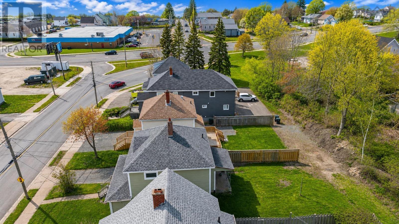
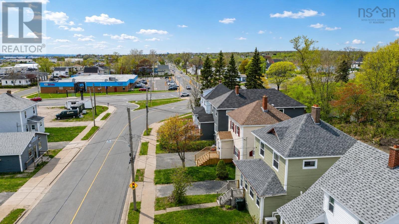
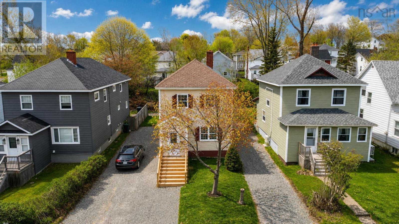
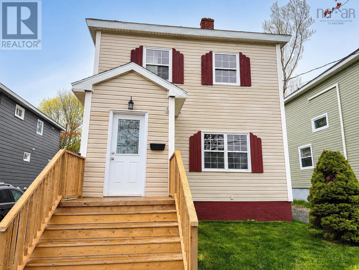
Welcome to 446 Whitney Avenue, where timeless character meets modern living. Straight out of a storybook, this beautifully renovated two-storey home blends the charm of a bygone era with the style and comfort todays buyers are searching for. From the moment you arrive, the lovingly landscaped grounds and inviting curb appeal set the tone for what awaits inside. Step through the front door and discover a warm and welcoming living room centered around a stunning character fireplace that serves as the heart of the home. The space is filled with natural light and offers the perfect setting for cozy evenings, entertaining guests, or simply relaxing after a long day. Throughout the home, youll find extensive renovations and modern finishes that complement the propertys original charm without sacrificing its personality. The thoughtfully updated kitchen and living spaces create a move-in-ready experience while preserving the character that makes older homes so special. Upstairs, the home features two bedrooms, including an oversized primary retreat offering plenty of room to unwind and recharge. The second bedroom provides flexibility for guests, a home office, or growing families. Whether youre enjoying your morning coffee on the front steps, entertaining friends in the beautifully updated interior, or admiring the mature landscaping from the yard, 446 Whitney Avenue offers a lifestyle that feels both timeless and effortlessly comfortable. This is more than a houseits a home with a story, ready for its next chapter. (id:56844)
- ID:
- 202612582
- Category:
- Single Family
- Status:
- Active
- Living Area:
- 1268.0 square feet
- Stories:
- 2.00
- Bathrooms:
- 1
- Bedrooms:
- 2
- Lot:
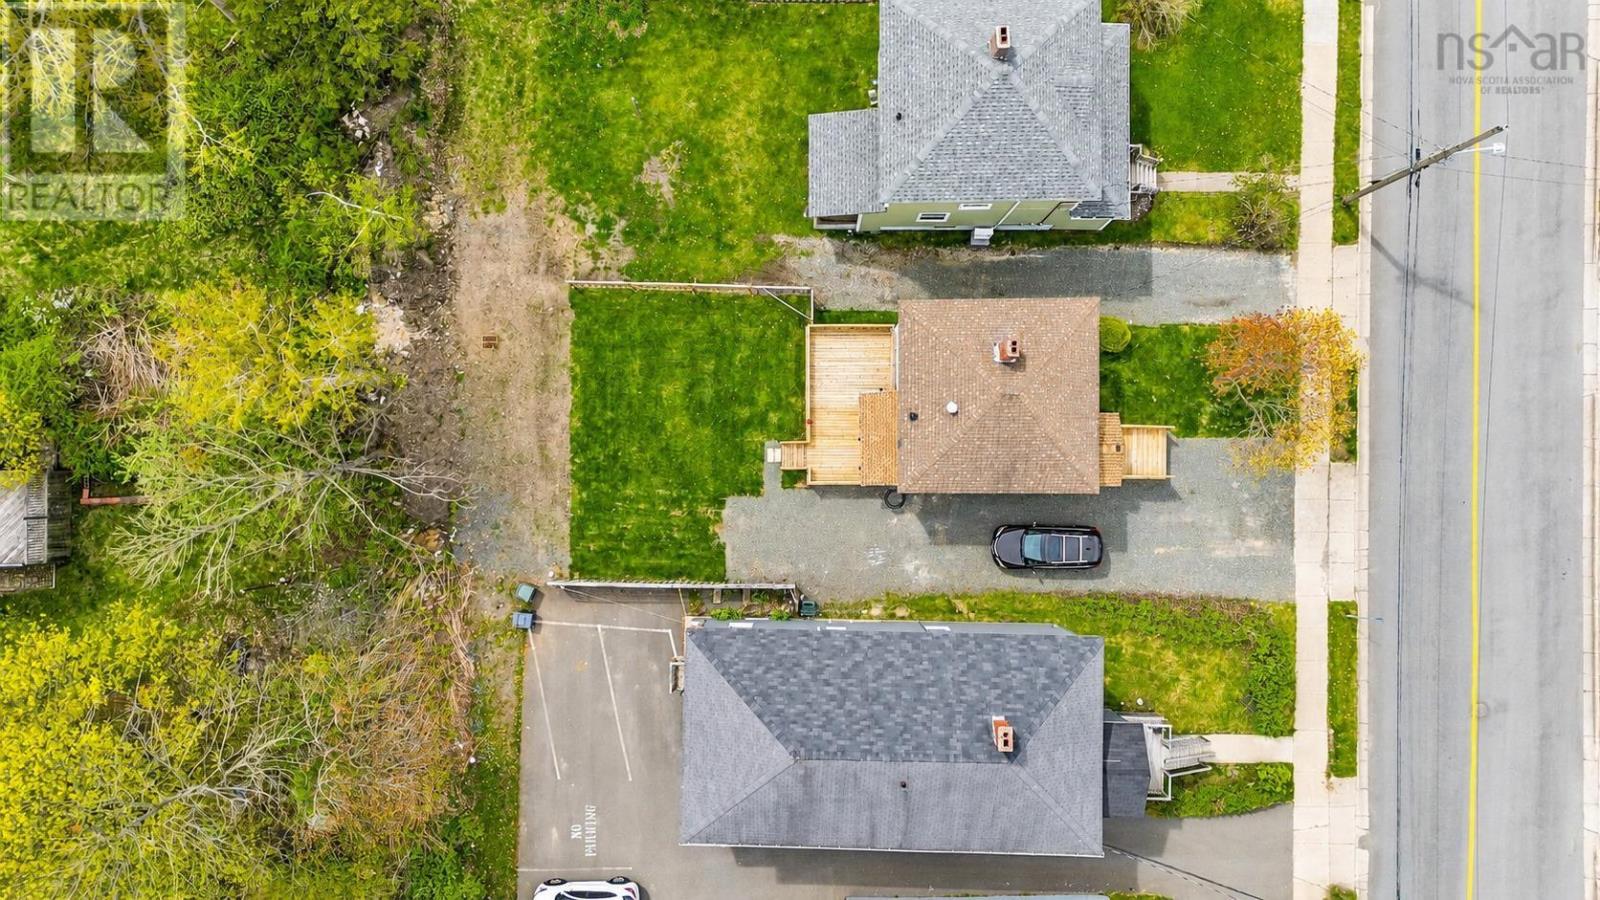
- 0.0918 acres
- MLS® Number:
- 202612582
- Common Interest
- Freehold
- Parcel Number:
- 15109622
- Year Built:
- 1920
- Building Type:
- House
- Community Name:
- Sydney
- Days On Market:
- 0
- School Bus
- Recreational Facilities
- Washer
- Dryer - Electric
- Refrigerator
- Stove
- Poured Concrete
- Vinyl
- Hardwood
- Laminate
- Ceramic Tile
- Porcelain Tile
- Gravel
- House
- Municipal water
- Municipal sewage system
| Kitchen | 9.4 x 12.8 | |
| Living room | 9.4x12.8 | |
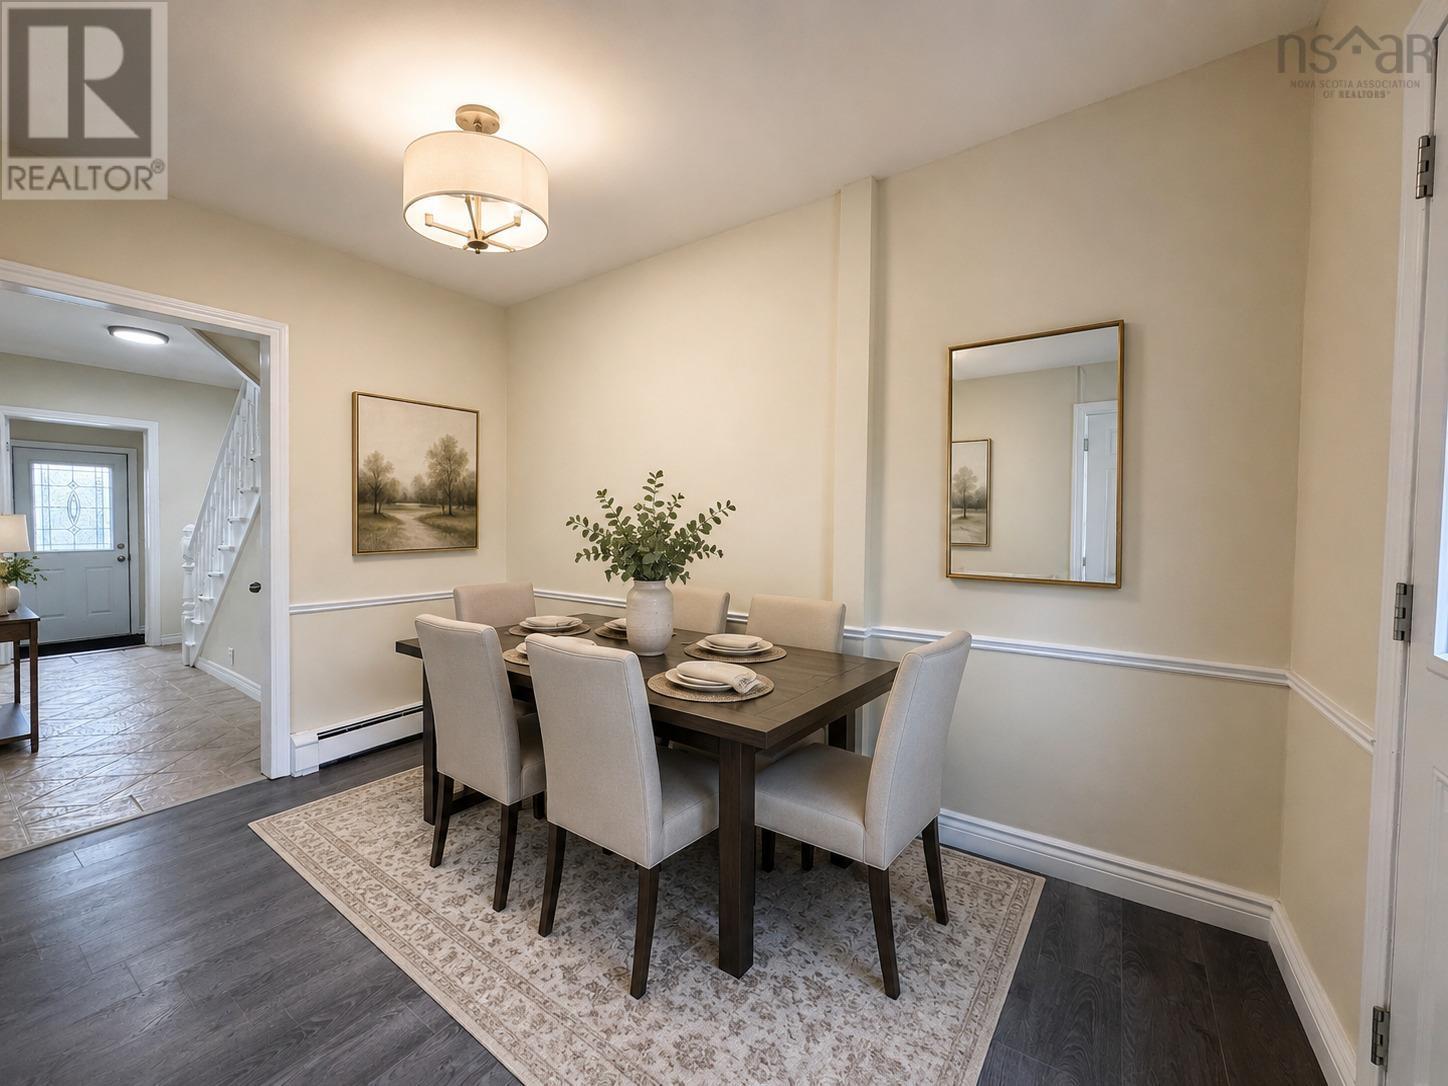
| Dining room | 12.3x7.6 | |
| Foyer | 5.7x6.3 |
| Primary Bedroom | 8.7x16.9 | |
| Bedroom | 8.10x11.8 | |
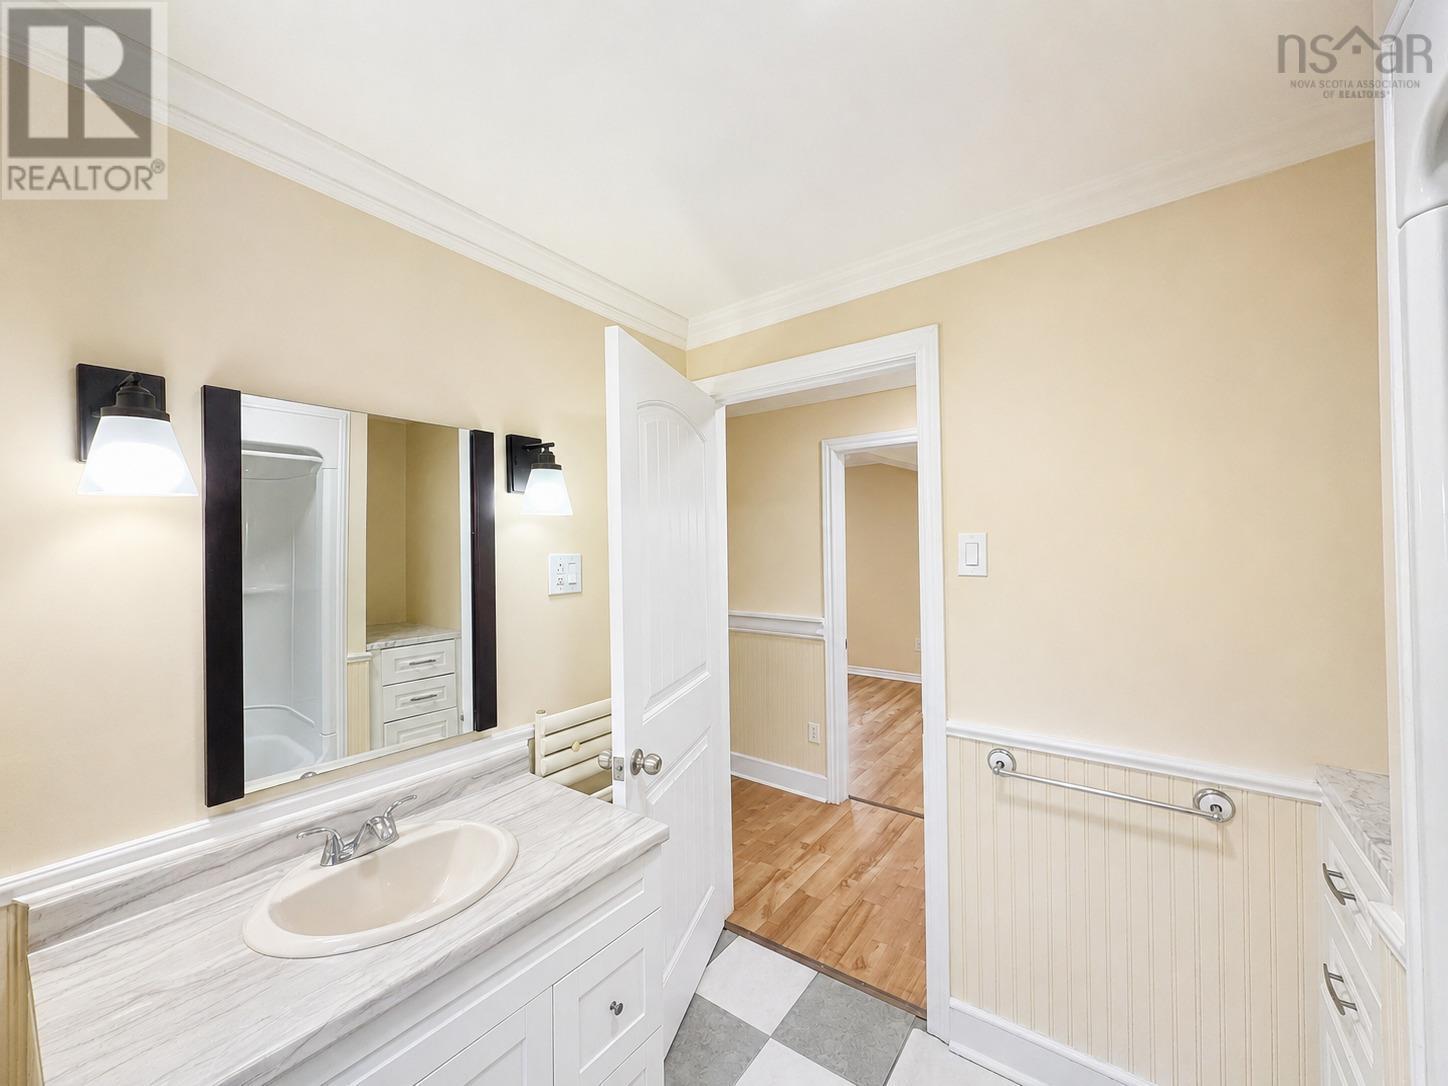
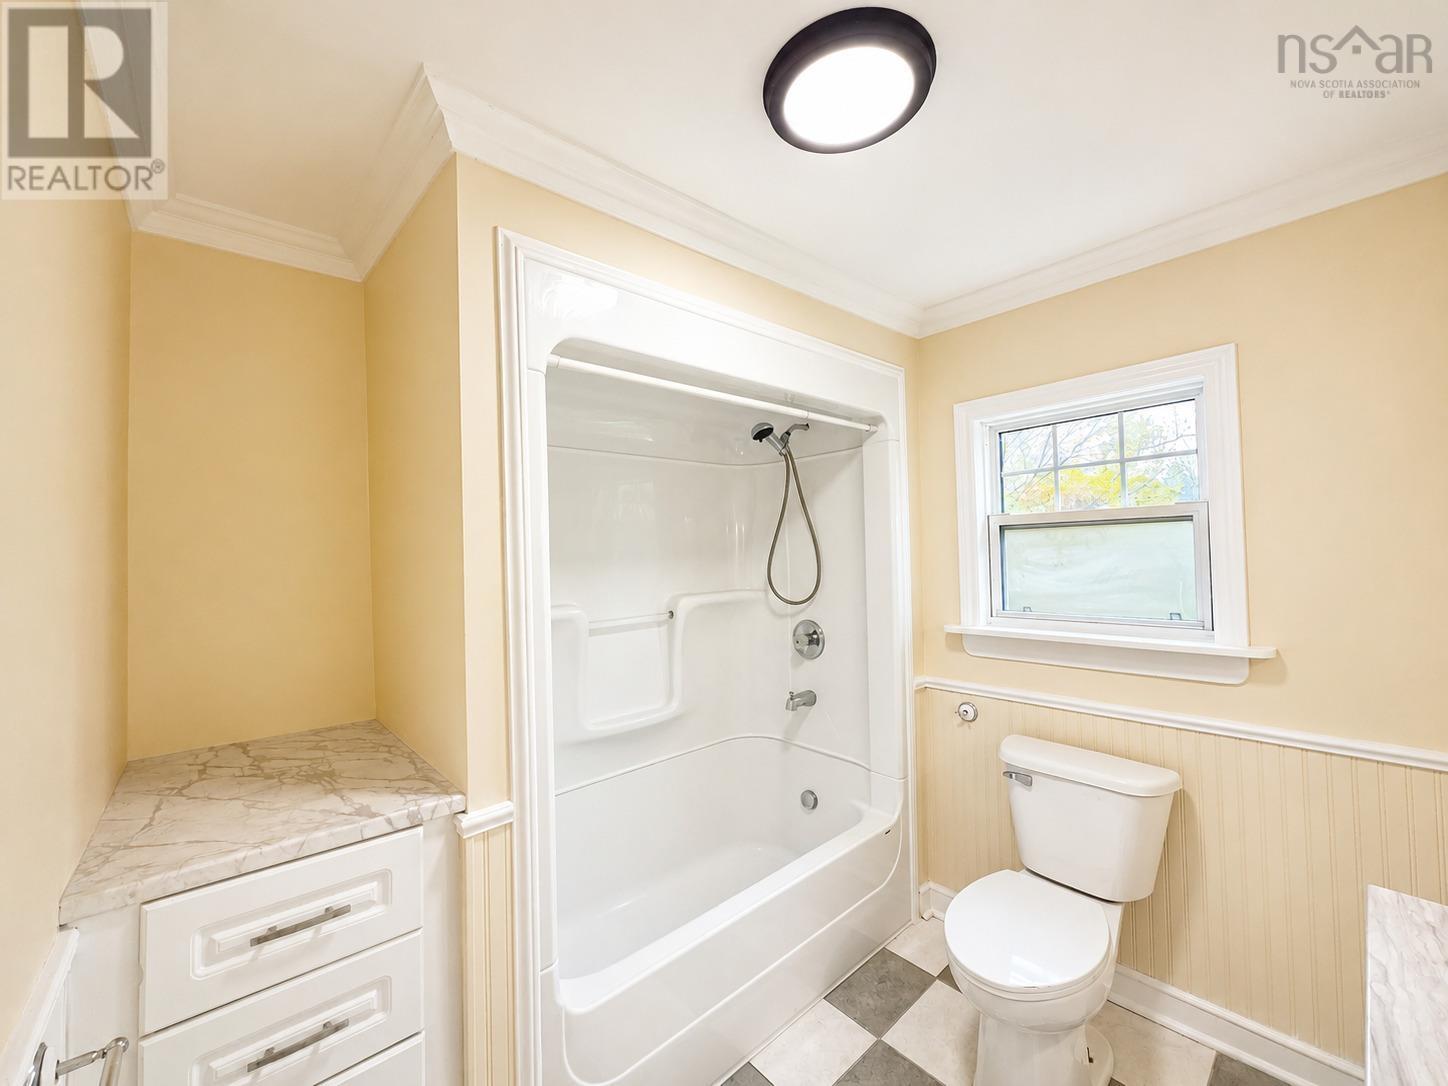
| Bath (# pieces 1-6) | 7.2 x 8.1 |
Inquire Today

Dawn Magee
 MLS® Listing data is provided by The Canadian Real Estate Association (CREA) and is deemed reliable but not guaranteed. The trademarks REALTOR®, REALTORS®, and the REALTOR® logo are controlled by CREA and identify real estate professionals who are members of CREA. The trademarks MLS®, Multiple Listing Service® and related logos are owned by CREA and identify the quality of services provided by real estate professionals who are members of CREA. Listing information is provided by participating real estate brokerages.