


Description
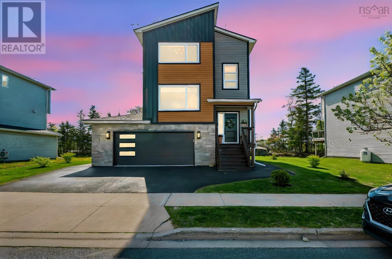
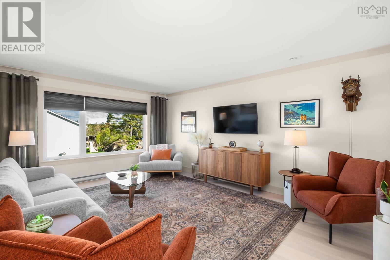
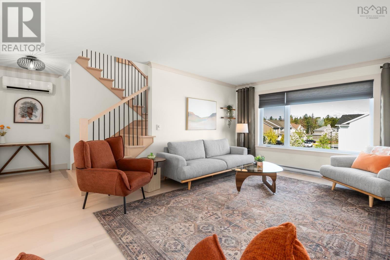
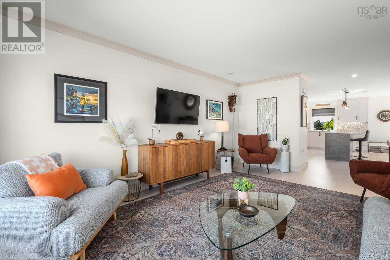
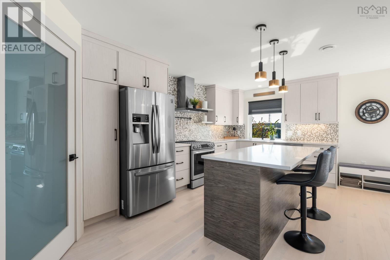
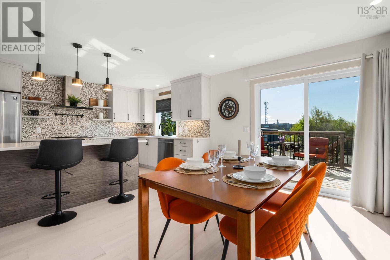
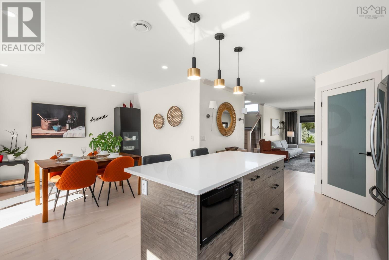
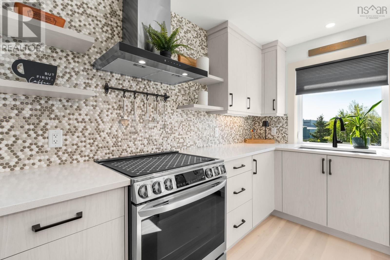
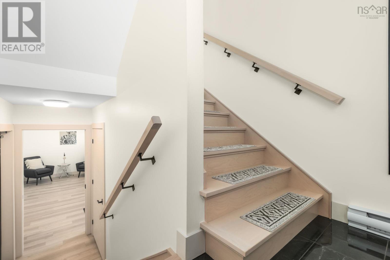
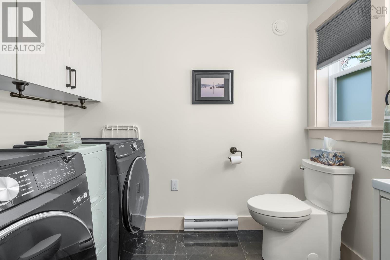
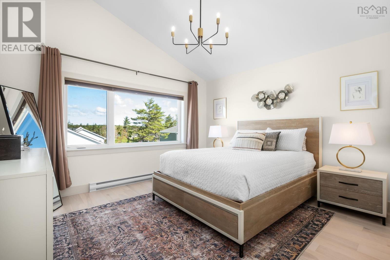
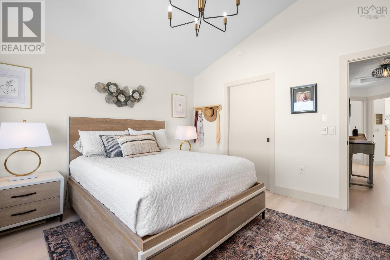
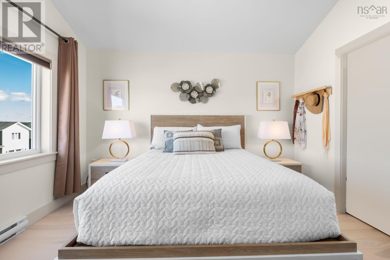
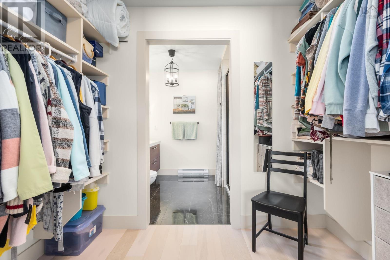
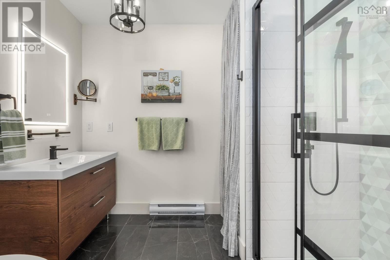
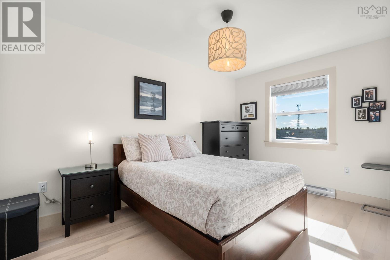
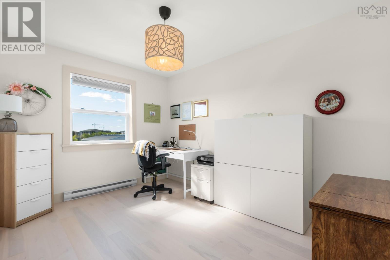
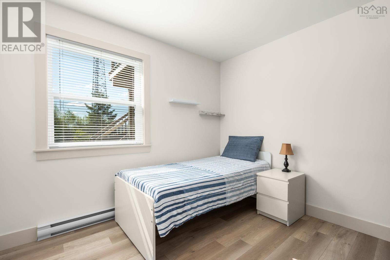
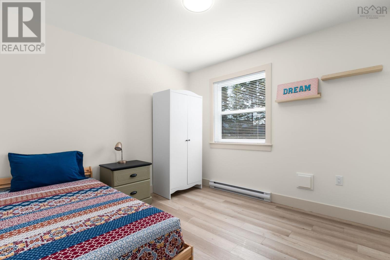
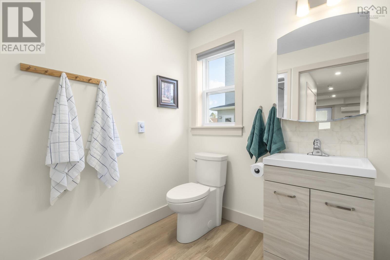
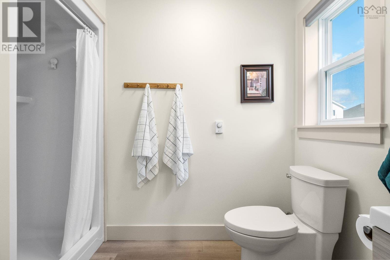
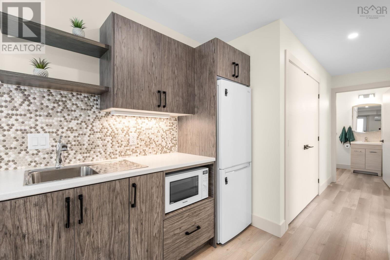
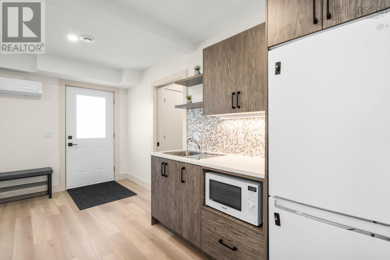
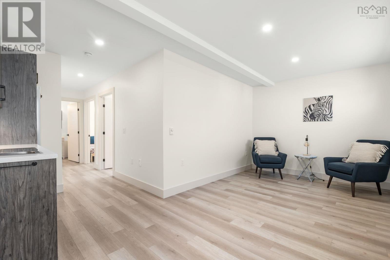
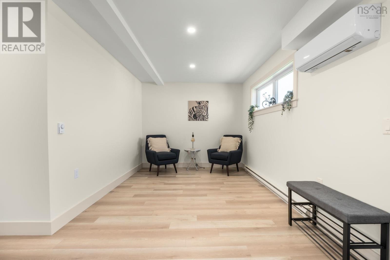
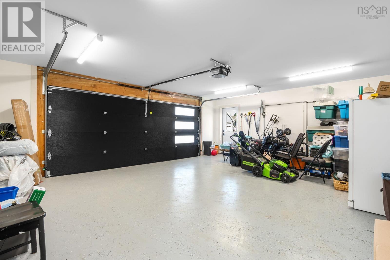
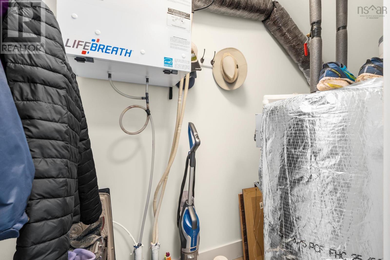
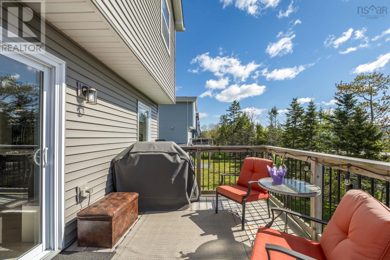
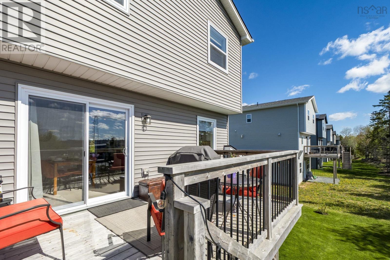
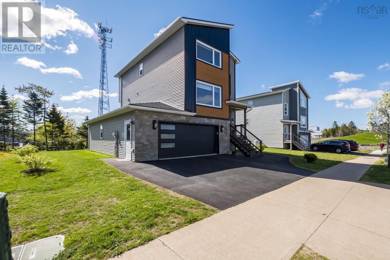
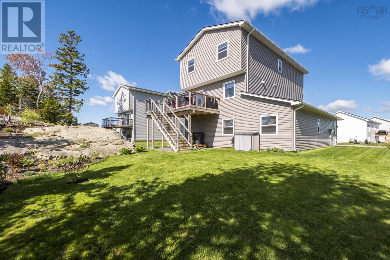
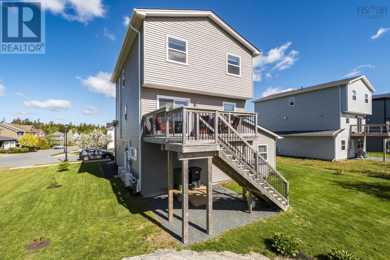
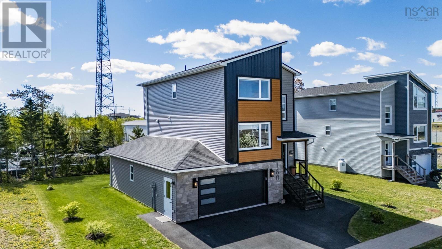
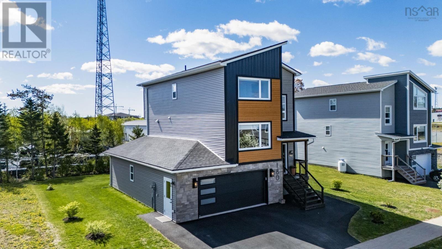
This home is a fully finished two-story home located in Thistle Grove. This development features underground power and private backyards. Property Highlights: - Total Space~ 2,400 sq. ft. finished area plus a 369 sq. ft. attached garage (18x20). - Layout: 3 bedrooms and 3.5 baths across a bright, open-concept design. - Main Floor: Features a kitchen with a walk-in pantry and a 6-foot island, a dining area, and a living room. The family room includes a large windows, and open stairs overlooking the living area. A mudroom and a half bath are also located on this level. - Upper Level: Includes three bedrooms. The owners suite features a walk-in closet and an ensuite with a custom shower. - Basement/Lower Level: Fully finished with a recreation room, two bedrooms, a 4-piece bath, a laundry room, and mechanical/storage space. - Exterior: Includes a covered front deck at the main entrance and a 10x14 deck off the kitchen. Equipped with several mini-splits for heat and AC (id:56844)
- ID:
- 202612579
- Category:
- Single Family
- Status:
- Active
- Living Area:
- 2293.0 square feet
- Stories:
- 3.00
- Bathrooms:
- 4
- Bathrooms (partial):
- 1
- Bedrooms:
- 5
- Lot:
- 0.1451 acres
- MLS® Number:
- 202612579
- Common Interest
- Freehold
- Parcel Number:
- 41337825
- Year Built:
- 2022
- Building Type:
- House
- Community Name:
- Bedford
- Days On Market:
- 47
- Walk-In Closet
- Recreational Facilities
- Washer
- Refrigerator
- Dishwasher
- Range
- Dryer
- Air Conditioned
- 3 Level
- Heat Pump
- Baseboard heaters
- Electric
- Ductless
- Poured Concrete
- Finished
- Full
- Walk out
- Stone
- Vinyl
- Wood siding
- Tile
- Hardwood
- Engineered hardwood
- Ceramic Tile
- Attached Garage
- Garage
- Paved Yard
- House
- Municipal water
- Municipal sewage system
| Utility room | 10. x 3..6 | |
| Family room | 17..6 x 14..9 | |
| Bedroom | 10..2 x 9..11 /36 | |
| Bedroom | 10..2 x 10..10 /36 | |
| Ensuite (# pieces 2-6) | 7. x 9. /36 |
| Living room | 17..9 x 13..2 | |
| Kitchen | 19..4 x 11..9 | |
| Laundry / Bath | 5..11 x 8..7 | |
| Dining room | 12..5 x 9..1 |
| Bedroom | 12..2 x 13 | |
| Other | 5..6 x 9 | |
| Ensuite (# pieces 2-6) | 6..9 x 8..11 | |
| Bedroom | 14..5 x 10..4 | |
| Bedroom | 14..1 x 10..2 | |
| Bath (# pieces 1-6) | 8..9 x 7..6 |
Inquire Today

Dawn Magee
 MLS® Listing data is provided by The Canadian Real Estate Association (CREA) and is deemed reliable but not guaranteed. The trademarks REALTOR®, REALTORS®, and the REALTOR® logo are controlled by CREA and identify real estate professionals who are members of CREA. The trademarks MLS®, Multiple Listing Service® and related logos are owned by CREA and identify the quality of services provided by real estate professionals who are members of CREA. Listing information is provided by participating real estate brokerages.