


Description
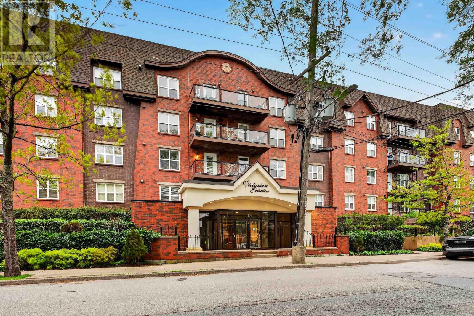
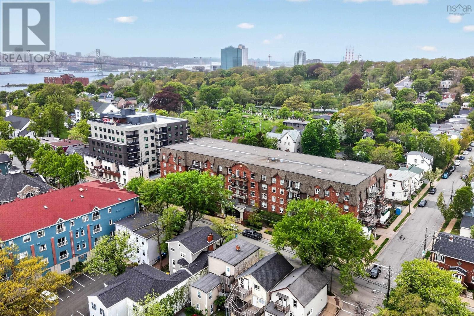
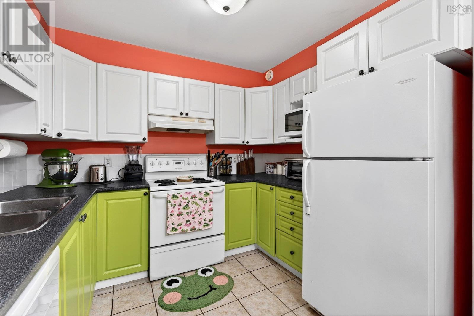
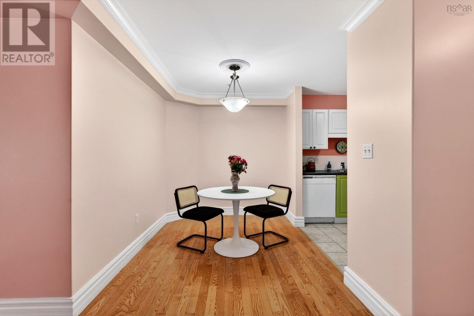
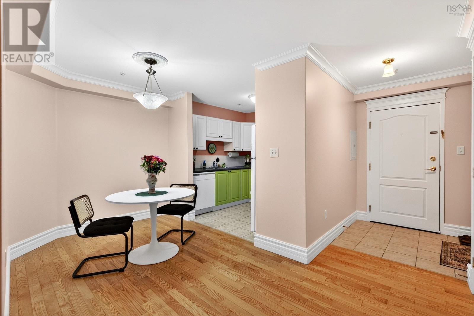
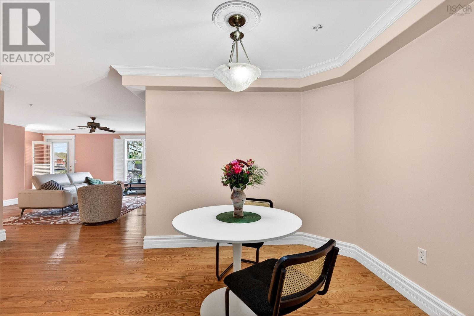
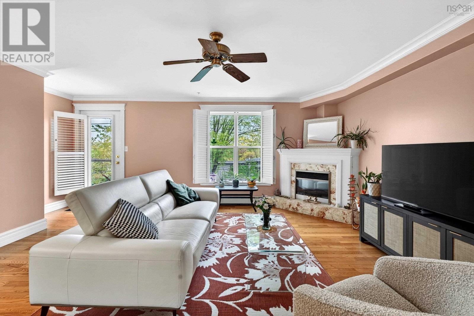
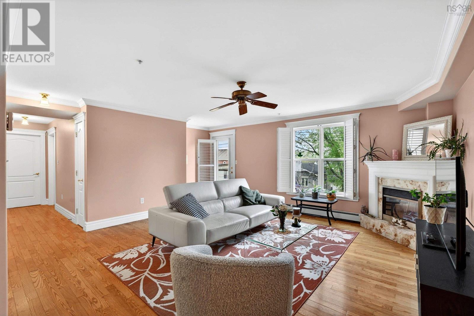
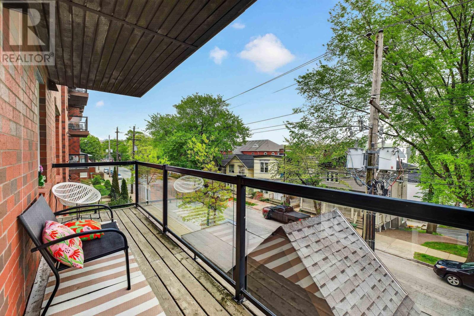
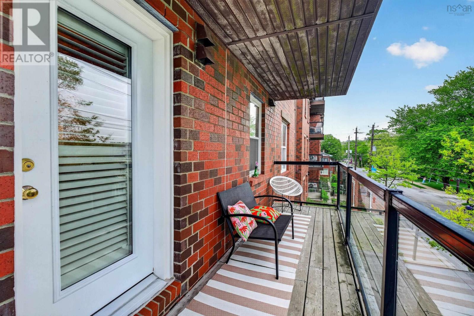
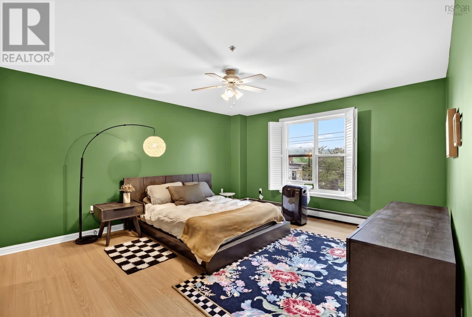
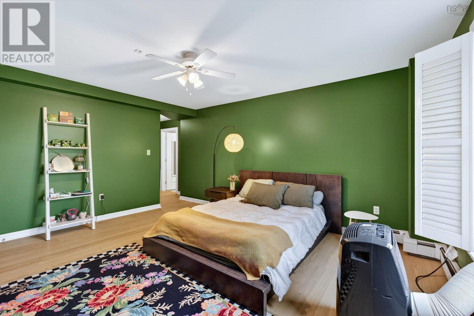
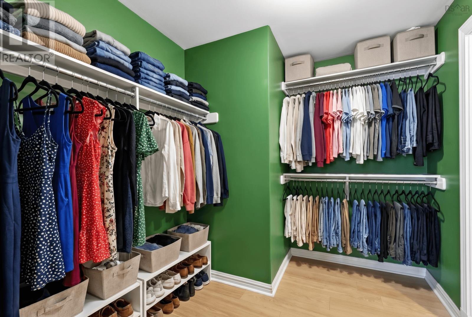
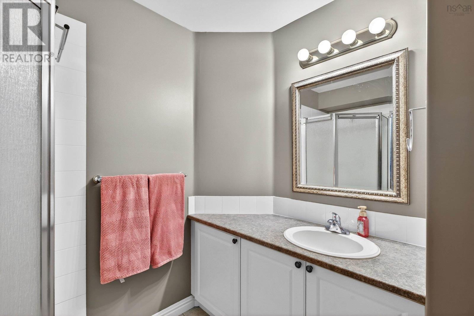
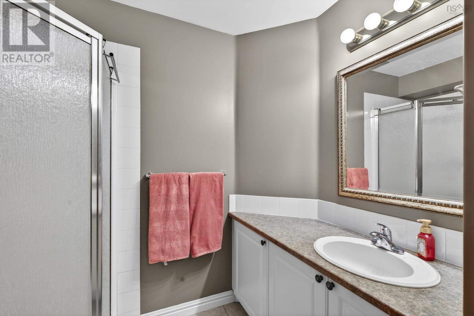
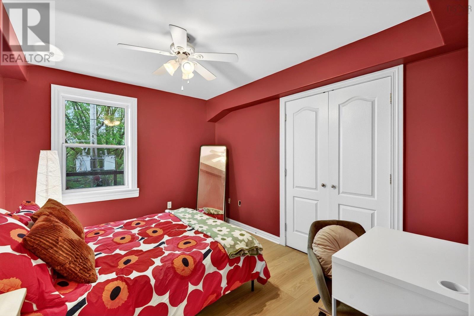
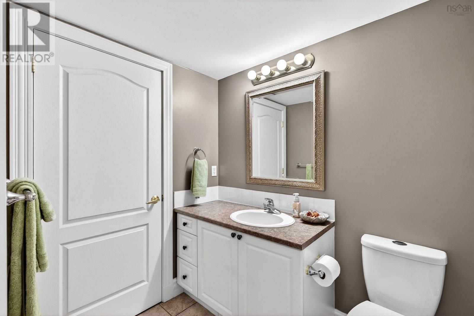
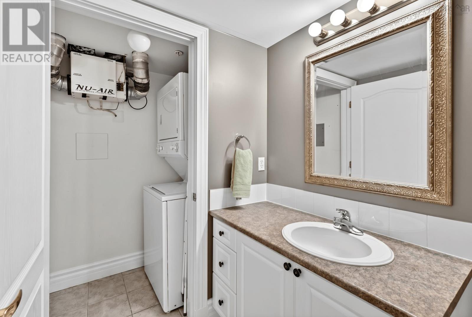
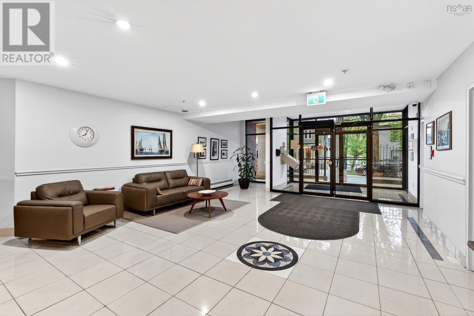
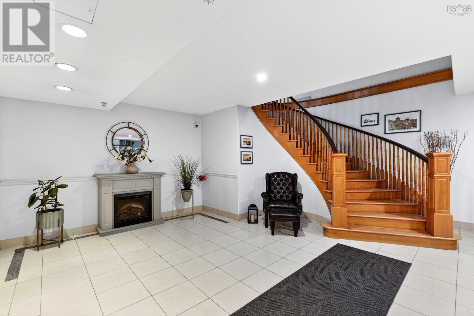
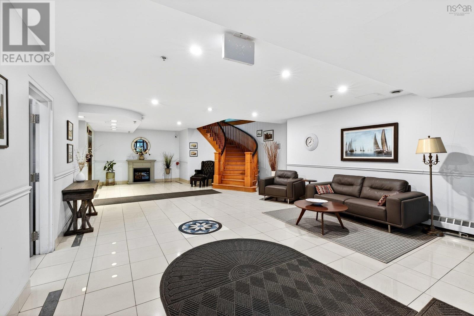
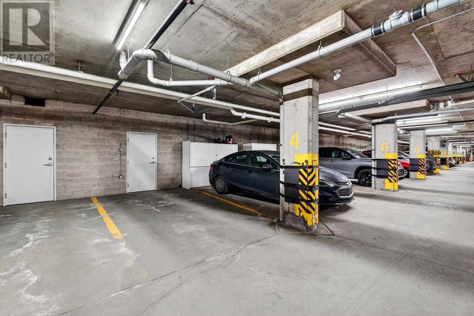
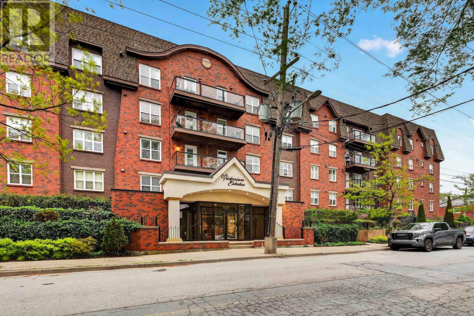
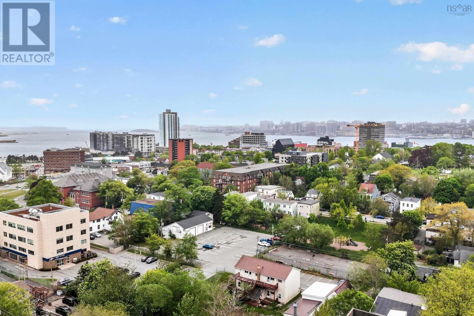
Dreaming of living in the heart of Downtown Dartmouth? Imagine being just steps from the waterfront, the Ferry, fantastic local restaurants, cozy cafes, scenic parks, lakes, walking trails, the farmers market, and all the energy this thriving community offers. This spacious 2 bedroom, 2 bathroom condo sits at over 1,200 square feet of comfortable one-level living with plenty of room to spread out. From the moment you walk in, youll appreciate the bright and open feel throughout the unit. The well-appointed kitchen provides plenty of prep and storage space and flows seamlessly into the dedicated dining area, perfect for hosting family dinners or entertaining friends. The expansive living room offers ample room for creating your ideal lounge space. Step outside onto your private balcony to enjoy your morning coffee or unwind at the end of the day. Down the hall, youll find a spacious second bedroom ideal for guests, a home office, or hobby room, along with a full main bathroom and convenient in-unit laundry. The oversized primary suite features generous closet space and a private ensuite bath. This condo is the perfect balance of comfort, convenience, and low-maintenance living in one of Dartmouths most sought-after neighbourhoods. Complete with indoor parking, additional storage, and a well-maintained building, this is your opportunity to enjoy easy condo living close to everything Downtown Dartmouth is known and loved for (id:56844)
- ID:
- 202612575
- Category:
- Single Family
- Status:
- Active
- Living Area:
- 1231.0 square feet
- Stories:
- 1.00
- Bathrooms:
- 2
- Bedrooms:
- 2
- MLS® Number:
- 202612575
- Common Interest
- Condo/Strata
- Parcel Number:
- 41116864
- Year Built:
- 2003
- Building Type:
- Apartment
- Community Name:
- Dartmouth
- Days On Market:
- 0
- Balcony
- Recreational Facilities
- Washer
- Refrigerator
- Oven - Electric
- Stove
- Dryer
- Microwave
Condo
- Association Fee:
- $601
- Fee Frequency:
- Monthly
- Association Name:
- Condo Corp # 241
- Common Area Maintenance
- Heat
- Hot Water
- None
- Poured Concrete
- None
- Tile
- Hardwood
- Laminate
- Attached Garage
- Garage
- Parking Space(s)
- Apartment
- Municipal water
- Municipal sewage system
| Bath (# pieces 1-6) | 7.10.. X 6.11. | |
| Bath (# pieces 1-6) | 5.4.. X 9.3. | |
| Bedroom | 11.9.. X 9.9. | |
| Primary Bedroom | 15.10.. X 13.6. | |
| Living room | 15.10.. X 13.6. | |
| Dining room | 11.3.. X 16.7. | |
| Kitchen | 8.2.. X 9.6. |
Inquire Today

Dawn Magee
 MLS® Listing data is provided by The Canadian Real Estate Association (CREA) and is deemed reliable but not guaranteed. The trademarks REALTOR®, REALTORS®, and the REALTOR® logo are controlled by CREA and identify real estate professionals who are members of CREA. The trademarks MLS®, Multiple Listing Service® and related logos are owned by CREA and identify the quality of services provided by real estate professionals who are members of CREA. Listing information is provided by participating real estate brokerages.