
Description
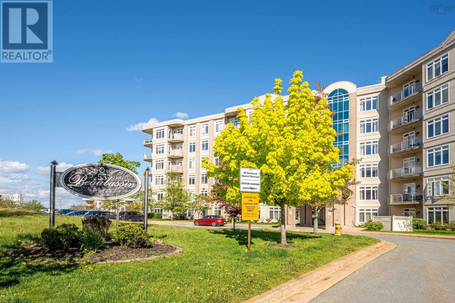
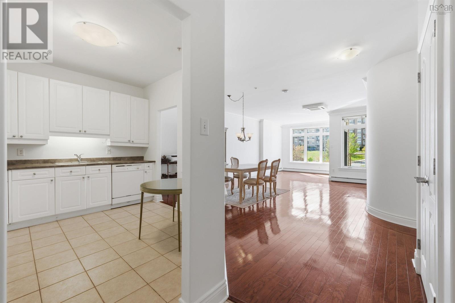
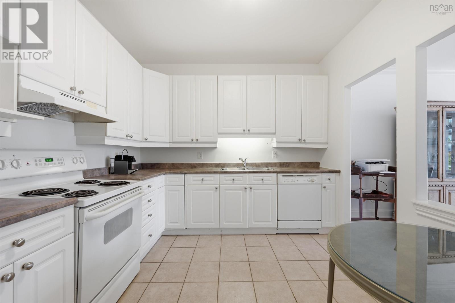
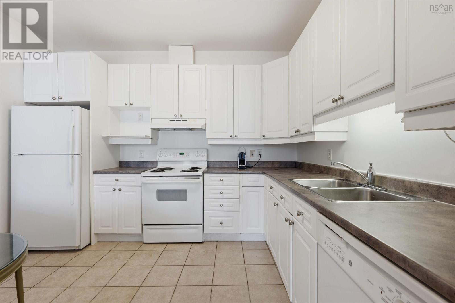
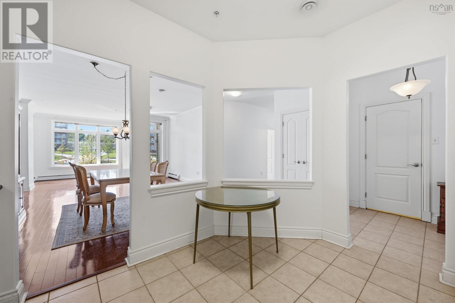
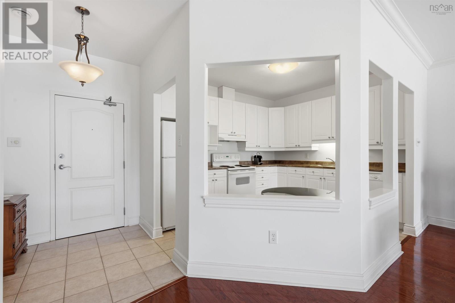
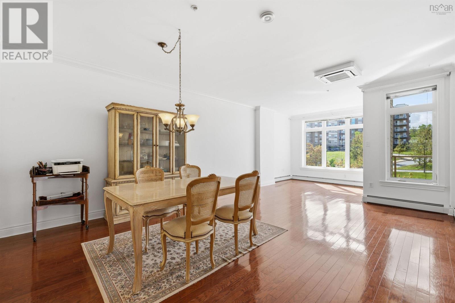
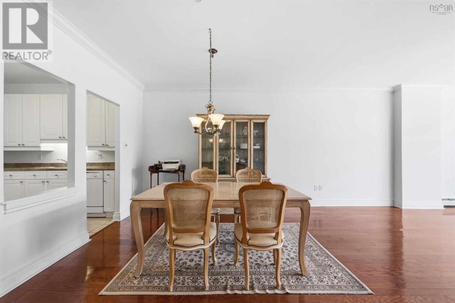
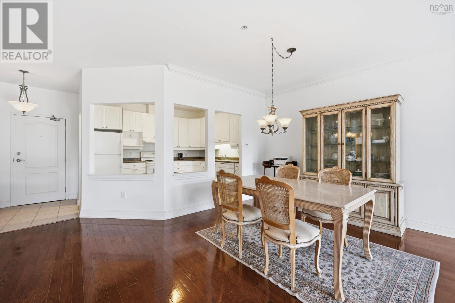
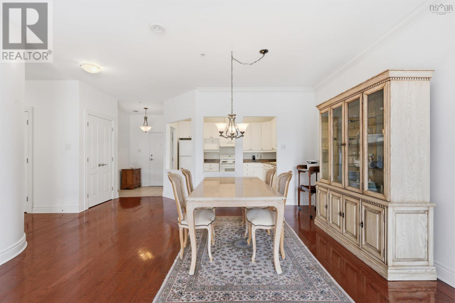
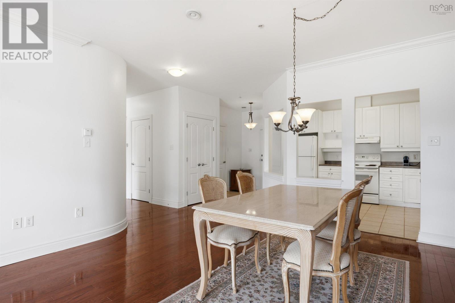
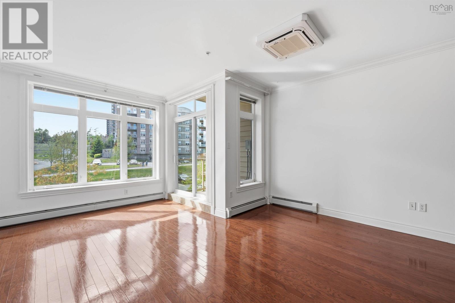
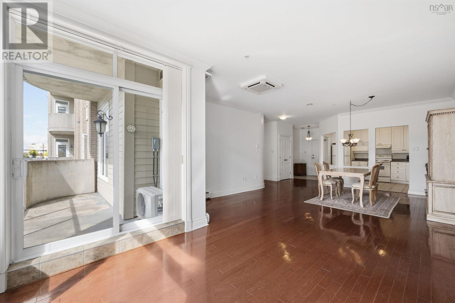
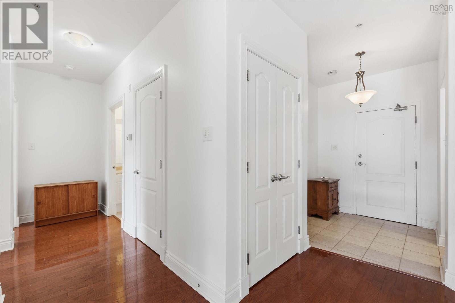
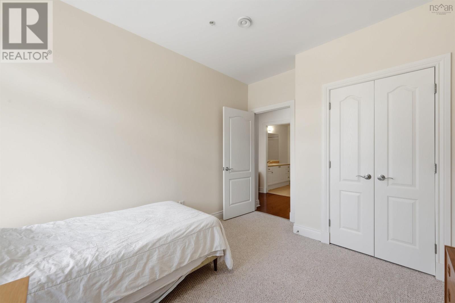
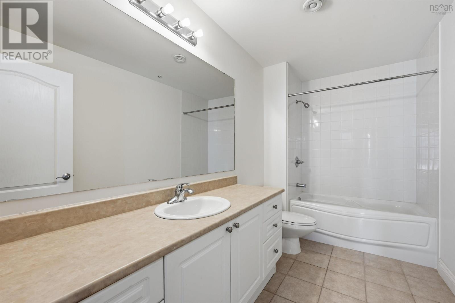
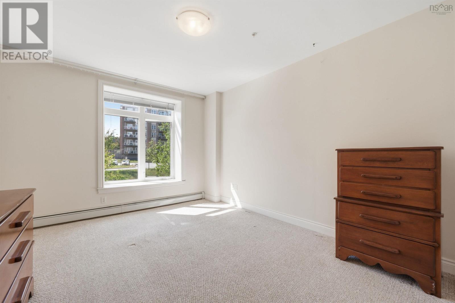
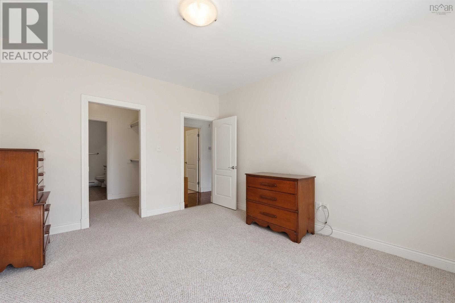
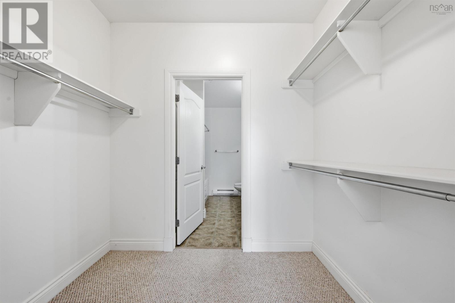
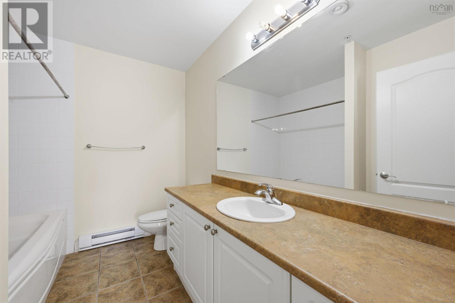
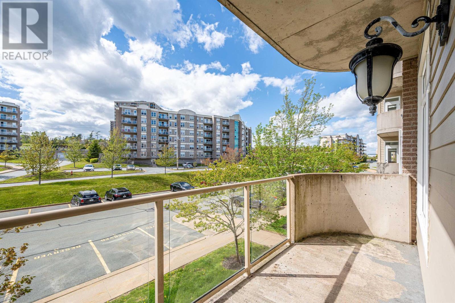
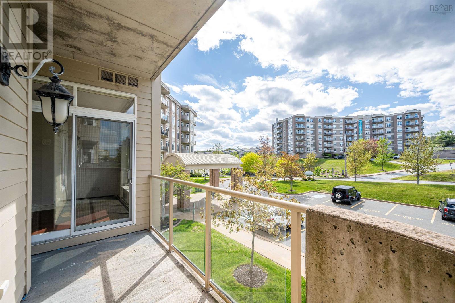
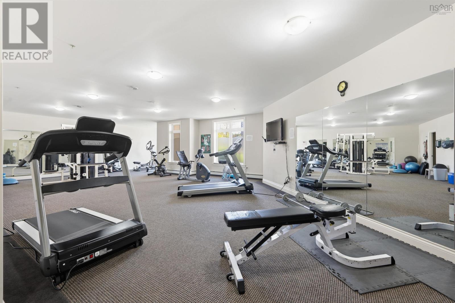
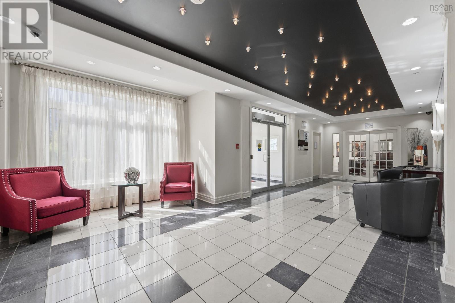
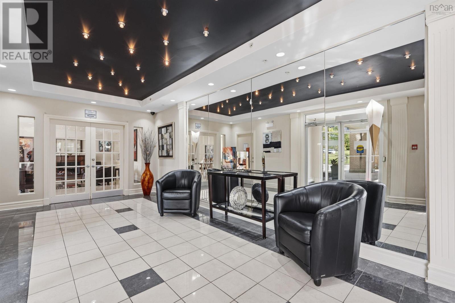
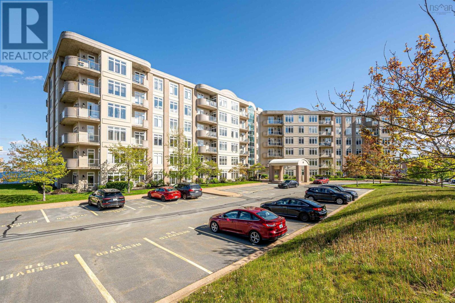
This freshly painted, spacious condo is ready for your design accents. The engineered hardwood flooring features the Jamestown Nutmeg finish, while the Lennox ductless ceiling air conditioner heat pump ensures year-round comfort. The open floor plan with 9-foot ceilings creates a carefree living and entertaining atmosphere. In-suite laundry and a range of building amenities, including an on-site exercise room, social room, live-in superintendent, and year-round indoor car wash bay, add to the convenience. Condo fees cover heat, hot and cold water, snow removal, maintenance, and common area cleaning. Located conveniently between Bedford Highway and Highway 102 via Larry Uteck Boulevard, this home is just minutes from Mount Saint Vincent University, grocery stores, restaurants, banks, fitness facilities, DeWolf Park, and the Bedford Waterfront. Experience carefree living in an exceptional location. (id:56844)
- ID:
- 202612560
- Category:
- Single Family
- Status:
- Active
- Living Area:
- 1291.0 square feet
- Stories:
- 1.00
- Bathrooms:
- 2
- Bedrooms:
- 2
- Lot:
- 2.8664 acres
- MLS® Number:
- 202612560
- Common Interest
- Condo/Strata
- Parcel Number:
- 41201682
- Year Built:
- 2003
- Building Type:
- Apartment
- Community Name:
- Bedford
- Days On Market:
- 47
- Balcony
- Walk-In Closet
- School Bus
- Washer
- Refrigerator
- Intercom
- Dishwasher
- Stove
- Dryer
- Wall unit
Condo
- Association Fee:
- $580
- Fee Frequency:
- Monthly
- Association Name:
- Condo Corp # 267
- Common Area Maintenance
- Heat
- Condominium Amenities
- Hot Water
- Baseboard heaters
- Electric
- Natural gas
- Hot Water
- Poured Concrete
- Full
- Walk out
- Concrete
- Brick
- Concrete Siding
- Carpeted
- Engineered hardwood
- Ceramic Tile
- Garage
- Underground
- Paved Yard
- Parking Space(s)
- Heated Garage
- Apartment
- Municipal water
- Municipal sewage system
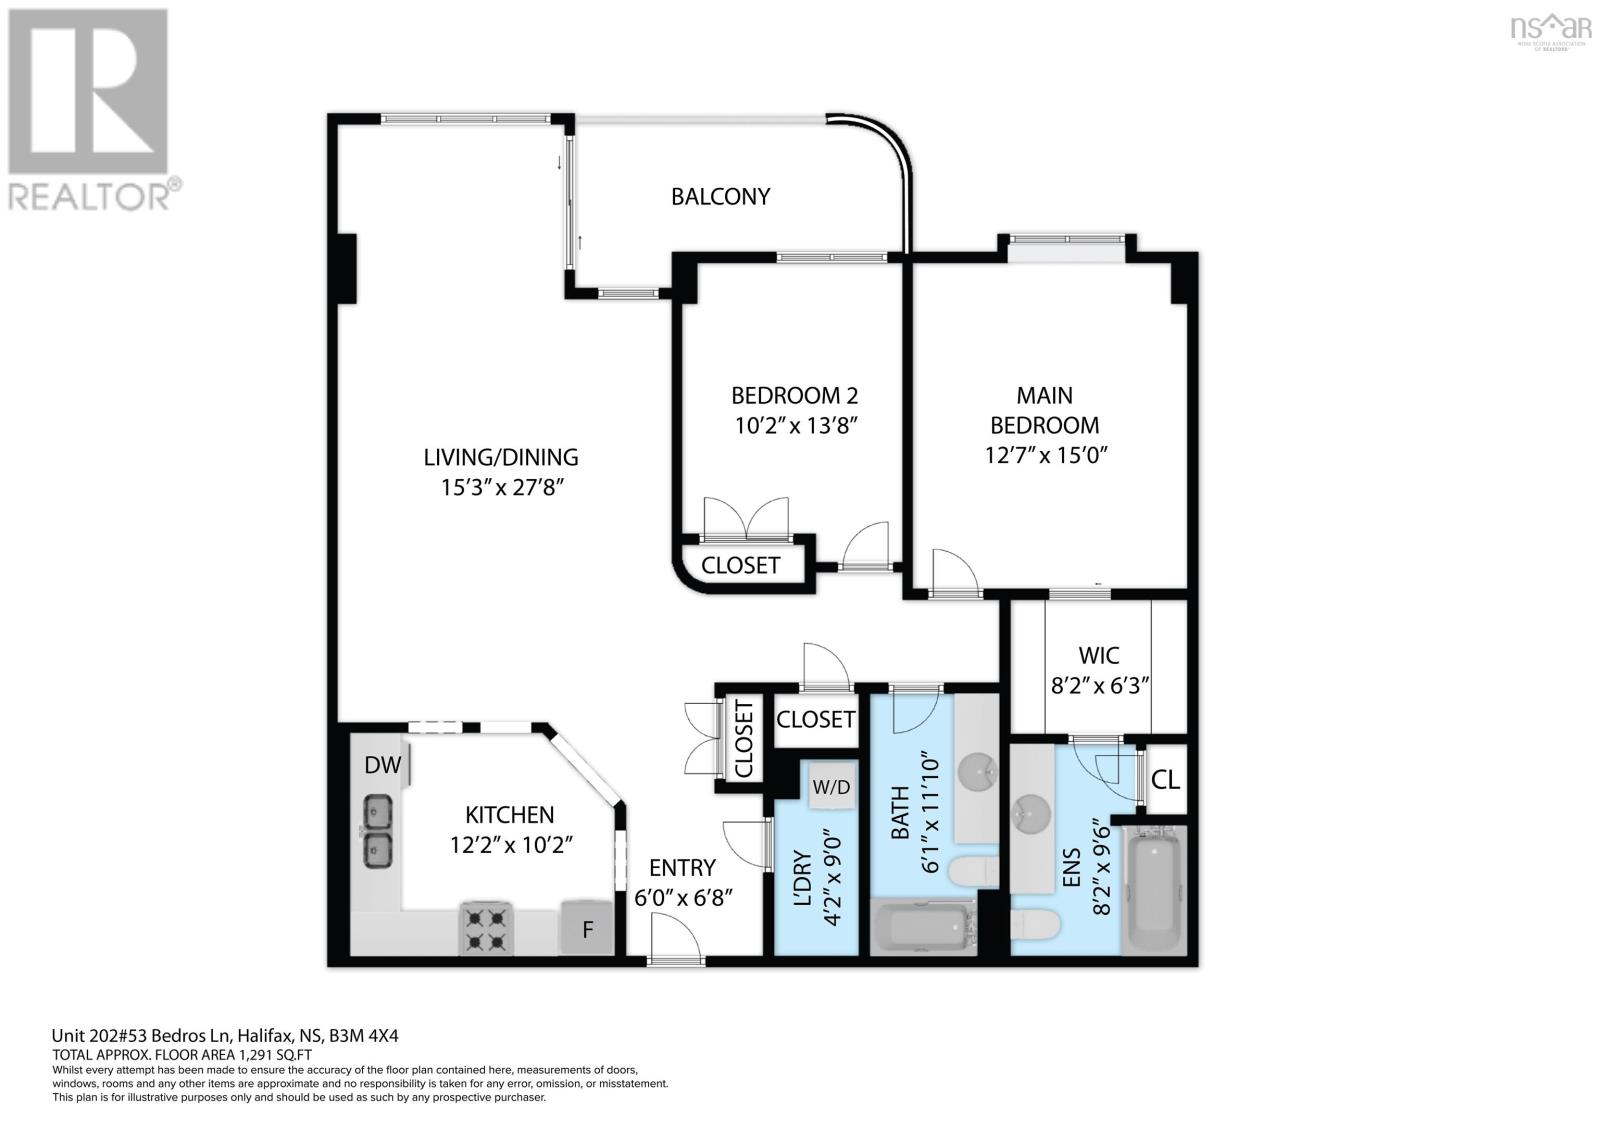
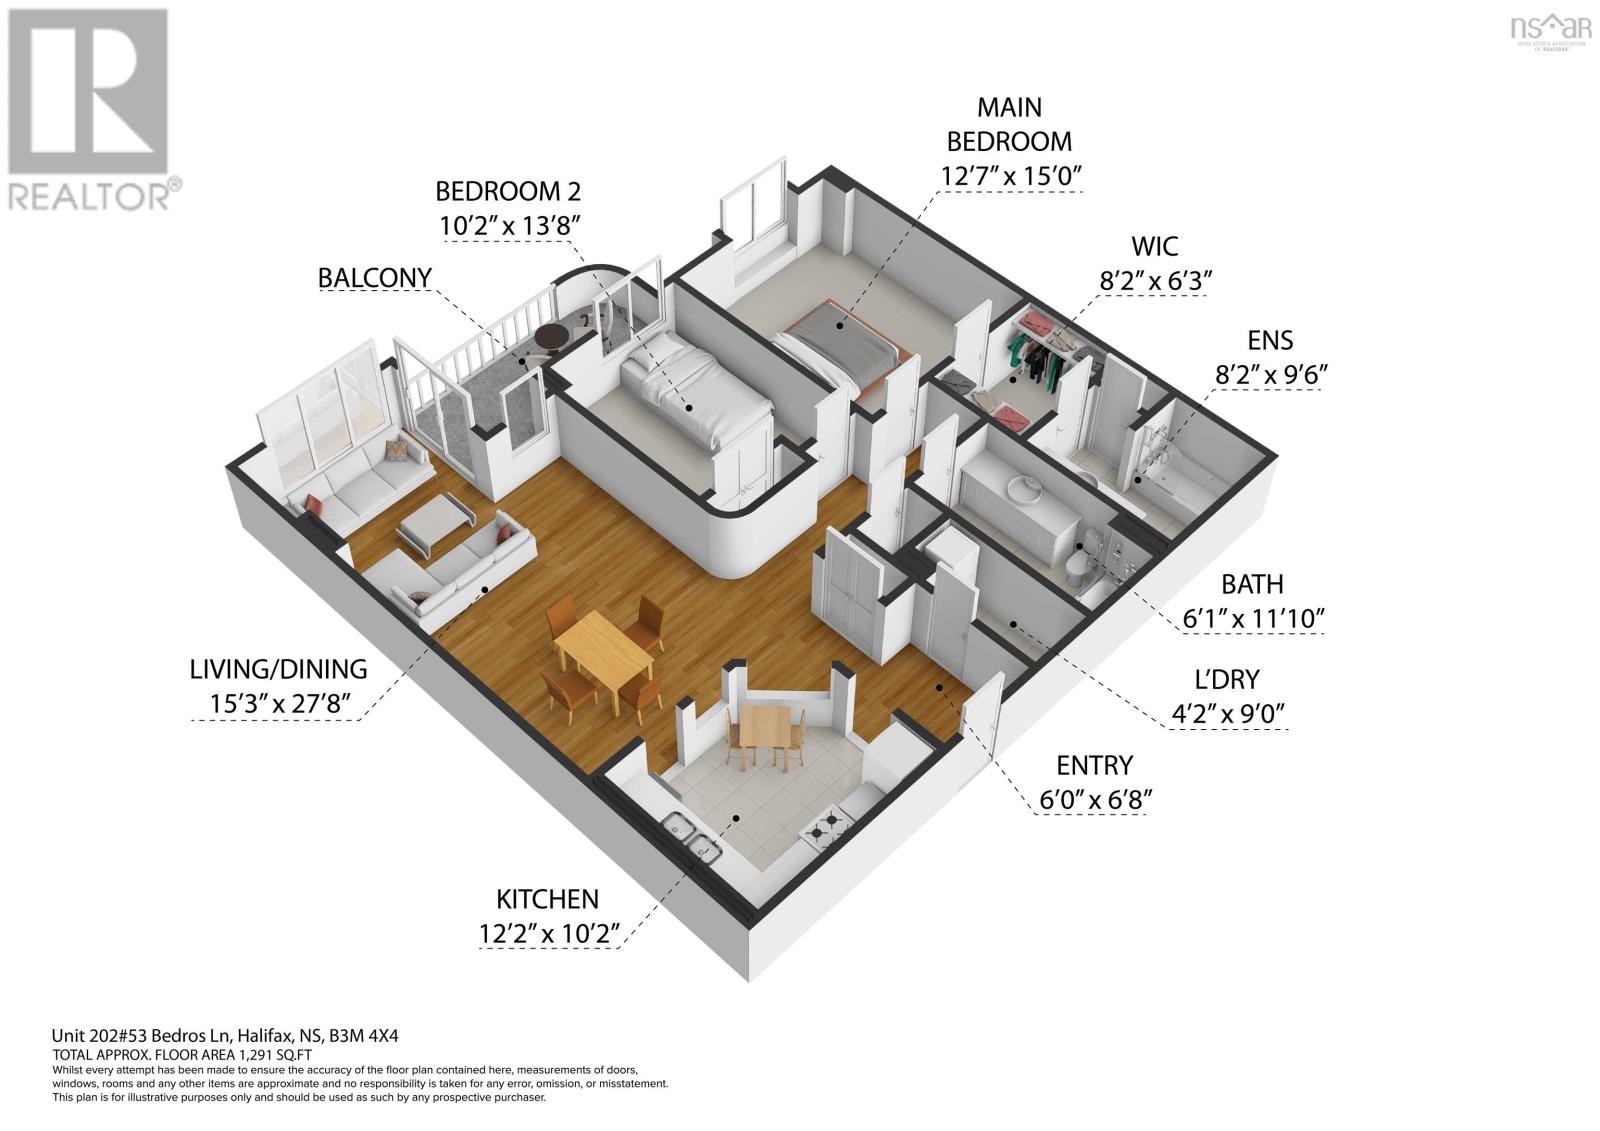
| Kitchen | 12.2 x 10.2 | |
| Living room | 15.3 x 27.8 | |
| Foyer | 6.0 x 6.8 | |
| Bath (# pieces 1-6) | 6.1 x 11.10 | |
| Primary Bedroom | 12.7 x 15.0 | |
| Other | 8.2 x 6.3 | |
| Ensuite (# pieces 2-6) | 8.2 x 9.6 | |
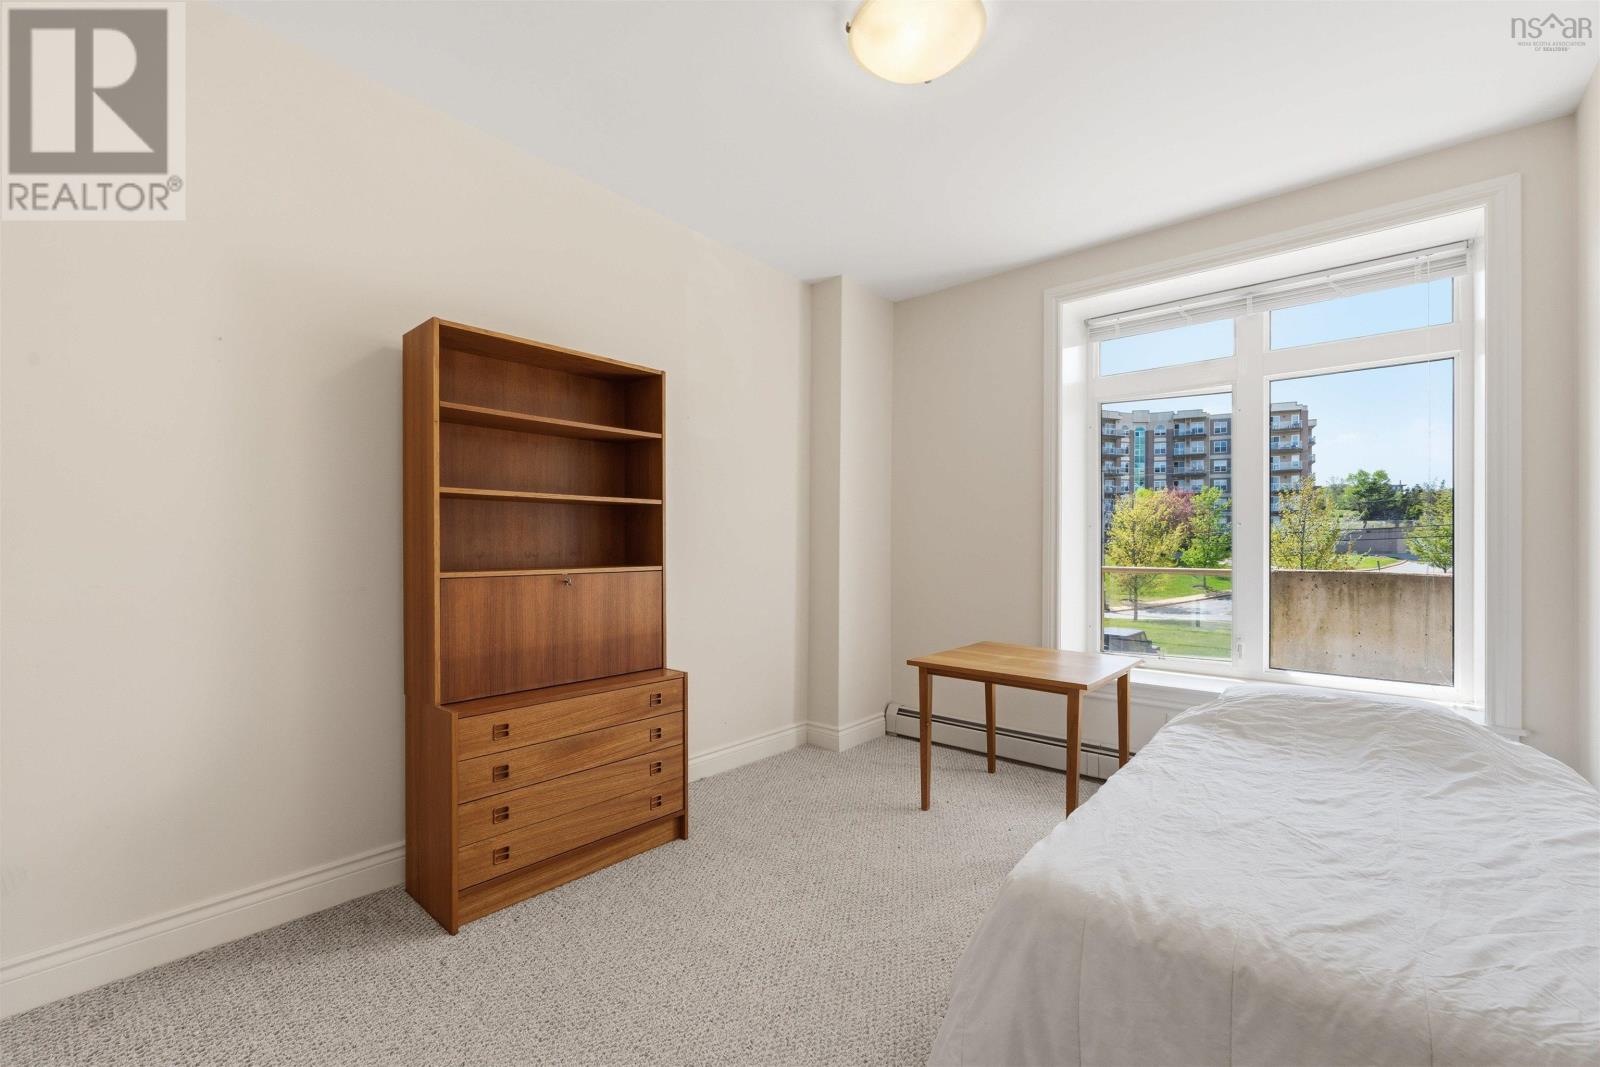
| Bedroom | 10.2 x 13.8 | |
| Laundry room | 4.2 x 9.0 |
Inquire Today

Dawn Magee
 MLS® Listing data is provided by The Canadian Real Estate Association (CREA) and is deemed reliable but not guaranteed. The trademarks REALTOR®, REALTORS®, and the REALTOR® logo are controlled by CREA and identify real estate professionals who are members of CREA. The trademarks MLS®, Multiple Listing Service® and related logos are owned by CREA and identify the quality of services provided by real estate professionals who are members of CREA. Listing information is provided by participating real estate brokerages.