
Description
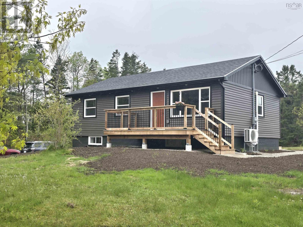
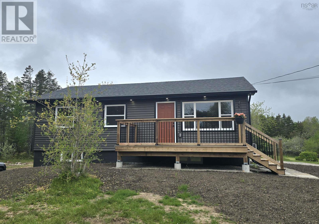
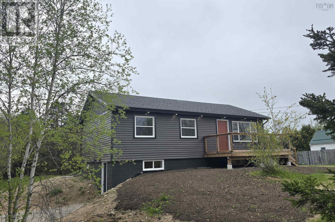
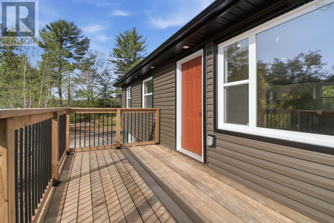
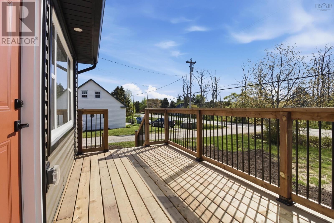
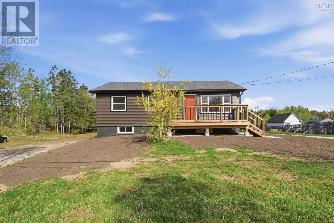
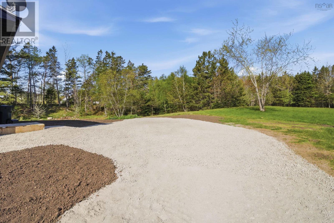
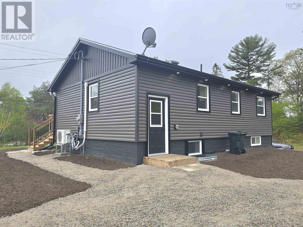
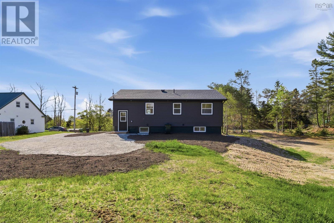
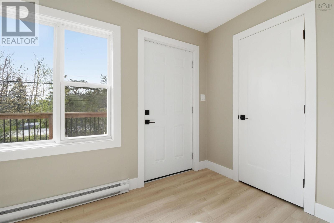
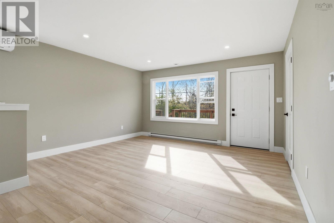
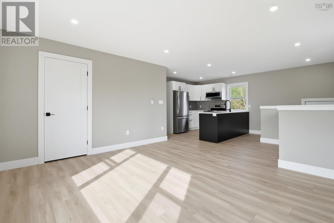
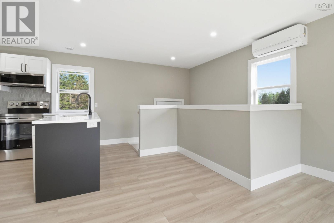
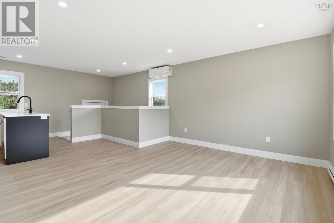
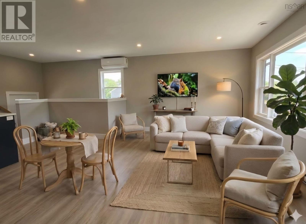
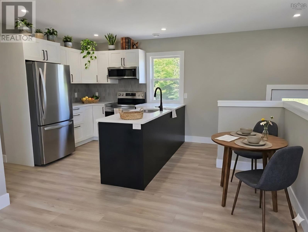
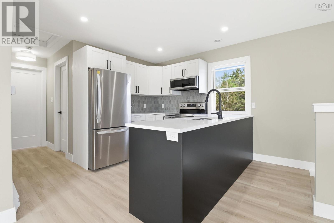
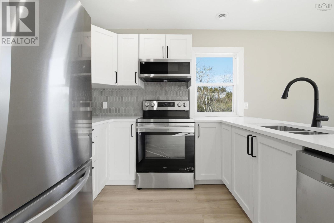
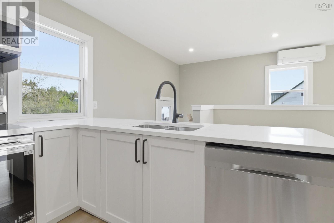
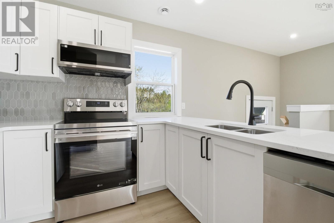
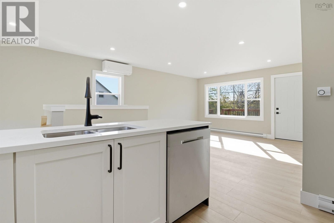
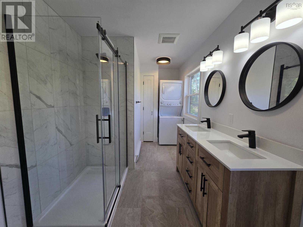
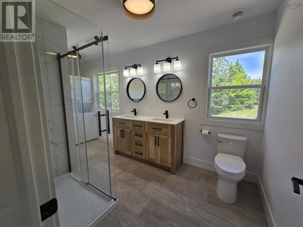
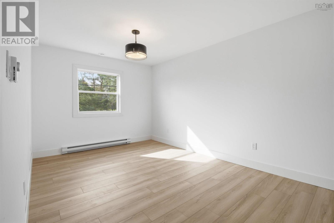
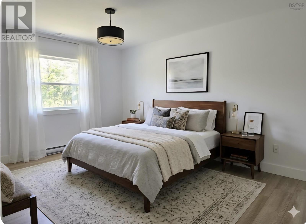
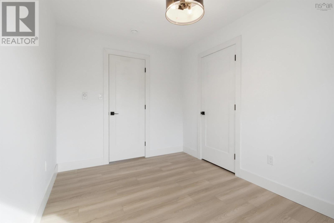
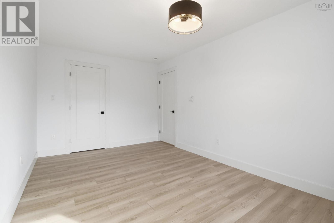
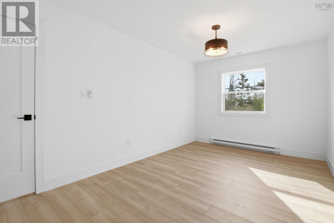
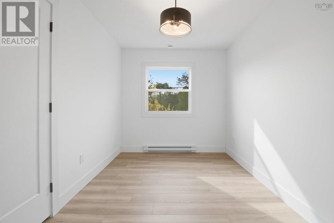
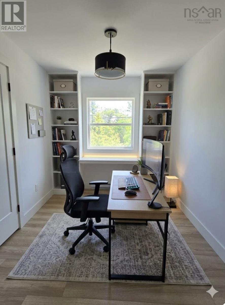
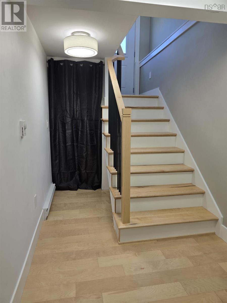
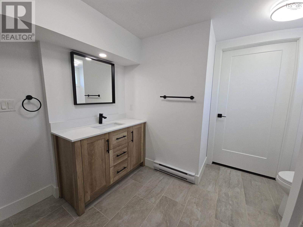
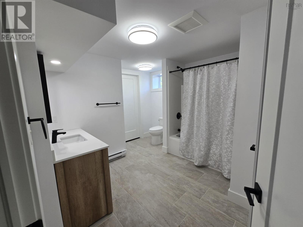
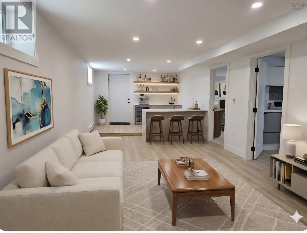
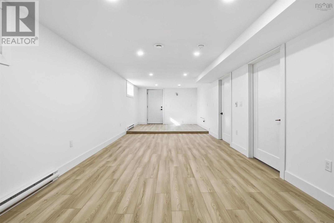
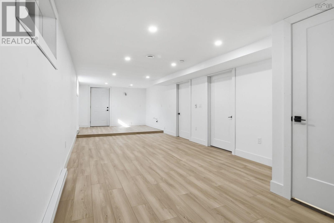
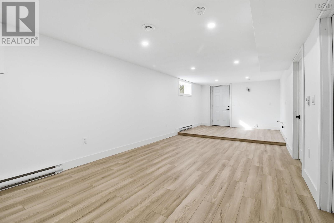
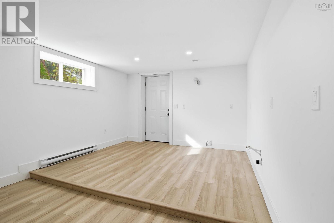
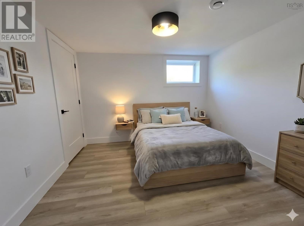
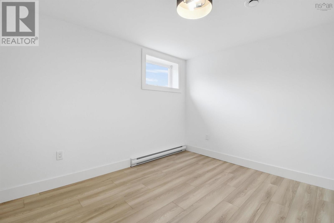
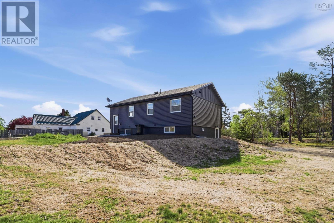
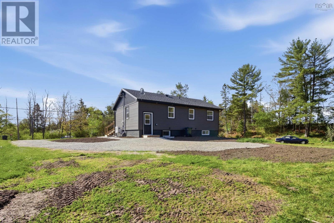
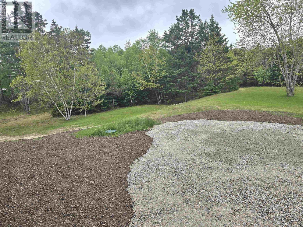
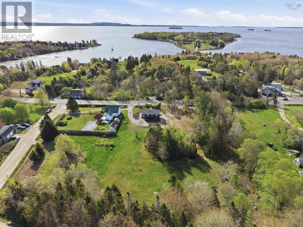
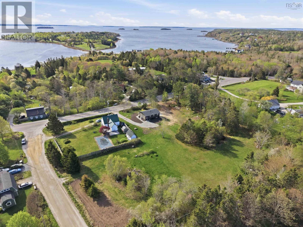
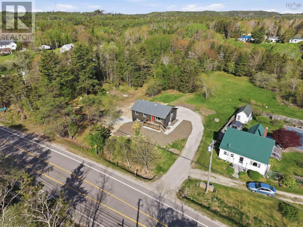
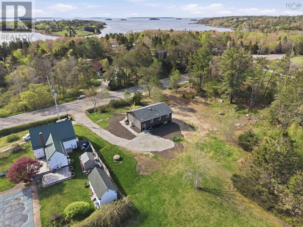
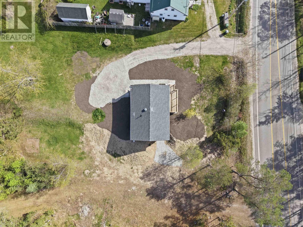
This newly renovated home in East Chester offers a versatile open-concept layout perfect for modern living and extended family. The bright main level features a brand-new kitchen overlooking a spacious living area, completed by two comfortable bedrooms, a modern bathroom, and laundry. A new staircase leads to the lower level, which boasts an additional bedroom, a large four-piece bathroom, and a spacious secondary living area with a separate entrance. This could be converted to a second unit, with its own entrance and parking. Whether you are looking for an investment opportunity to assist with household expenses or looking for a spot for family to have their own space. this arrangement might work for you. The home is efficiently heated by a ductless heat pump on each level, paired with new electric baseboard heaters for optimal year-round comfort. Outside, the property provides excellent curb appeal with a new front deck and the convenience of two separate driveways. Situated in a seaside neighborhood, the location offers an idyllic South Shore lifestyle just minutes from the Village of Chester, including its local yacht club, seaside golf course, and cafes. Outdoor enthusiasts will love the immediate proximity to the local Rails-to-Trails network and the Graves Island Provincial Park boat launch. Perfectly positioned for commuters, this exceptional property sits less than 30 minutes from Bridgewater and under 50 minutes from downtown Halifax.
- ID:
- 202612554
- Category:
- Single Family
- Status:
- Active
- Living Area:
- 1713.0 square feet
- Stories:
- 1.00
- Bathrooms:
- 2
- Bedrooms:
- 3
- Lot:
- 0.7055 acres
- MLS® Number:
- 202612554
- Common Interest
- Freehold
- Parcel Number:
- 60741519
- Year Built:
- 1970
- Building Type:
- House
- Community Name:
- East Chester
- Days On Market:
- 143
- Sloping
- Washer
- Dryer - Electric
- Refrigerator
- Range - Electric
- Dishwasher
- Microwave Range Hood Combo
- Wall unit
- Air Conditioned
- Bungalow
- Heat Pump
- Baseboard heaters
- Electric
- Ductless
- Concrete Block
- Finished
- Full
- Walk out
- Vinyl
- Engineered hardwood
- Ceramic Tile
- Vinyl Plank
- Gravel
- House
- Dug Well
- Septic System
| Living room | 14.4 x 12.4 | |
| Dining nook | 11 x 6 | |
| Kitchen | 10.11 x 8.10 | |
| Bedroom | 12 x 8.2 | |
| Primary Bedroom | 15.9 x 9.10 | |
| Laundry / Bath | 15.11 x 7.2 |
| Recreational, Games room | 33.9 x 11.4 | |
| Bedroom | 10.8 x 10.1 | |
| 4pc Bathroom | 12 x 10.1 | |
| Utility room | 10.1 x 6 |
Inquire Today

Dawn Magee
 MLS® Listing data is provided by The Canadian Real Estate Association (CREA) and is deemed reliable but not guaranteed. The trademarks REALTOR®, REALTORS®, and the REALTOR® logo are controlled by CREA and identify real estate professionals who are members of CREA. The trademarks MLS®, Multiple Listing Service® and related logos are owned by CREA and identify the quality of services provided by real estate professionals who are members of CREA. Listing information is provided by participating real estate brokerages.