
Description
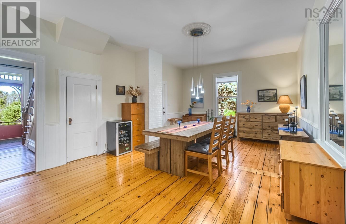
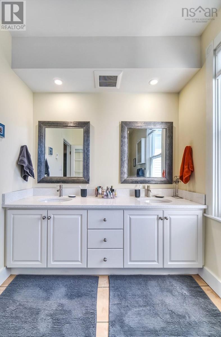
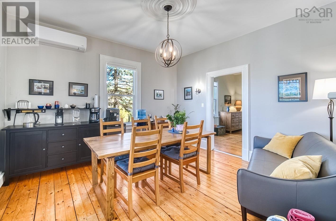
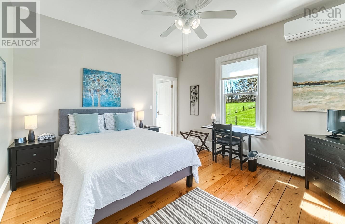
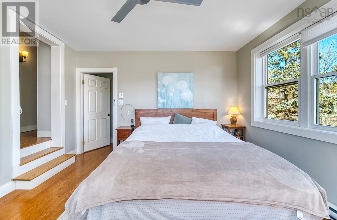
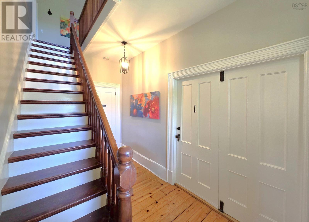
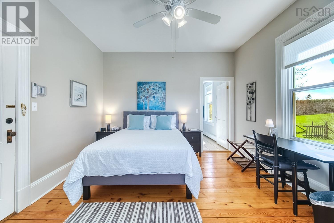
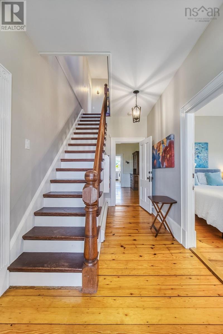
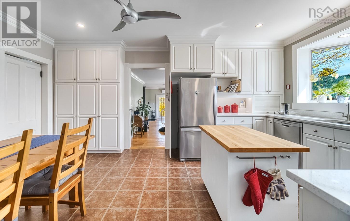
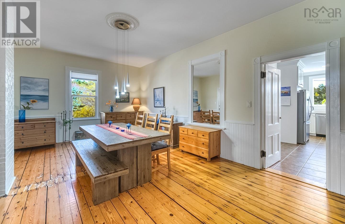
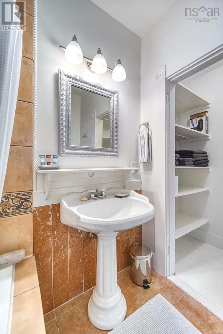
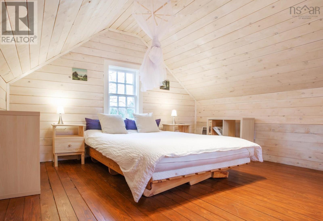
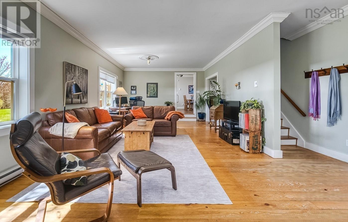
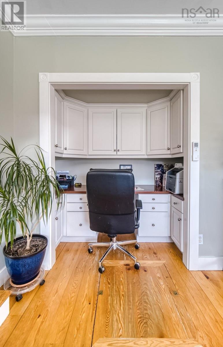
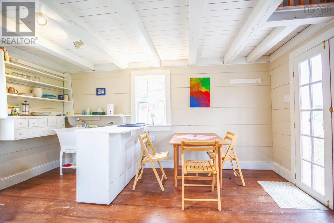
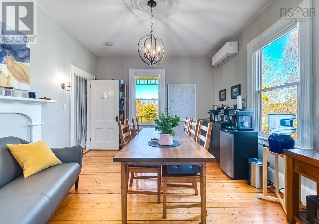
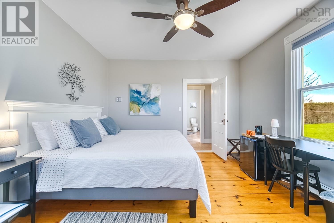
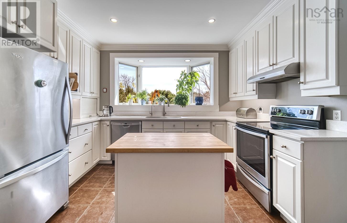
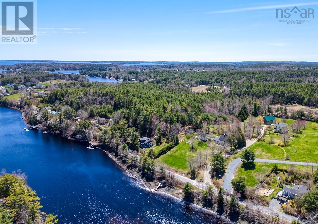
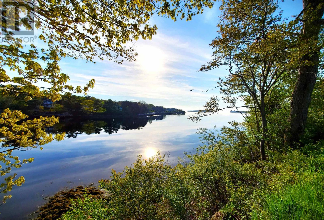
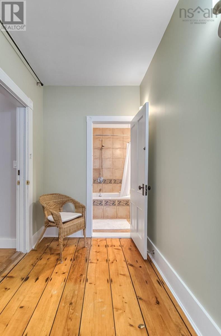
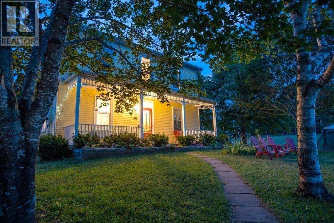
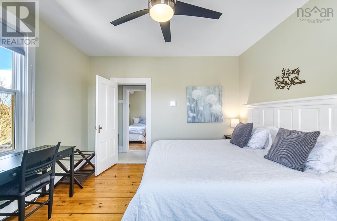
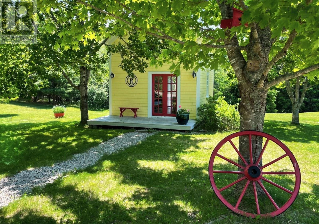
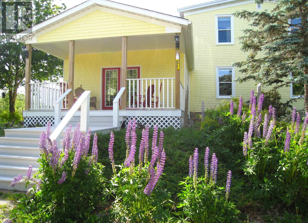
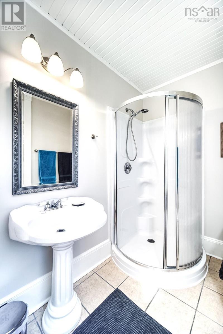
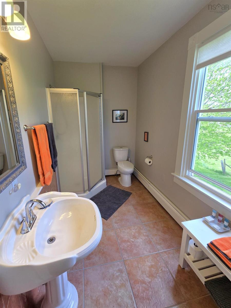
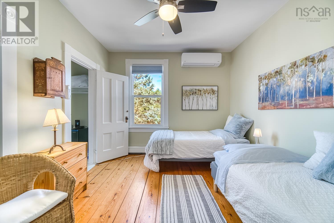
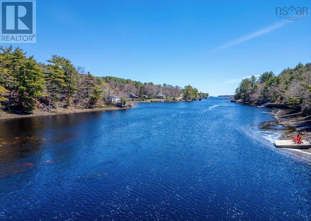
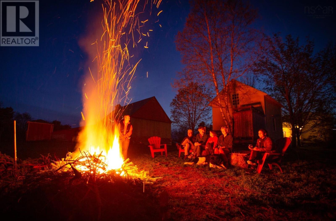
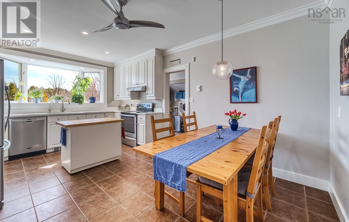
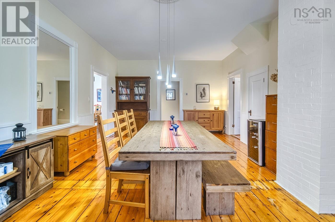
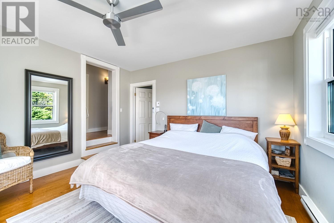
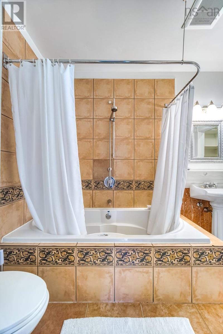
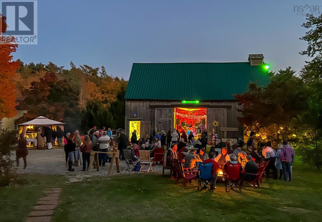
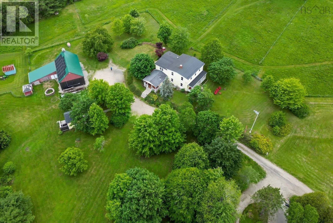
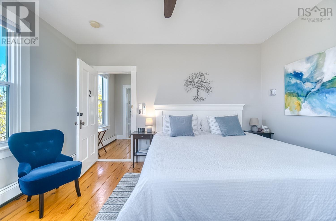
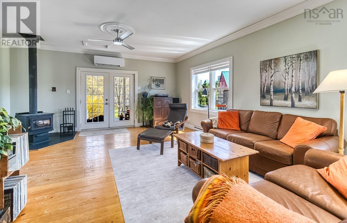
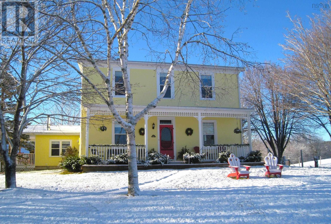
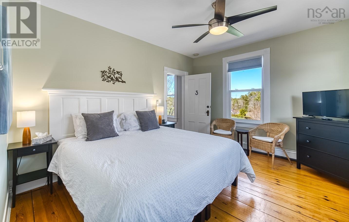
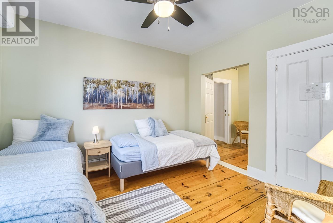
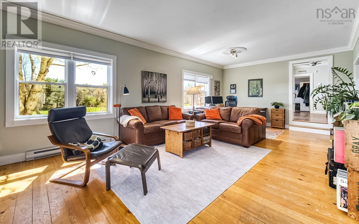
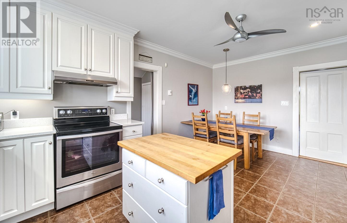
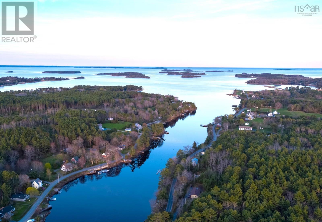
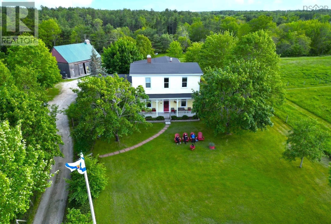
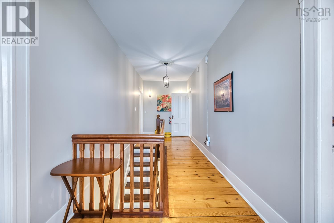
Below the estuary, where Martins River meets the waters of greater Mahone Bay, the house River Ridge Lodge, constructed on a foundation of ancient granite stone, has rested upon a hilltop-plateau for over a hundred years. With its prime coastal location, this fully upgraded heritage farmhouse sits on 4.5 private acres just 5 minutes from Mahone Bay and a short 15 minute drive to either Chester or Lunenburg. This property, with an additional oceanfront parcel across a quiet, riverside road, provides ocean access and is just an hour from Halifax. It functions beautifully as both a family retreat or hospitality enterprise. The house features three guest accommodations: the main floor offers a large bedroom with private ensuite bath; the second floor houses a large ensuite bedroom; and opposite the hall, a two-bedroom family suite (with a king room and adjoining twin room) which share a full bath. Guests may enjoy the front verandah and a dedicated guest lounge/breakfast room. The original Martins River Post Office has been preserved and restored into a charming, seasonal guest cottage - with a main-level living area and sleeping loft. The property boasts one of the finest, fully restored, historic barns in Lunenburg County, perfect for hosting community barn parties, music, or yoga retreats. The property has a small environmental footprint with a 10kW solar panel system and 7 energy-efficient, ductless heat-pumps. The private owners quarters, exceptionally large in size, consists of a spacious, light-filled living room with windows on three sides with wood-burning stove and office work-station; a large eat-in kitchen; private dining room large enough to host small banquets or dancing, a main floor powder room with laundry and two private decks. Upstairs is a primary bedroom with ensuite and a walk-in closet. Adjacent to recreational trailswhether as a family home, for the farmer at heart, or for someone with an entrepreneurial spirit, the possibilities abound. (id:56844)
- ID:
- 202612540
- Category:
- Single Family
- Status:
- Active
- Living Area:
- 3765.0 square feet
- Stories:
- 2.00
- Bathrooms:
- 5
- Bathrooms (partial):
- 1
- Bedrooms:
- 5
- Lot:
- 4.5014 acres
- MLS® Number:
- 202612540
- Common Interest
- Freehold
- Parcel Number:
- 60440328
- Year Built:
- 1904
- Building Type:
- House
- Community Name:
- Martins River
- Days On Market:
- 0
- River view
- Treed
- Sloping
- Sump Pump
- Solar Equipment
- Walk-In Closet
- Generator
- Waterfront
- School Bus
- Recreational Facilities
- Washer
- Dryer - Electric
- Refrigerator
- Water purifier
- Water softener
- Range - Electric
- Dishwasher
- Freezer - Chest
- Heat Pump
- Stone
- Poured Concrete
- Crawl space
- Wood shingles
- Hardwood
- Ceramic Tile
- Wood
- Parking Space(s)
- Gravel
- Shared
- House
- Dug Well
- Septic System
| Foyer | 7.2 x 13.10 | |
| Bedroom | 11.6 x 14.1 | |
| Bath (# pieces 1-6) | 4.8 x 11.8 | |
| Other | Guest Breakfast 12.3 x 13.10 | |
| Dining room | Owners Dining 14.1 x 21.8 | |
| Laundry room | 4.9 x 13.2 | |
| Kitchen | 8.11 x 12.2 | |
| Other | Breakfast Nook 8.5 x 12.2 | |
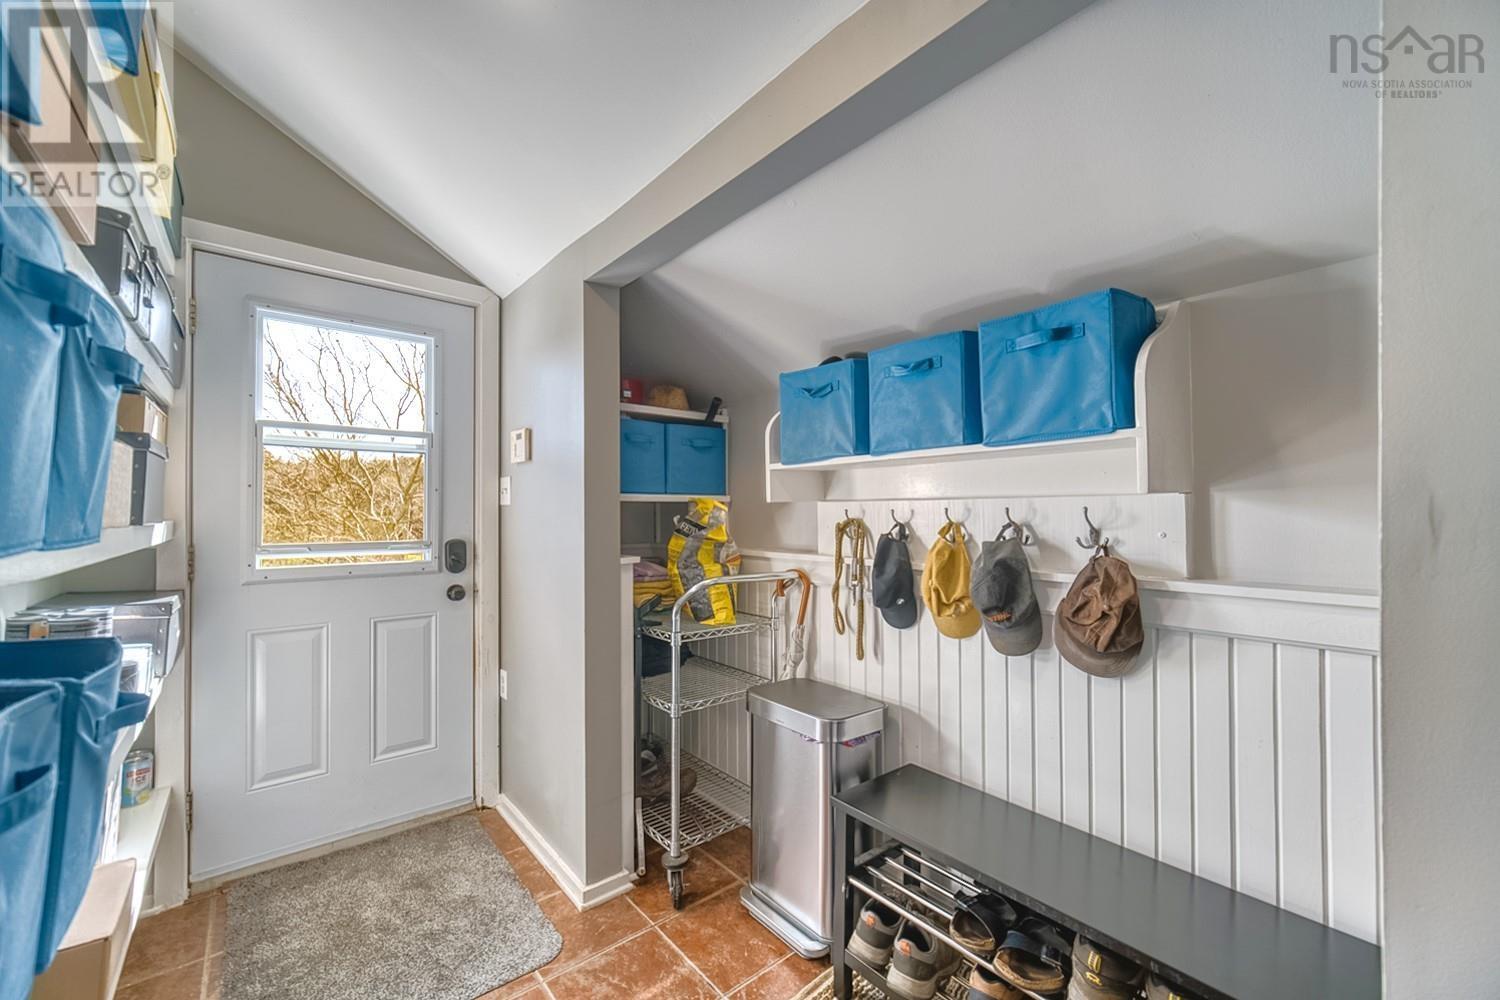
| Mud room | Back Entrance 3.9 x 10.11 | |
| Living room | 17.5 x 27.1 | |
| Porch | 6.1 x 31.6 | |
| Other | Side Deck 8.6 x 17.7 | |
| Other | Back Deck 13.8 x 18 | |
| Other | Studio Main 12.11x 14.6 | |
| Other | Barn 28. x 44. + 20x20 | |
| Utility room | 7.2 x 10.3 |
| Primary Bedroom | 12.8 x 13.5 | |
| Ensuite (# pieces 2-6) | 6.7 x 12.9 | |
| Other | Hall 5.9 x 7.1 | |
| Bath (# pieces 1-6) | 6.4 x 10.9 | |
| Bedroom | 10.5 x 12.2 | |
| Bedroom | 12.2 x 13.3 | |
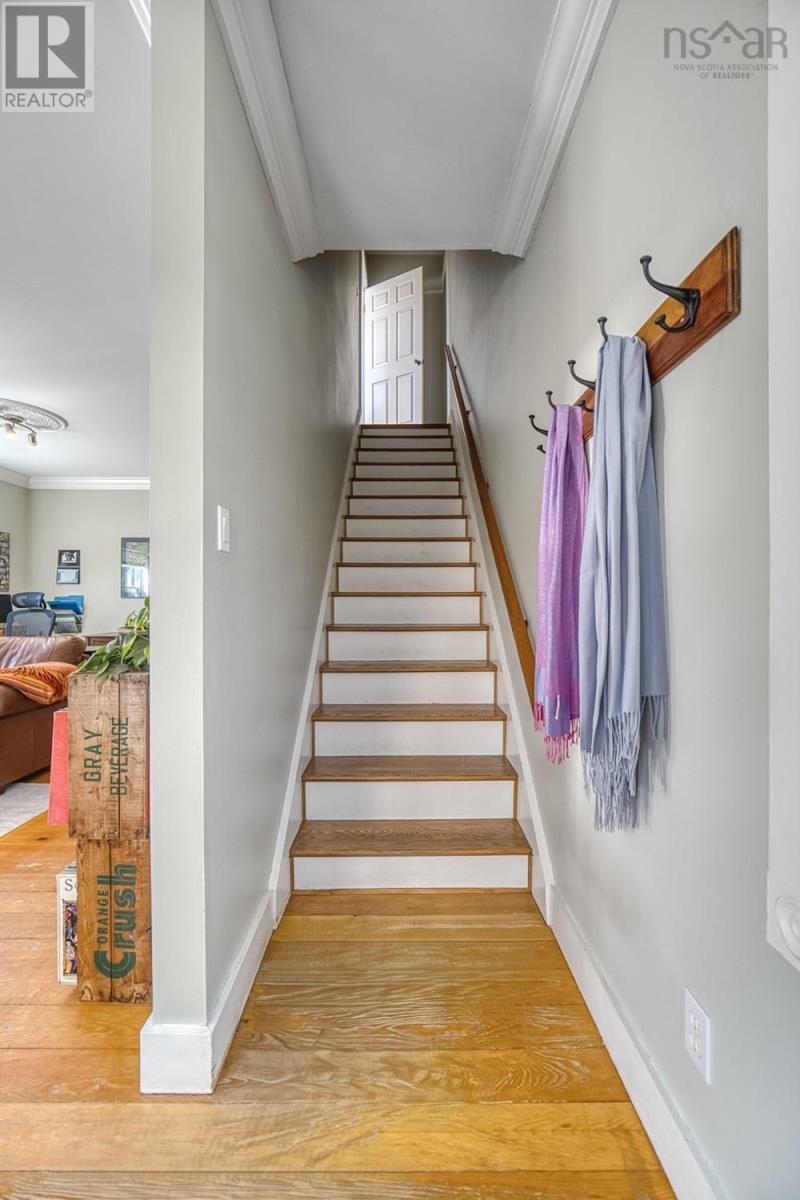
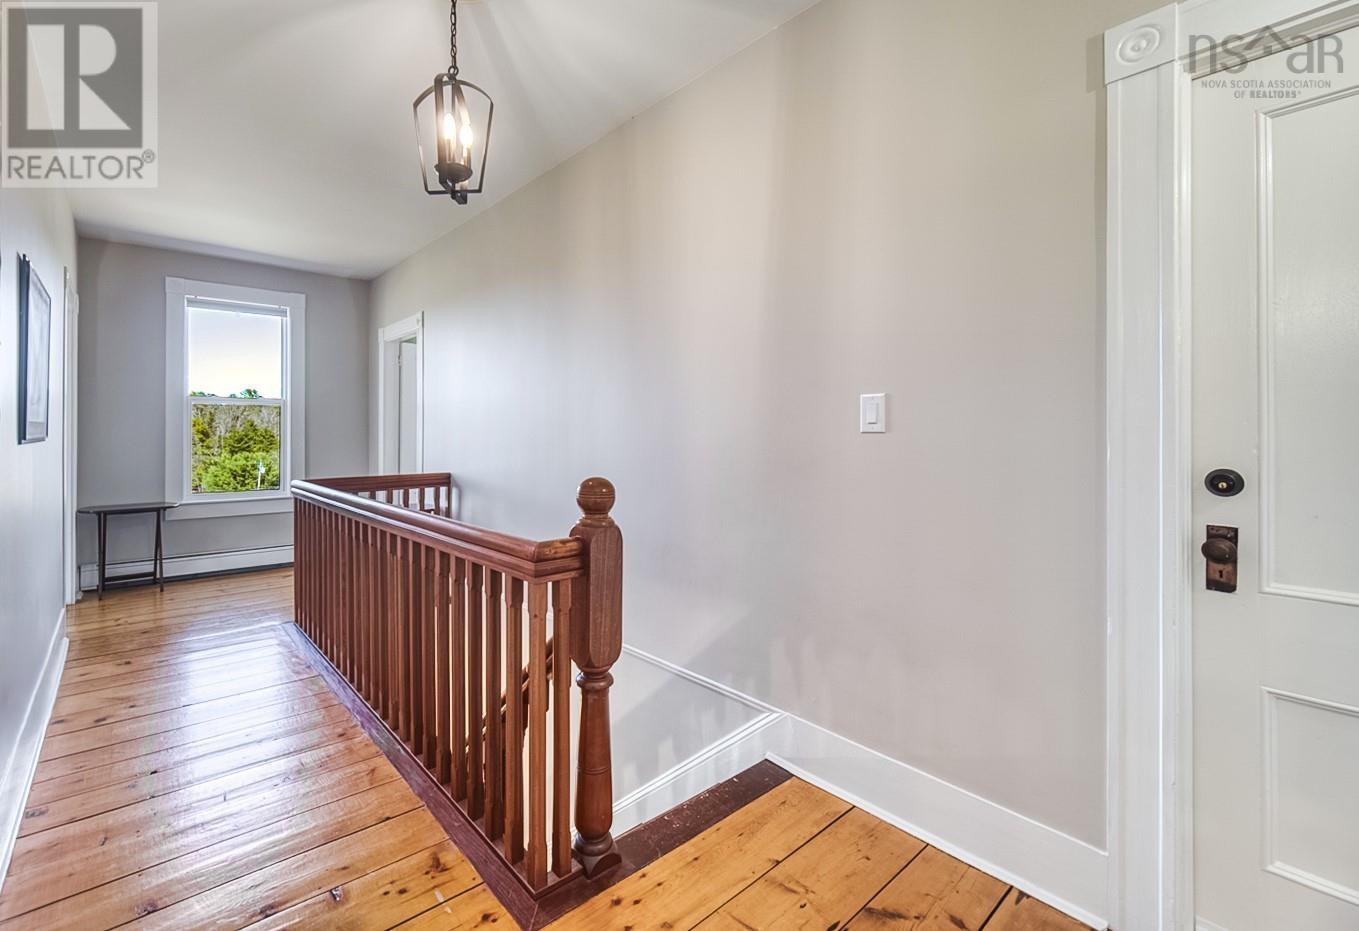
| Other | 2nd Level Hall 7.1 x 21.4 | |
| Bedroom | 21.11 x 14.1 | |
| Bath (# pieces 1-6) | 6.2 x 9.7 | |
| Other | Studio 2nd Fl 9.10 x 11.7 |
Inquire Today

Dawn Magee
 MLS® Listing data is provided by The Canadian Real Estate Association (CREA) and is deemed reliable but not guaranteed. The trademarks REALTOR®, REALTORS®, and the REALTOR® logo are controlled by CREA and identify real estate professionals who are members of CREA. The trademarks MLS®, Multiple Listing Service® and related logos are owned by CREA and identify the quality of services provided by real estate professionals who are members of CREA. Listing information is provided by participating real estate brokerages.