




Description
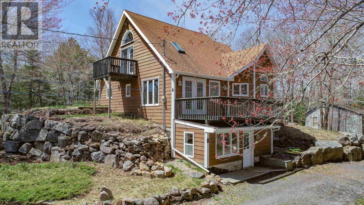
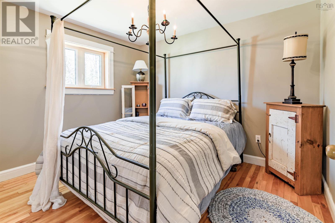
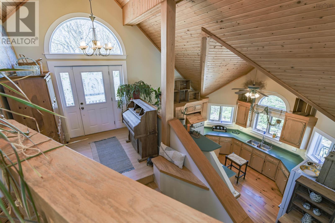
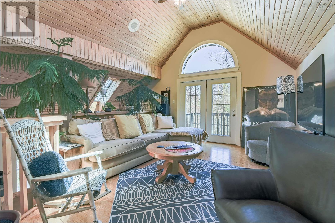
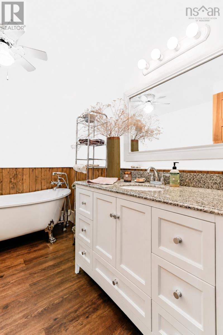
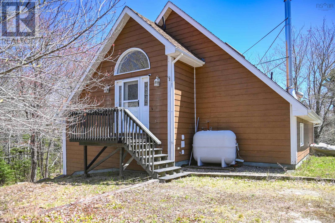
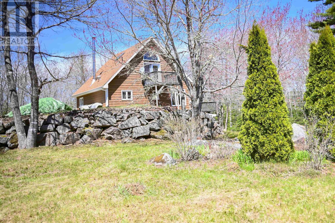
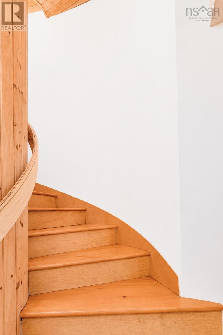
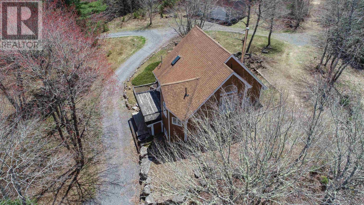
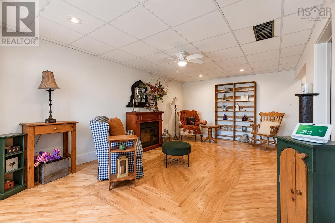
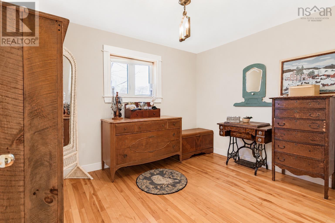
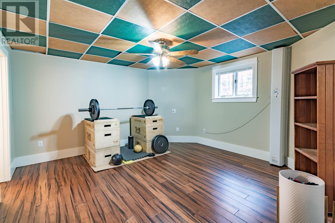
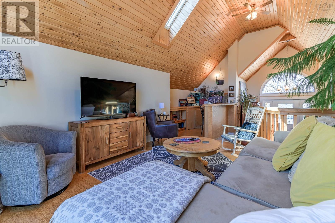
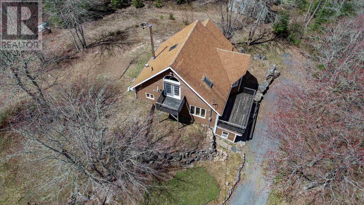
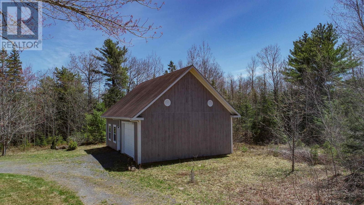
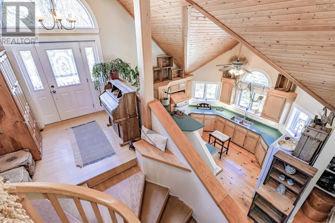
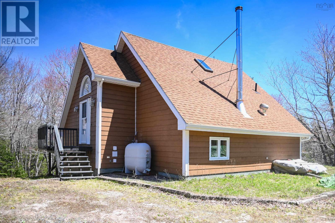
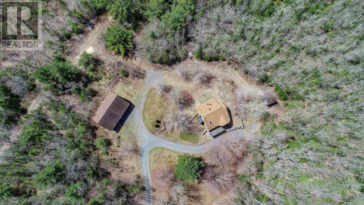
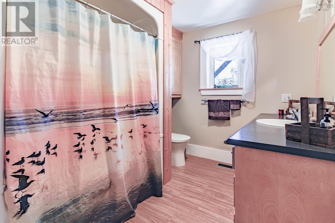
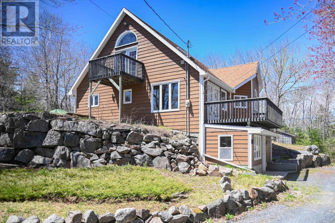
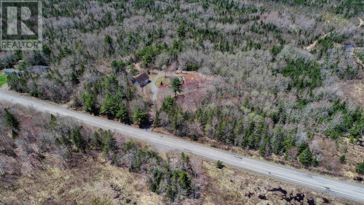
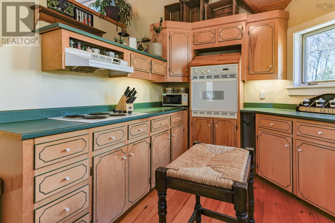
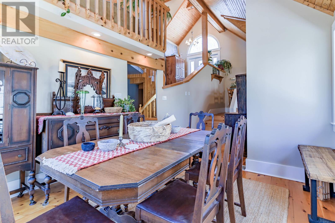
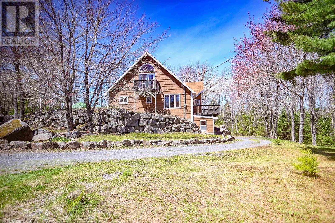
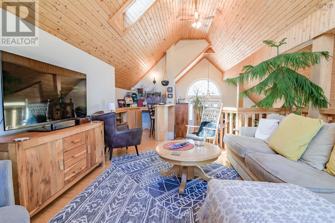
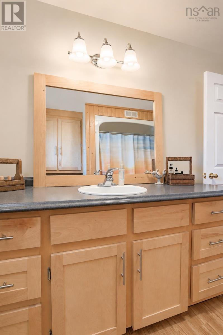
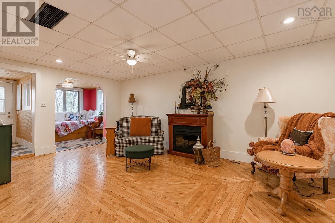
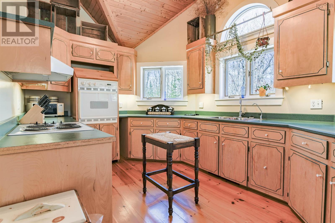
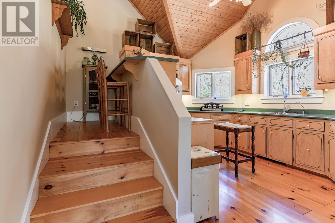
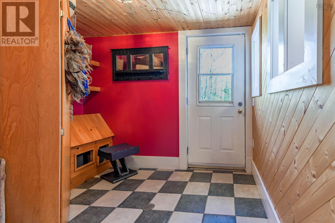
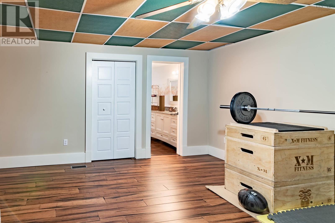
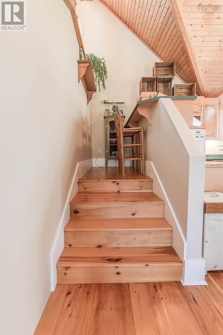
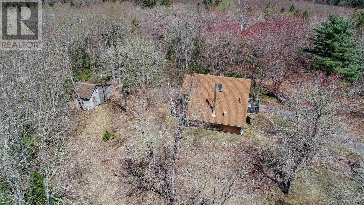
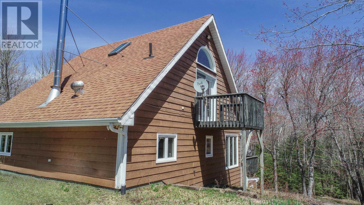
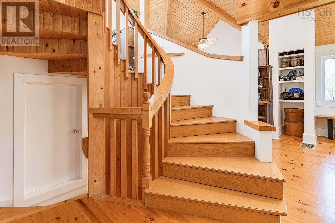
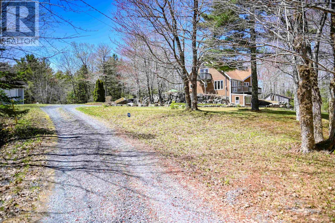
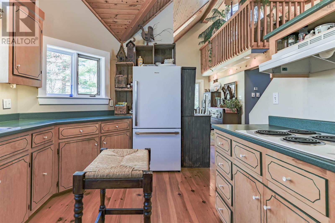
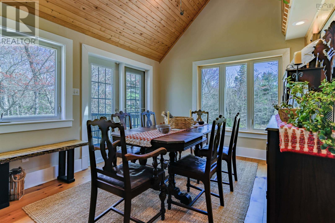
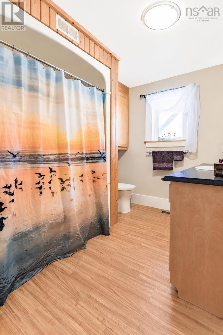
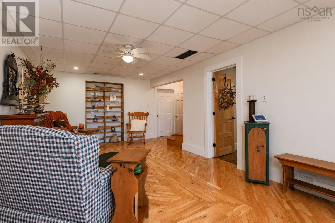
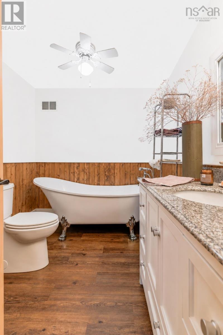
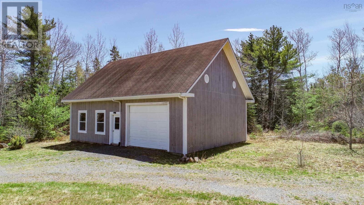
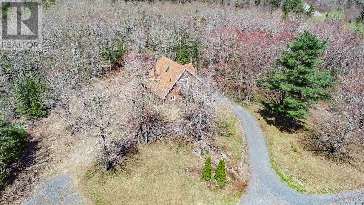
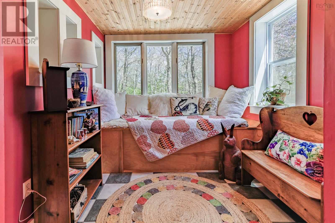
Rural living just got better. This charming three level is complete with a flavour of contemporary and defined country style. Lovely wood highlights, a flowing design that allows for private living spaces and maximizes space. as you enter the lower level from the driveway area, you will find spacious mudroom, family room, primary bedroom and ensuite. The main level offers a cheerful kitchen, formal dining, Bath, and two bedrooms with the second living area, a few steps above. The winding wood stairway, expansive windows and high ceilings highlight the character of this home. A winding driveway, detached garage, storage shed and privacy all around. Truly an exceptional find located 10 minutes to the community of New Ross close to many lakes. Short drive to the South Shore, the Town of Kentville, Wolfville, Murphy Lake and the lovely community of New Ross and highway access. Dont miss this outstanding opportunity for country living. (id:56844)
- ID:
- 202612536
- Category:
- Single Family
- Status:
- Active
- Living Area:
- 1828.0 square feet
- Stories:
- 1.50
- Bathrooms:
- 3
- Bathrooms (partial):
- 1
- Bedrooms:
- 3
- Lot:
- 1.66 acres
- MLS® Number:
- 202612536
- Common Interest
- Freehold
- Parcel Number:
- 55321731
- Year Built:
- 1994
- Building Type:
- House
- Community Name:
- Blue Mountain
- Days On Market:
- 1
- Treed
- Sloping
- Washer
- Refrigerator
- Central Vacuum
- Oven
- Dryer
- Cooktop
- Wood
- Poured Concrete
- Crawl space
- Wood siding
- Tile
- Hardwood
- Laminate
- Vinyl
- Detached Garage
- Garage
- Gravel
- House
- Drilled Well
- Septic System
| Dining room | 10.8x11.7 | |
| Kitchen | 15.8x10+7.2x3.6 | |
| Bedroom | 9.2x10.9 | |
| Bedroom | 9x11 | |
| Bath (# pieces 1-6) | 9.4x5.7 | |
| Utility room | 9x7.6 |
| Foyer | 8.3x8.7 | |
| Living room | loft/14x17+8x6 |
| Bedroom | 13.7x15 | |
| Ensuite (# pieces 2-6) | 8.8x7.3 | |
| Sunroom | 7.3x7.8 | |
| Family room | 19.6x12 | |
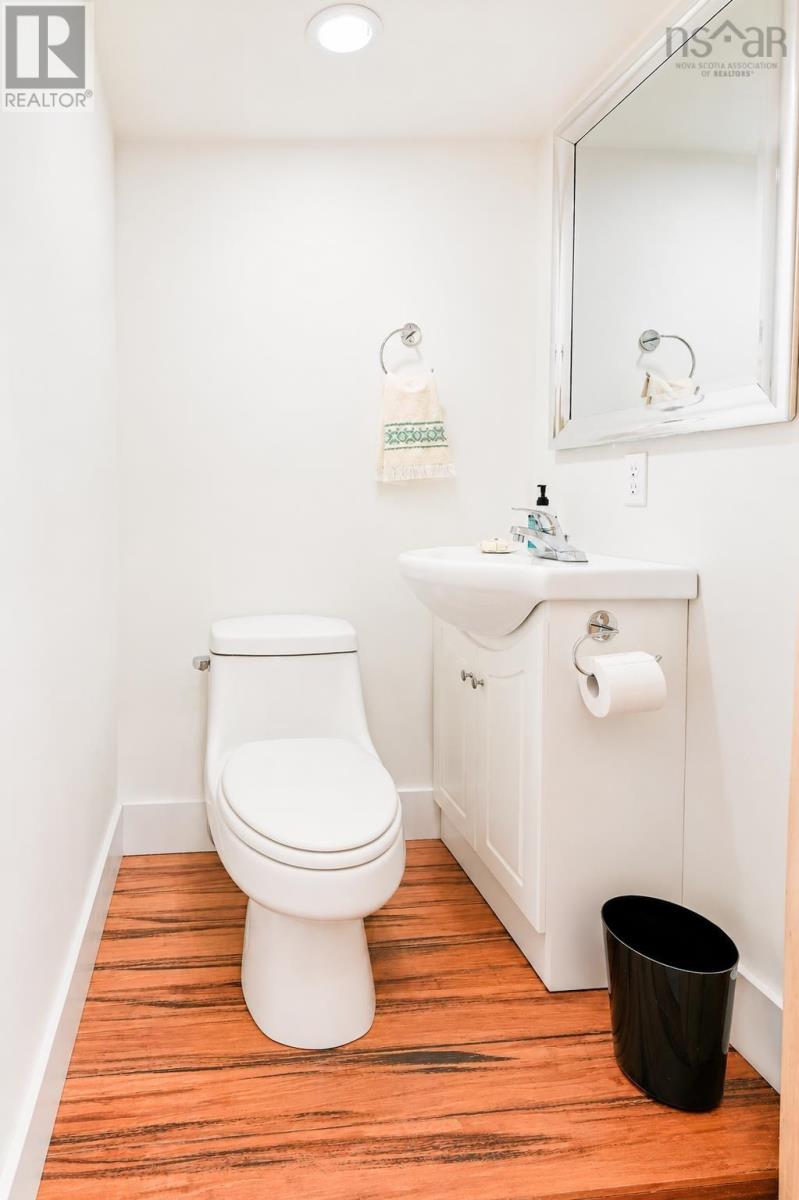
| Bath (# pieces 1-6) | 4.6x4 | |
| Utility room | 11x7 | |
| Mud room | 9.6x8.11 |
Inquire Today

Dawn Magee
 MLS® Listing data is provided by The Canadian Real Estate Association (CREA) and is deemed reliable but not guaranteed. The trademarks REALTOR®, REALTORS®, and the REALTOR® logo are controlled by CREA and identify real estate professionals who are members of CREA. The trademarks MLS®, Multiple Listing Service® and related logos are owned by CREA and identify the quality of services provided by real estate professionals who are members of CREA. Listing information is provided by participating real estate brokerages.