
Description
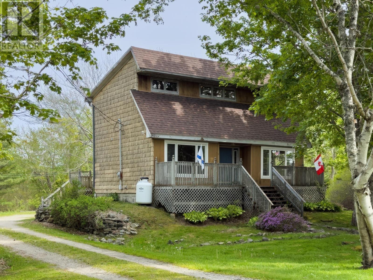
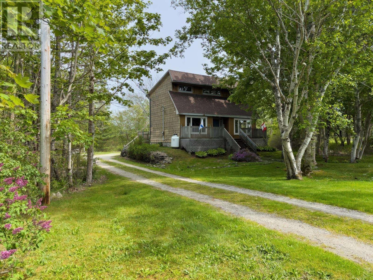
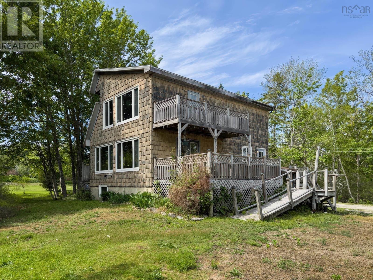
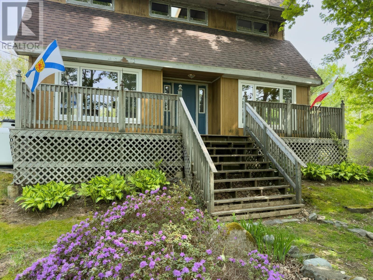
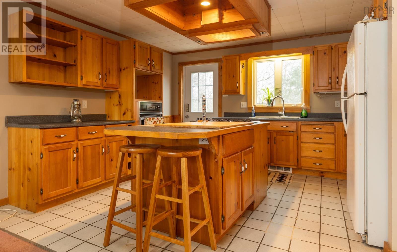
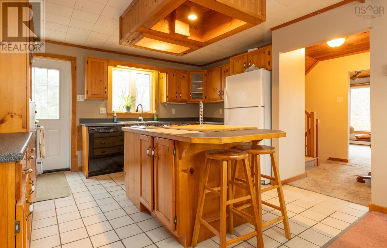
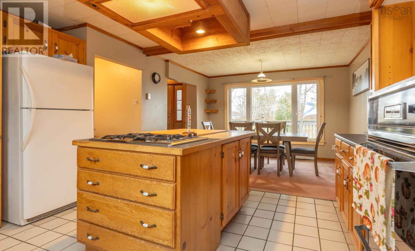
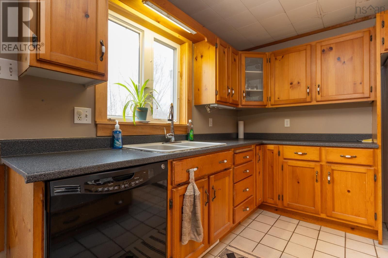
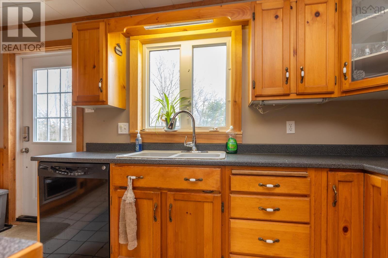
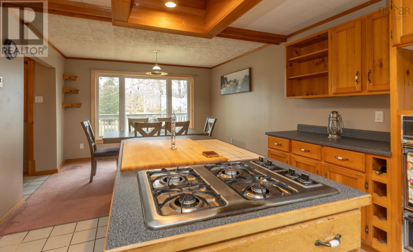
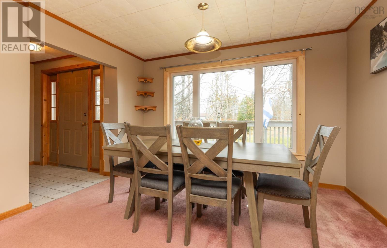
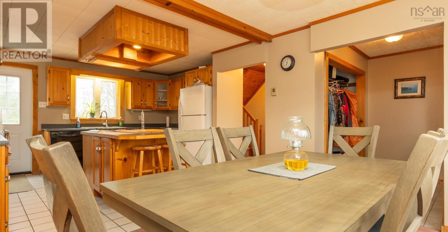
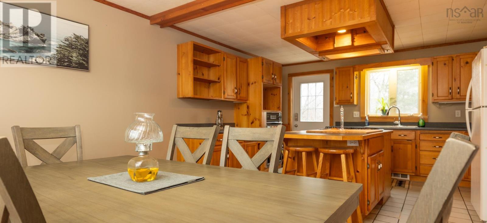
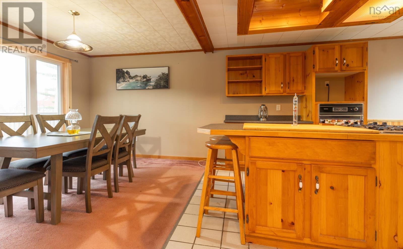
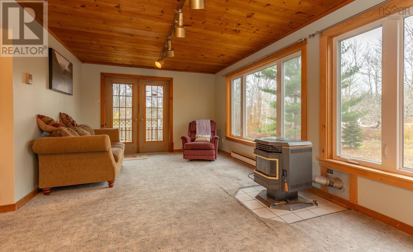
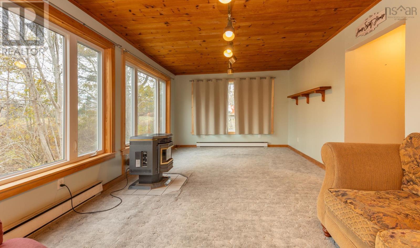
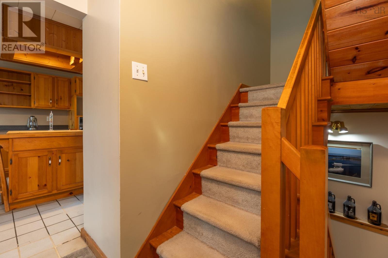
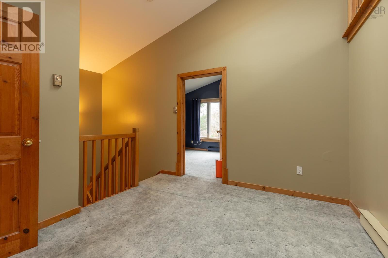
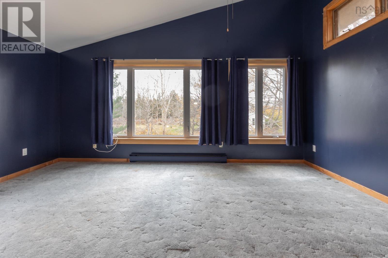
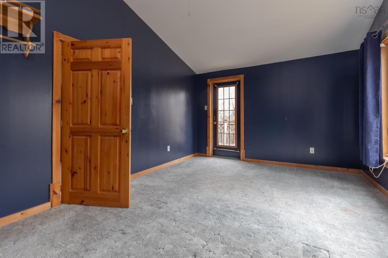
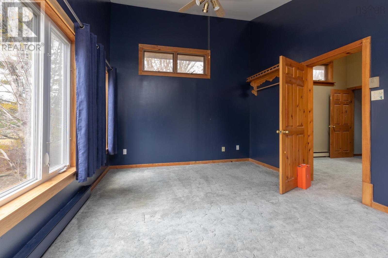
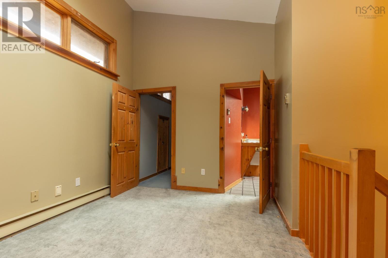
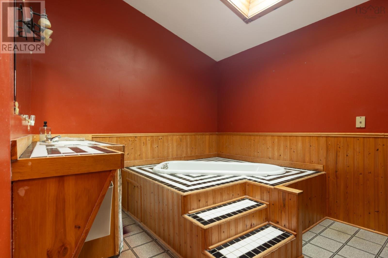
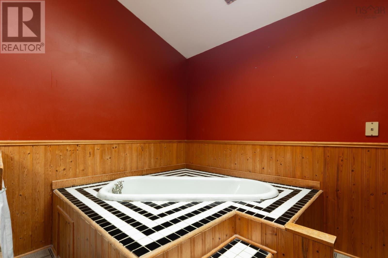
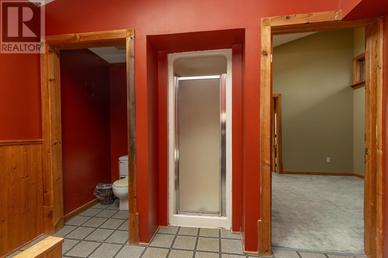
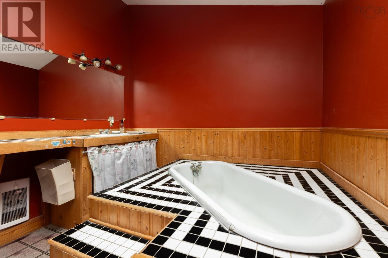
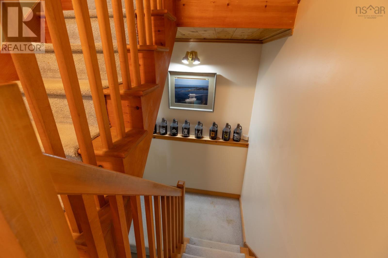
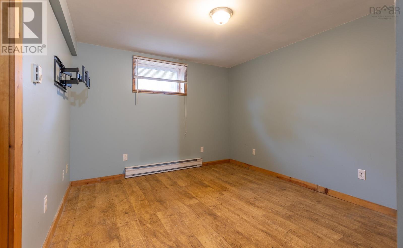
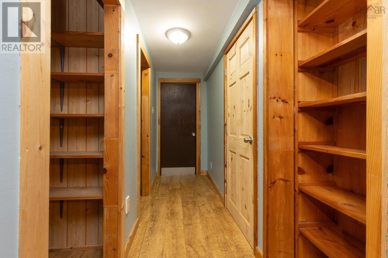
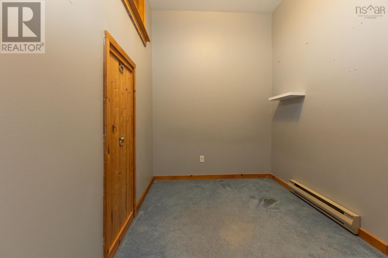
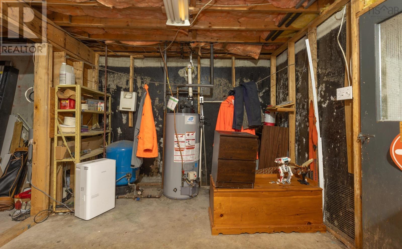
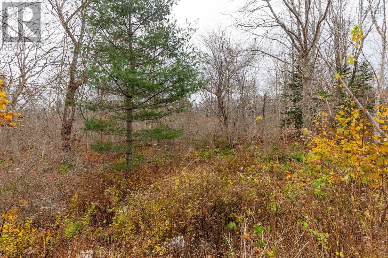
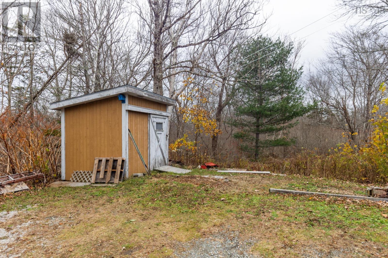
Set well back from the road on a private 1.8-acre treed lot, 9333 Highway 3 in Pleasant Lake offers a peaceful country setting just 10 minutes from the Town of Yarmouth and all amenities. This charming 1.5-storey home combines comfort, privacy, and functionality, making it an excellent option for first-time buyers, downsizers, or anyone seeking a quiet lifestyle within easy reach of town. The home features two bedrooms and one full bath, with the bathroom highlighted by a skylight that fills the space with natural light. The primary bedroom includes access to a private balconyan ideal spot to enjoy your morning coffee or unwind in the evening while taking in the surrounding natural setting. The main level offers an inviting open-concept kitchen and living room area, creating a bright and connected living space that works well for both everyday living and entertaining. Large windows allow natural light to flow throughout the home while offering views of the mature trees surrounding the property. The partially finished basement adds additional flexibility, providing space for a rec room, home office, storage, or future development to suit your needs. Outside, the generous lot offers privacy, room to roam, and plenty of potential for gardens, outdoor recreation, or simply enjoying the peaceful setting. A well-located property offering privacy, character, and convenience only minutes from Yarmouth. (id:56844)
- ID:
- 202612520
- Category:
- Single Family
- Status:
- Active
- Living Area:
- 1332.0 square feet
- Stories:
- 1.50
- Bathrooms:
- 1
- Bedrooms:
- 2
- Lot:
- 1.8 acres
- MLS® Number:
- 202612520
- Common Interest
- Freehold
- Parcel Number:
- 90183633
- Year Built:
- 1987
- Building Type:
- House
- Community Name:
- Pleasant Lake
- Days On Market:
- 48
- Treed
- Wheelchair access
- Balcony
- School Bus
- Washer
- Refrigerator
- Cooktop - Gas
- Cooktop - Propane
- Baseboard heaters
- Stove
- Electric
- Pellet
- Poured Concrete
- Partially finished
- Full
- Walk out
- Vinyl
- Tile
- Laminate
- Carpeted
- Gravel
- House
- Drilled Well
- Septic System
| Kitchen | 12.2 X 13.8 | |
| Dining room | 9.1 X 12.2 | |
| Living room | 11.6 X 21.6 | |
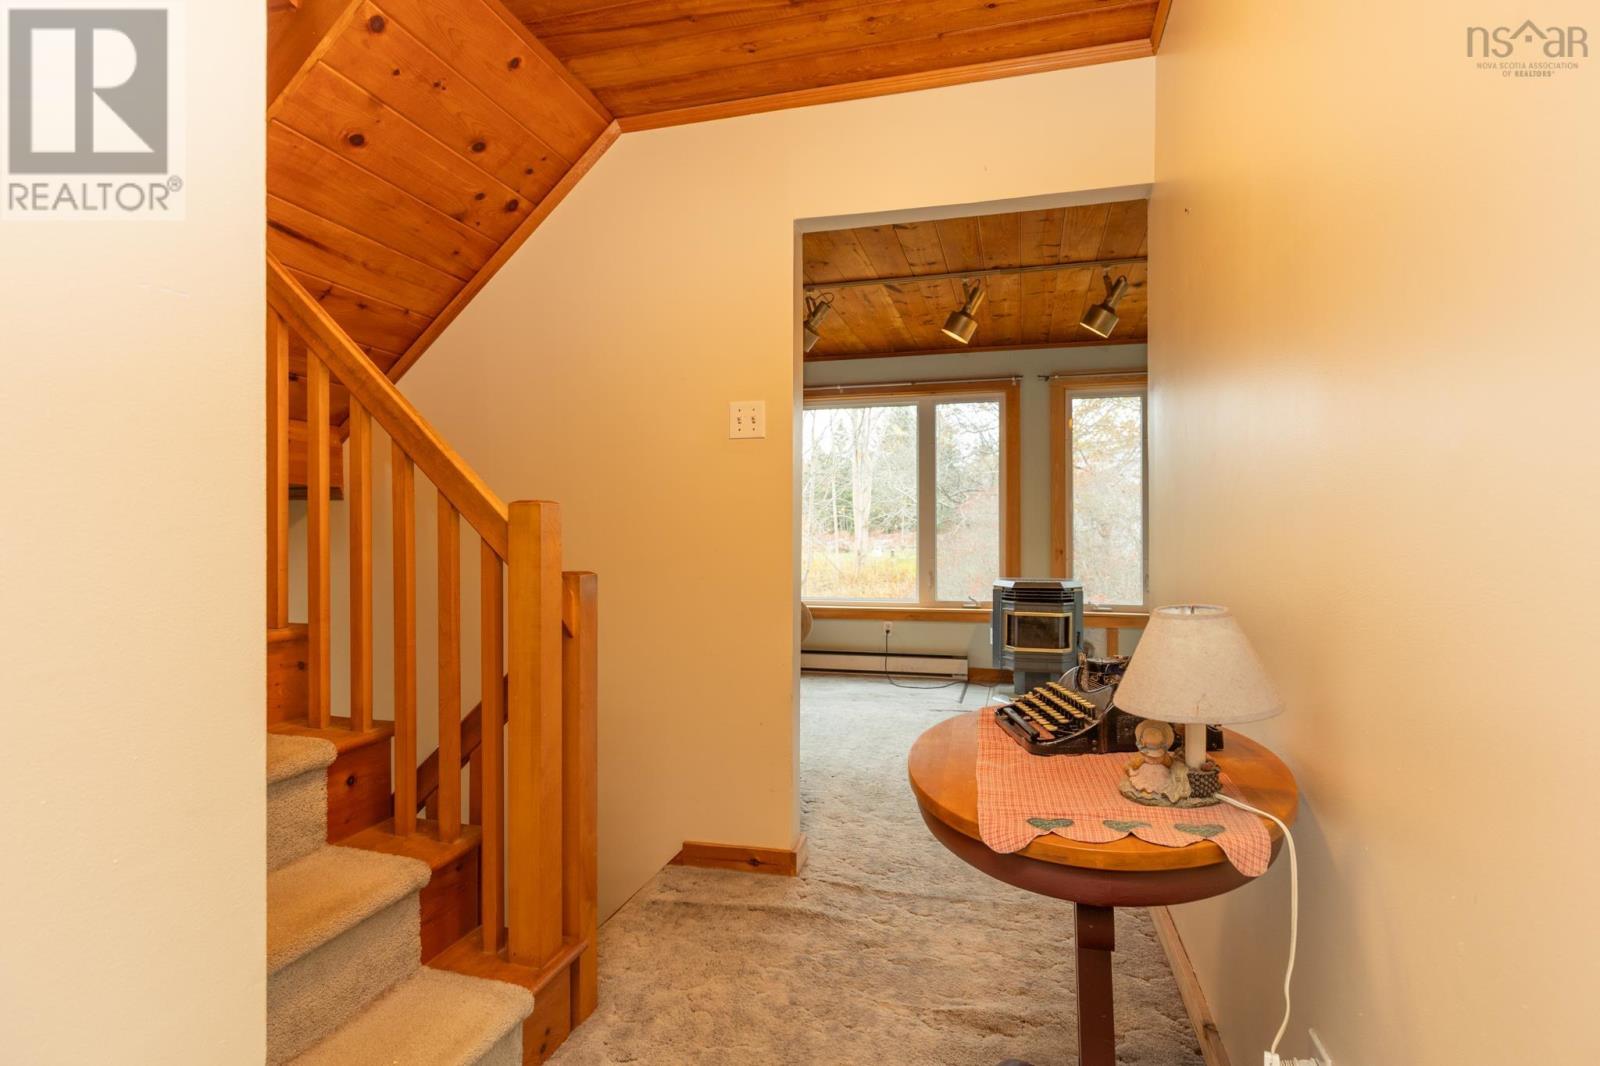
| Foyer | 4. X 8 |
| Primary Bedroom | 11.6 X 16.6 | |
| Bedroom | 7. X 9.8 | |
| Bath (# pieces 1-6) | 9. X 9.6 + 4. X 3.6 |
| Family room | 10. x 10.6 | |
| Den | 10. X 11. + 3. X 3.6 |
Inquire Today

Dawn Magee
 MLS® Listing data is provided by The Canadian Real Estate Association (CREA) and is deemed reliable but not guaranteed. The trademarks REALTOR®, REALTORS®, and the REALTOR® logo are controlled by CREA and identify real estate professionals who are members of CREA. The trademarks MLS®, Multiple Listing Service® and related logos are owned by CREA and identify the quality of services provided by real estate professionals who are members of CREA. Listing information is provided by participating real estate brokerages.