Description
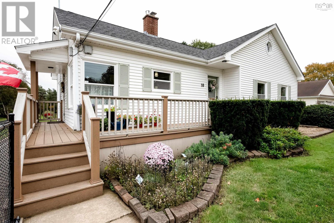
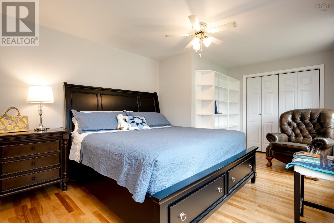
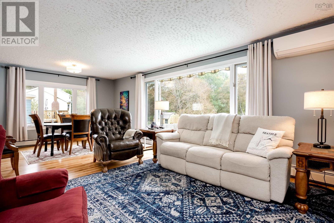
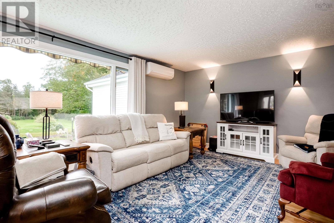
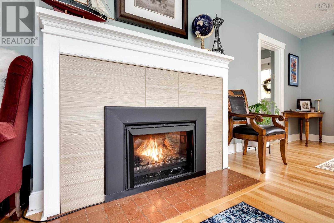
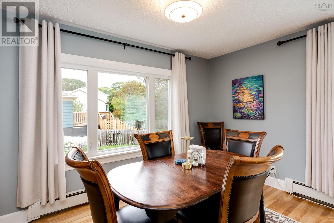
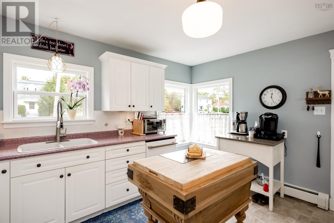
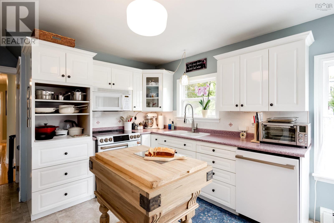
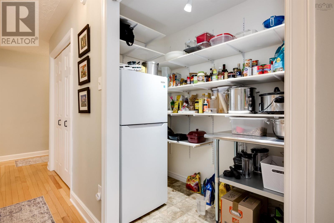
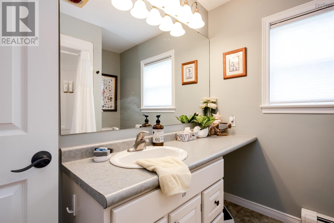
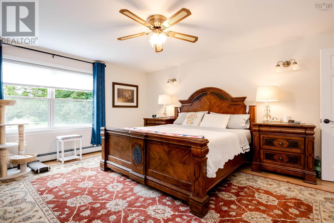
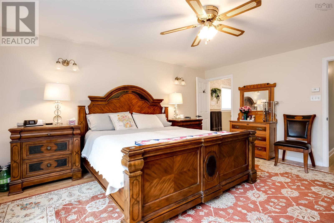
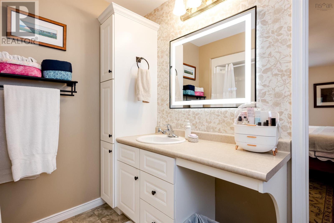
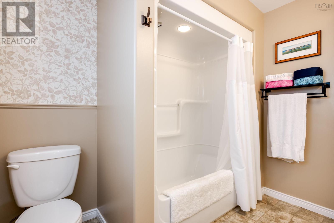
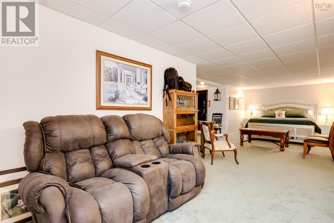
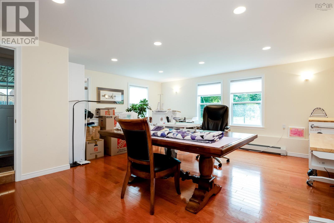
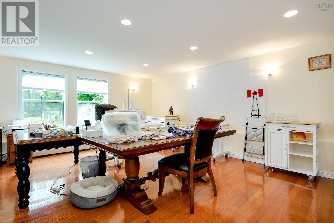
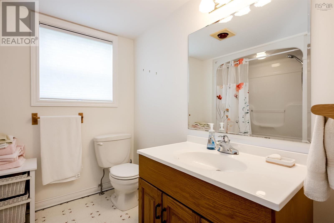
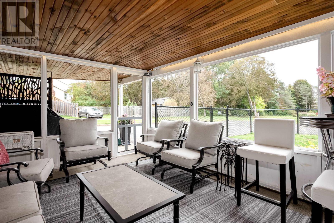
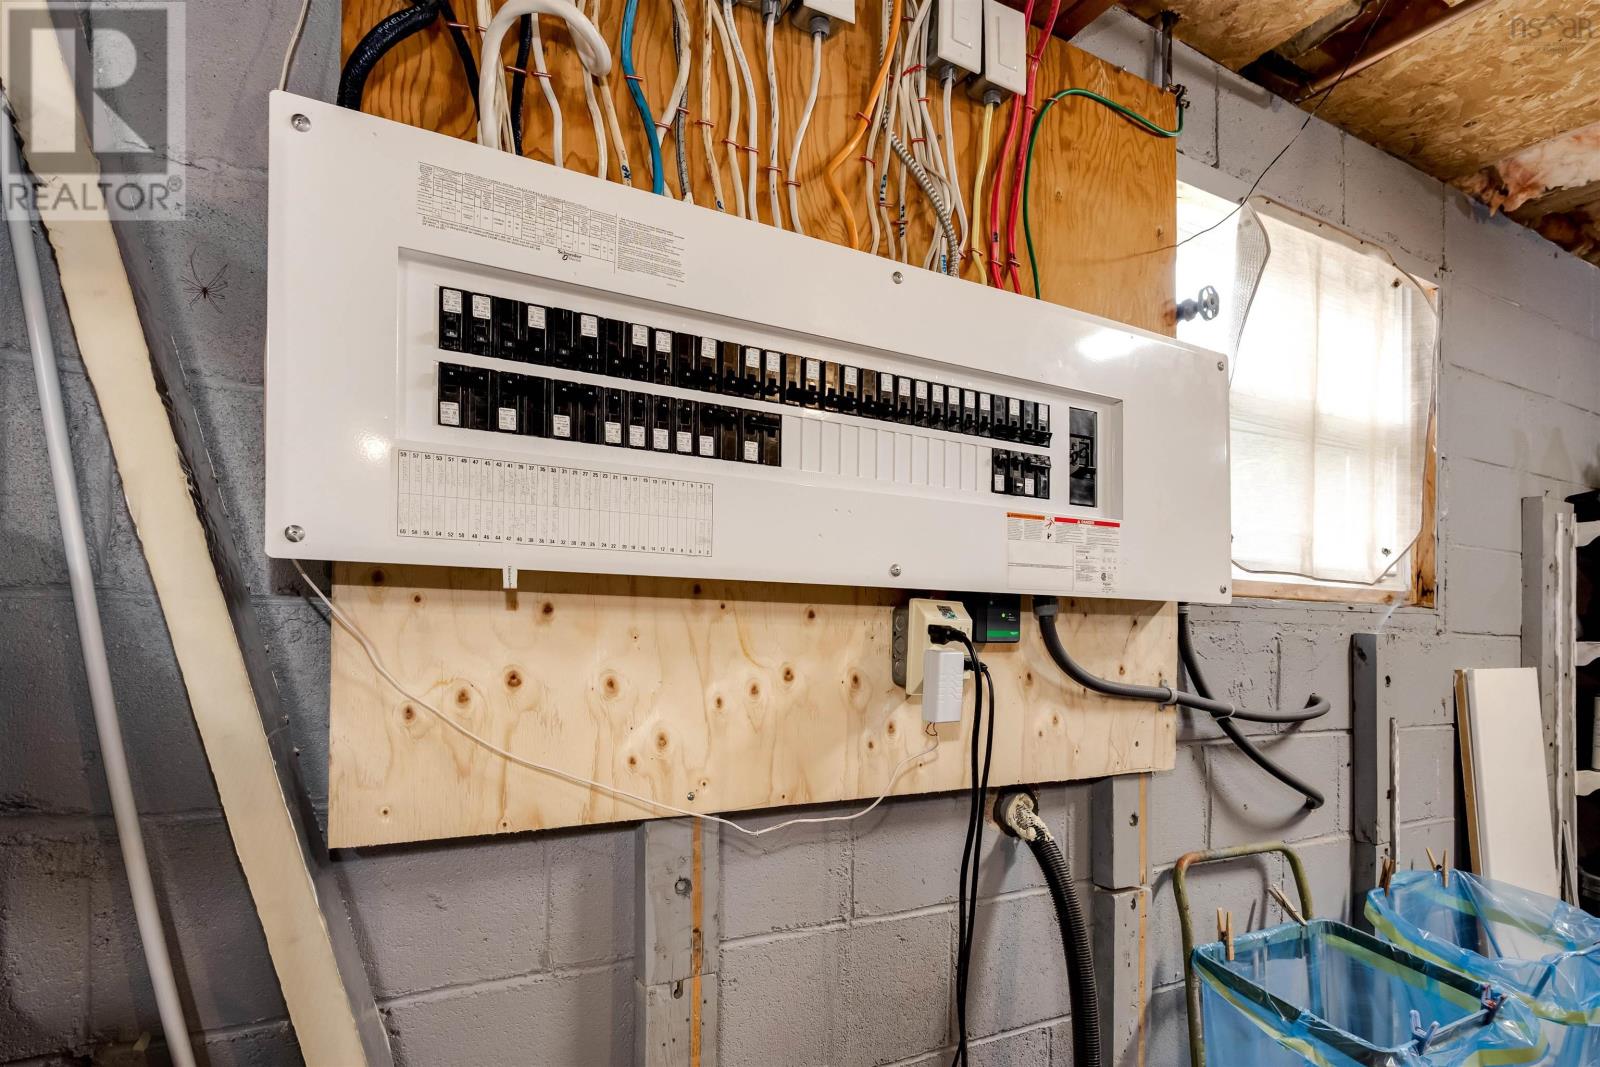
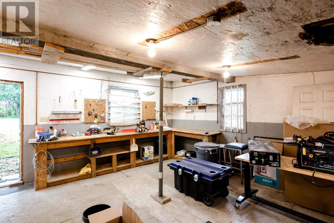
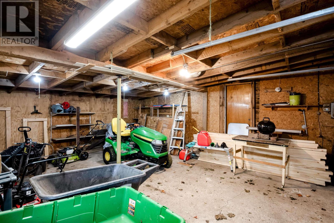
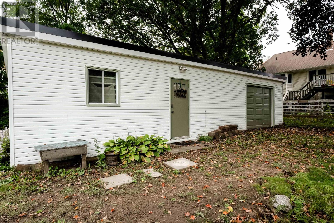
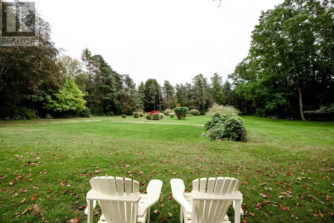
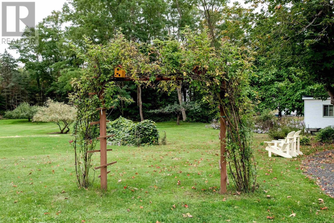
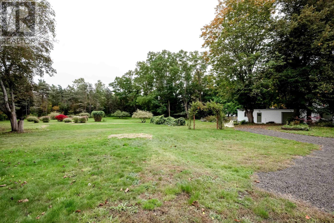
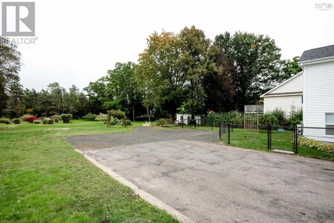
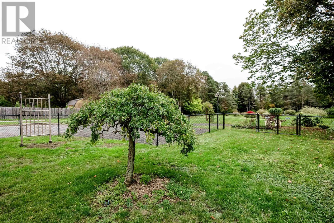
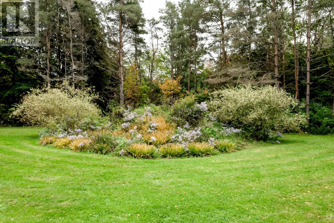
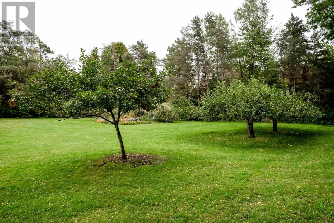
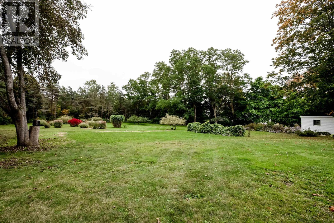
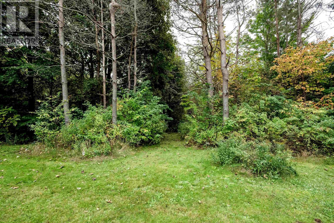
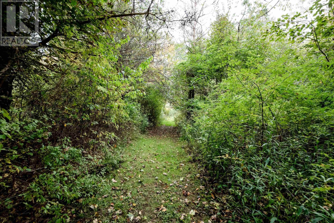
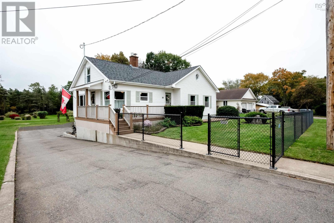
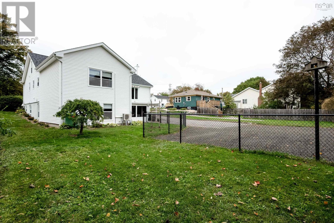
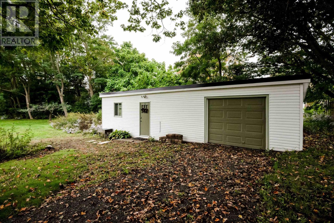
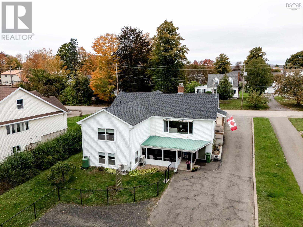
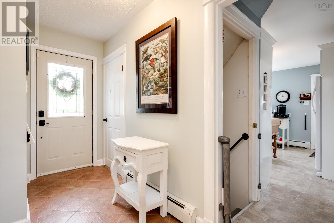
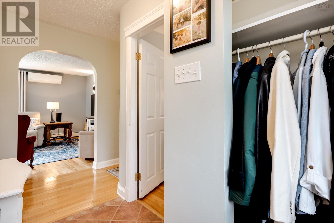
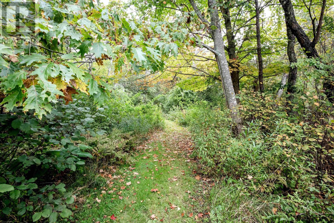
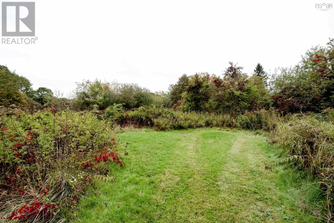
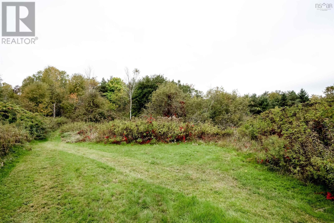
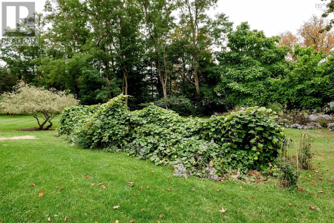
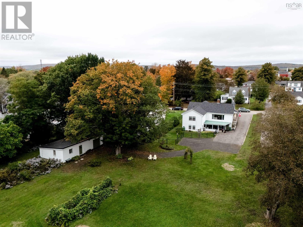
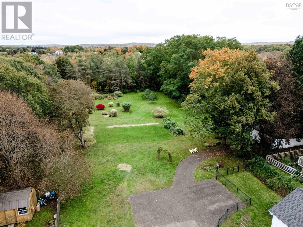
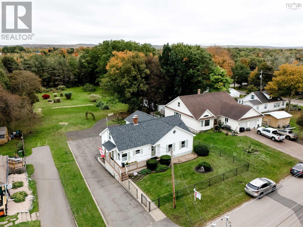
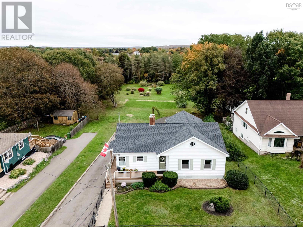
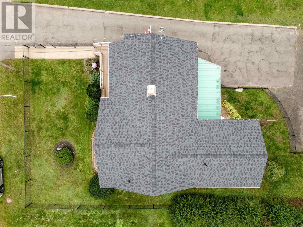
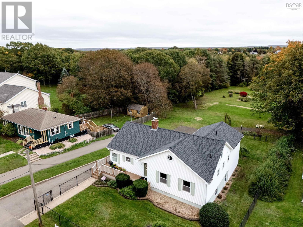
Welcome to 10 Connaught Ave, Middleton. A truly turnkey property where quality craftsmanship and pride of ownership are evident throughout. Situated on an incredible 3.9-acre lot, believed to be the largest residential lot in Middleton this exceptional 3-bedroom, 3-bathroom home offers privacy, space, and convenience all within town limits.Completed to a high standard throughout, this home has seen extensive recent upgrades including: a new asphalt roof on the house, new metal roof and fascia on the detached garage, new 220 electrical panel with mast and main line to the road, new electric water heater, high-end kitchen range and dishwasher, newer refrigerator. Fresh paint in each room runs throughout the main level and a new black powder-coated chain link fencing surrounding the house to keep your pup safe are a few more of the recent upgrades. The heavy lifting is done. The main level features beautiful refinished hardwood floors throughout, a spacious primary suite with ensuite bath and stunning picture window overlooking the property, a second bedroom, and a bright living/dining area highlighted by a new propane fireplace and oversized picture window with remote awning. Down the hall from the kitchen you will find a massive butlers pantry providing exceptional storage and prep space and an oversized linen closet.The fully finished lower level offers incredible flexibility with a third bedroom, third full bath, family room, storage closet and an additional 18x19 bonus room with hardwood floors and abundant natural light ideal for a games room, office, gym, or future in-law suite conversion. An unfinished attic space with full walk up staircase access provides excellent future development potential.Outside, enjoy a paved driveway, detached garage with workshop, new screen room off the walkout basement, fruit trees, grape vines, walking trails, and a beautiful mix of cleared and forested land running within a stones throw from the Annapolis river.


 MLS® Listing data is provided by The Canadian Real Estate Association (CREA) and is deemed reliable but not guaranteed. The trademarks REALTOR®, REALTORS®, and the REALTOR® logo are controlled by CREA and identify real estate professionals who are members of CREA. The trademarks MLS®, Multiple Listing Service® and related logos are owned by CREA and identify the quality of services provided by real estate professionals who are members of CREA. Listing information is provided by participating real estate brokerages.