


Description
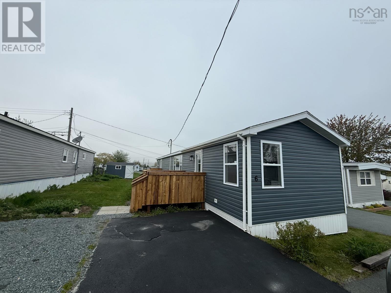
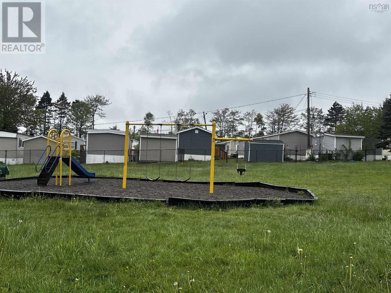
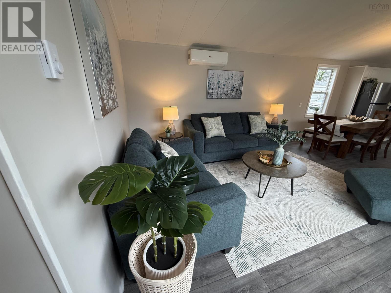
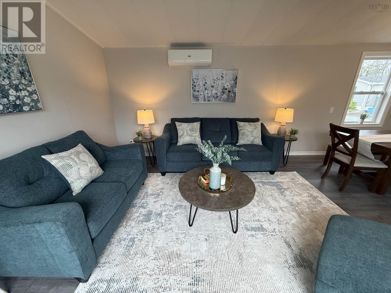
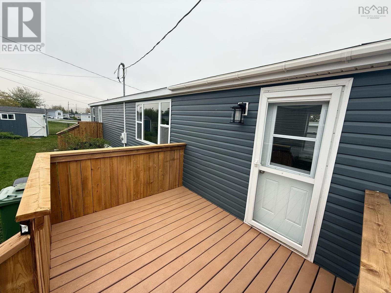
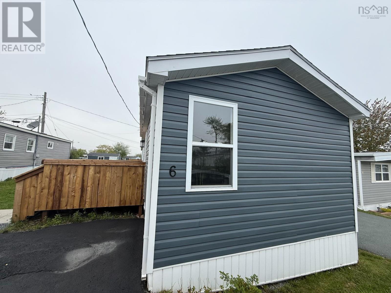
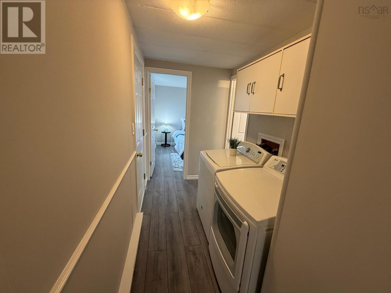
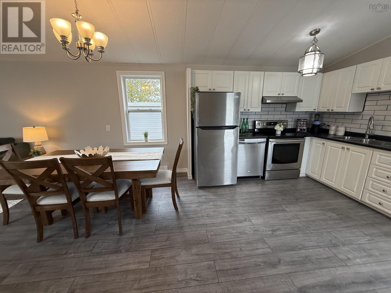
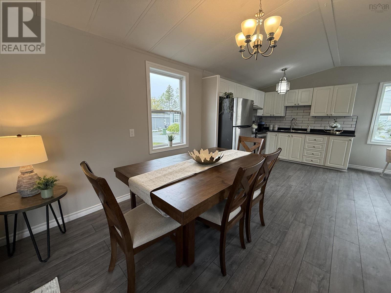
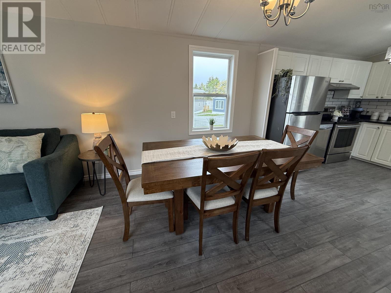
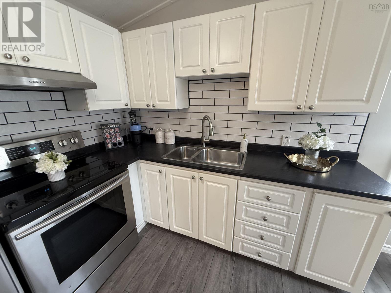
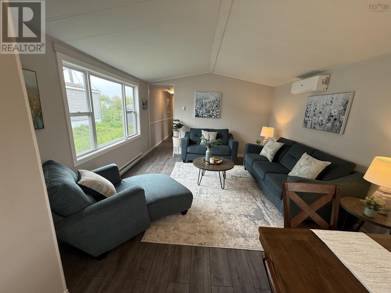
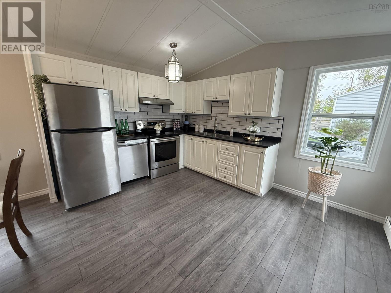
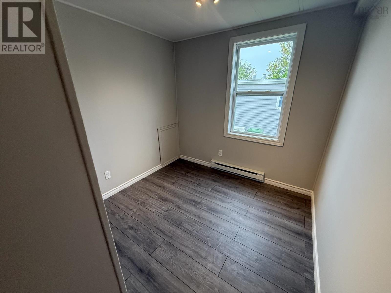
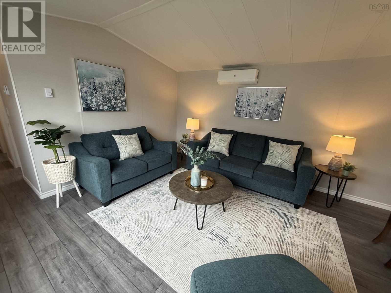
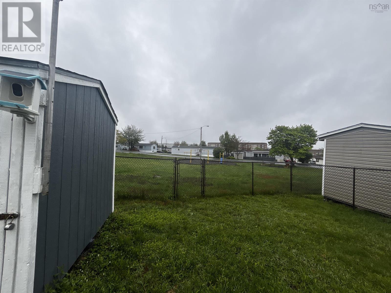
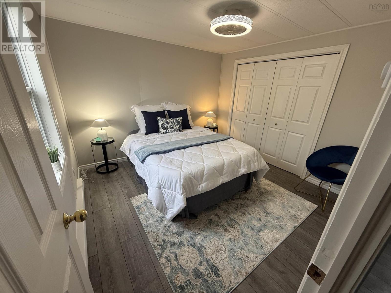
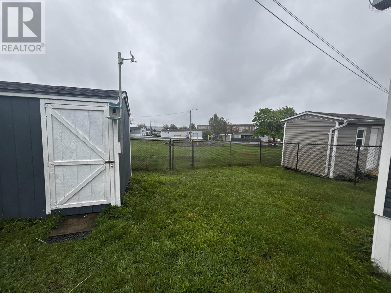
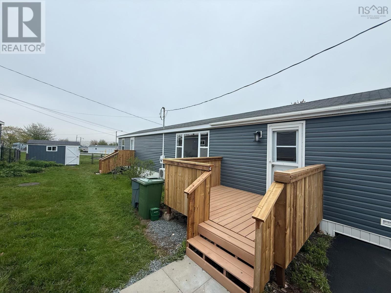
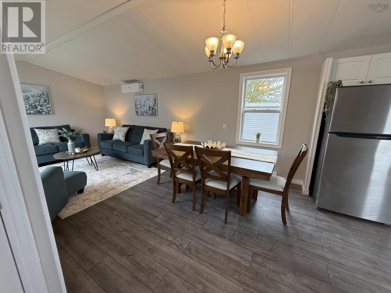
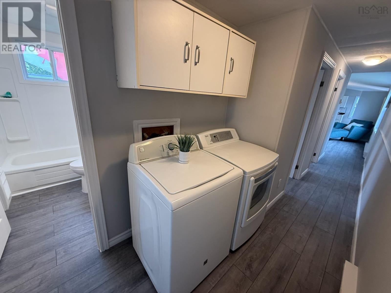
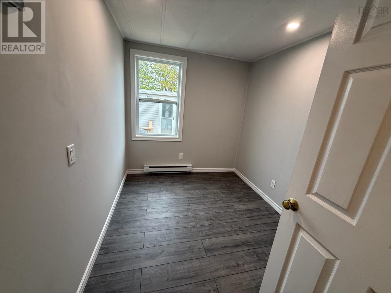
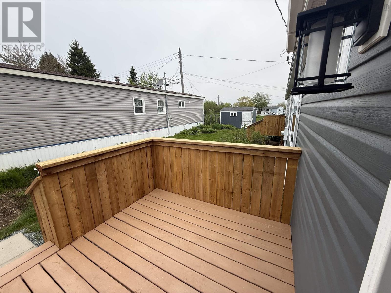
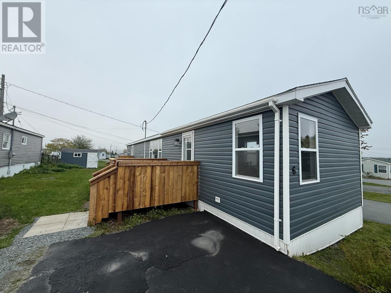
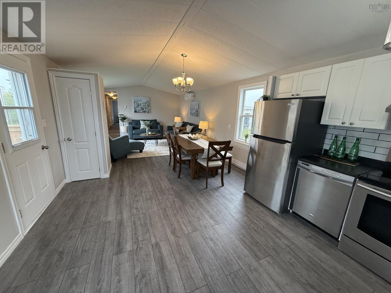
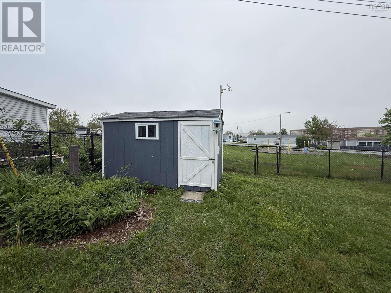
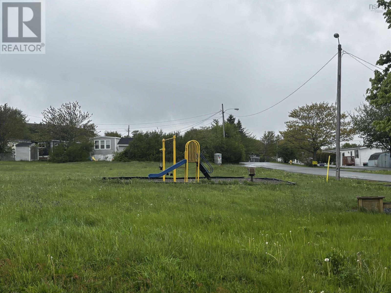
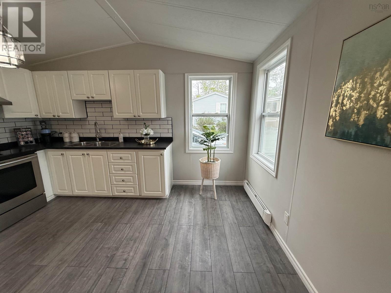
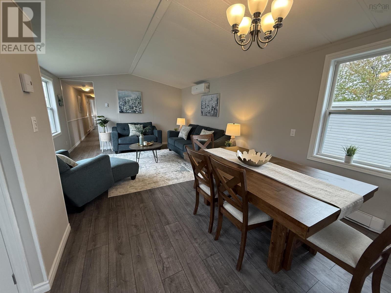
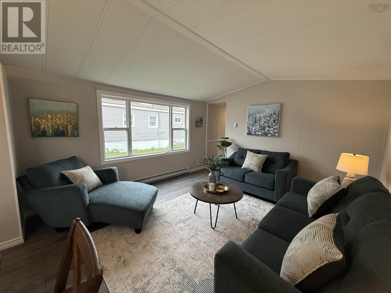
Welcome to 6 Earleton Avenue! This charming 3-bedroom, 1-bath home offers the perfect lifestyle for first-time home buyers or those looking to downsize. Conveniently located just a 6-minute drive to downtown Dartmouth, this property is close to parks, schools, shopping, and all essential amenities. One of the standout features is your own private entrance directly to a large playground, making it an ideal setup for families, kids, or anyone who enjoys extra outdoor space right at their doorstep. Outside, youll also find a convenient storage shedperfect for tools, bikes, or seasonal items. Offering comfort, convenience, and a fantastic location, this home is a great opportunity in todays market. Dont miss your chancebook your private viewing today! (id:56844)
- ID:
- 202612513
- Category:
- Single Family
- Status:
- Active
- Living Area:
- 896.0 square feet
- Stories:
- 1.00
- Bathrooms:
- 1
- Bedrooms:
- 3
- MLS® Number:
- 202612513
- Common Interest
- Leasehold
- Parcel Number:
- QJ2027A
- Year Built:
- 1985
- Building Type:
- Mobile Home
- Community Name:
- Dartmouth
- Days On Market:
- 1
- School Bus
- Recreational Facilities
- Washer
- Refrigerator
- Dishwasher
- Stove
- Dryer
- Wall unit
- Heat Pump
- Mini
- None
- Vinyl
- Laminate
- Paved Yard
- Gravel
- Mobile Home
- Municipal water
- Municipal sewage system
| Kitchen | Combined 10.2x13.10 | |
| Living room | 14.4x13.1 | |
| Bedroom | 10.4x7.5 | |
| Bedroom | 10x8.1 | |
| Bath (# pieces 1-6) | 4 pce | |
| Primary Bedroom | 10.10x10.2 |
| Dining room | Combined 10x12 |
Inquire Today

Dawn Magee
 MLS® Listing data is provided by The Canadian Real Estate Association (CREA) and is deemed reliable but not guaranteed. The trademarks REALTOR®, REALTORS®, and the REALTOR® logo are controlled by CREA and identify real estate professionals who are members of CREA. The trademarks MLS®, Multiple Listing Service® and related logos are owned by CREA and identify the quality of services provided by real estate professionals who are members of CREA. Listing information is provided by participating real estate brokerages.