
Description
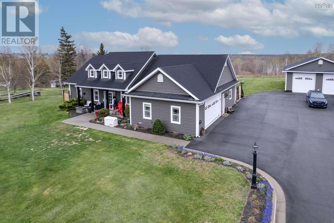
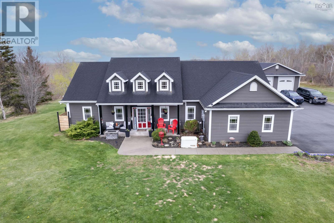
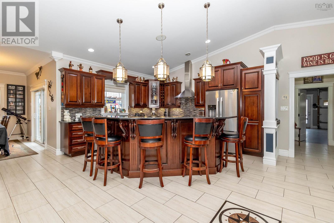
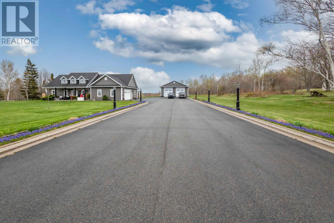
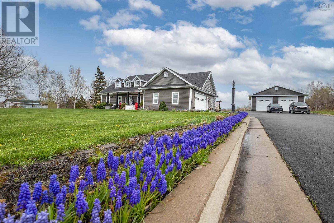
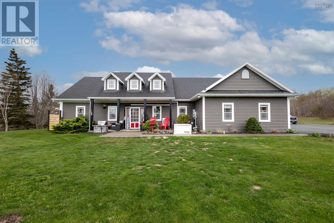
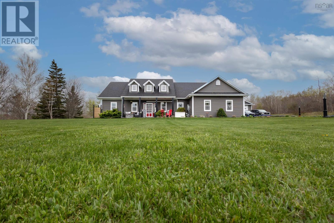
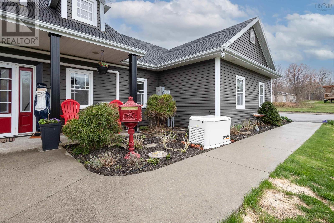
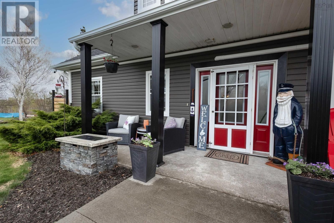
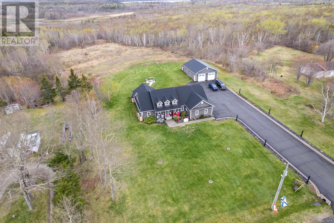
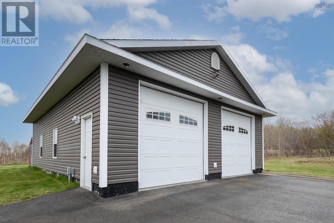
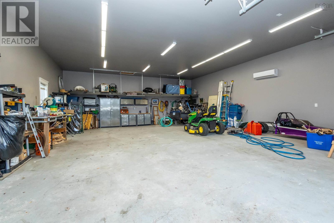
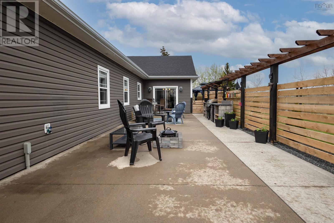
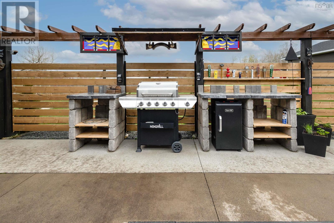
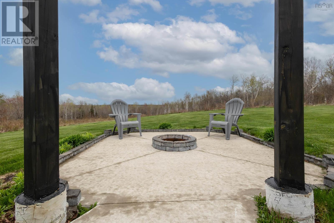
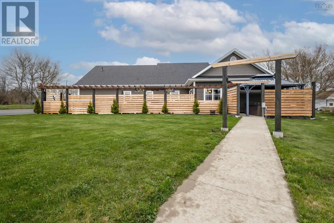
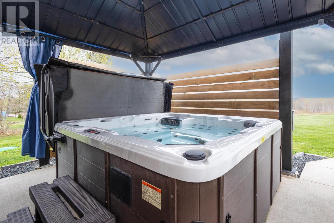
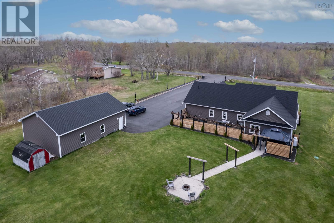
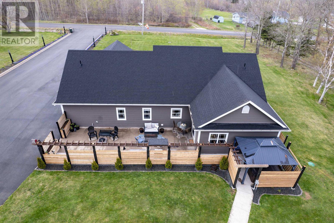
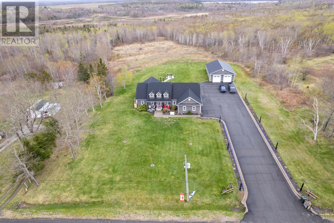
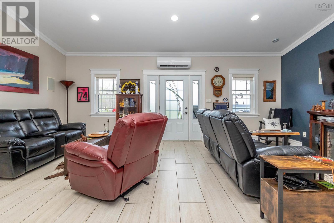
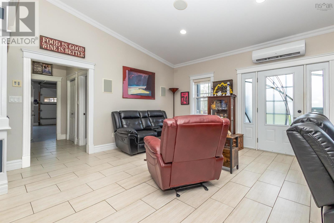
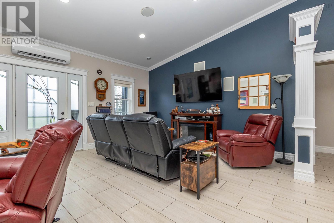
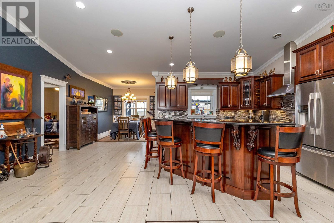
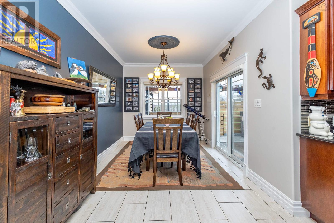
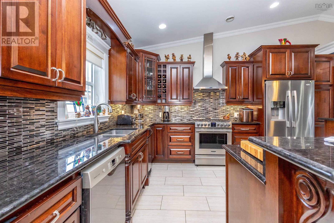
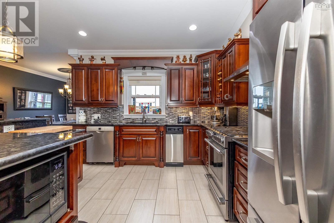
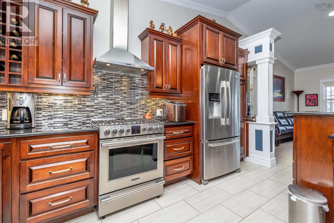
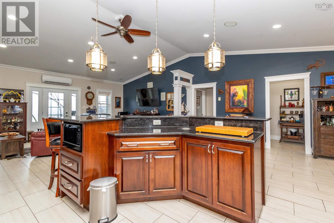
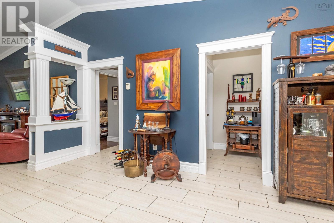
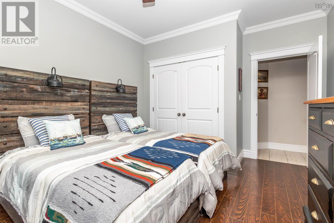
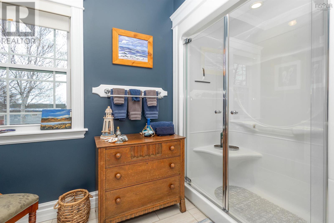
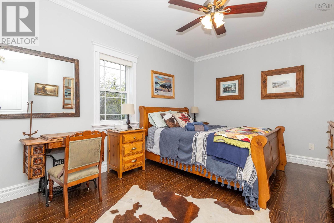
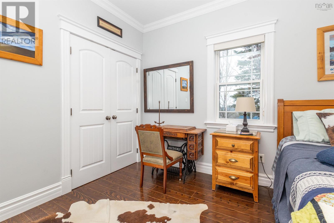
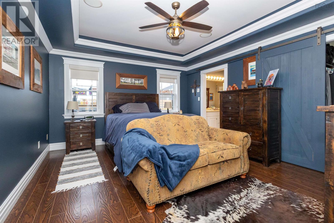
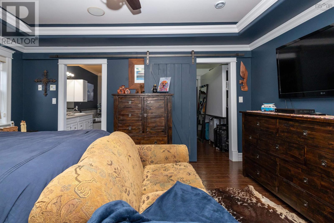
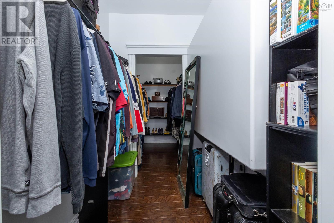
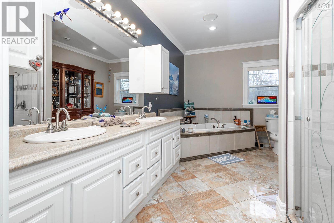
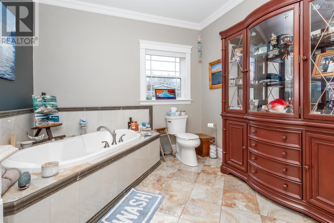
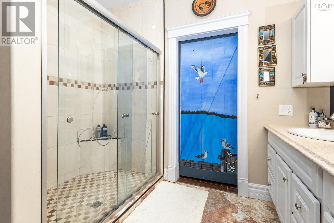
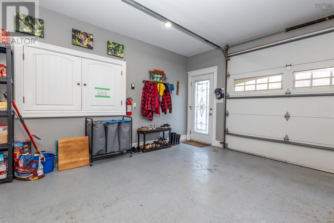
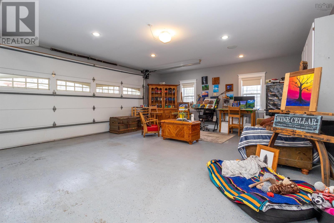
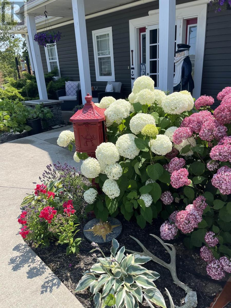
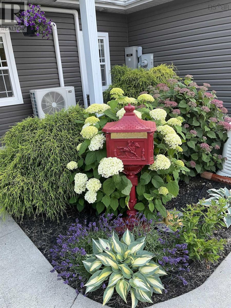
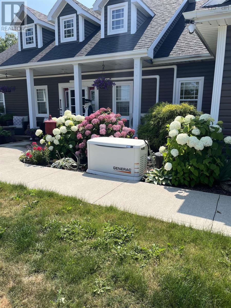
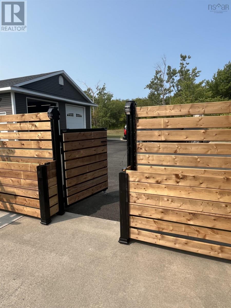
Welcome to the dream property youve been waiting for! This stunning custom built home offers exceptional quality, comfort, and efficiency all on a beautifully landscaped 3 acre lot. Step inside to an inviting open concept layout featuring 9 foot ceilings, elegant crown mouldings, beautiful trim work, and a built in sound system. The spacious kitchen is a true showstopper with abundant maple cabinetry, granite countertops, a massive island, and a bright dining area with patio doors leading to a private concrete patio with its own outdoor kitchen overlooking peaceful greenspace. The impressive primary suite is designed as a private retreat, complete with a tray ceiling, large walk in closet, and a spacious ensuite featuring a soaker tub and separate shower. Two additional generously sized bedrooms are thoughtfully positioned on the opposite side of the home for added privacy. This energy efficient home features cozy in floor heating, a heated attached garage and an extremely large heated detached garage perfect for hobbies, storage or business use. Outside youll appreciate the paved driveway, curb and gutter detailing, lamp posts, and beautifully maintained landscaping that add to the propertys impressive curb appeal. This exceptional property must be seen to truly appreciate the craftmanship and quality throughout. (id:56844)
- ID:
- 202612491
- Category:
- Single Family
- Status:
- Active
- Living Area:
- 2028.0 square feet
- Stories:
- 1.00
- Bathrooms:
- 2
- Bedrooms:
- 3
- Lot:
- 3 acres
- MLS® Number:
- 202612491
- Common Interest
- Freehold
- Parcel Number:
- 15265309
- Year Built:
- 2013
- Building Type:
- House
- Community Name:
- New Victoria
- Days On Market:
- 48
- Wheelchair access
- Gazebo
- Walk-In Closet
- Generator
- Washer
- Refrigerator
- Hot Tub
- Gas stove(s)
- Dishwasher
- Dryer
- Microwave
- Air Conditioned
- Heat Pump
- In Floor Heating
- Electric
- Hot Water
- Ductless
- Concrete Slab
- None
- Vinyl
- Engineered hardwood
- Ceramic Tile
- Attached Garage
- Detached Garage
- Garage
- Heated Garage
- House
- Municipal water
- Septic System
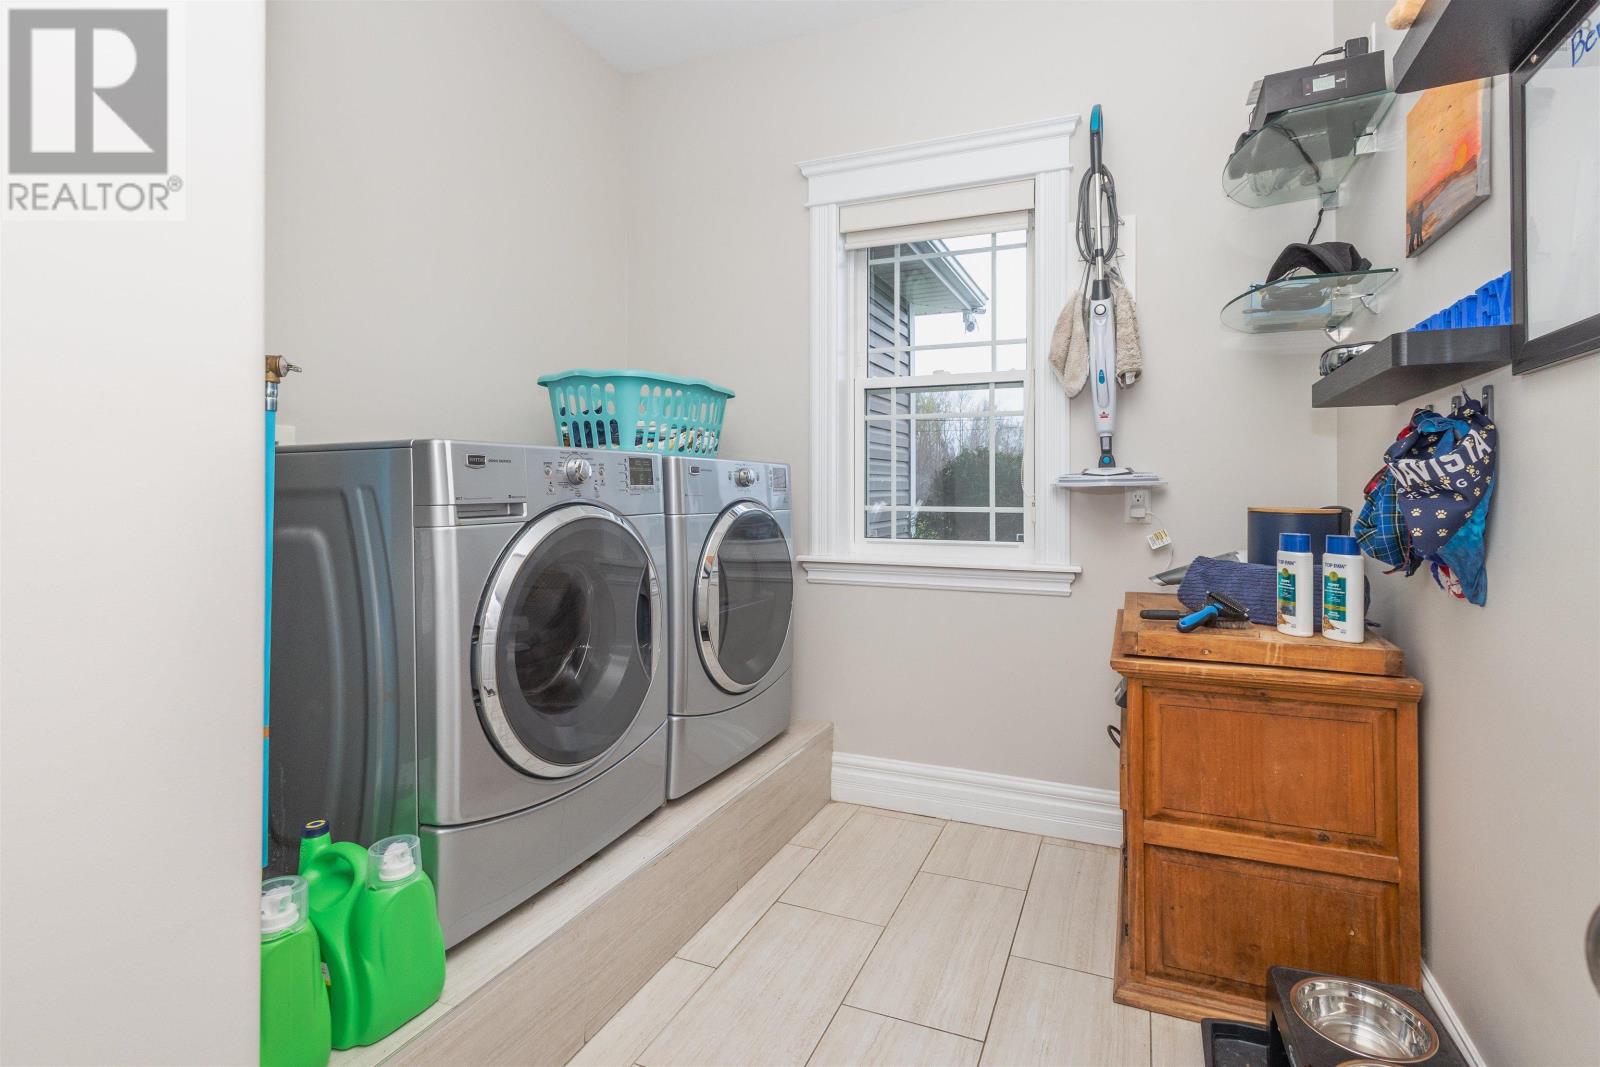
| Laundry room | 8x7 | |
| Primary Bedroom | 15.8x13 | |
| Ensuite (# pieces 2-6) | 10x15 | |
| Living room | 15x21.9 | |
| Kitchen | 15x21.9 | |
| Dining room | 12.8x9.5 | |
| Bedroom | 14.9x11.3 | |
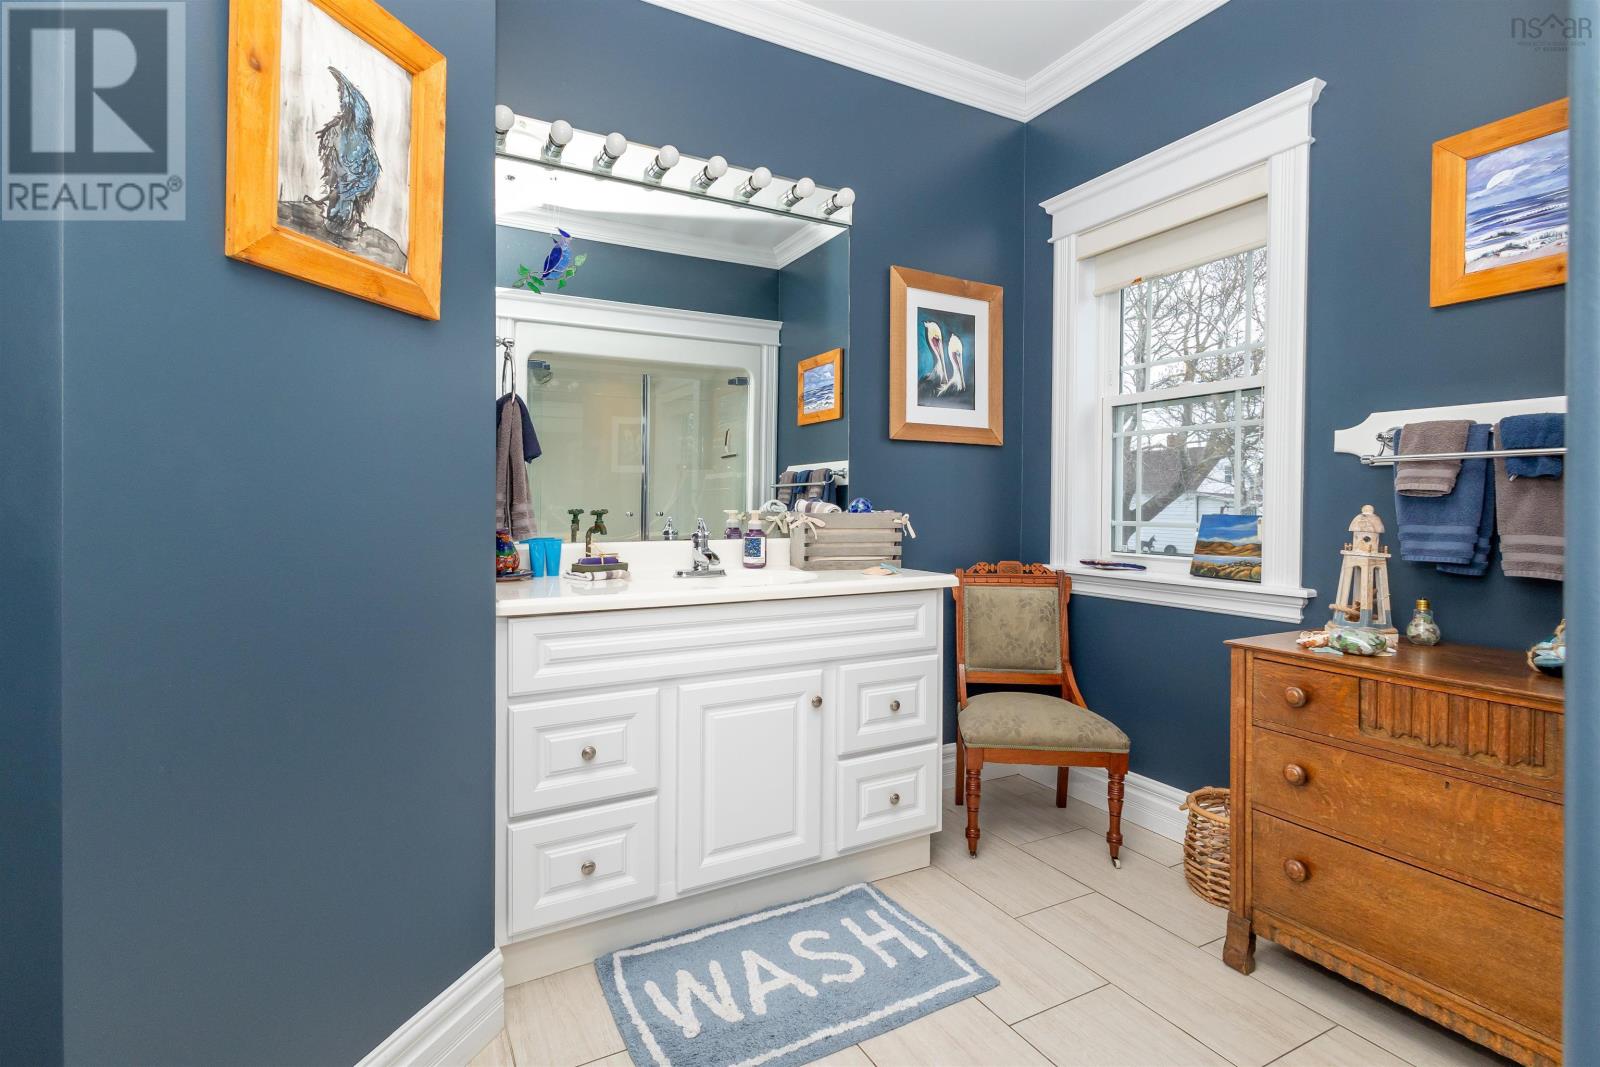
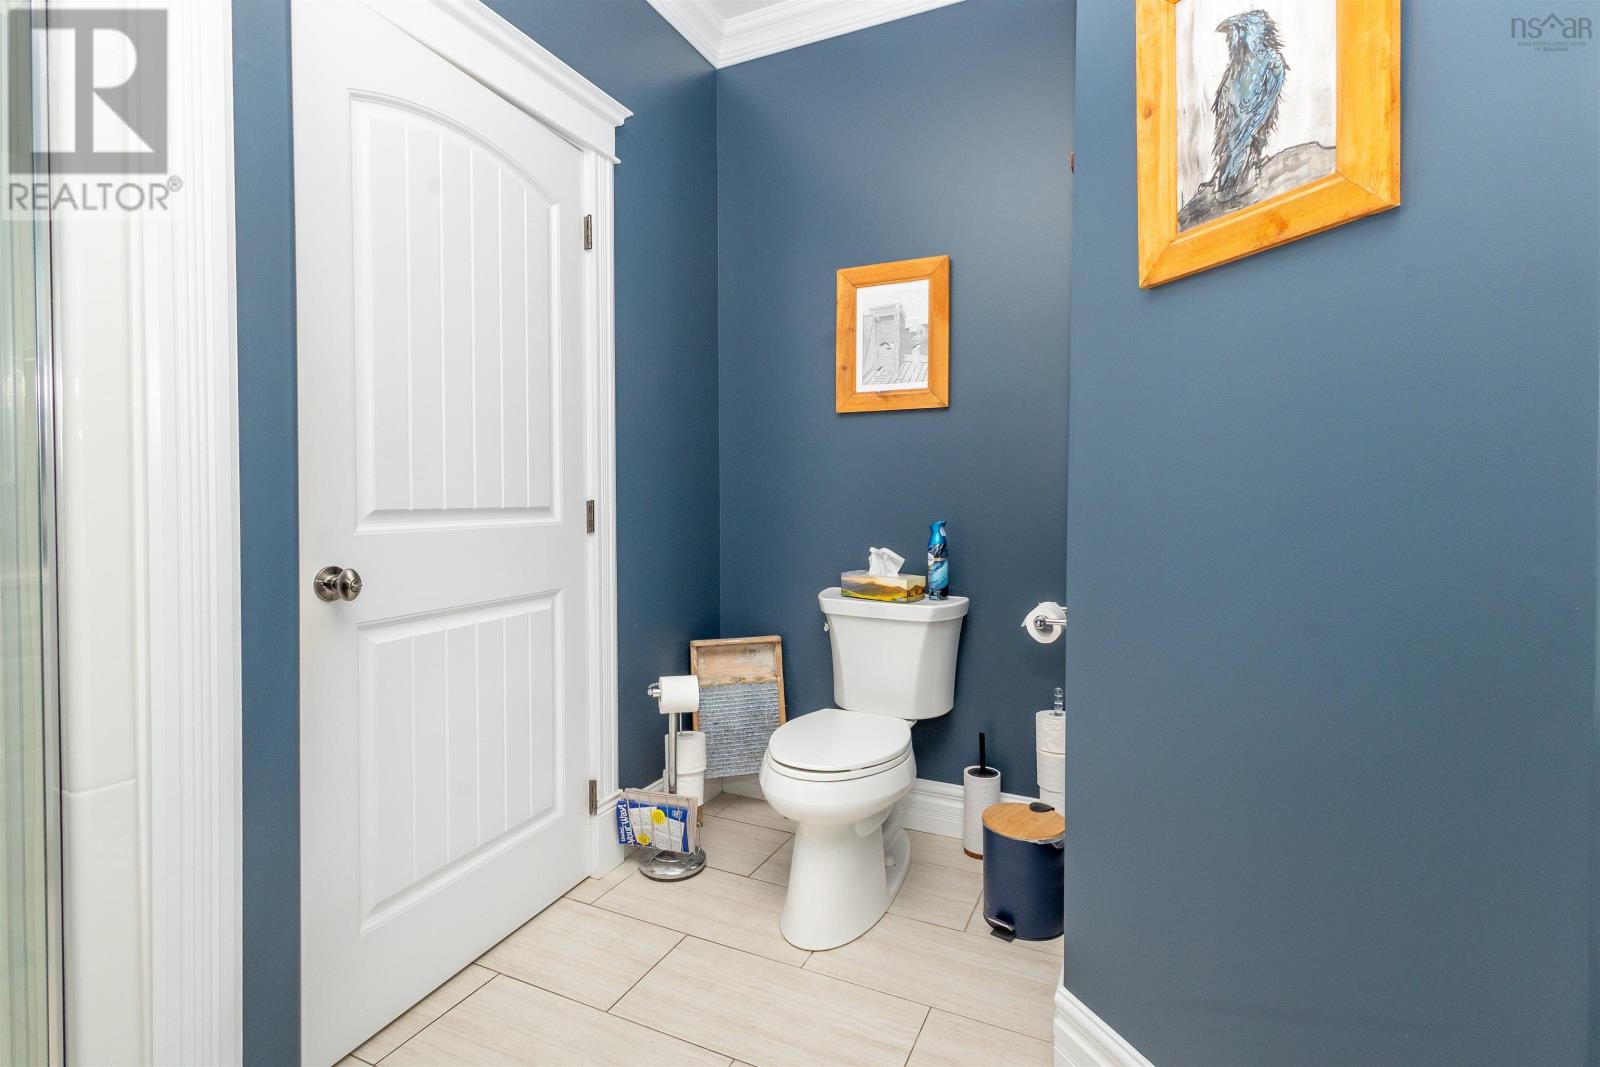
| Bath (# pieces 1-6) | 9.5x6.8 | |
| Bedroom | 12.8x11.3 |
Inquire Today

Dawn Magee
 MLS® Listing data is provided by The Canadian Real Estate Association (CREA) and is deemed reliable but not guaranteed. The trademarks REALTOR®, REALTORS®, and the REALTOR® logo are controlled by CREA and identify real estate professionals who are members of CREA. The trademarks MLS®, Multiple Listing Service® and related logos are owned by CREA and identify the quality of services provided by real estate professionals who are members of CREA. Listing information is provided by participating real estate brokerages.