
Description
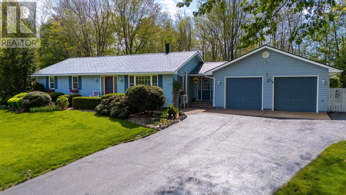
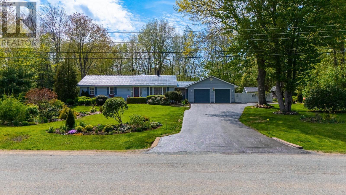
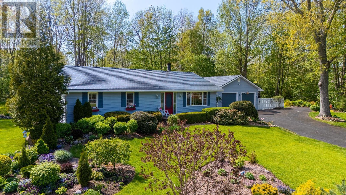
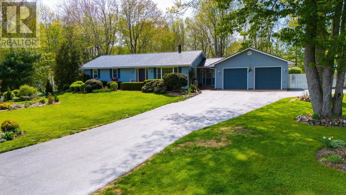
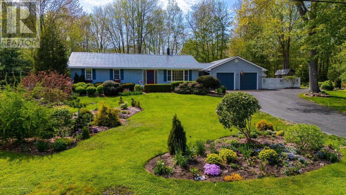
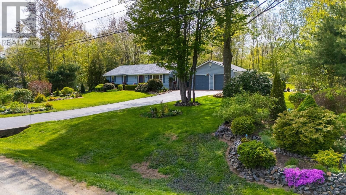
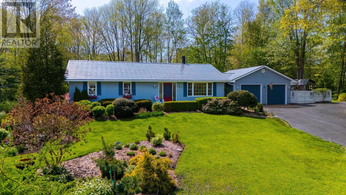
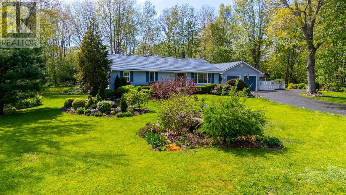
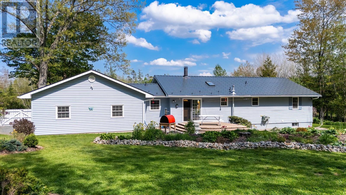
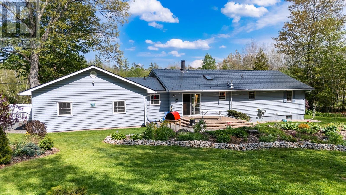
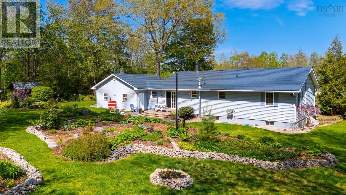
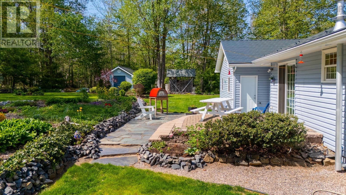
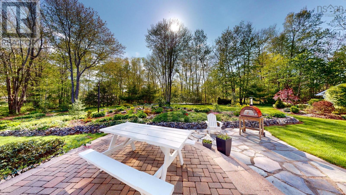
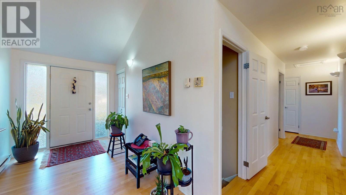
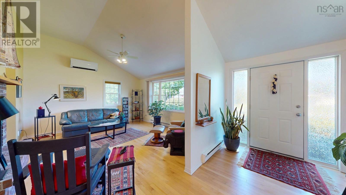
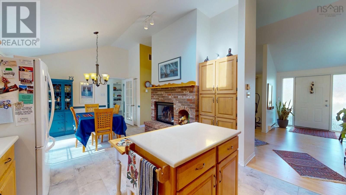
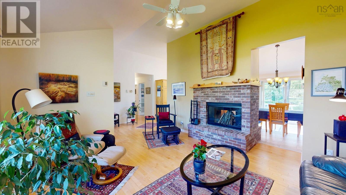
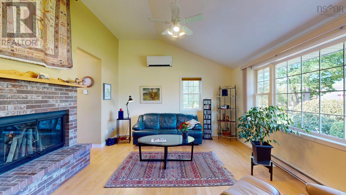
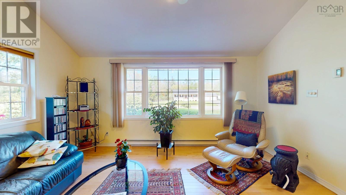
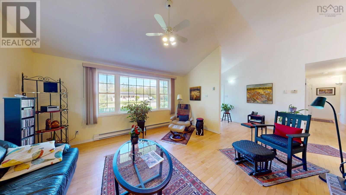
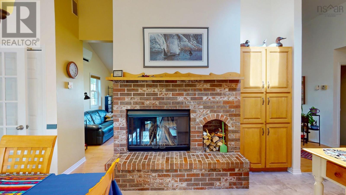
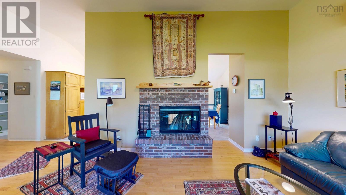
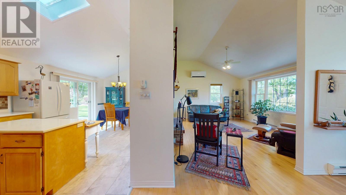
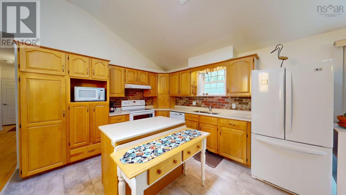
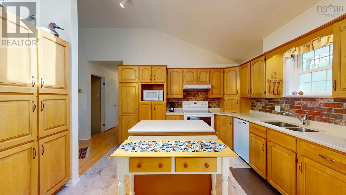
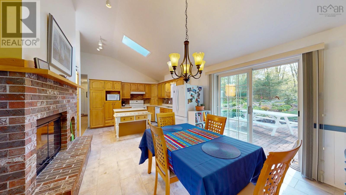
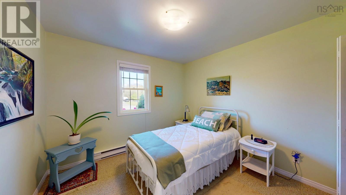
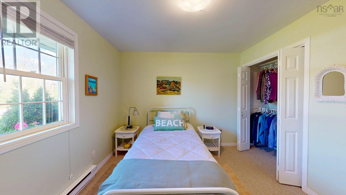
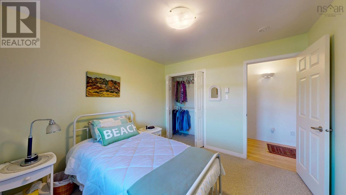
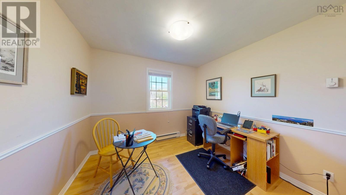
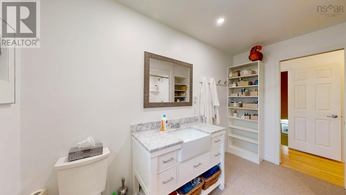
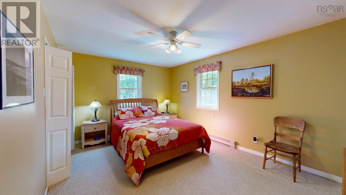
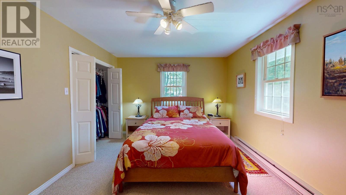
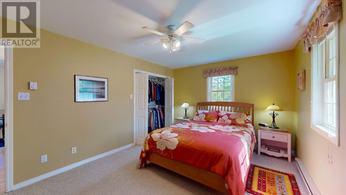
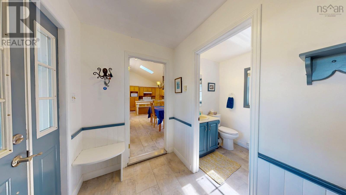
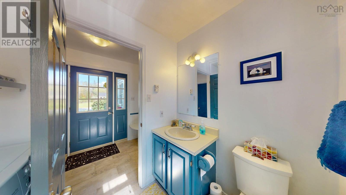
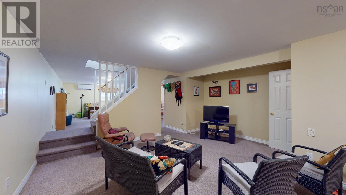
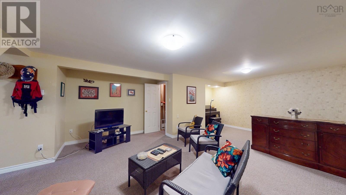
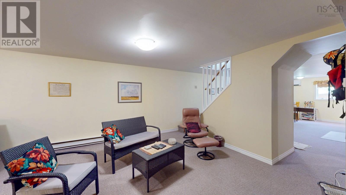
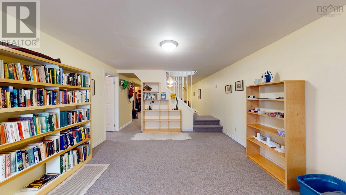
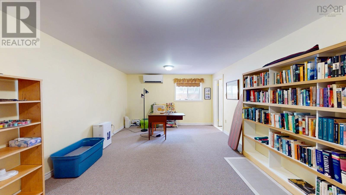
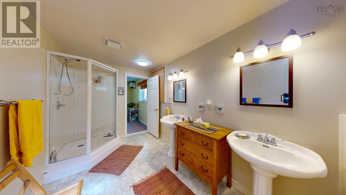
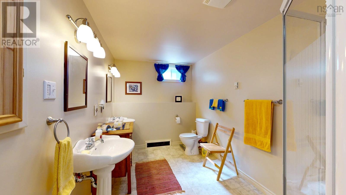
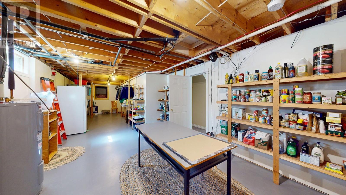
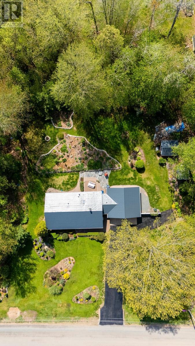
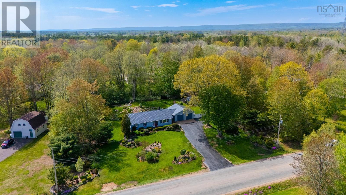
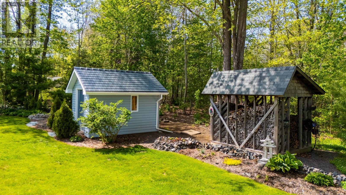
Welcome to 141 Constance Street, an expansive gardeners paradise hidden amongst the trees of Country Acres subdivision! This immaculate, one-level home features an amazing living room with cathedral ceilings that is separated from the eat-in kitchen by a two-sided firebox and brick hearth that provides accessory heat and ambiance on those chilly winter nights. The custom kitchen features tons of cupboard space and offers direct access to the large patio and back yard gardens through sliding glass doors that help bathe the area in natural light. The home offers 3 bedrooms, including a primary bedroom with an ensuite bath on the main level, and two large family room areas in the basement as well as another full bath and massive storage area. Economically heated and cooled with electric baseboards and two Fujitsu ductless heat pumps, this home is absolutely move-in ready. The home features a new aluminum roof complete with a transferrable lifetime warranty, a double attached garage with tons of room for vehicles, toys, or a workbench, and a shed that is ideal for storing your garden equipment. The park-like yard and gardens are finely manicured and contain many perennials that have never seen the use of insecticides, and the mature trees that surround the lot offer shade and privacy in a sought after neighbourhood in the Annapolis Valley. Located only minutes to grocery and drug stores in Coldbrook as well as elementary and high schools in Cambridge, the property is also only 15 minutes to the Greenwood Base, - so dont delay and book your showing today! (id:56844)
- ID:
- 202612470
- Category:
- Single Family
- Status:
- Active
- Living Area:
- 2087.0 square feet
- Stories:
- 1.00
- Bathrooms:
- 3
- Bathrooms (partial):
- 1
- Bedrooms:
- 3
- Lot:
- 0.9184 acres
- MLS® Number:
- 202612470
- Common Interest
- Freehold
- Parcel Number:
- 55060024
- Year Built:
- 1990
- Building Type:
- House
- Community Name:
- Cambridge
- Days On Market:
- 1
- Level
- School Bus
- Recreational Facilities
- Washer
- Refrigerator
- Central Vacuum
- Dishwasher
- Stove
- Dryer
- Microwave
- Freezer - Stand Up
- Freezer - Chest
- Wall unit
- Heat Pump
- Poured Concrete
- Vinyl
- Hardwood
- Carpeted
- Porcelain Tile
- Attached Garage
- Garage
- Paved Yard
- Parking Space(s)
- Heated Garage
- House
- Drilled Well
- Septic System
| Foyer | 12x7 | |
| Living room | 15.2x13.3 | |
| Mud room | 7.7x5.3 | |
| Eat in kitchen | 22.4x11.6 | |
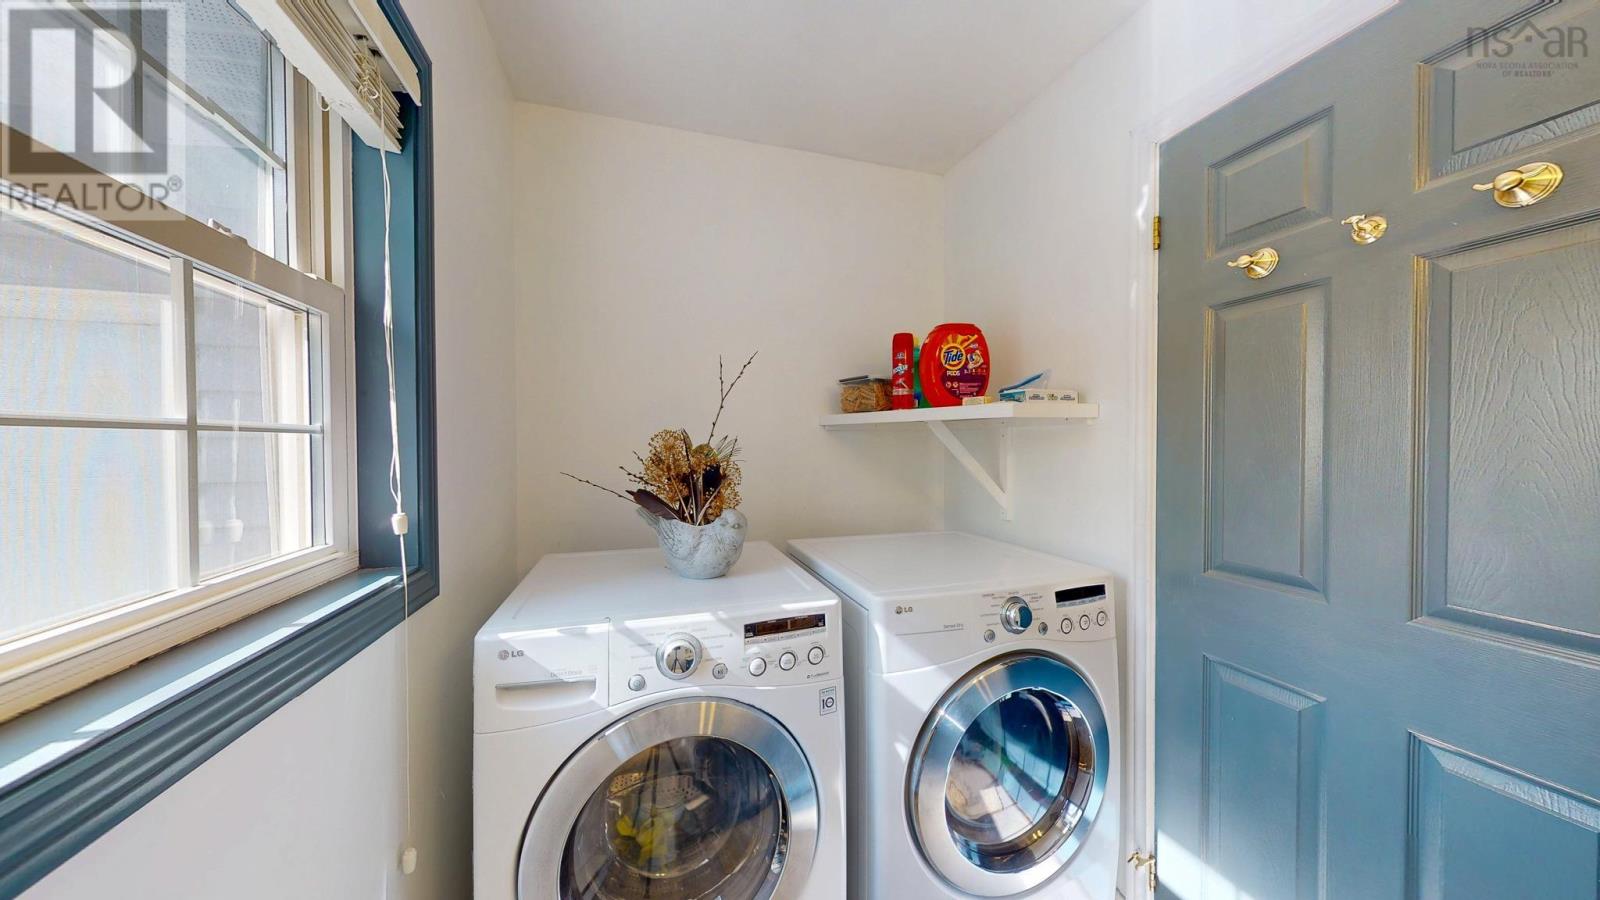
| Laundry / Bath | 5.3x8 | |
| Bath (# pieces 1-6) | 11.3x5.11 | |
| Primary Bedroom | 11.3x15.9 | |
| Bedroom | 8.9x10 | |
| Bedroom | 10.3x10.4 |
| Family room | 22.1x16.3 | |
| Recreational, Games room | 20.4x12.10 | |
| Bath (# pieces 1-6) | 13x7.3 | |
| Storage | 37.10x12.4 |
Inquire Today

Dawn Magee
 MLS® Listing data is provided by The Canadian Real Estate Association (CREA) and is deemed reliable but not guaranteed. The trademarks REALTOR®, REALTORS®, and the REALTOR® logo are controlled by CREA and identify real estate professionals who are members of CREA. The trademarks MLS®, Multiple Listing Service® and related logos are owned by CREA and identify the quality of services provided by real estate professionals who are members of CREA. Listing information is provided by participating real estate brokerages.