
Description
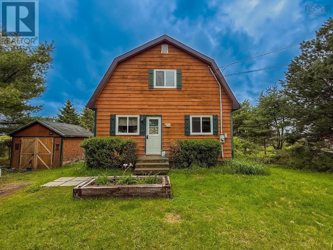
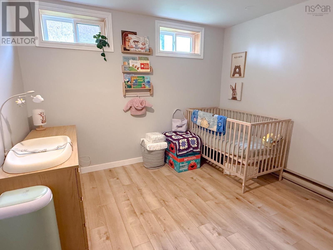
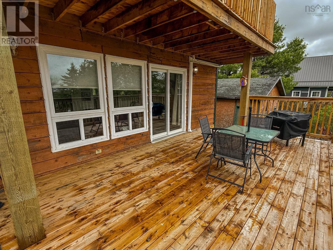
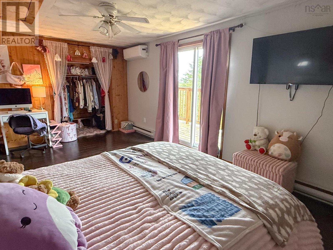
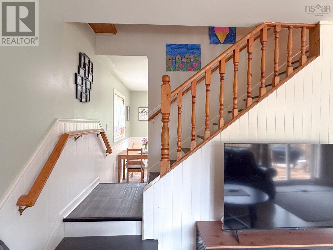
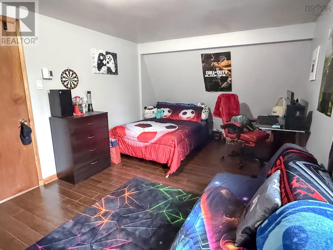
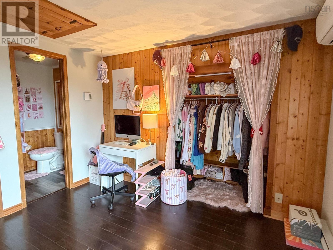
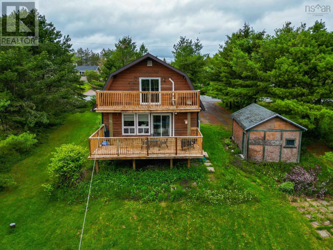
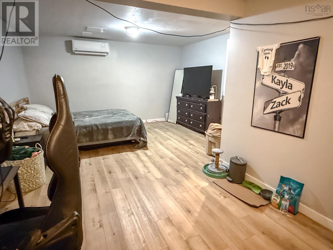
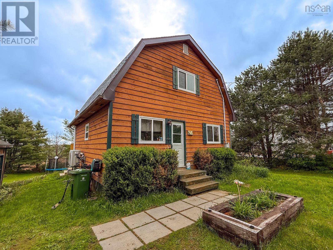
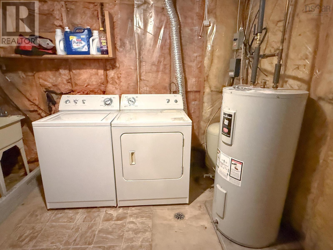
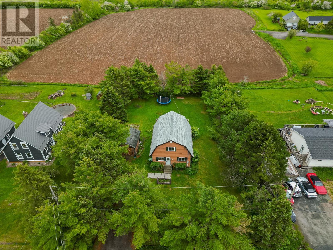
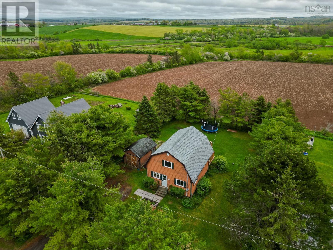
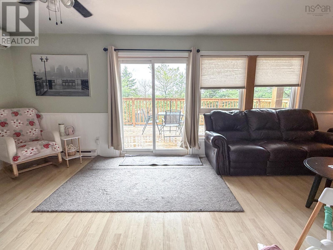
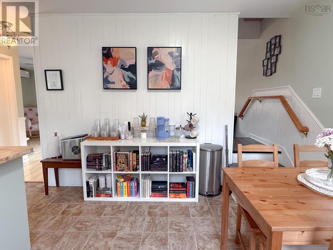
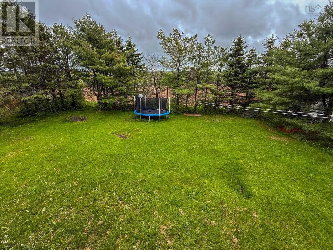
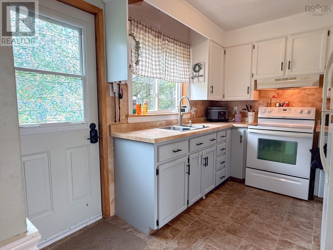
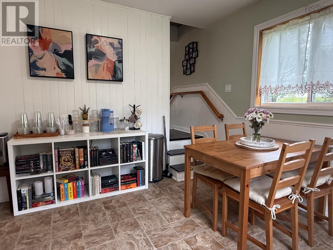
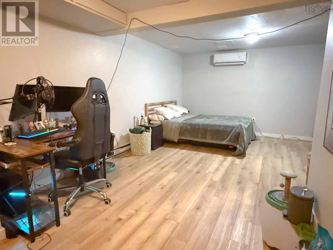
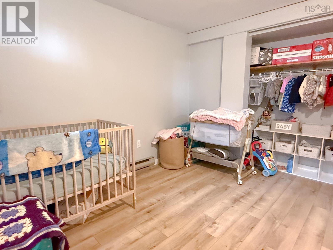
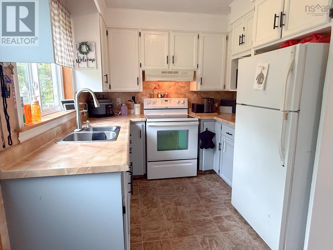
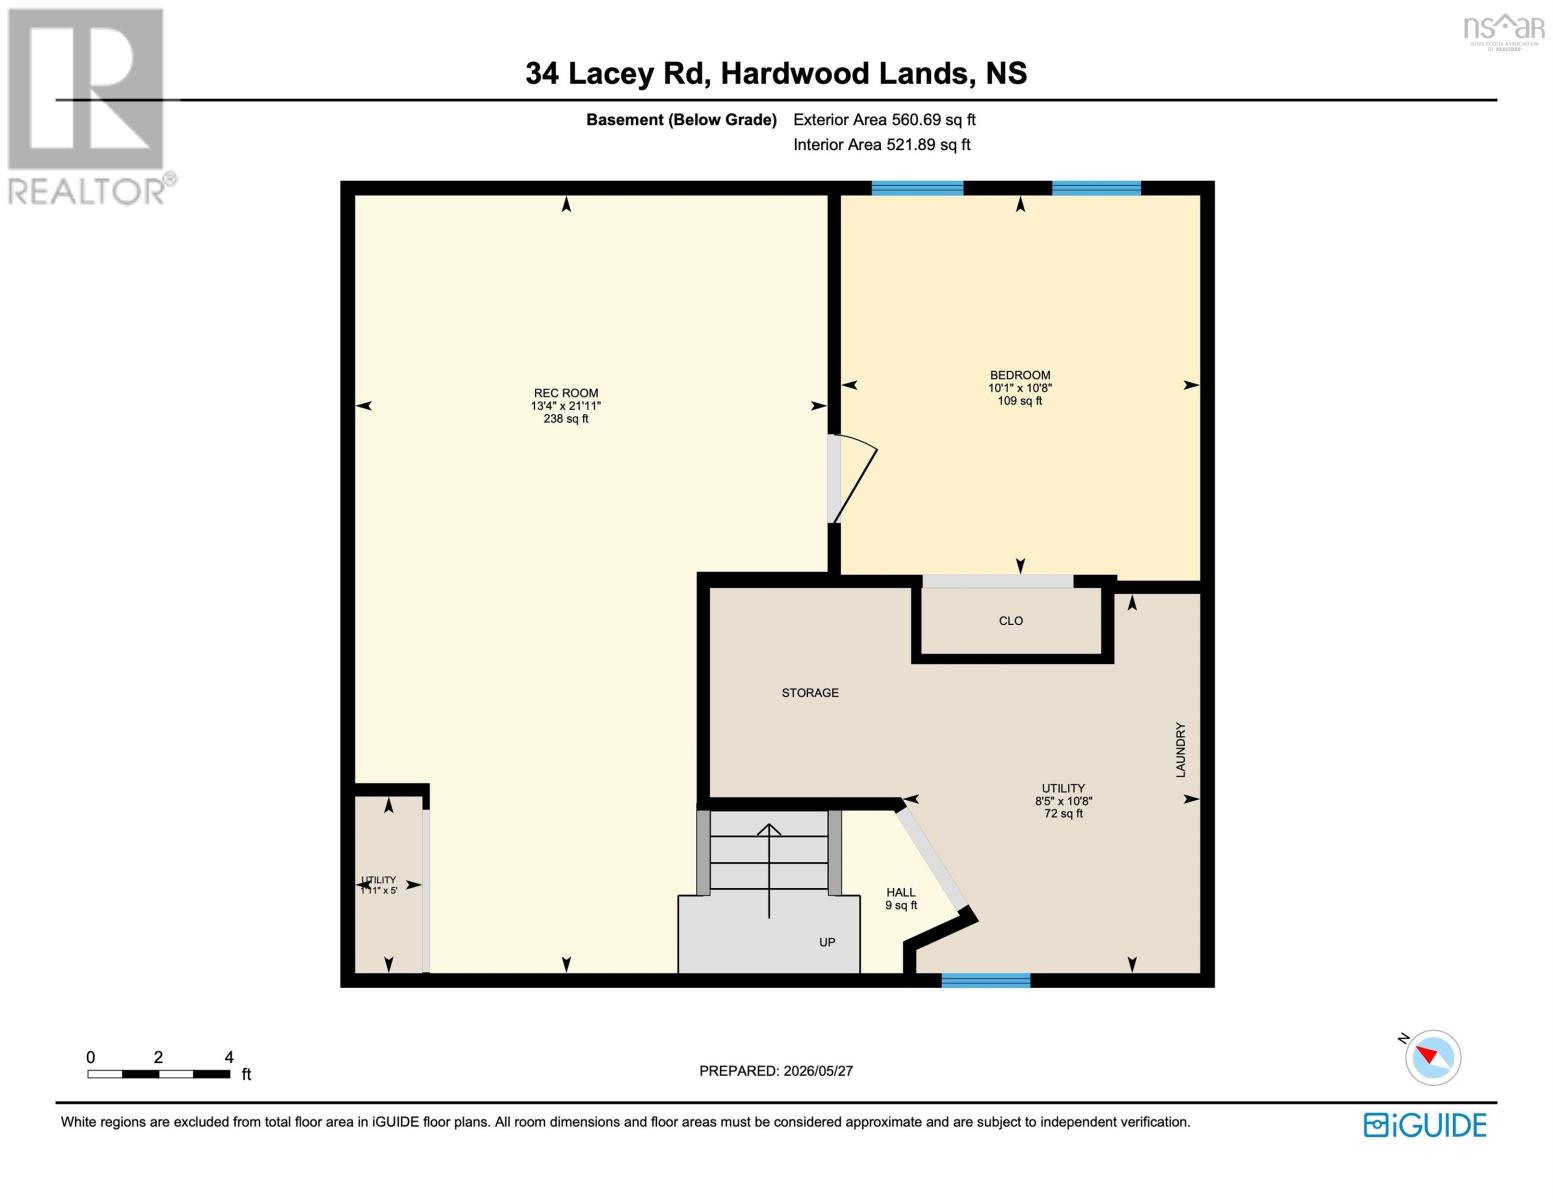
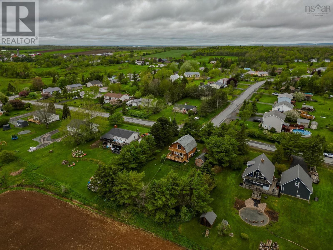
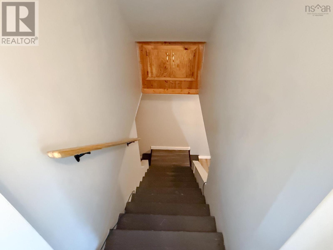
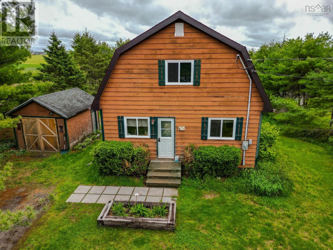
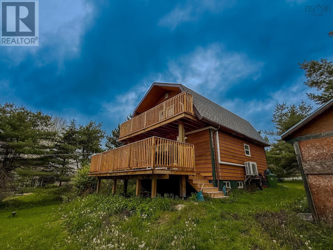
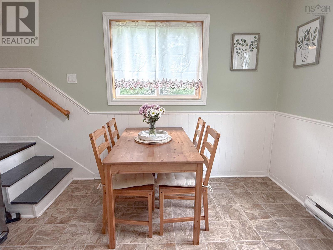
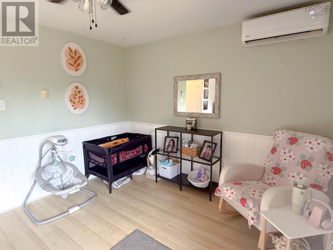
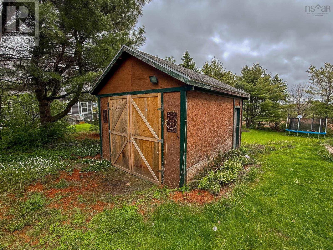
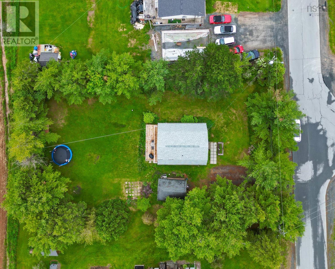
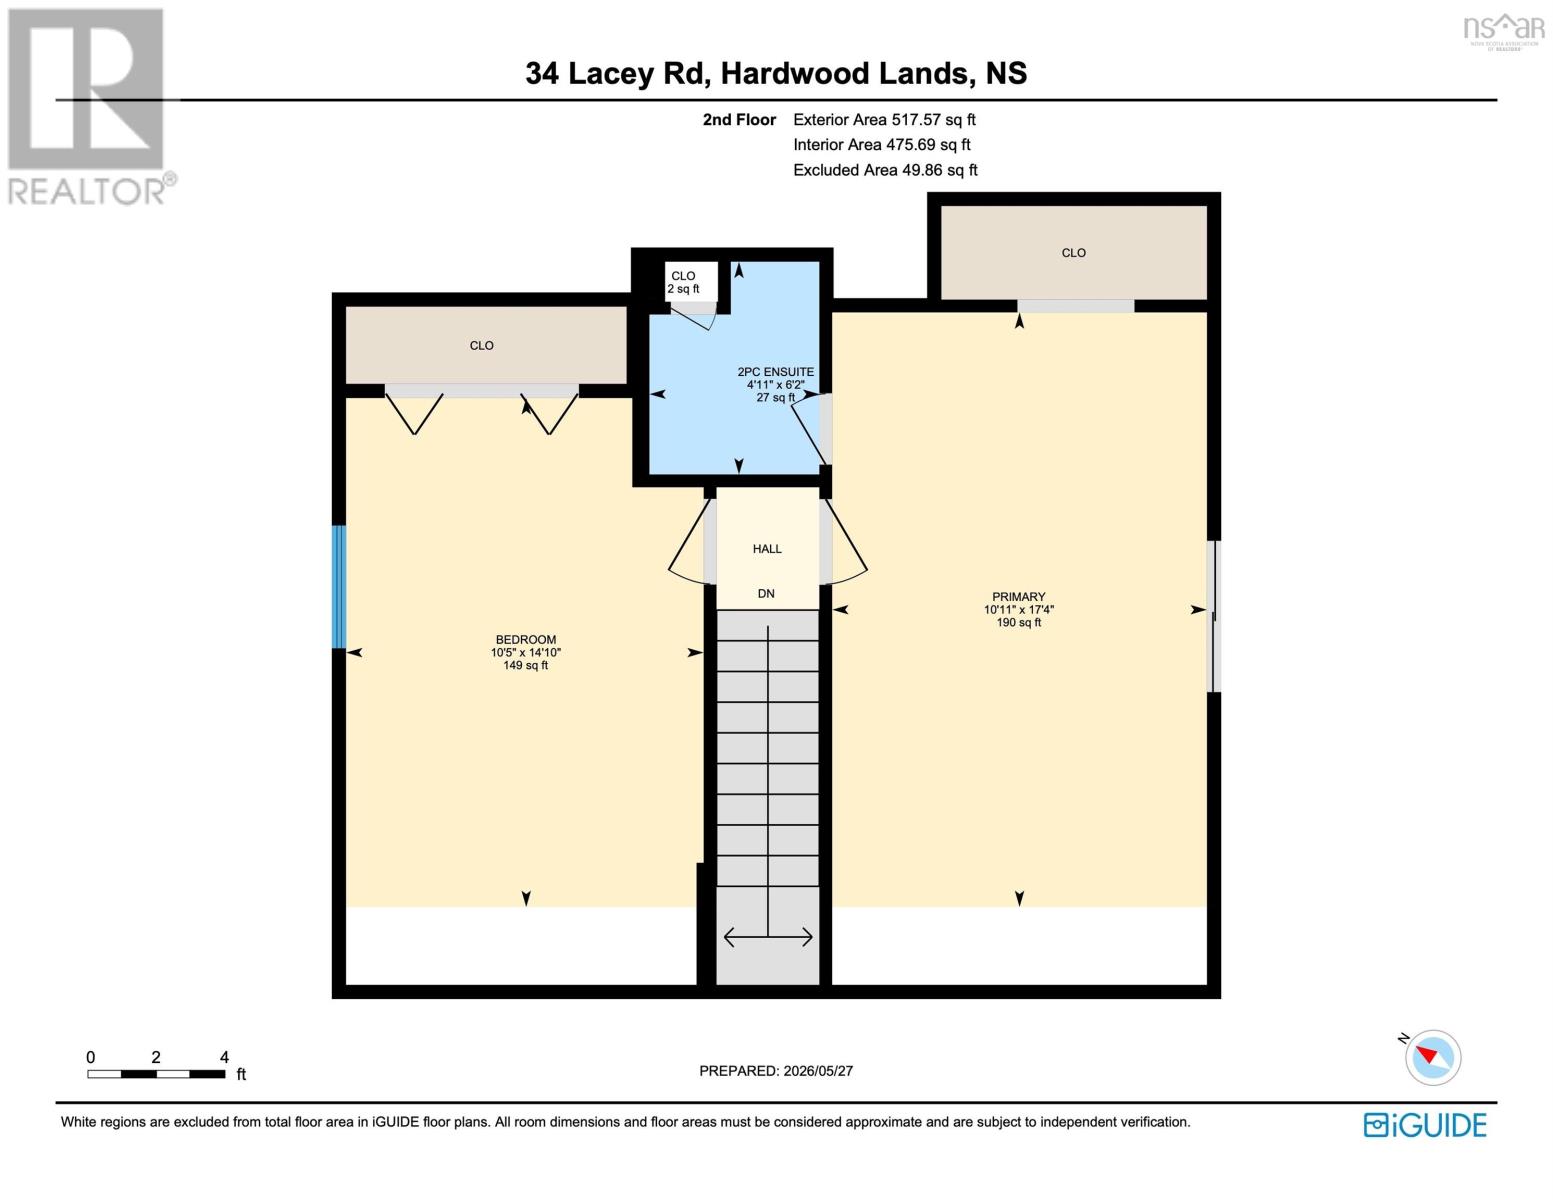
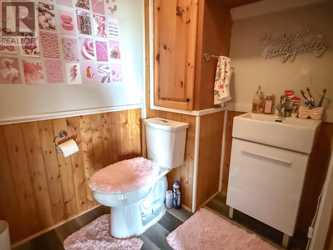
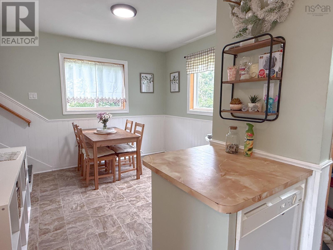
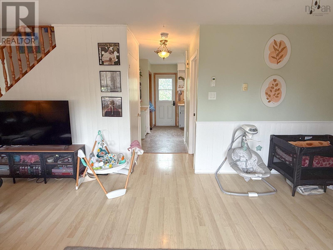
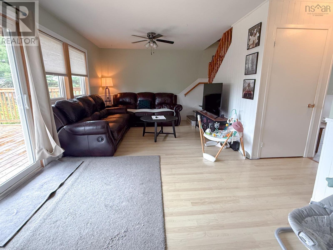
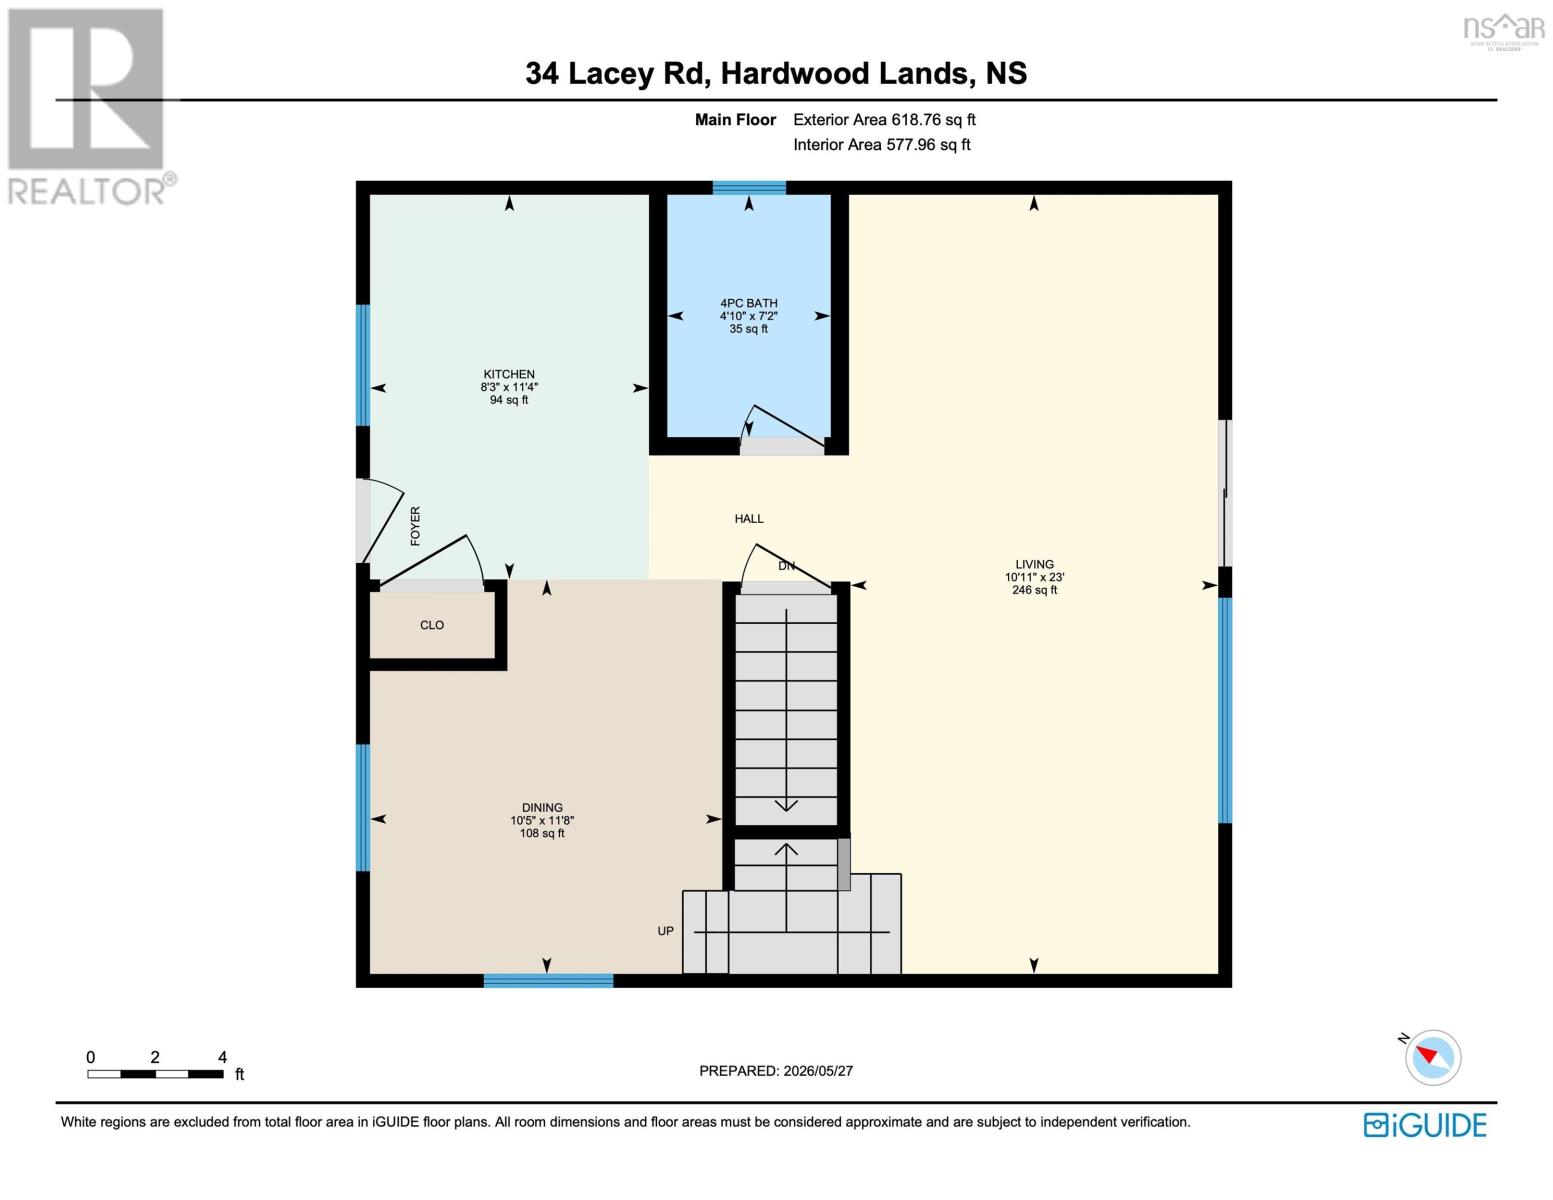
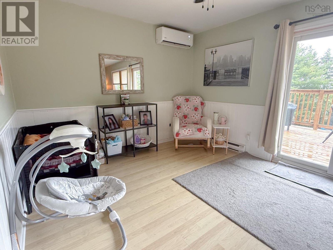
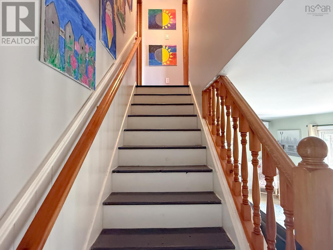
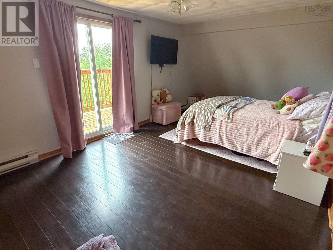
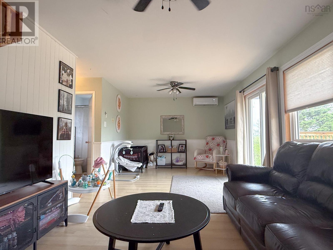
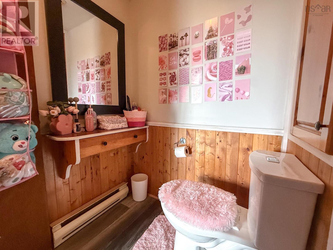
Welcome to 34 Lacey Road. This unique, chalet-style home offers an exceptional blend of character, space, and functionality on a quiet, family-friendly street. The main level boasts an expansive, open-concept living room with ample space for a home office or childrens play area, alongside a generous dining room perfectly suited for a coffee bar. Upstairs, the oversized primary suite serves as a private retreat, complete with a dedicated half-bath en suite, closet space, and a private upper deck overlooking the property. A large second bedroom completes this level. The finished lower level maximizes versatility, featuring a massive recreation room, a convenient laundry room, and a flexible third room currently utilized as a bedroom. Climate-controlled for year-round comfort, the home features three mini-split heat pump heads providing highly efficient heating and cooling. Step outside to enjoy the large, tree-lined backyard that provides excellent privacy, a spacious back deck ideal for entertaining, and a sizeable storage shed. Perfectly positioned for families, this home is just minutes from local middle and high schools and offers rapid highway accesskeeping you just 10 minutes from Elmsdales amenities, 30 minutes from Truro, and an easy 35-minute commute to Halifax. (id:56844)
- ID:
- 202612460
- Category:
- Single Family
- Status:
- Active
- Living Area:
- 1576.0 square feet
- Stories:
- 2.00
- Bathrooms:
- 2
- Bathrooms (partial):
- 1
- Bedrooms:
- 3
- Lot:
- 0.3443 acres
- MLS® Number:
- 202612460
- Common Interest
- Freehold
- Parcel Number:
- 45091808
- Year Built:
- 1988
- Building Type:
- House
- Community Name:
- Milford
- Days On Market:
- 1
- Balcony
- Level
- School Bus
- Recreational Facilities
- Washer
- Refrigerator
- Stove
- Dryer
- Heat Pump
- Chalet
- Poured Concrete
- Partially finished
- Full
- Wood siding
- Laminate
- Vinyl
- Gravel
- House
- Drilled Well
- Municipal sewage system
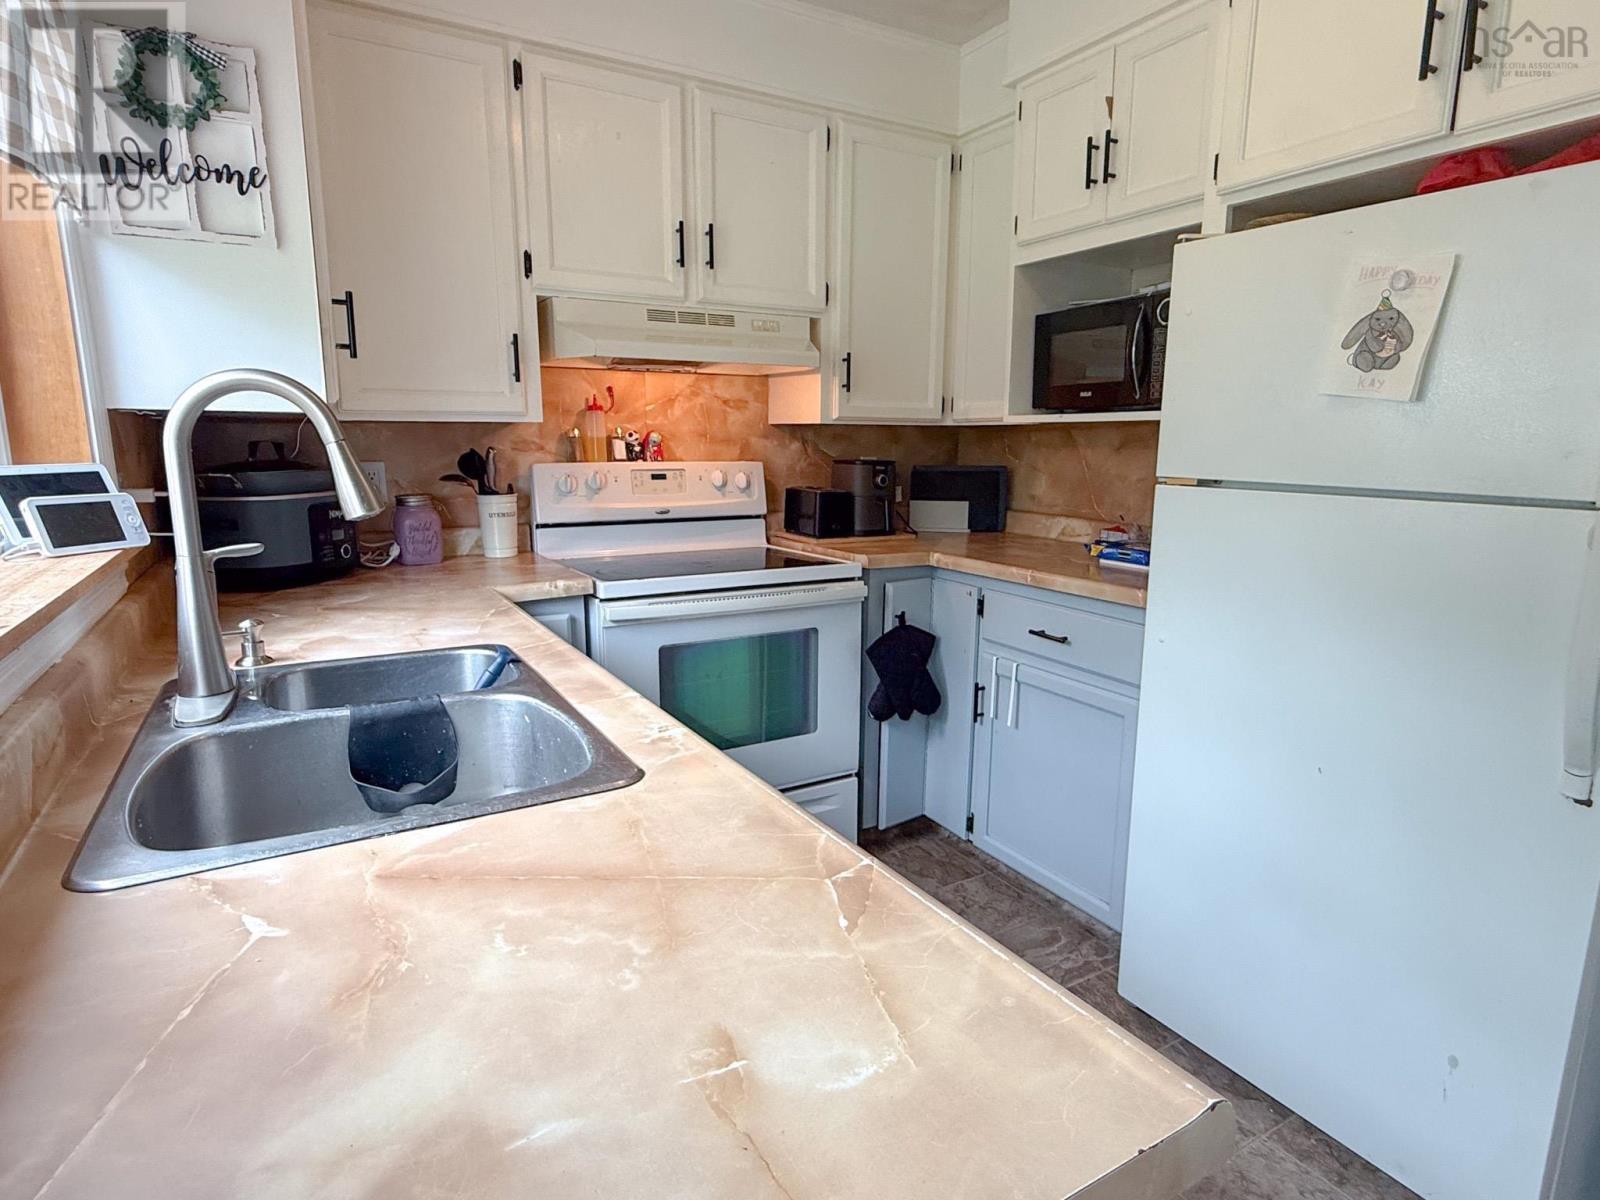
| Kitchen | 11.4x8.3 | |
| Dining room | 11.8x10.5 | |
| Living room | 10.11x23 | |
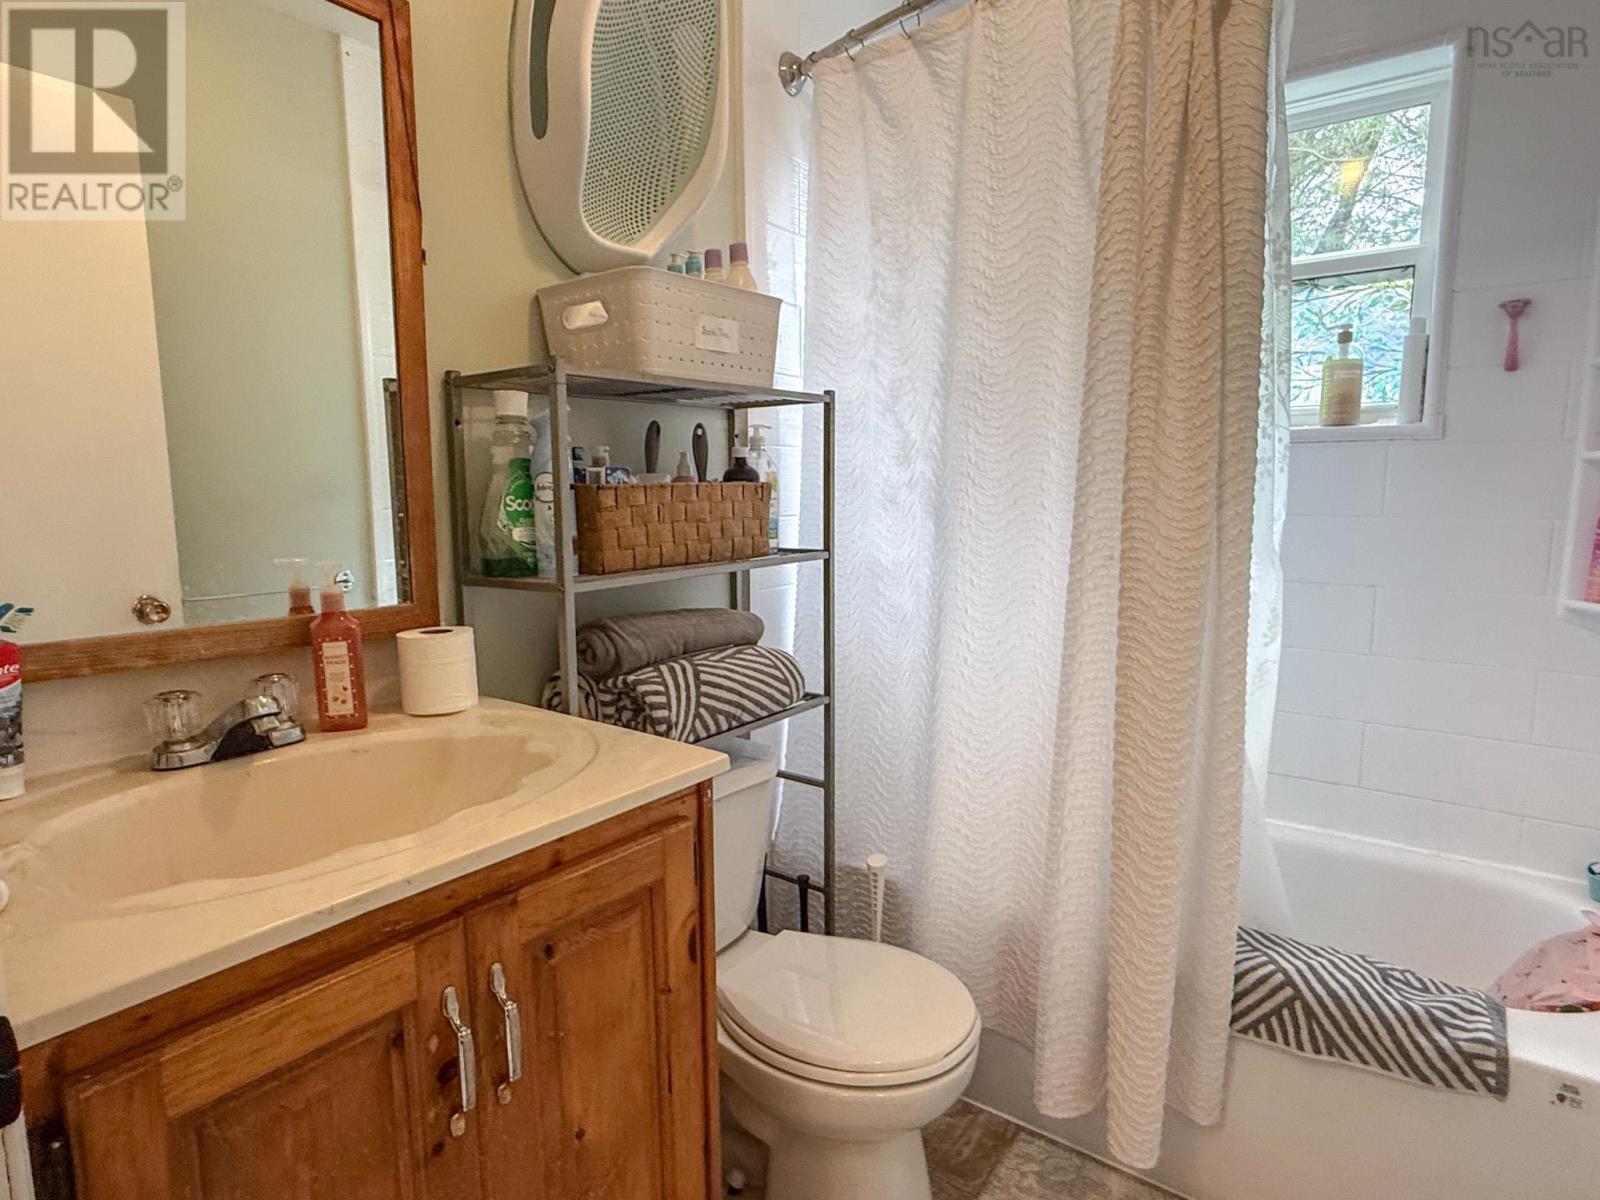
| Bath (# pieces 1-6) | 7.2x4.10 |
| Primary Bedroom | 10.11x17.4 | |
| Ensuite (# pieces 2-6) | 4.11x6.2 | |
| Bedroom | 10.5 x14.10 |
| Recreational, Games room | 21.11x13.4 | |
| Bedroom | 10.1x10.8 | |
| Laundry room | 8.5x10.8 |
Inquire Today

Dawn Magee
 MLS® Listing data is provided by The Canadian Real Estate Association (CREA) and is deemed reliable but not guaranteed. The trademarks REALTOR®, REALTORS®, and the REALTOR® logo are controlled by CREA and identify real estate professionals who are members of CREA. The trademarks MLS®, Multiple Listing Service® and related logos are owned by CREA and identify the quality of services provided by real estate professionals who are members of CREA. Listing information is provided by participating real estate brokerages.