


Description
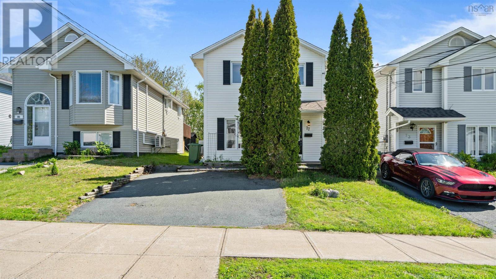
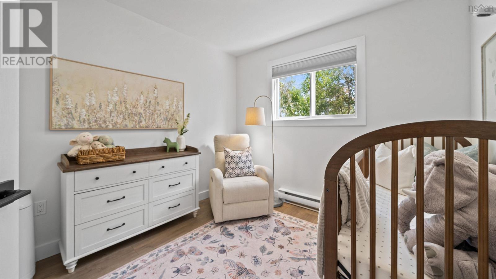
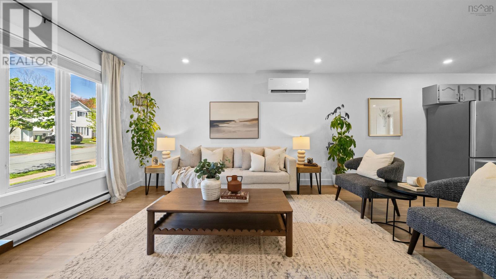
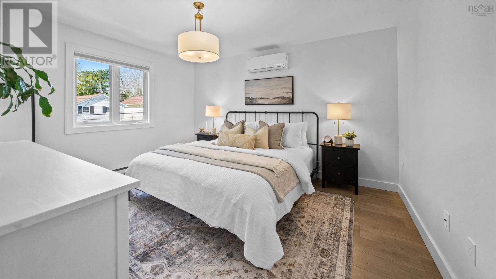
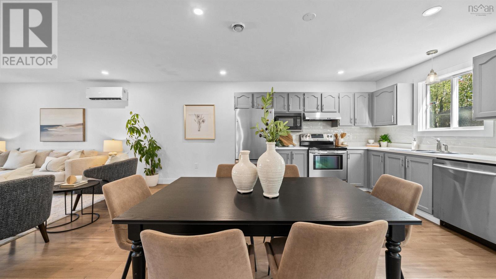
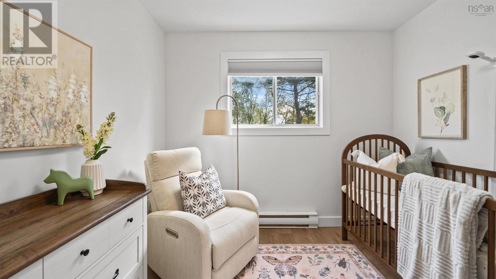
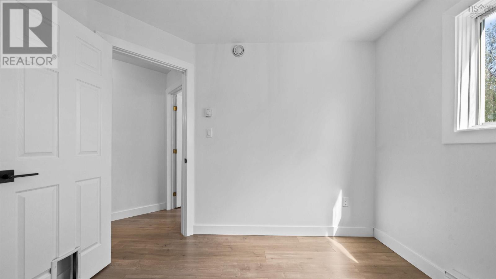
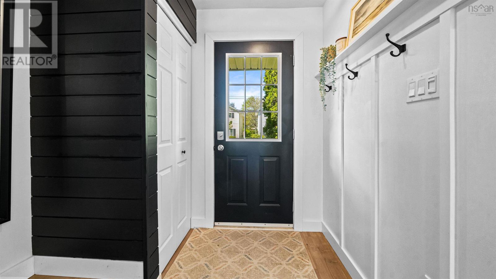
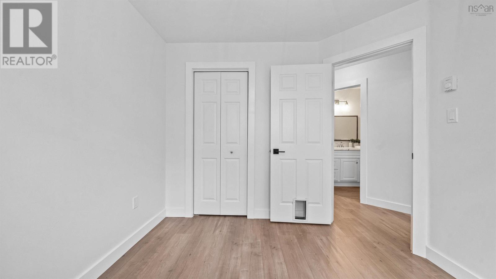
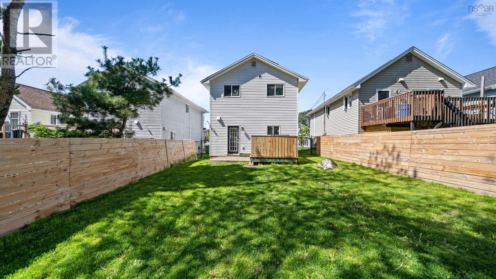
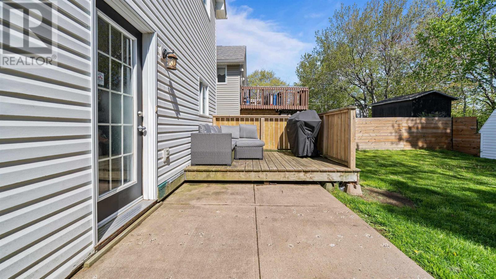
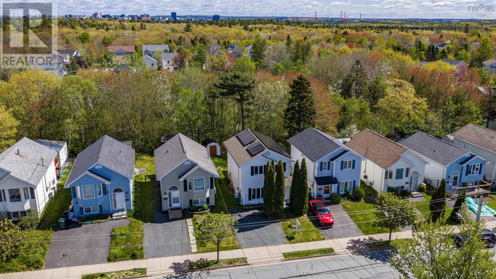
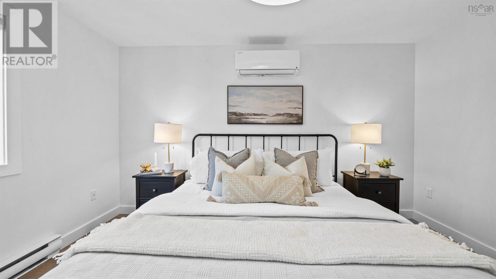
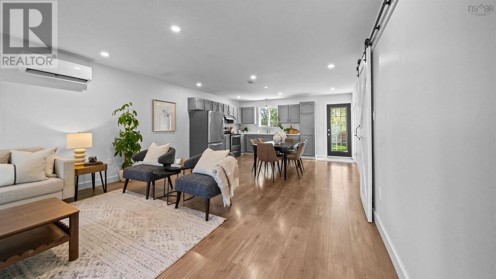
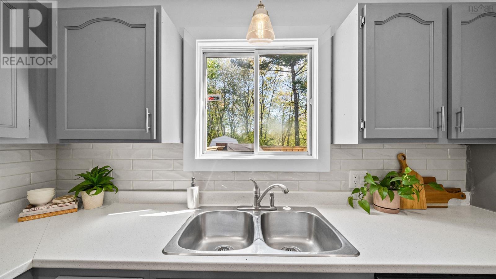
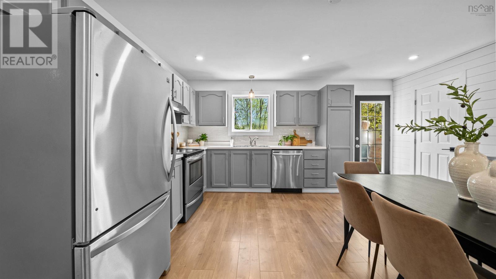
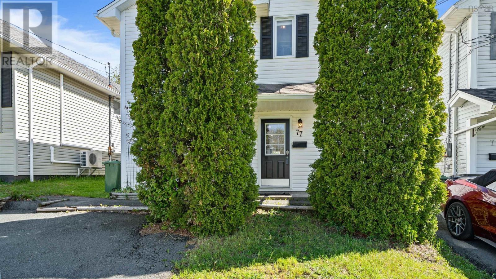
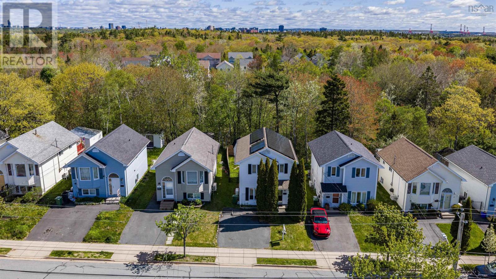
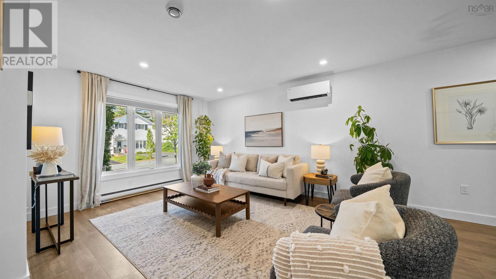
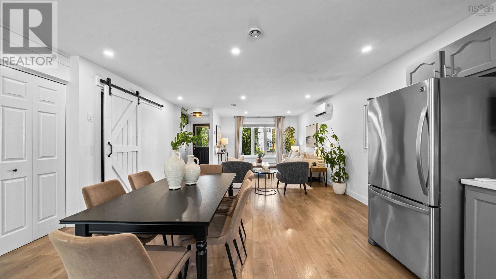
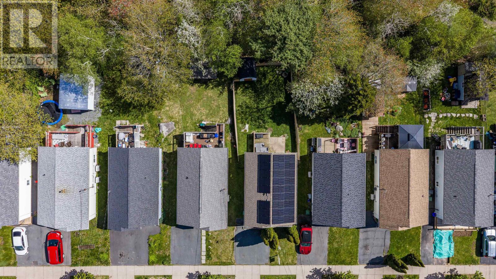
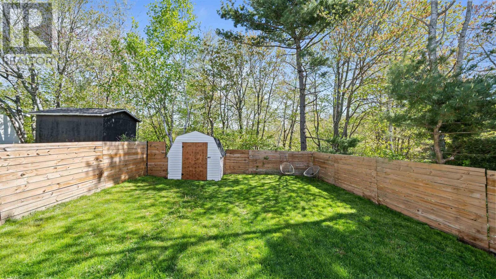
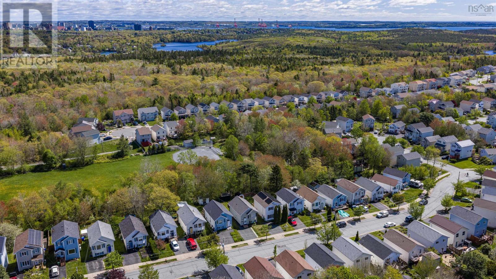
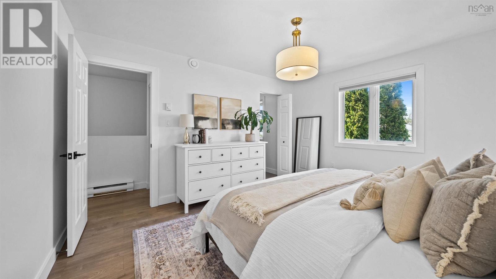
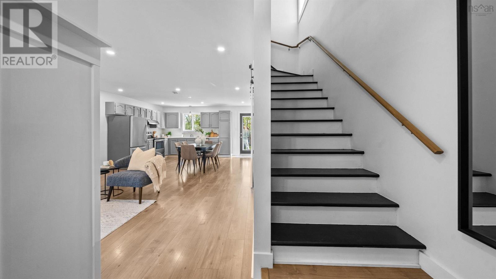
Welcome to 77 Abrams Way a well-maintained 3-bedroom, 1.5-bath home located in a family-friendly neighbourhood. Inside, youll find an open-concept main living area that creates a bright and connected space for everyday living and entertaining. The spacious backyard offers plenty of room for gardening, playsets, pets, or summer gatherings, while backing directly onto the large green space of Hartlen Park a great bonus for families. Additional updates include a new air exchanger installed this year for added comfort and efficiency, along with solar panels and a heat pump already in place. This is a fantastic opportunity for buyers looking for space, functionality, and a great location close to parks and amenities. (id:56844)
- ID:
- 202612452
- Category:
- Single Family
- Status:
- Active
- Living Area:
- 1292.0 square feet
- Stories:
- 2.00
- Bathrooms:
- 2
- Bathrooms (partial):
- 1
- Bedrooms:
- 3
- Lot:
- 0.0727 acres
- MLS® Number:
- 202612452
- Common Interest
- Freehold
- Parcel Number:
- 40766685
- Year Built:
- 1999
- Building Type:
- House
- Community Name:
- Halifax
- Days On Market:
- 1
- Washer
- Refrigerator
- Dishwasher
- Stove
- Dryer
- Heat Pump
- Concrete Slab
- None
- Vinyl
- Laminate
- Paved Yard
- House
- Municipal water
- Municipal sewage system
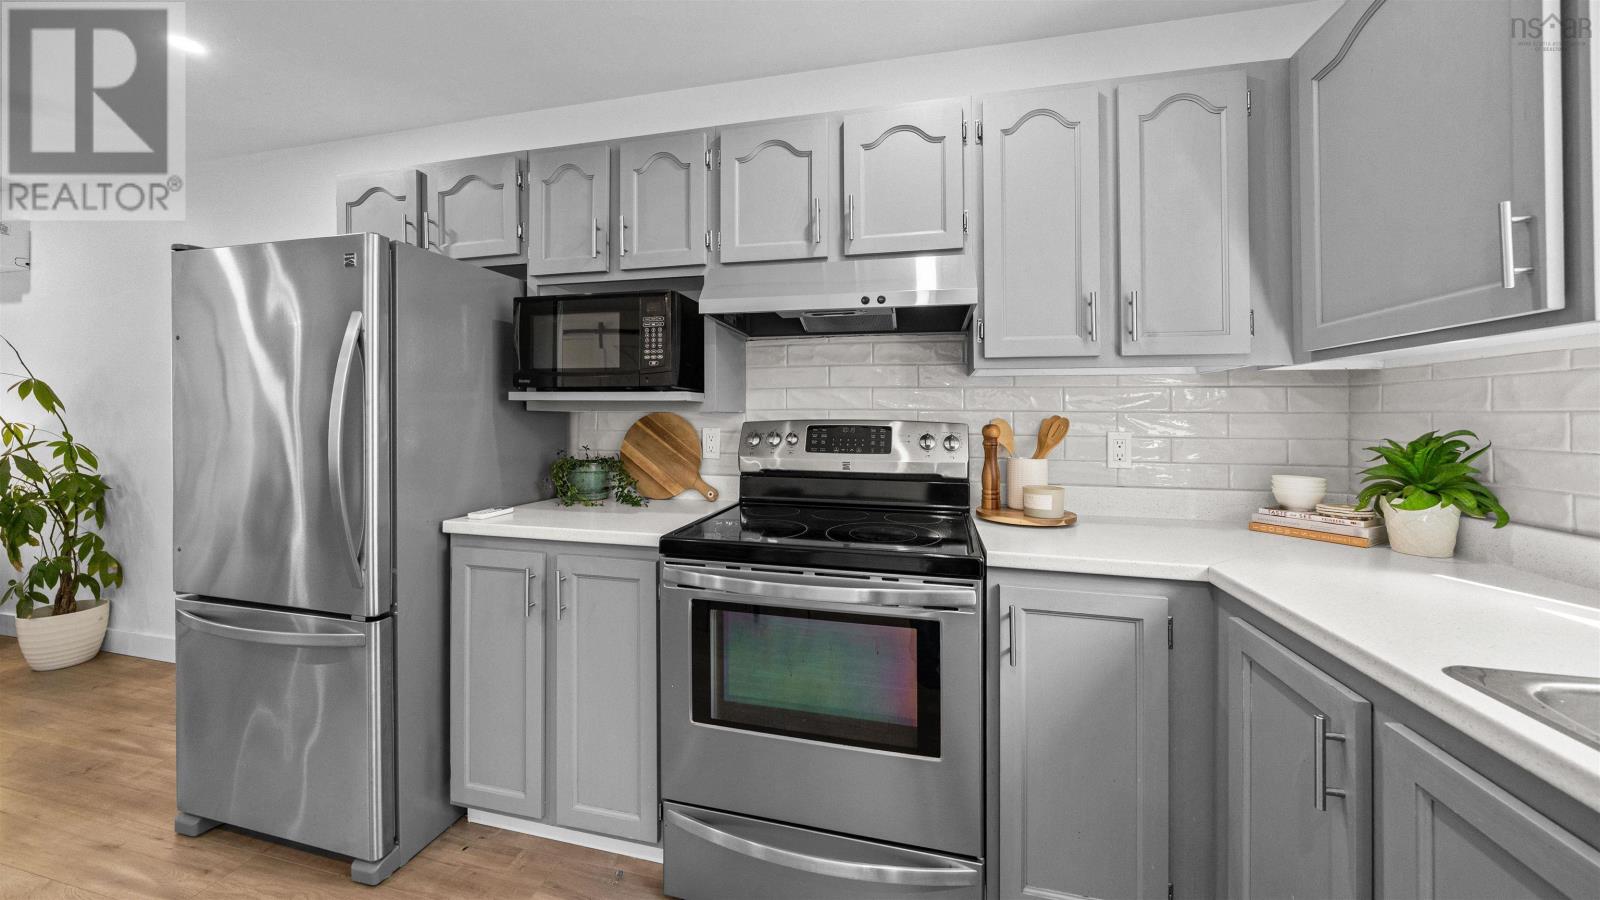
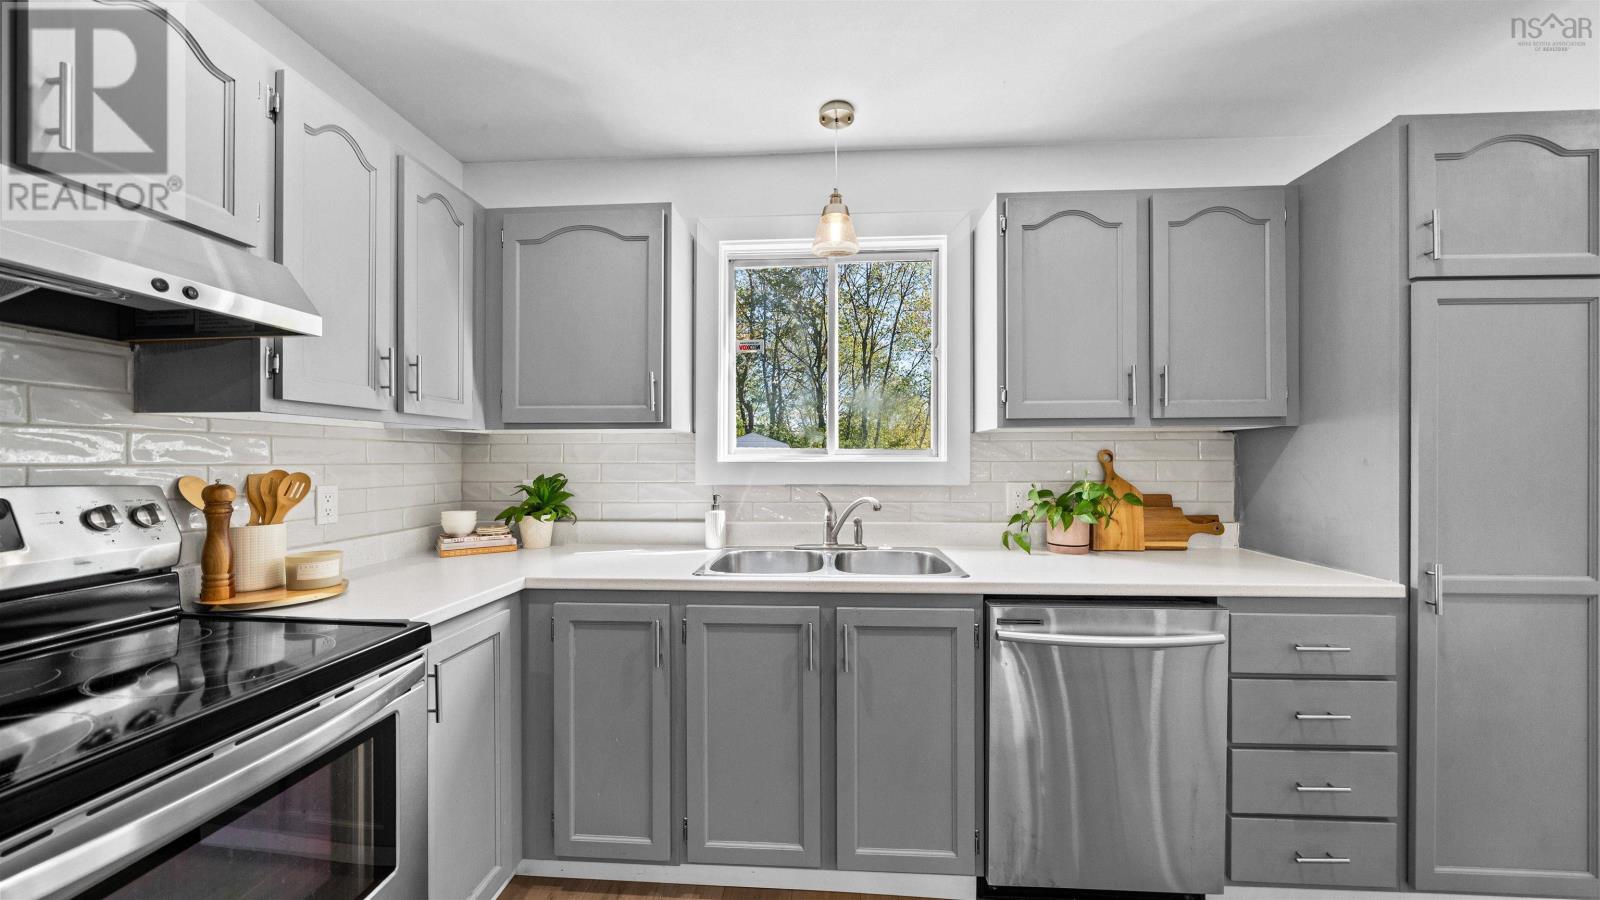
| Eat in kitchen | 15.6 x 14.6 | |
| Living room | 16.10 x 11.06 | |
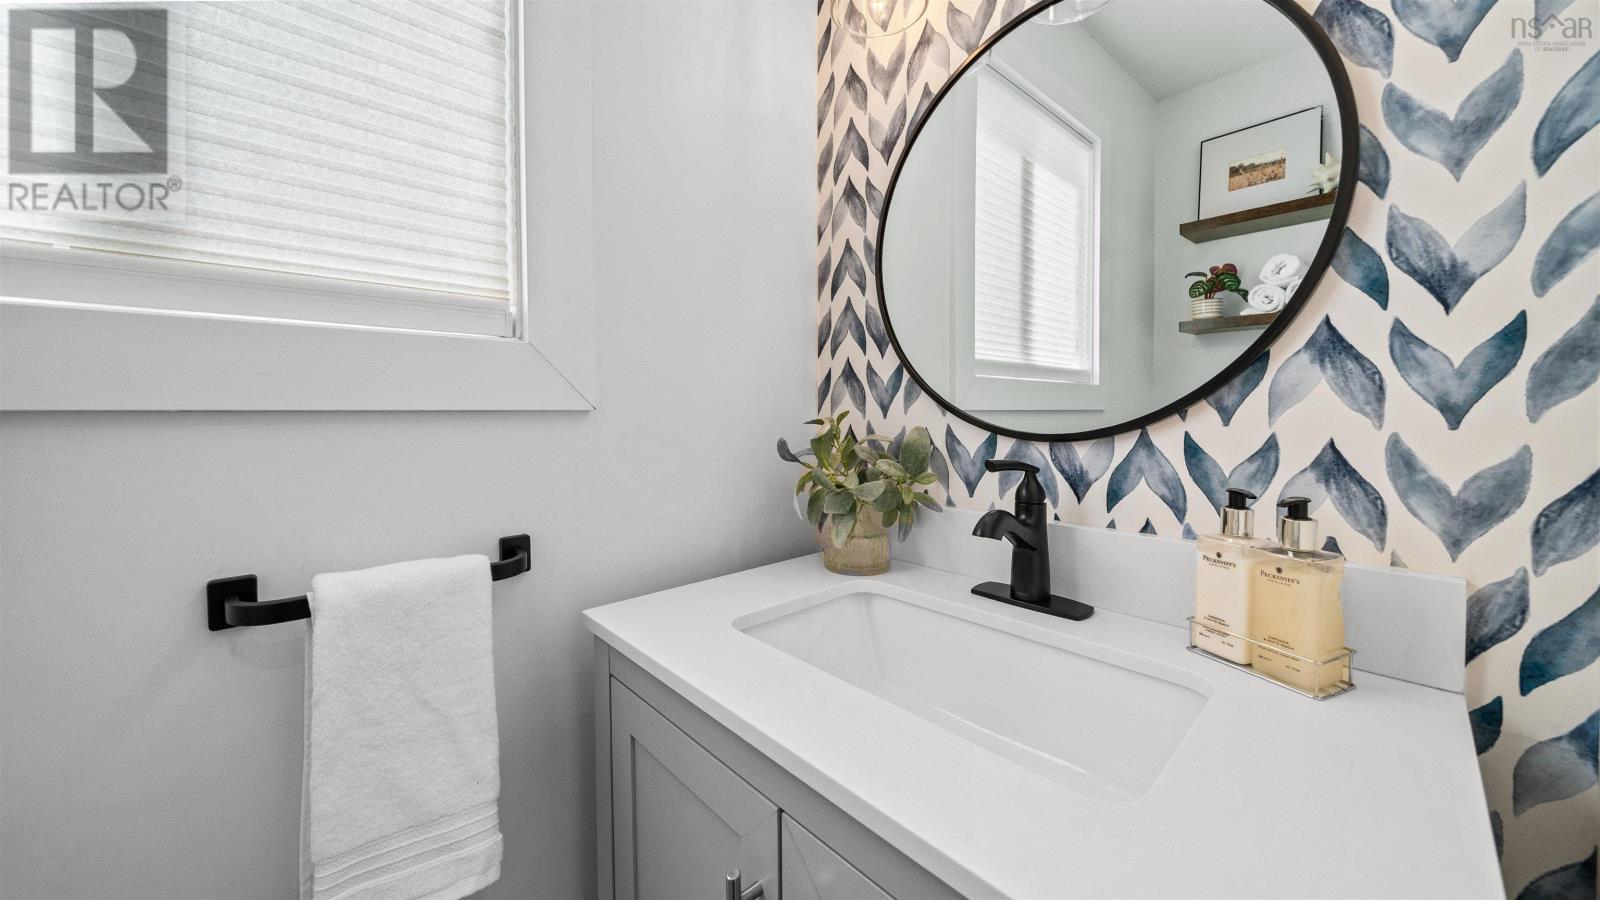
| Bath (# pieces 1-6) | 2.11 x 6.3 |
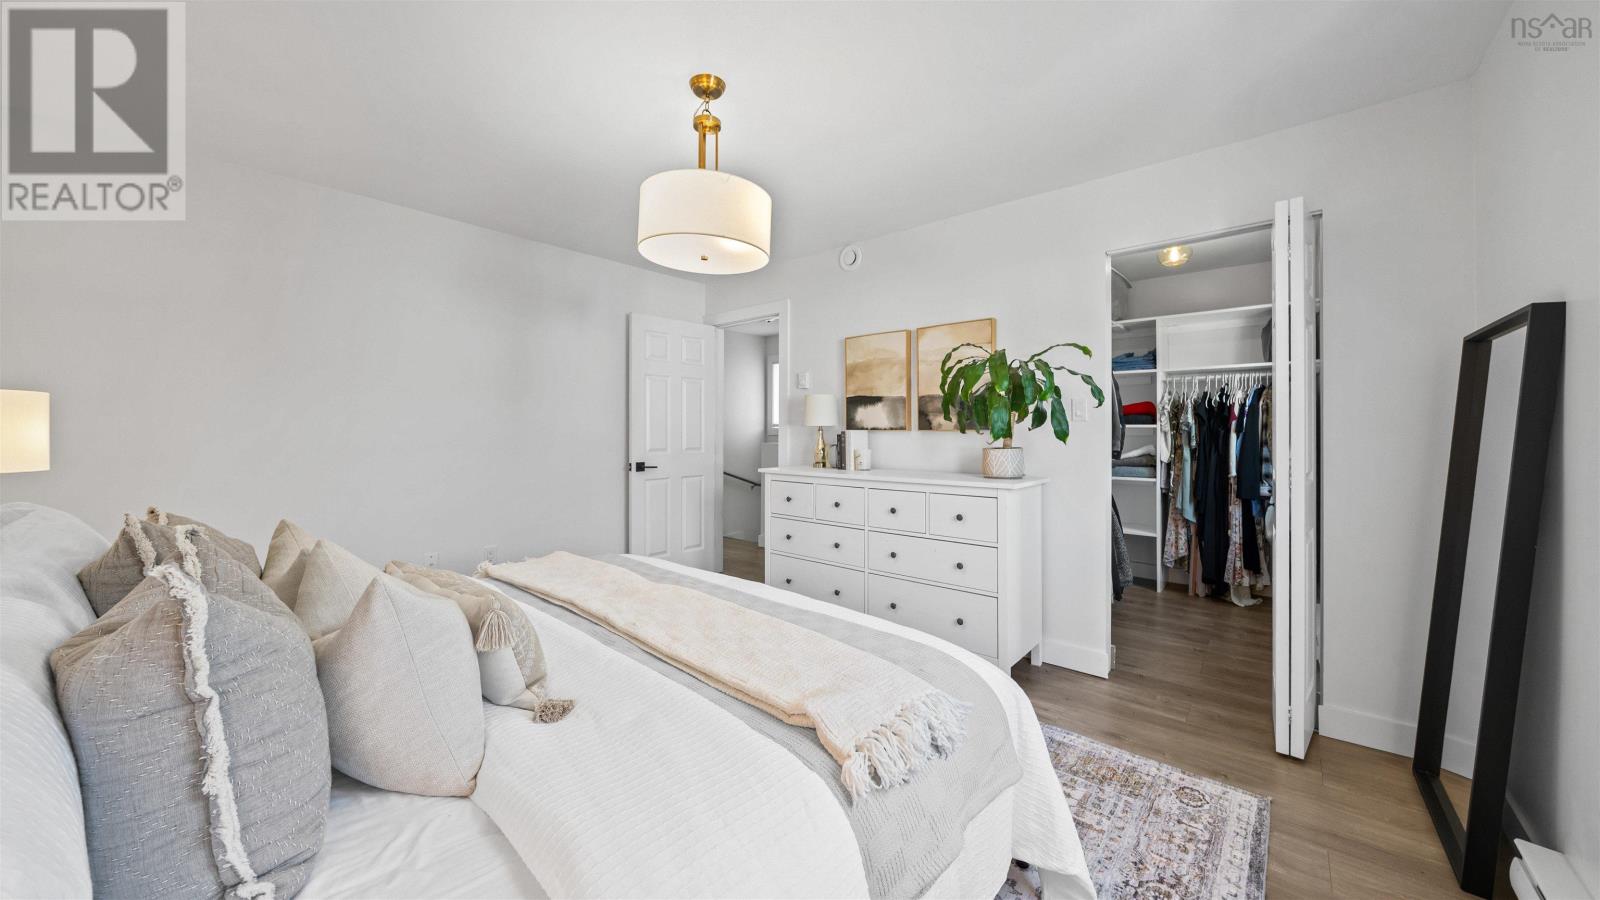
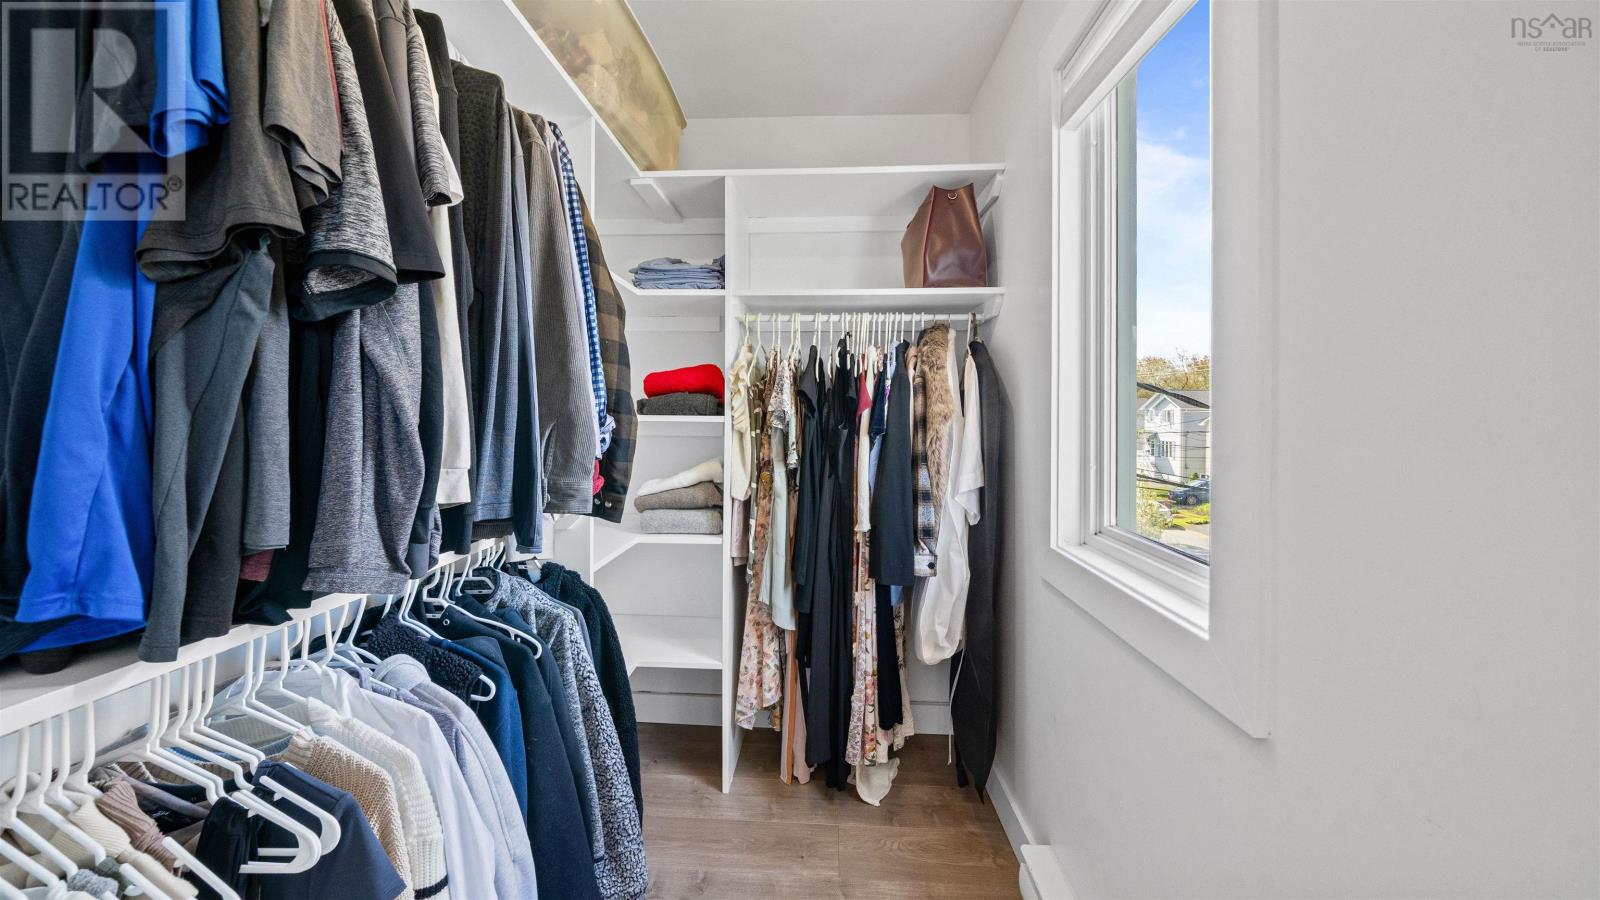
| Primary Bedroom | 11.8 x 13.8 | |
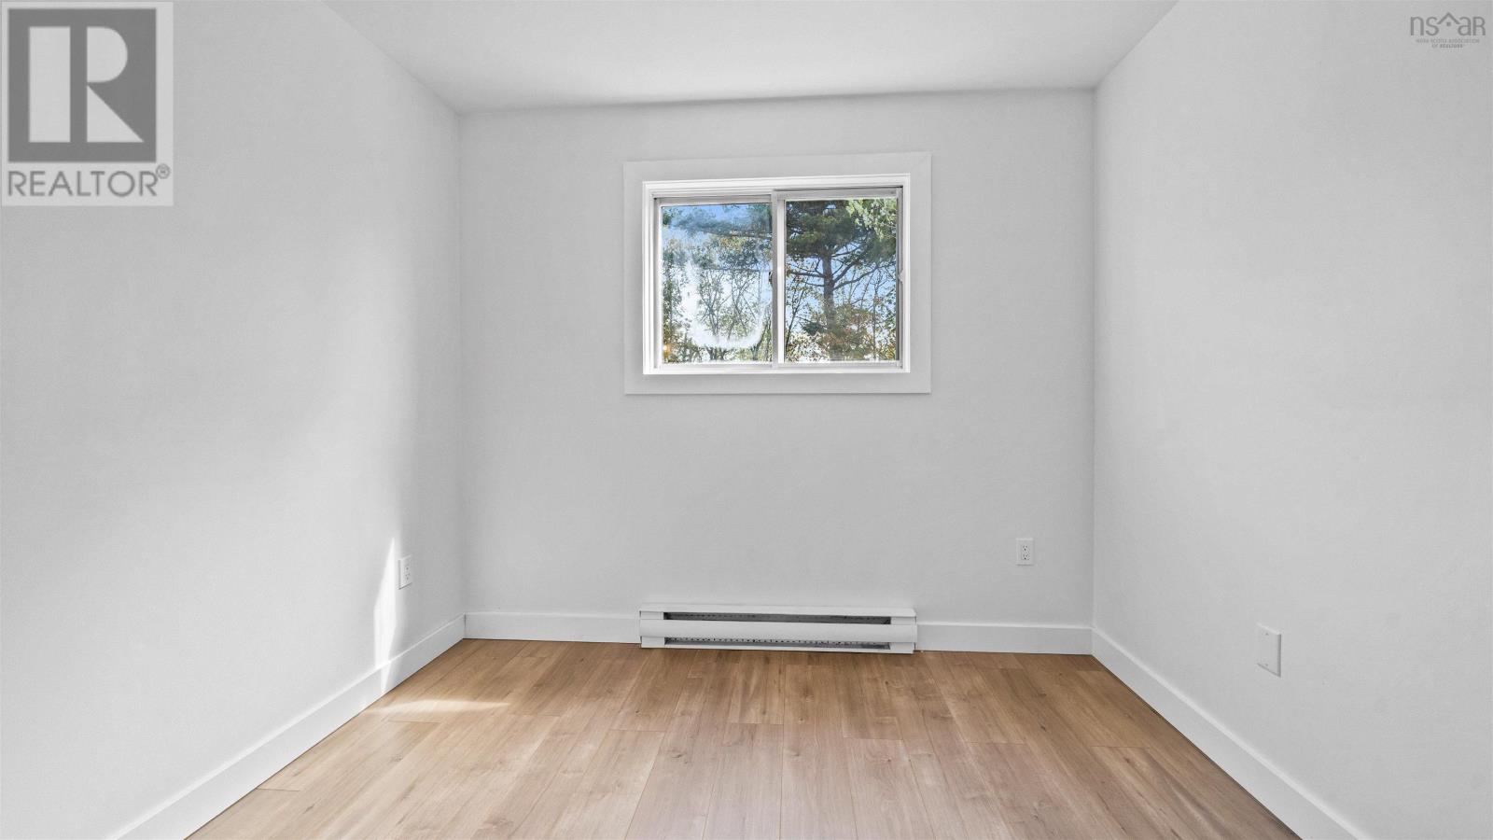
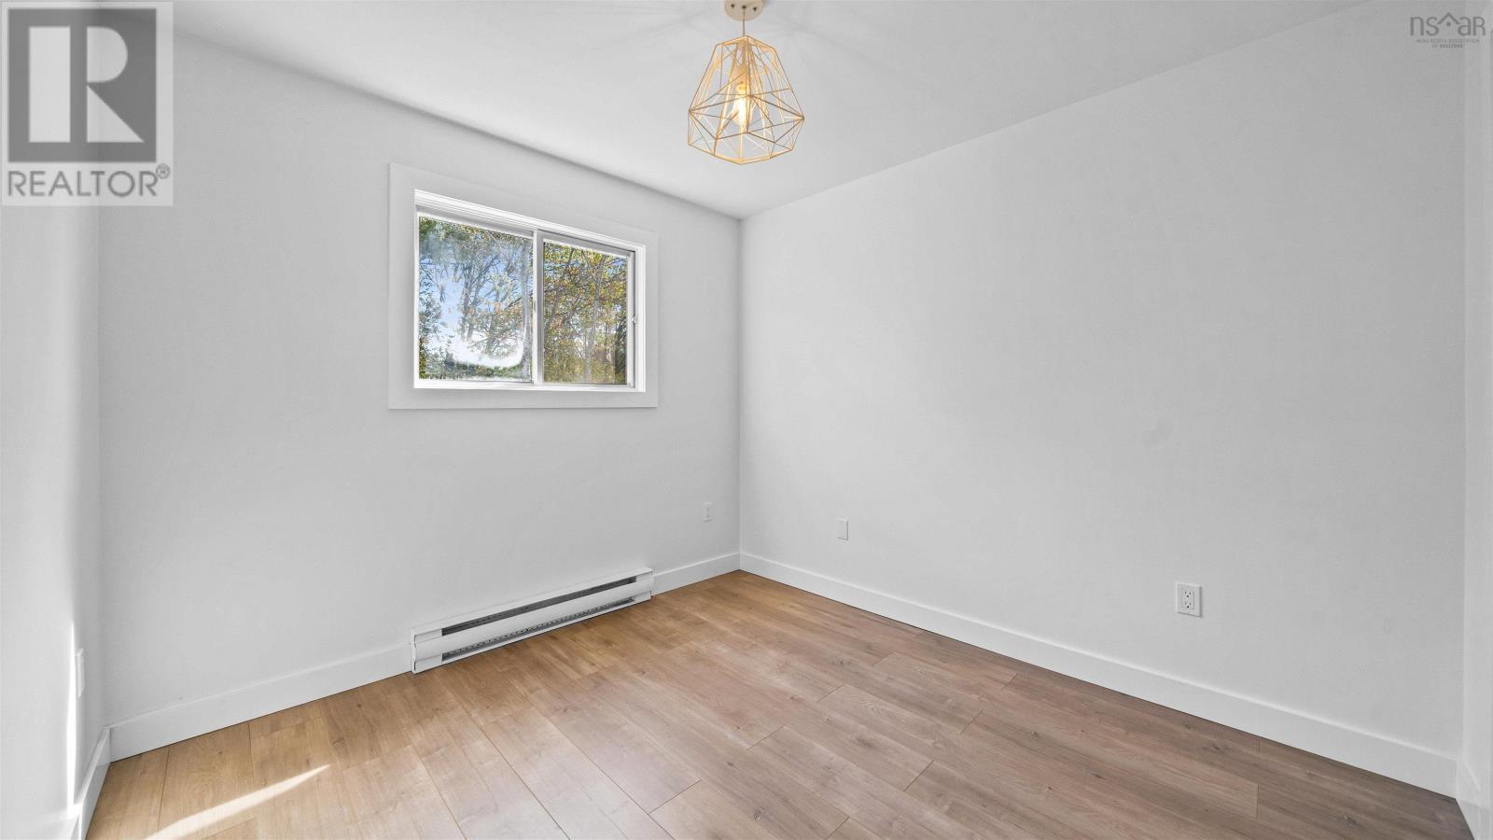
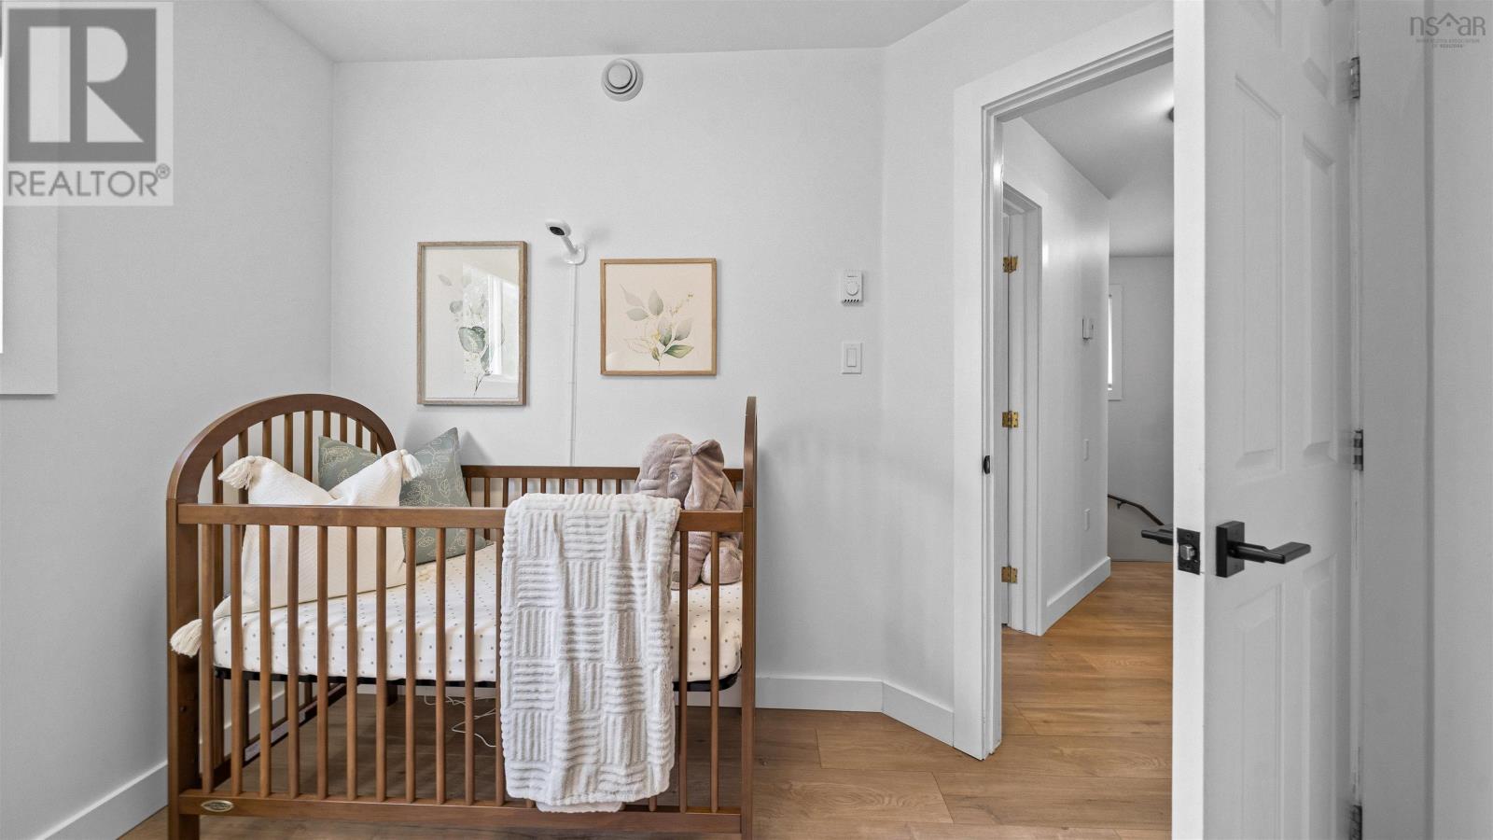
| Bedroom | 9.3 x 9.3 +/- Jog | |
| Bedroom | 9.3 x 9.10 +/- Jog | |
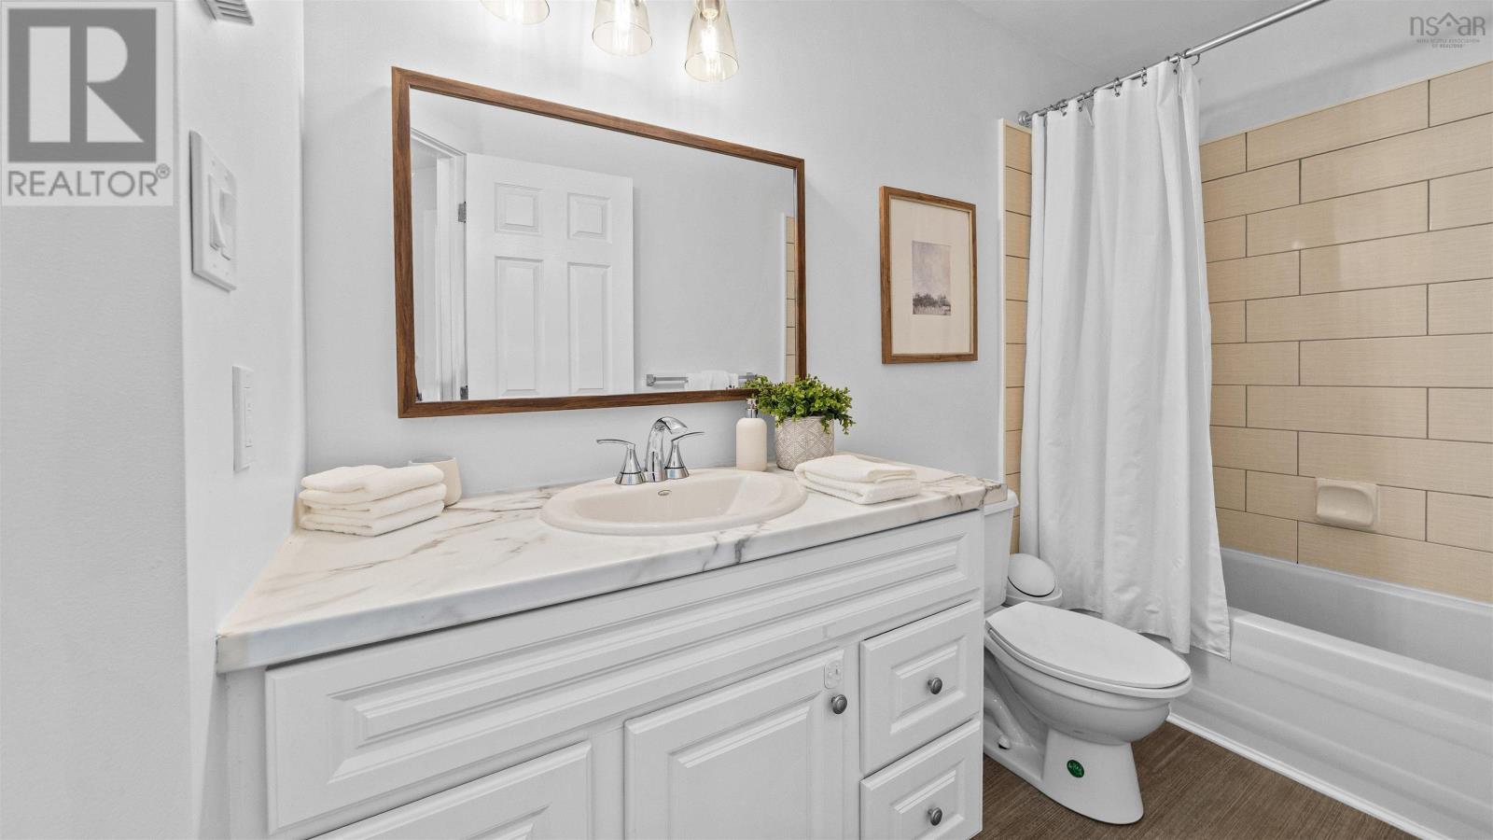
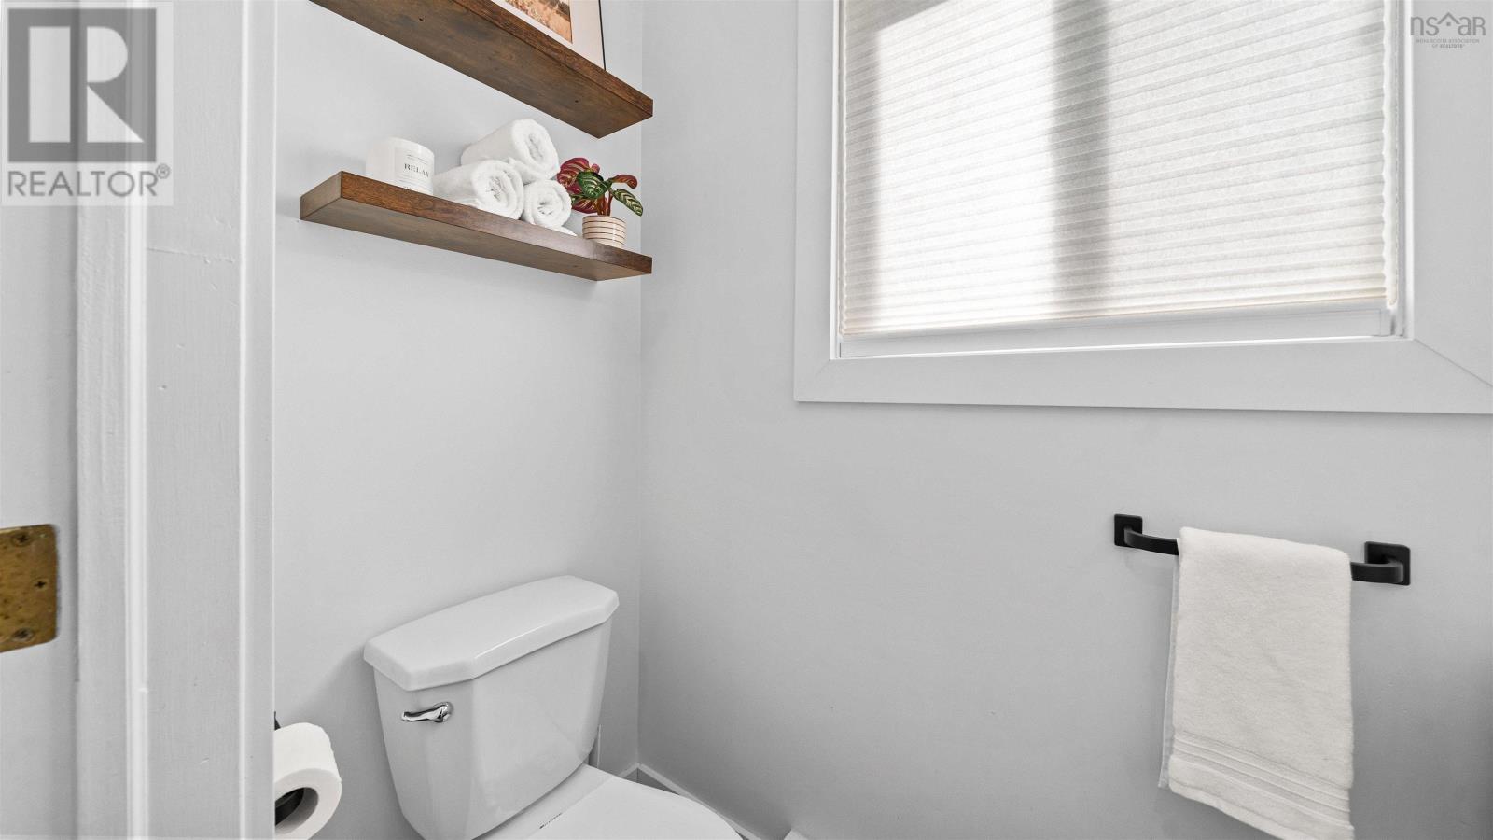
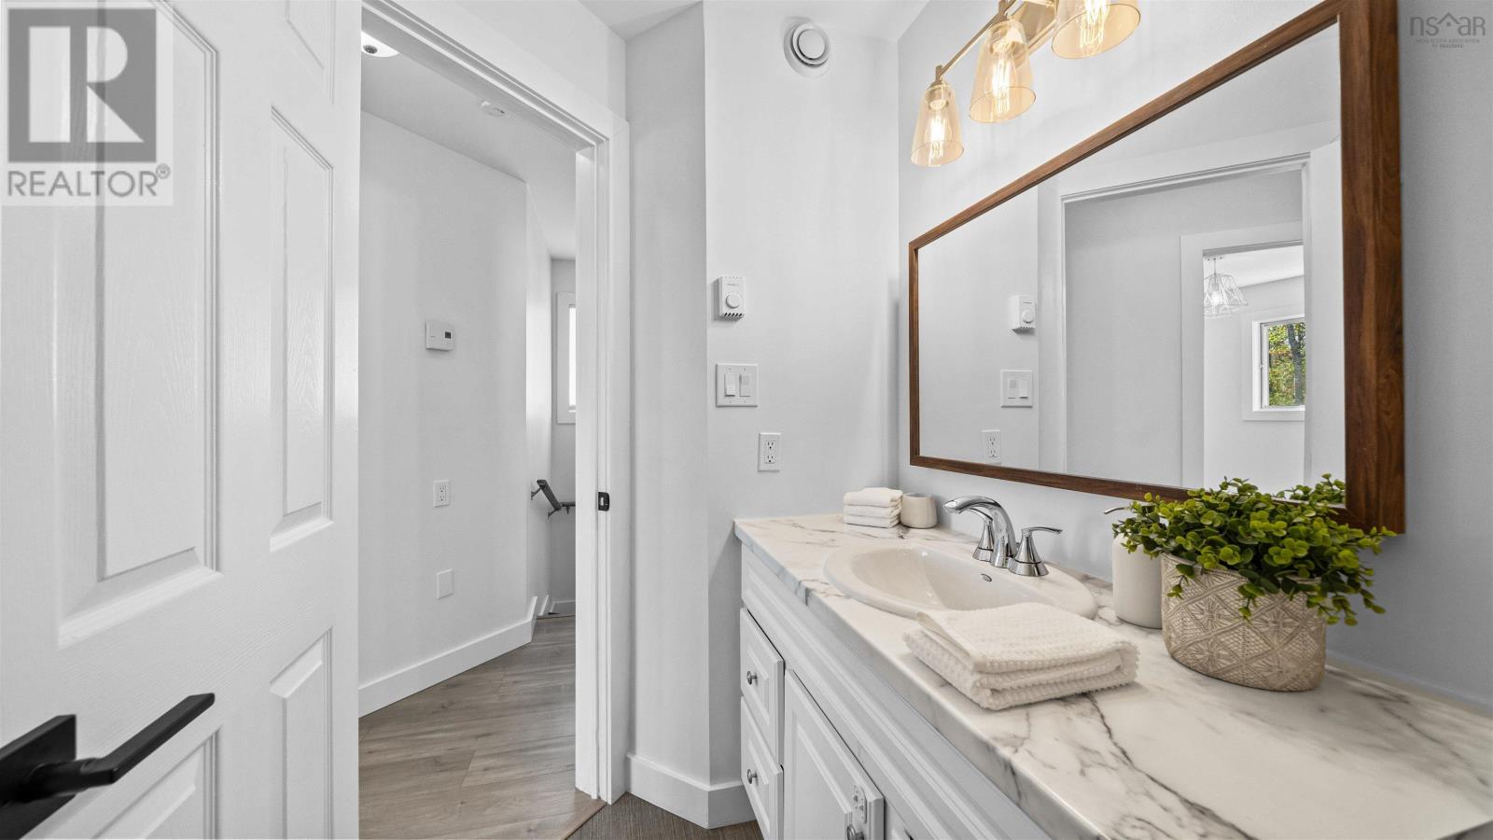
| Bath (# pieces 1-6) | 7.2 x 4.10 +/- Jog |
Inquire Today

Dawn Magee
 MLS® Listing data is provided by The Canadian Real Estate Association (CREA) and is deemed reliable but not guaranteed. The trademarks REALTOR®, REALTORS®, and the REALTOR® logo are controlled by CREA and identify real estate professionals who are members of CREA. The trademarks MLS®, Multiple Listing Service® and related logos are owned by CREA and identify the quality of services provided by real estate professionals who are members of CREA. Listing information is provided by participating real estate brokerages.