
35 of 39



Single Family
2060.0 square feet
3
4/1
MLS® 202612442
Listing Courtesy of RE/MAX Nova (Halifax)
Description
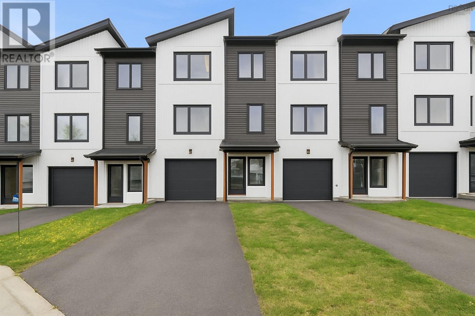
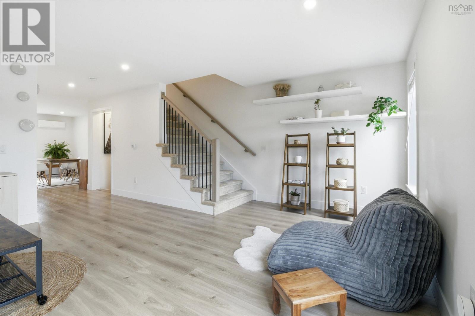
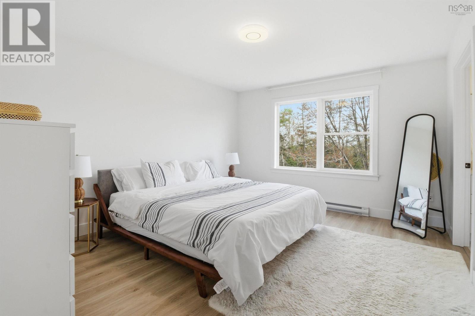
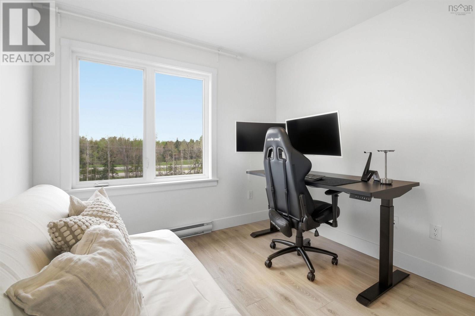
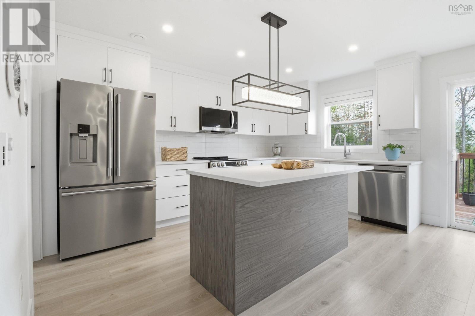
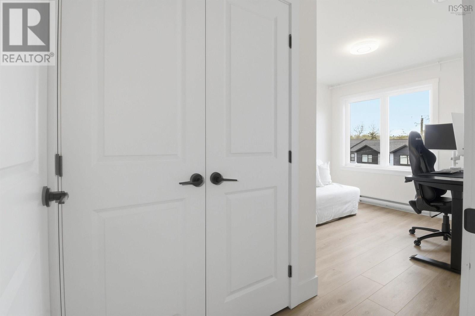
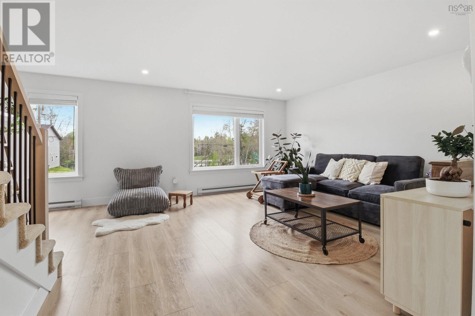
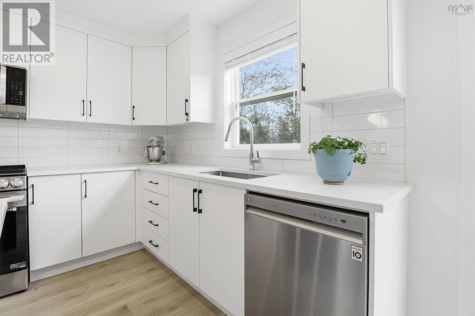
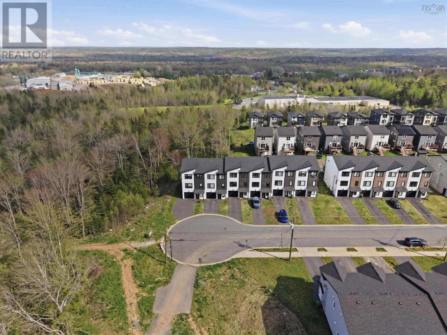
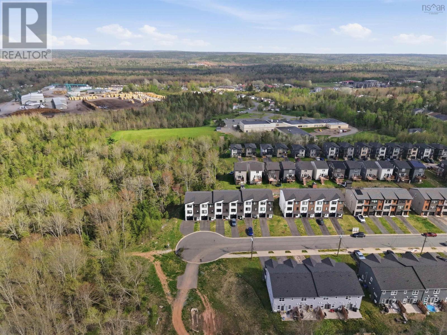
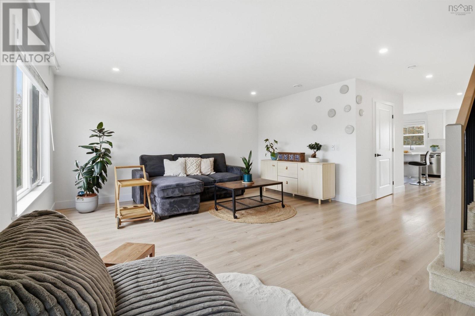
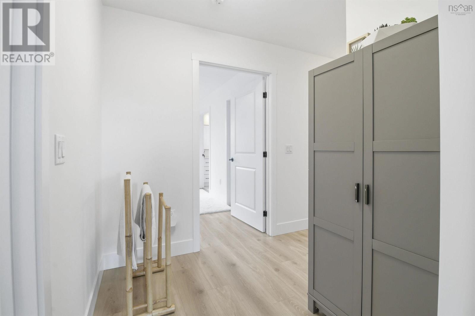
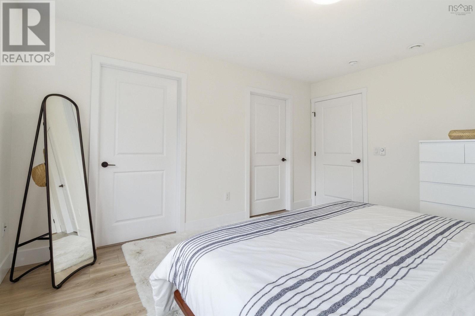
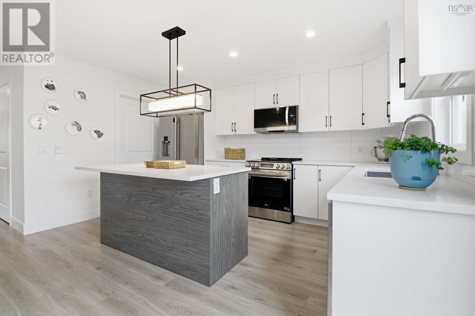
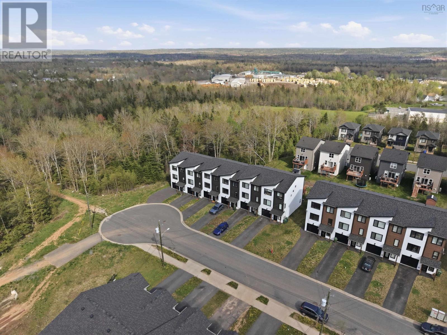
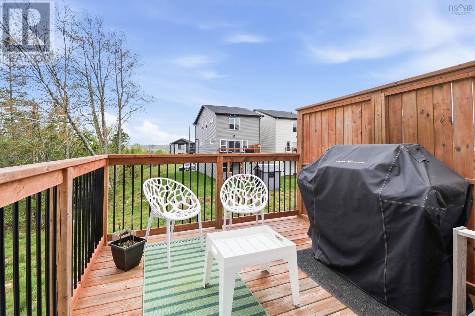
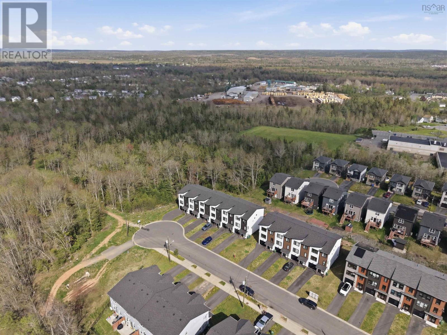
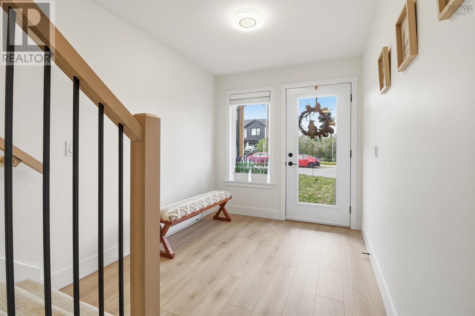
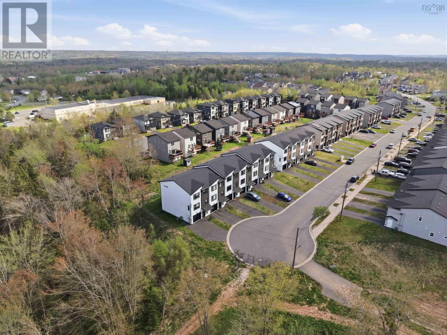
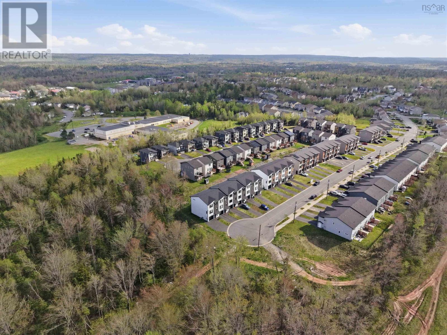
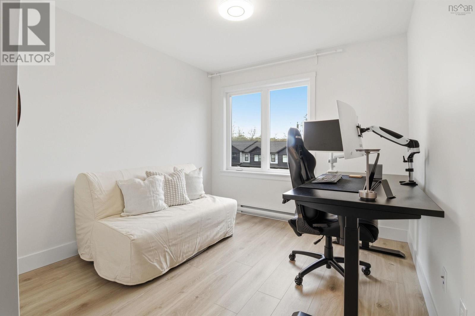
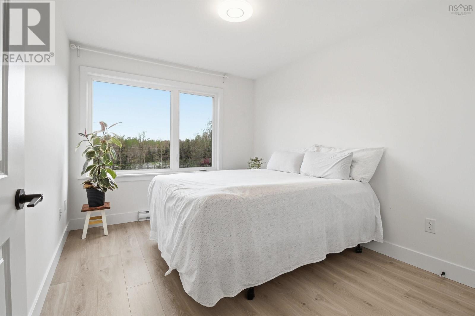
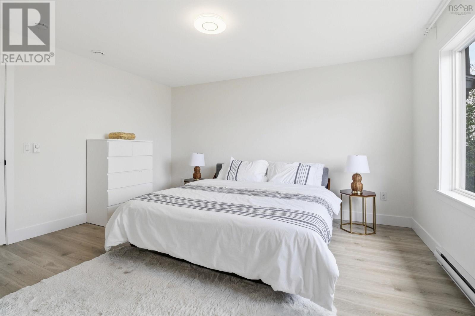
Welcome to your perfect family haven! This modern 3-bedroom, 4-bath townhouse, just 3 years young, sits at the end of a quiet cul-de-sac. Step inside to a bright, inviting space with modern finishes, a cozy ensuite and walk-in closet, and direct access to nearby trails for family adventures. Enjoy added peace of mind with 7 years remaining on the Atlantic New Home Warranty. This is more than a home, its where your next chapter begins. (id:56844)
- ID:
- 202612442
- Category:
- Single Family
- Status:
- Active
- Living Area:
- 2060.0 square feet
- Stories:
- 2.00
- Bathrooms:
- 4
- Bathrooms (partial):
- 1
- Bedrooms:
- 3
- Lot:
- 0.0501 acres
- MLS® Number:
- 202612442
- Common Interest
- Freehold
- Parcel Number:
- 45428927
- Year Built:
- 2023
- Building Type:
- Row / Townhouse
- Community Name:
- Elmsdale
- Days On Market:
- 1
Lot Features
- Walk-In Closet
Appliances
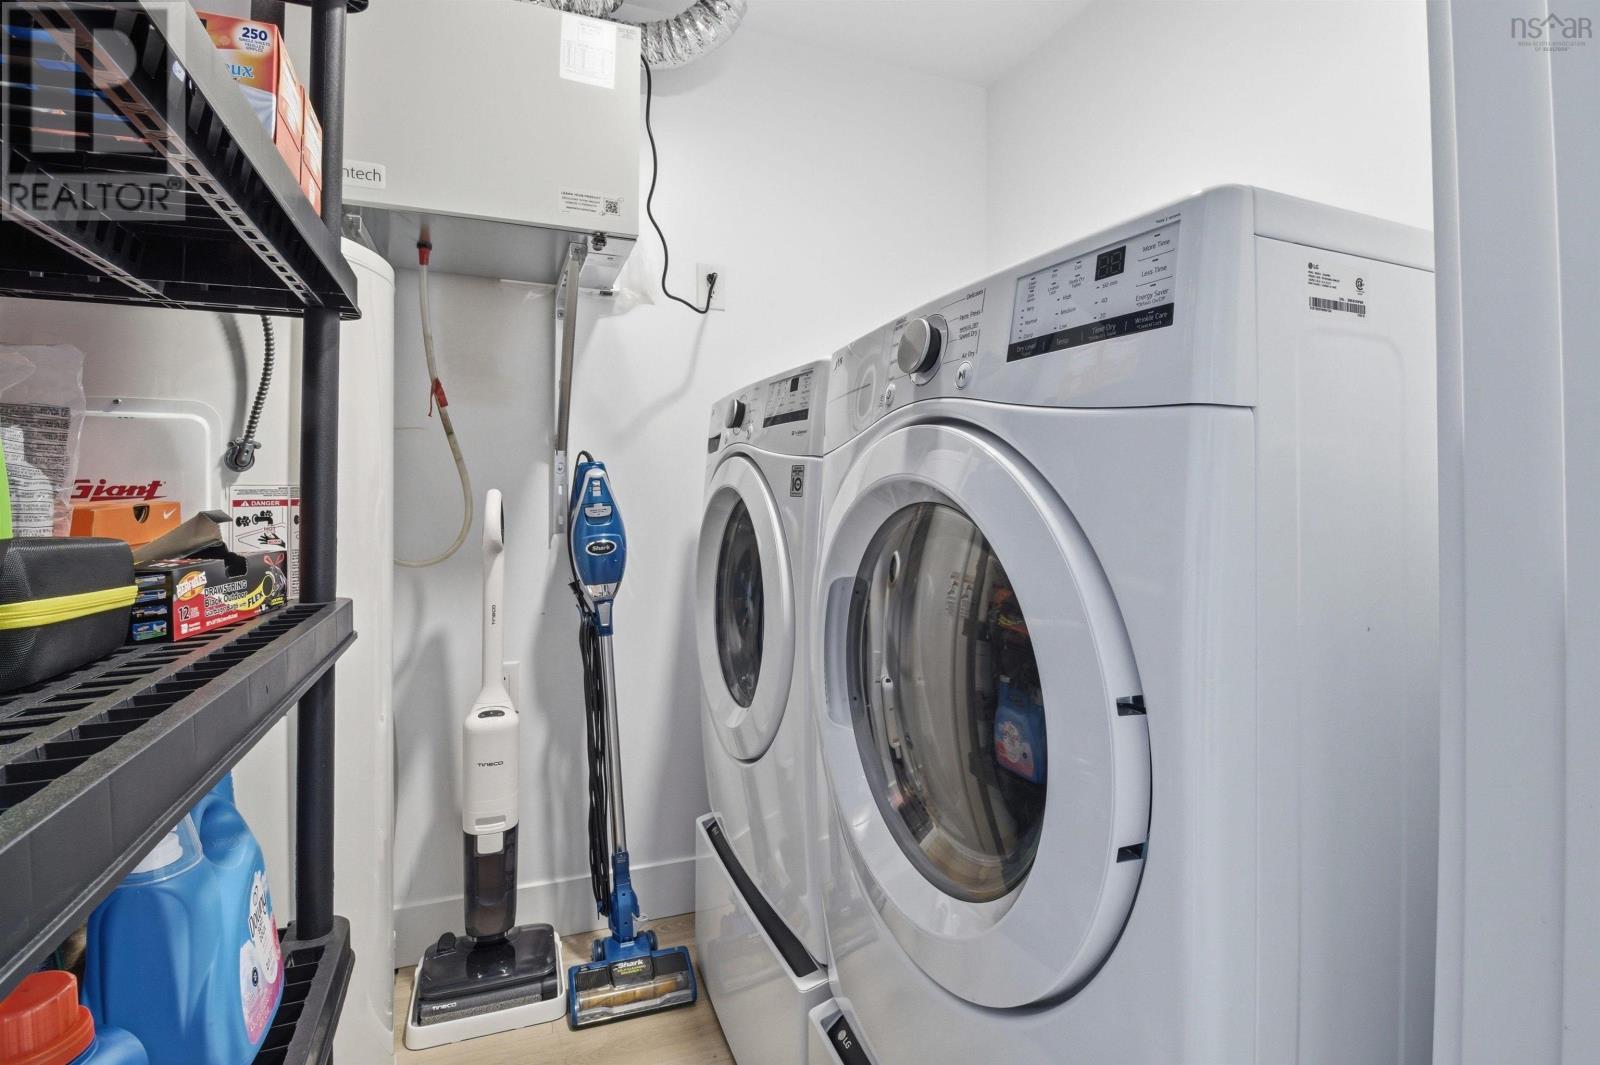
- Washer
- Dryer - Electric
- Refrigerator
- Dishwasher
- Stove
- Microwave Range Hood Combo
Cooling
- Heat Pump
Foundationd Details:
- Poured Concrete
Basement:
- Finished
- Full
Exterior Features:
- Vinyl
Flooring:
- Laminate
- Carpeted
- Ceramic Tile
Parking Features:
- Attached Garage
- Garage
- Paved Yard
- Heated Garage
Structure Type:
- Row / Townhouse
Water Source:
- Municipal water
Sewer:
- Municipal sewage system
Main Level
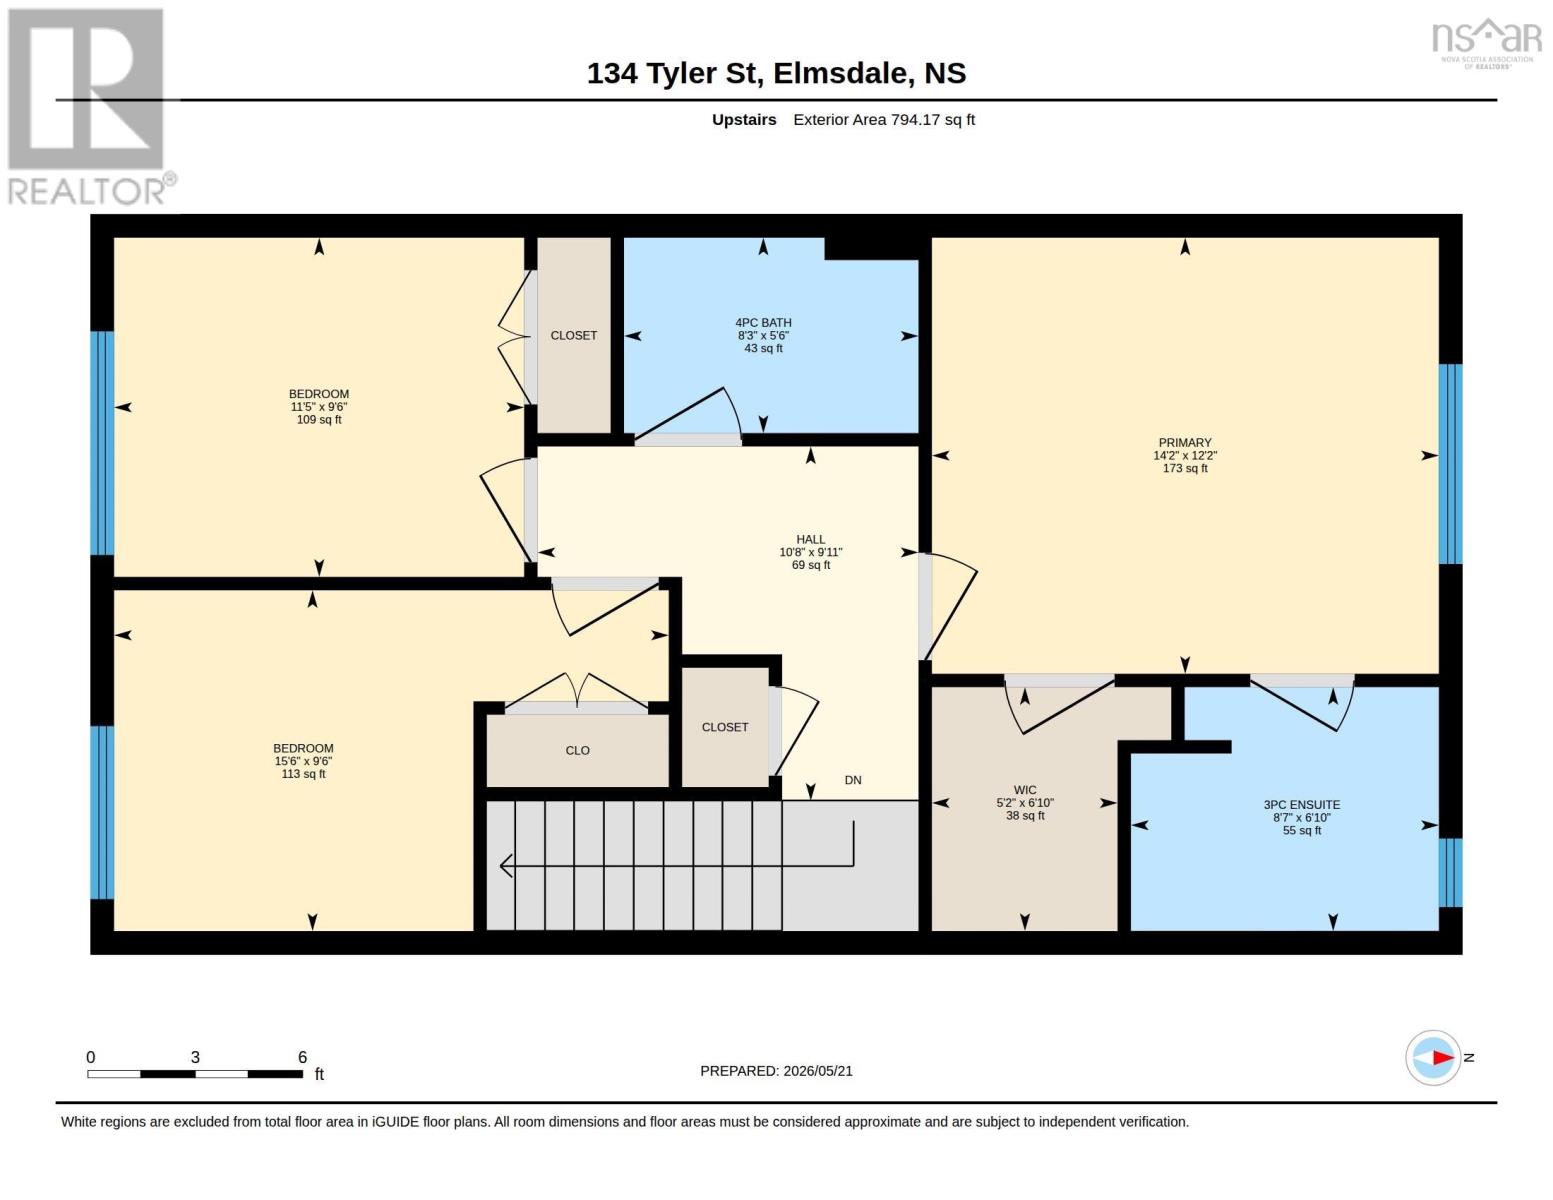
Second Level
Lower Level
| Dining room | 9.9x14 | |
| Kitchen | 9.8x14 | |
| Living room | 19.5x15.6 | |
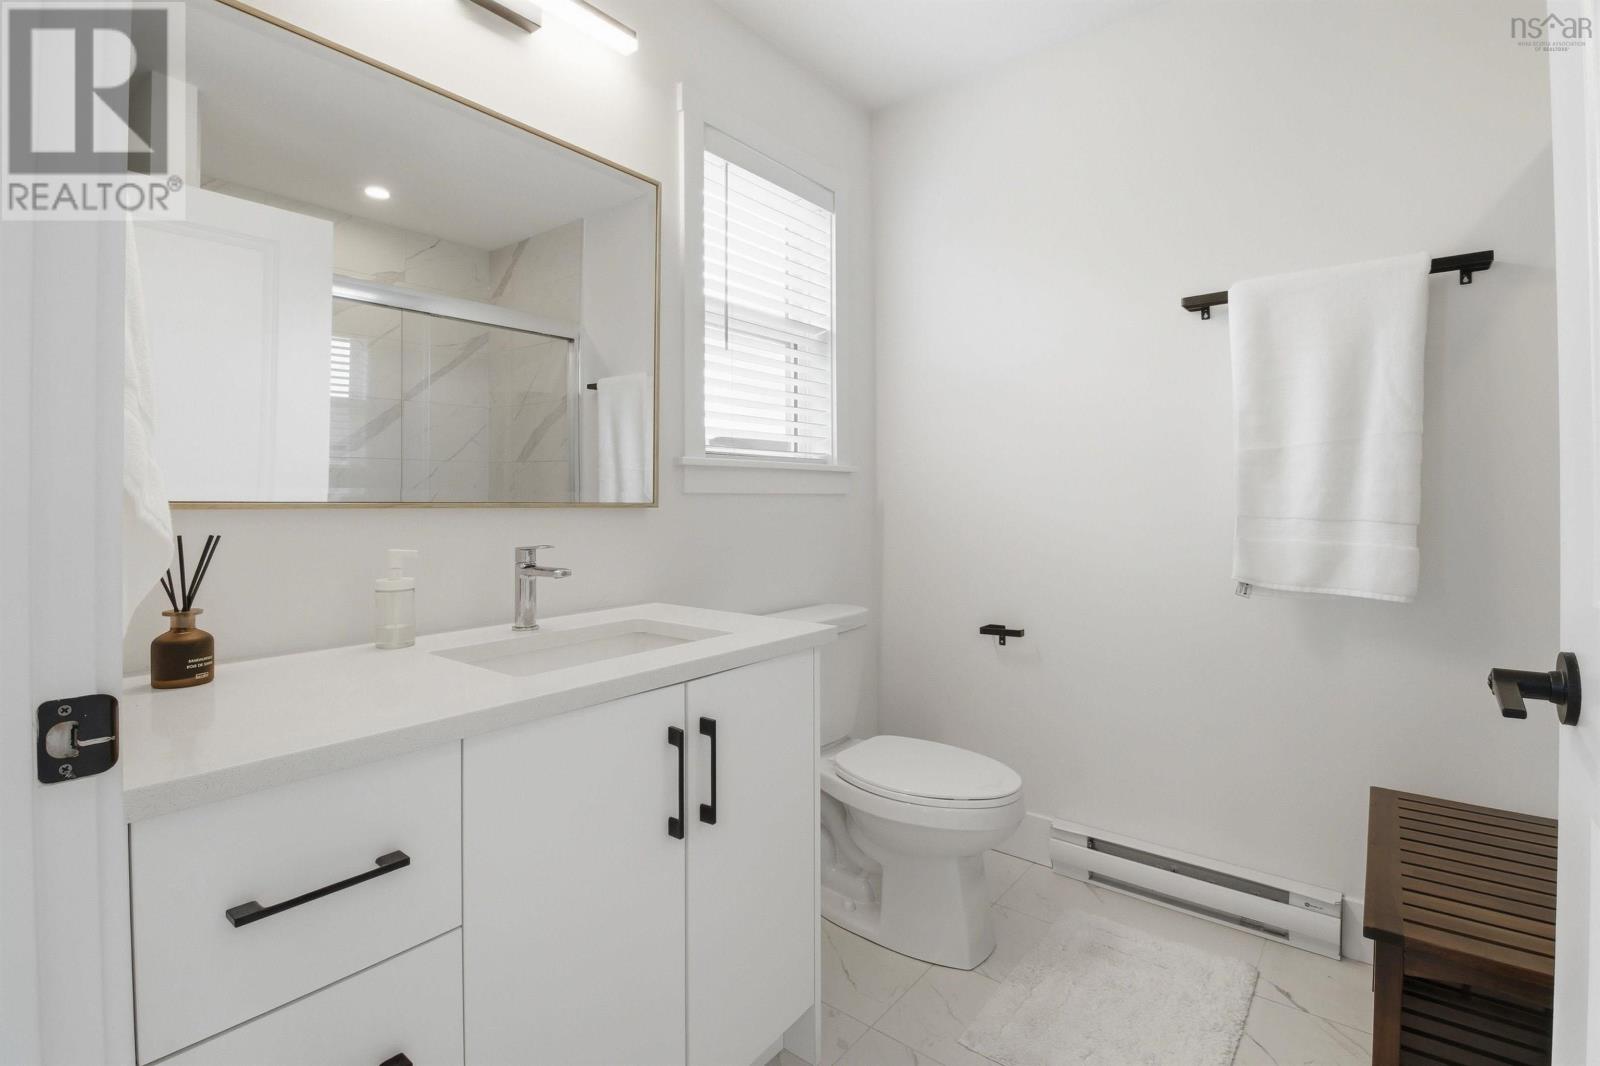
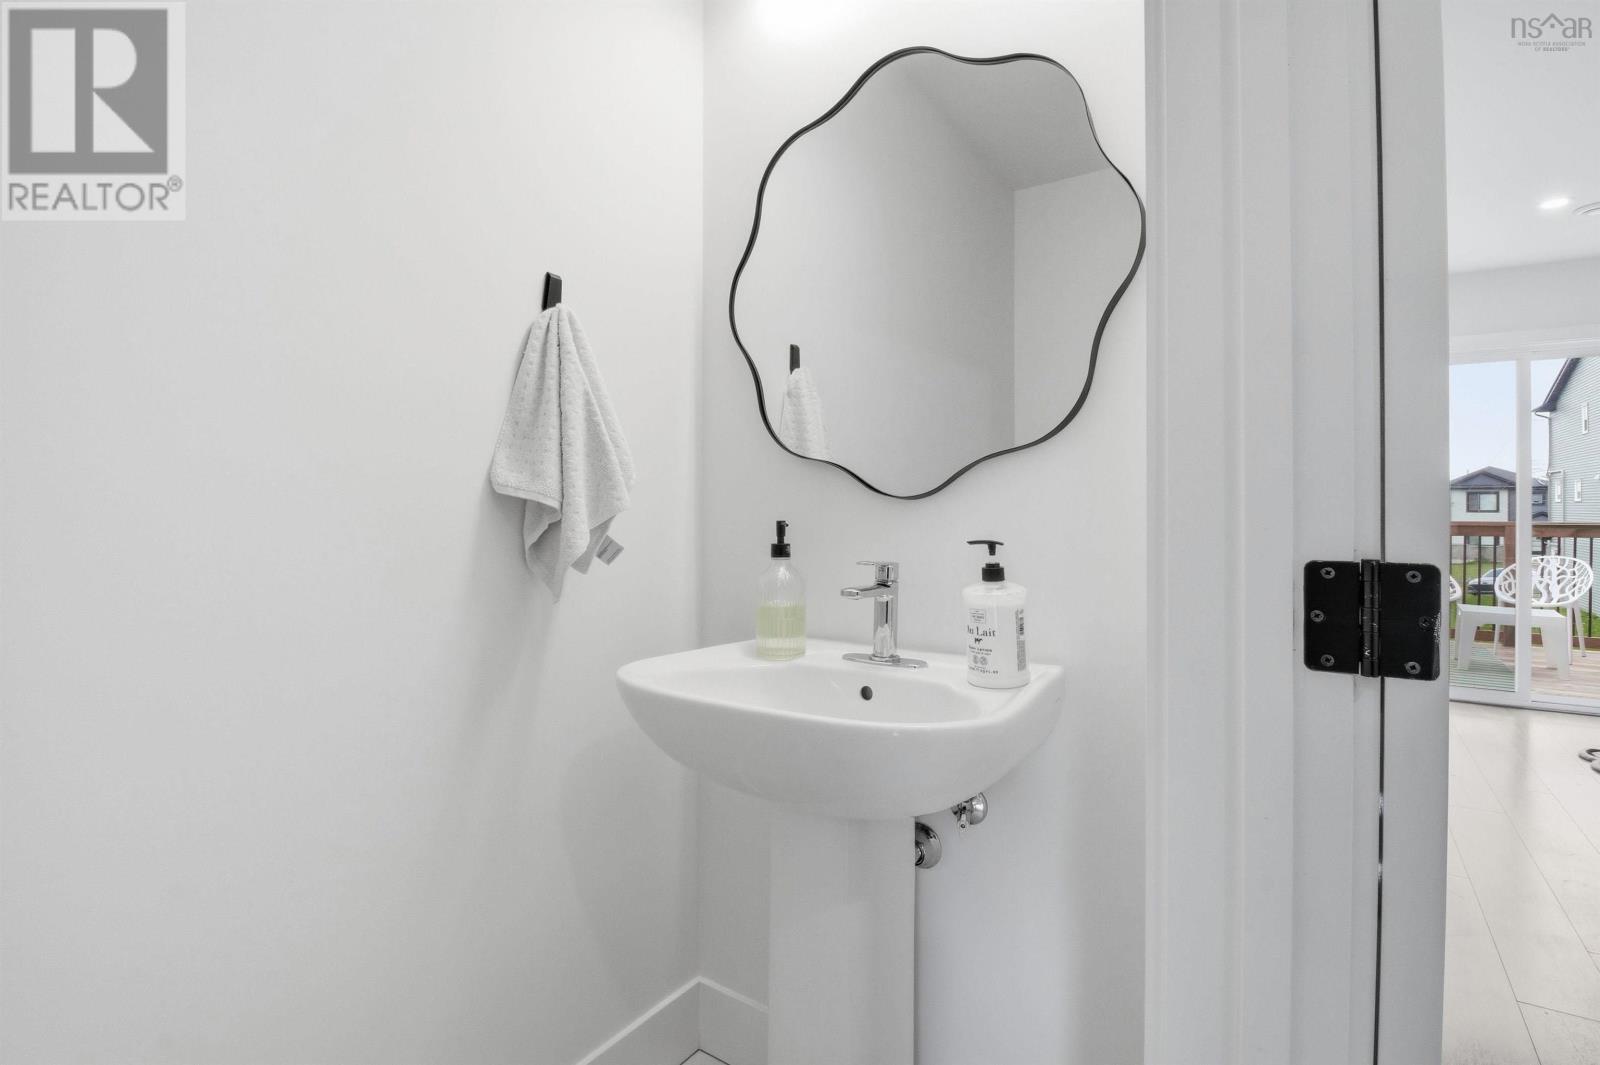
| Bath (# pieces 1-6) | 3.2x6.9 | |
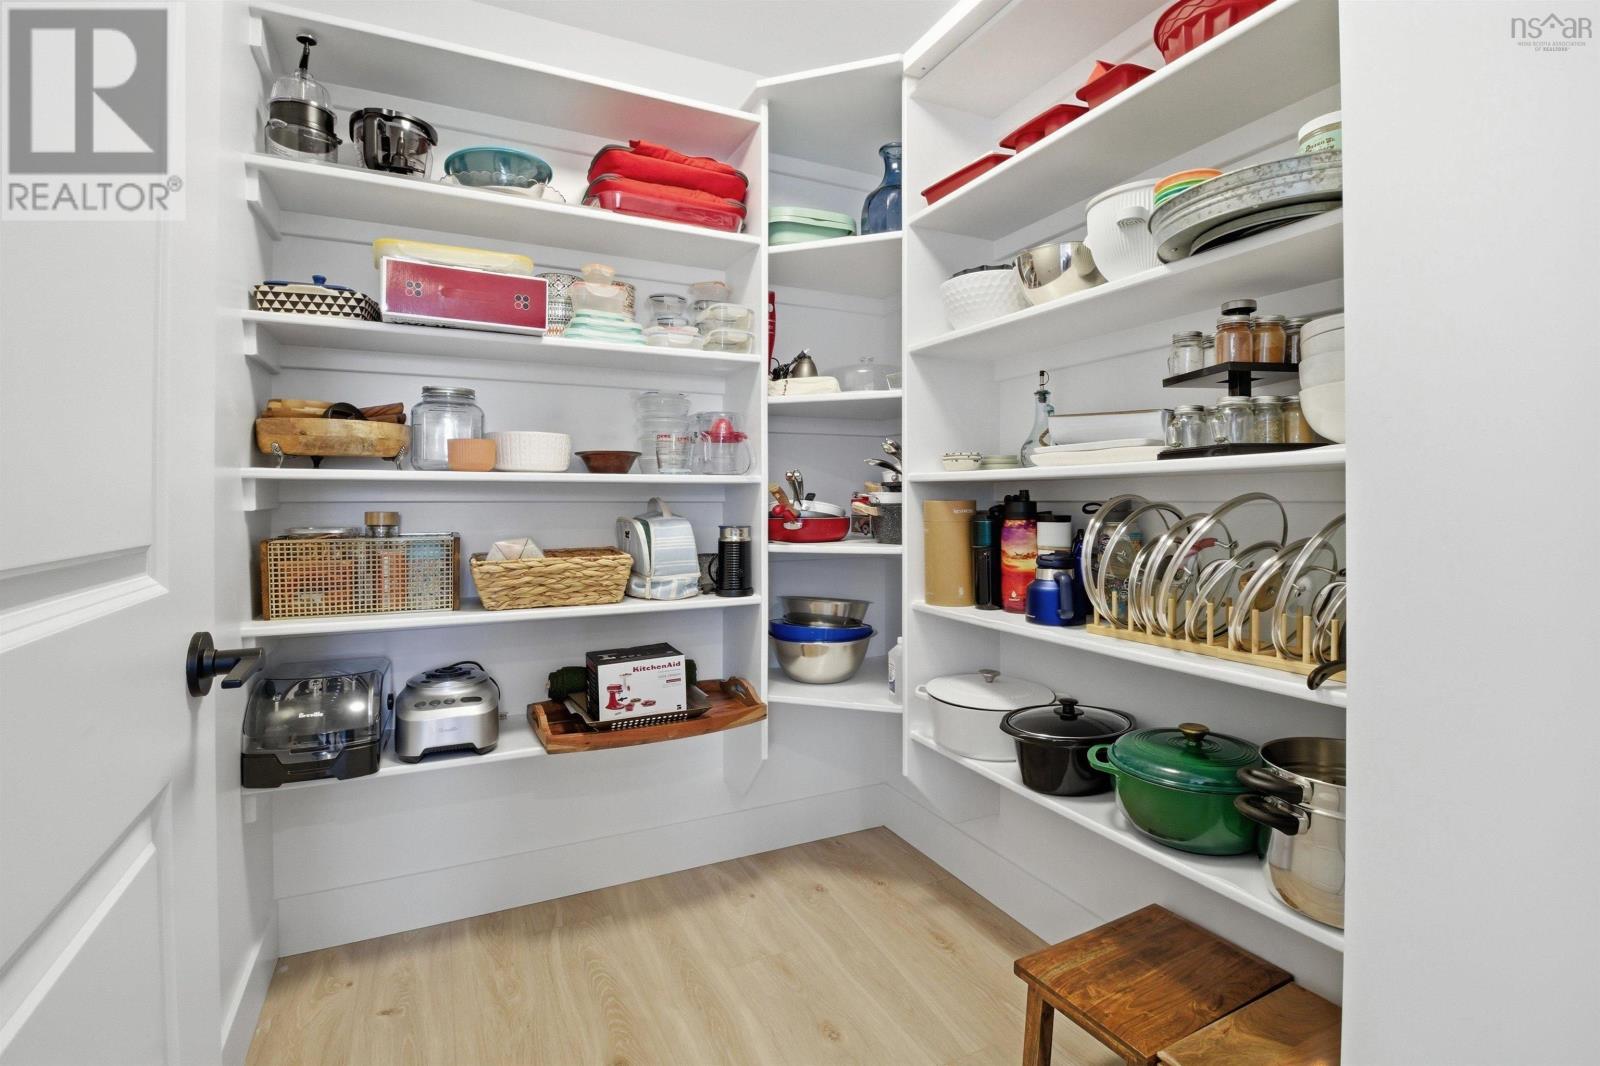
| Other | Pantry 5.9x6.9 |
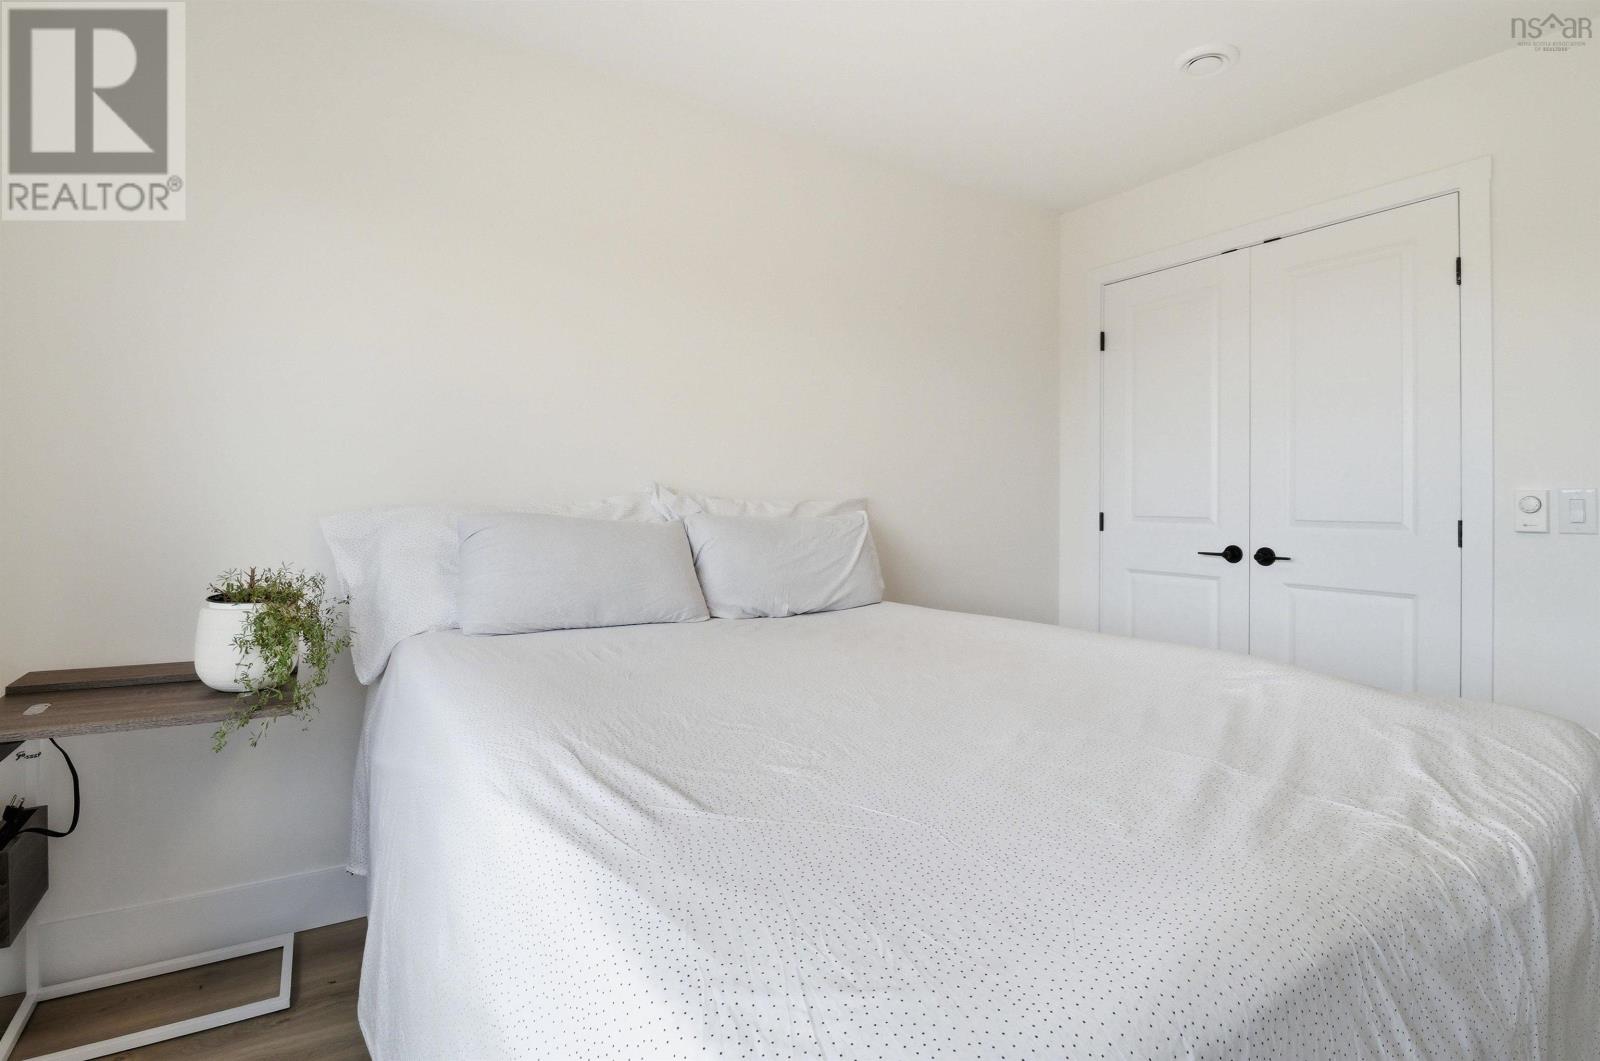
| Primary Bedroom | 12.2x14.2 | |
| Ensuite (# pieces 2-6) | 6.10x8.7 | |
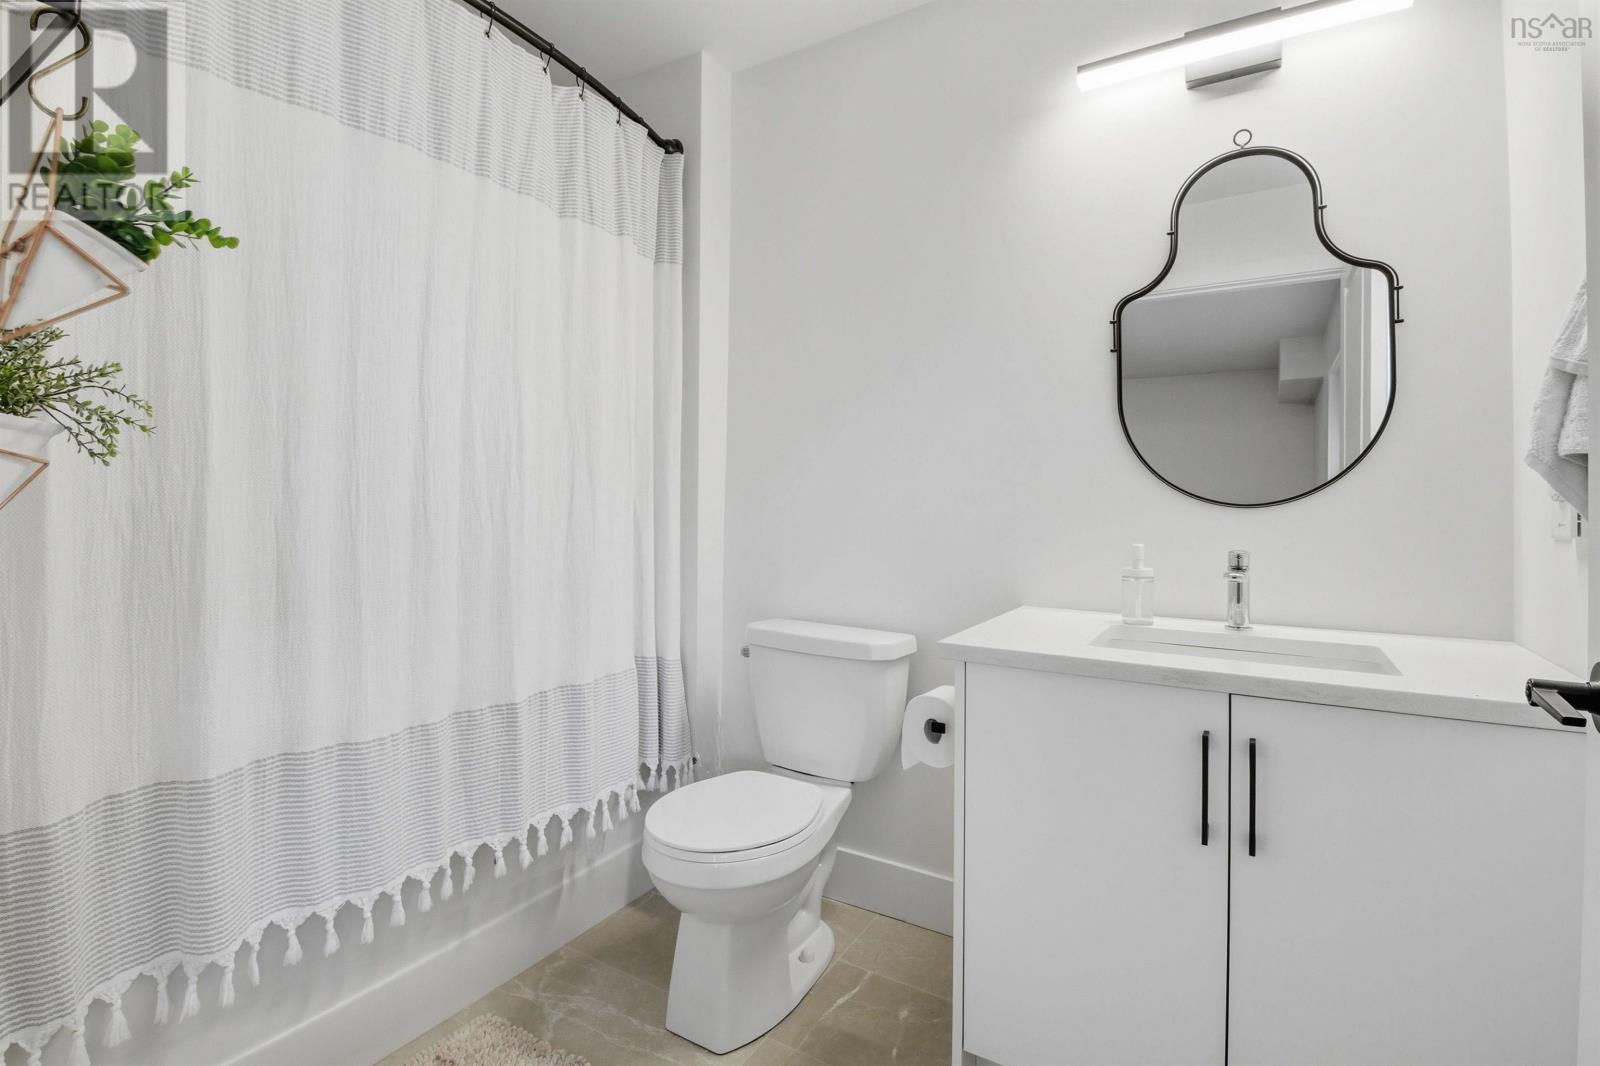
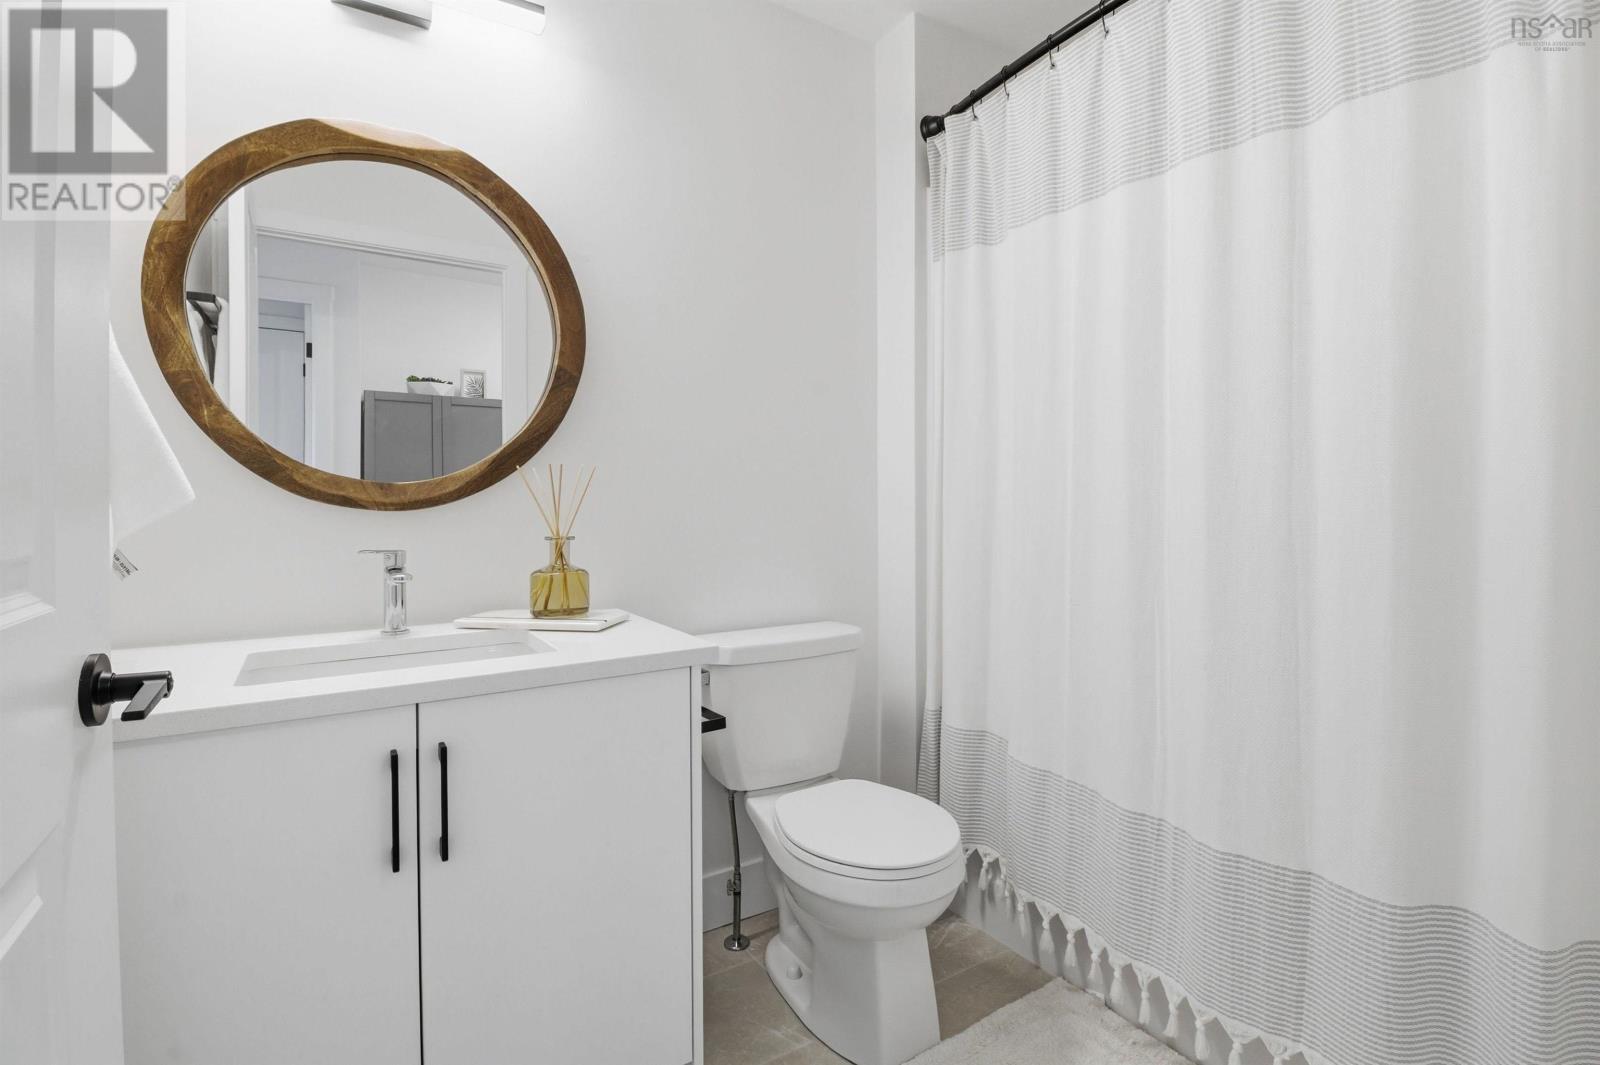
| Bath (# pieces 1-6) | 5.6x8.3 | |
| Bedroom | 9.6x11.5 | |
| Bedroom | 9.6x15.6 |
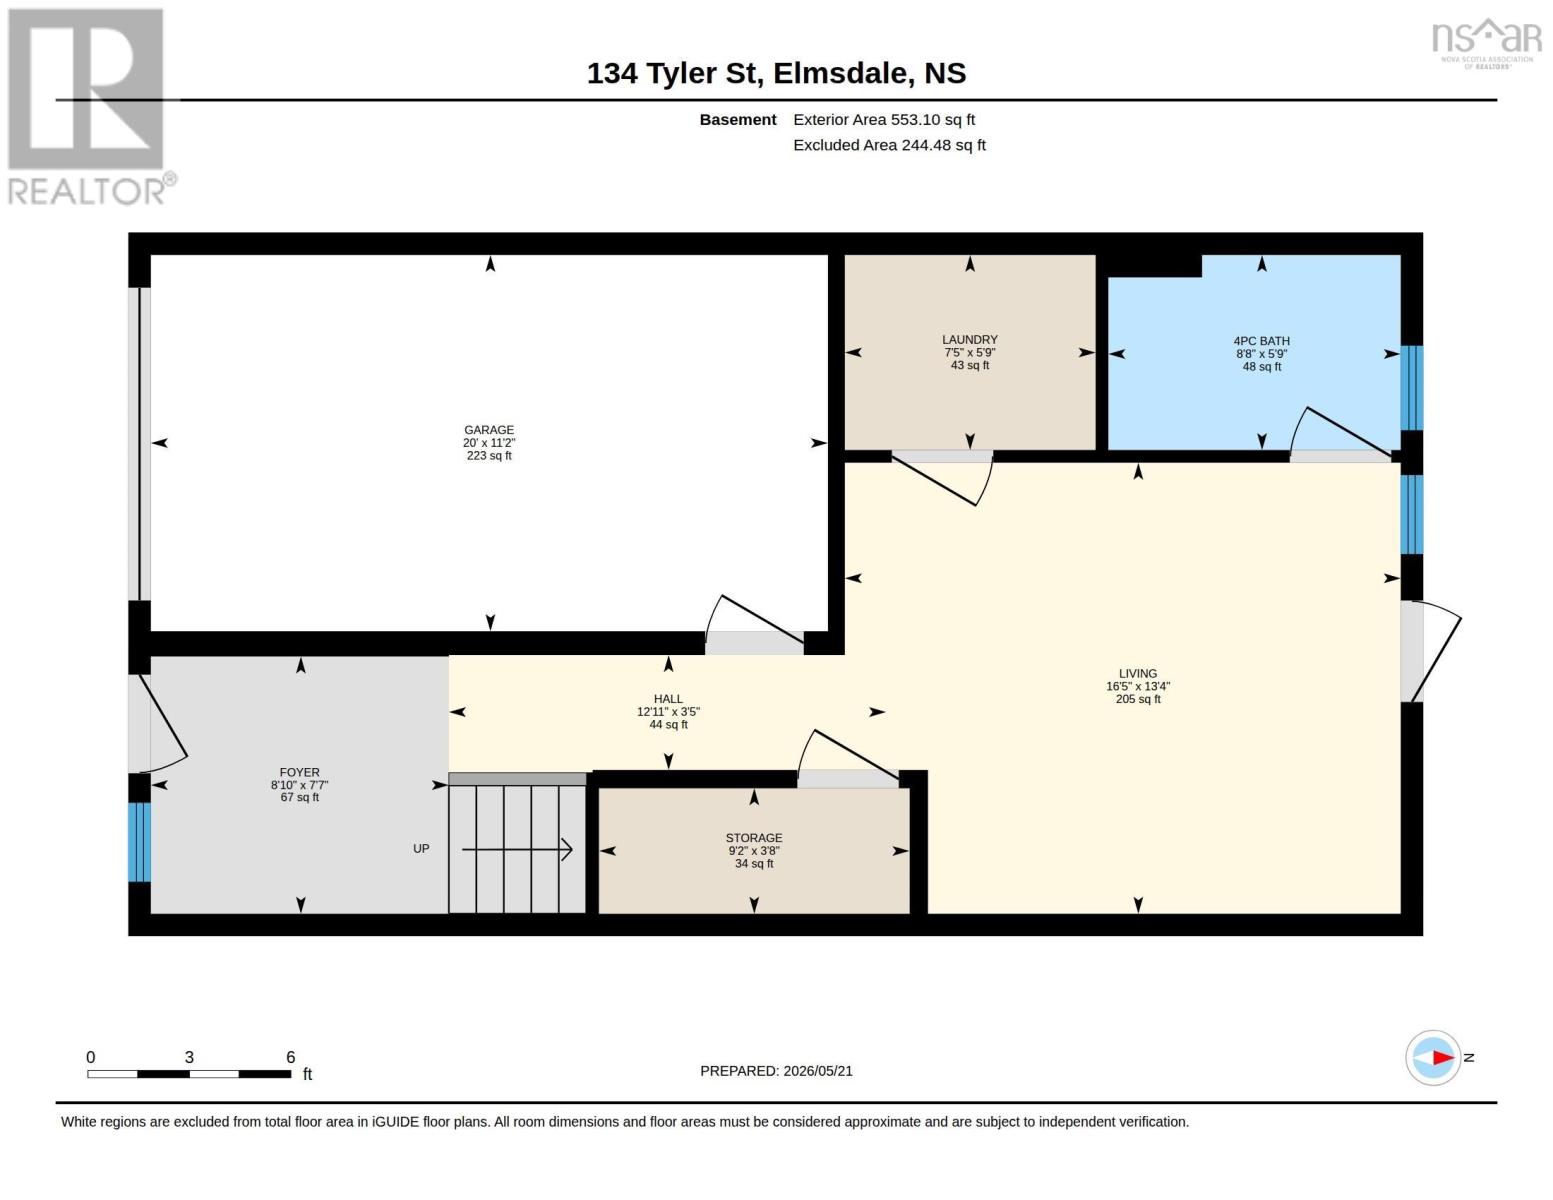
| Foyer | 7.7x 8.10 | |
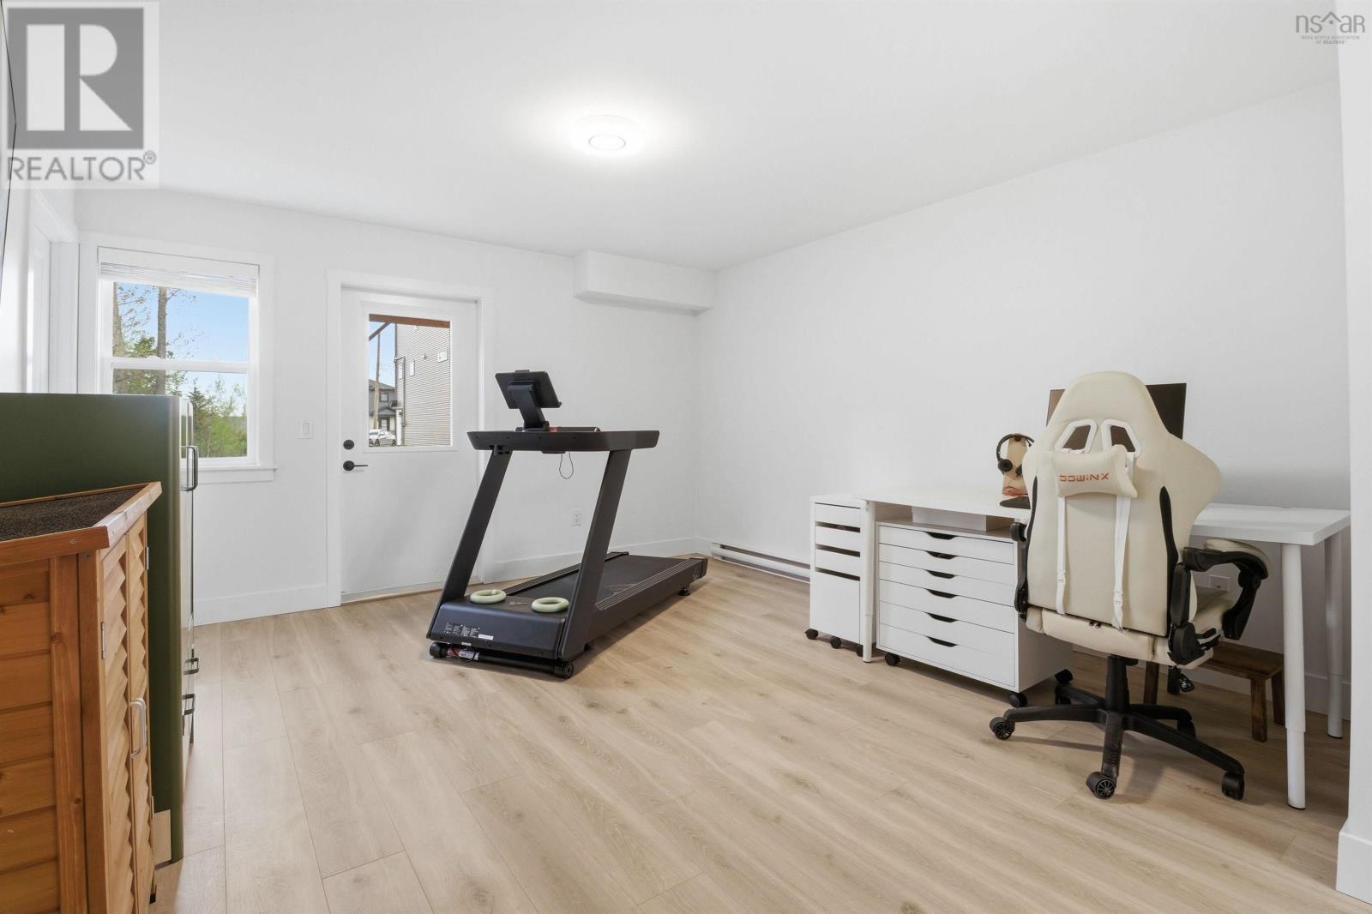
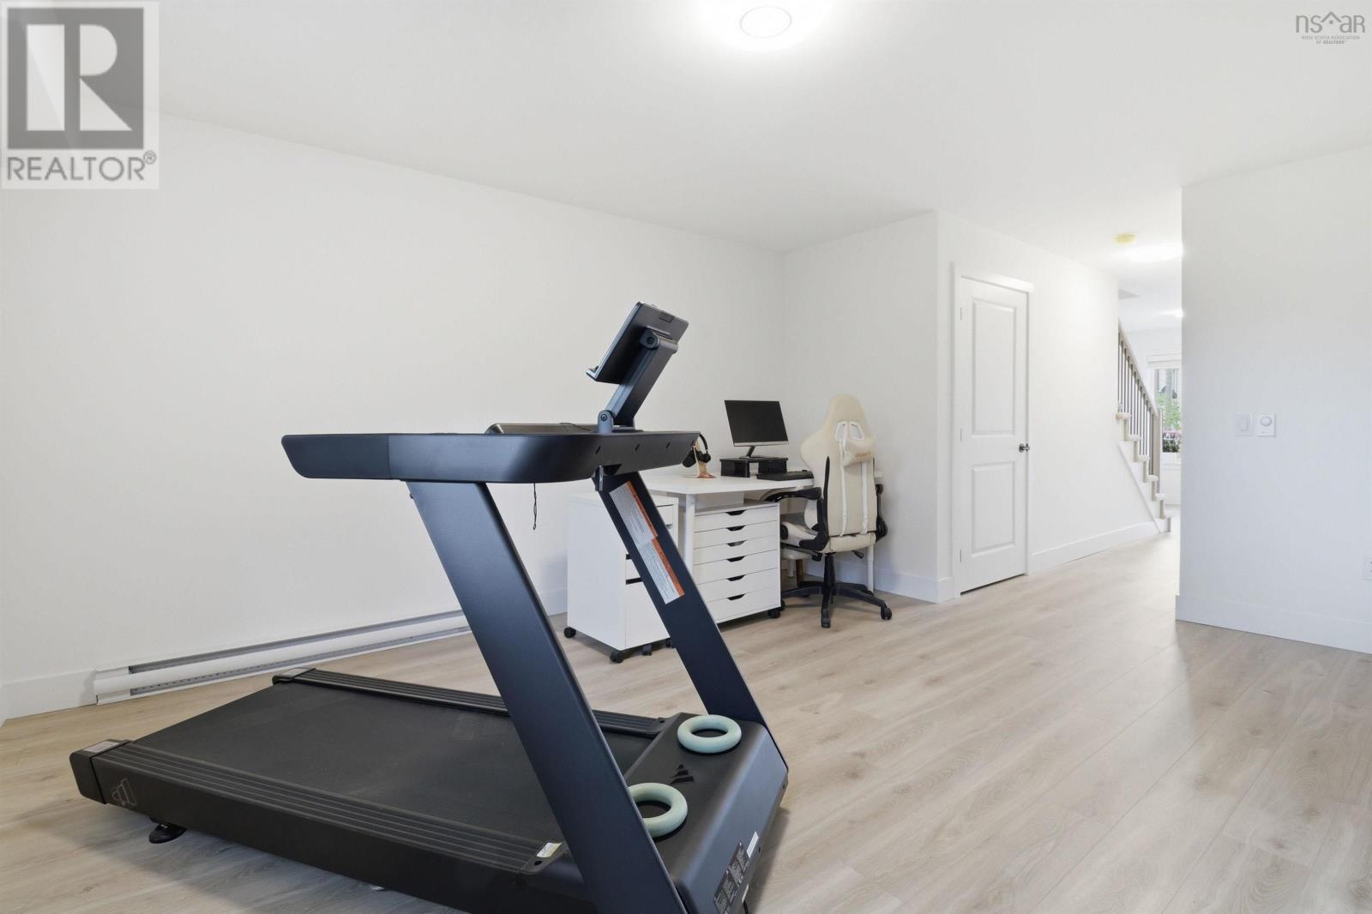
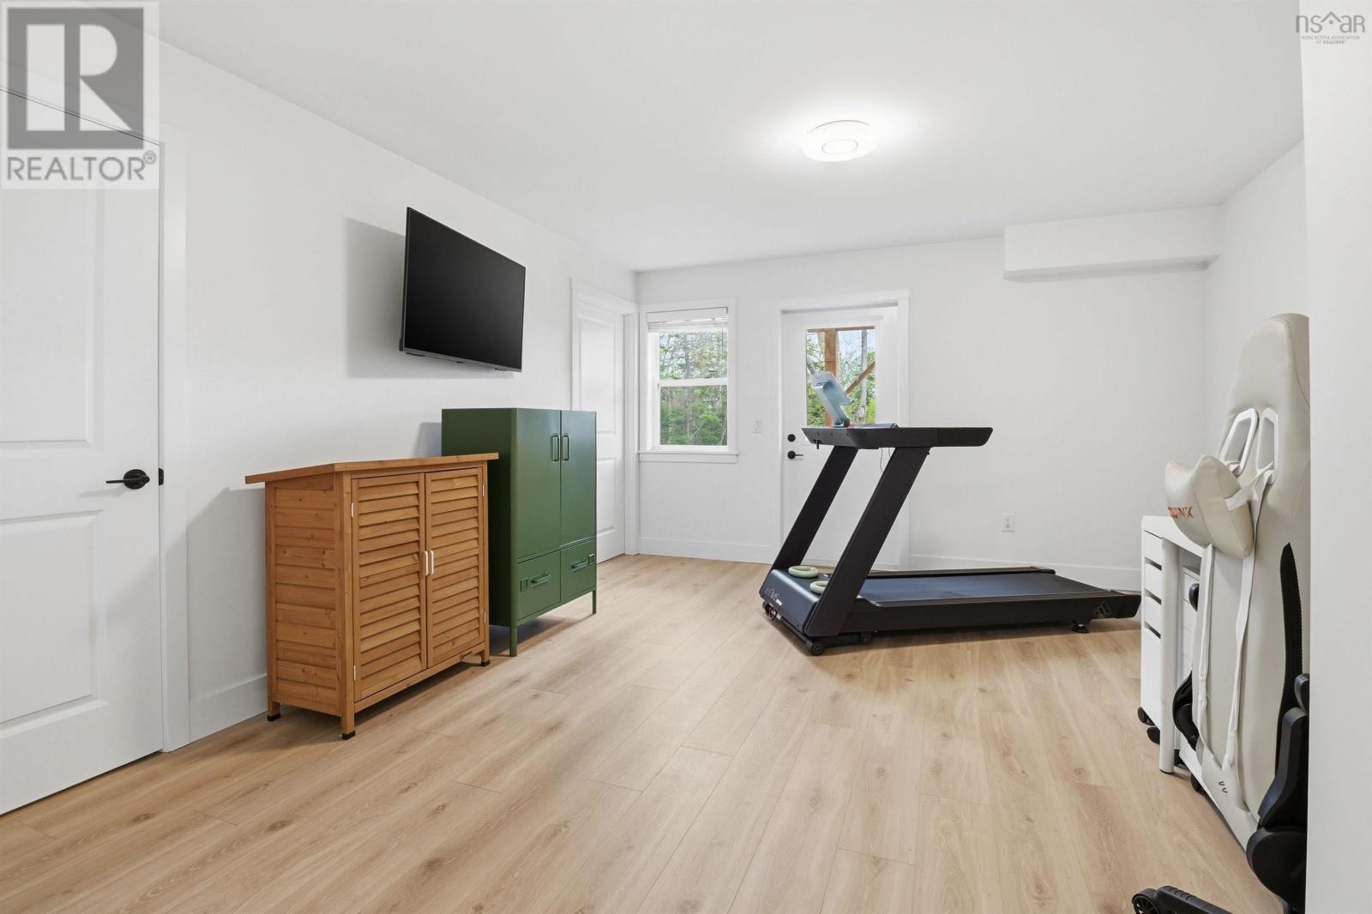
| Recreational, Games room | 13.4x16.5 | |
| Bath (# pieces 1-6) | 5.9x8.8 |
Highway 102 - Exit 7 - White Road - Tyler Street
134 Tyler Street
Elmsdale
134 Tyler Street
Elmsdale
Inquire Today

Dawn Magee
 MLS® Listing data is provided by The Canadian Real Estate Association (CREA) and is deemed reliable but not guaranteed. The trademarks REALTOR®, REALTORS®, and the REALTOR® logo are controlled by CREA and identify real estate professionals who are members of CREA. The trademarks MLS®, Multiple Listing Service® and related logos are owned by CREA and identify the quality of services provided by real estate professionals who are members of CREA. Listing information is provided by participating real estate brokerages.