

Description
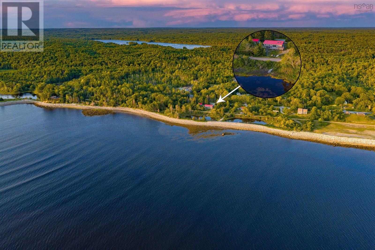
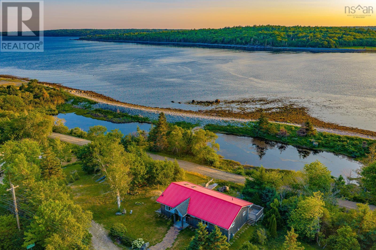
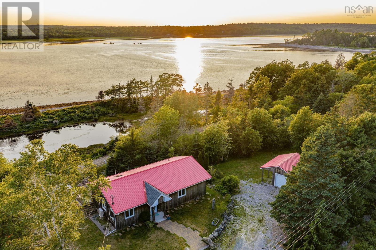
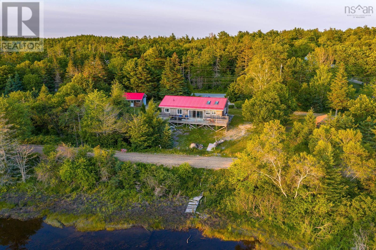
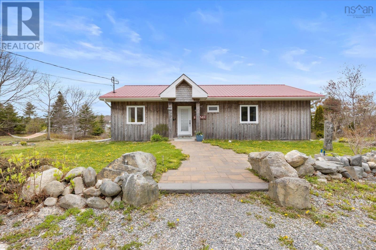
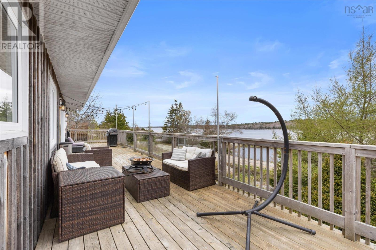
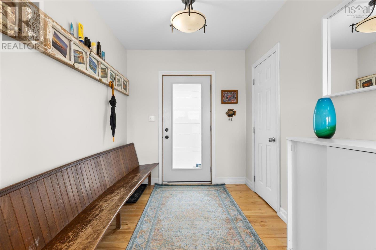
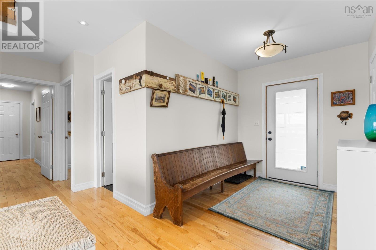
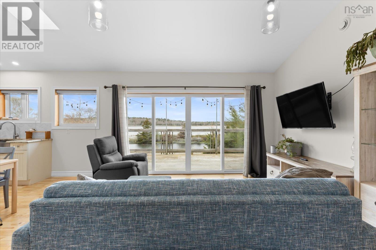
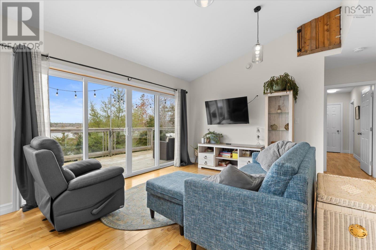
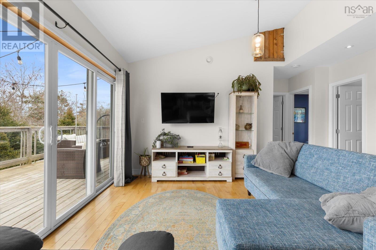
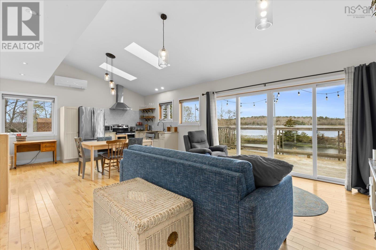
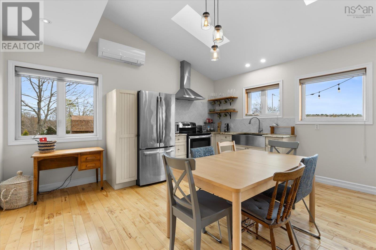
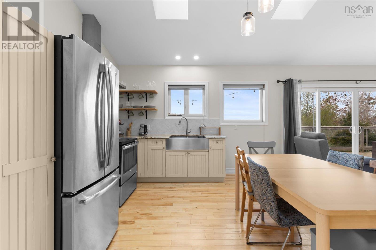
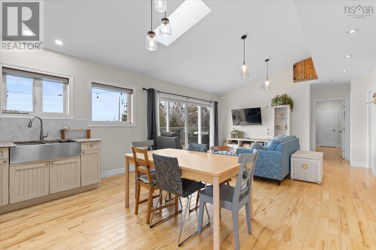
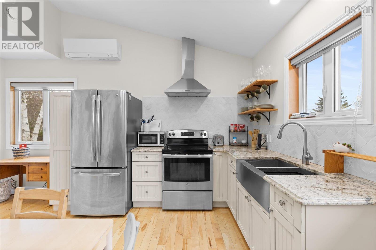
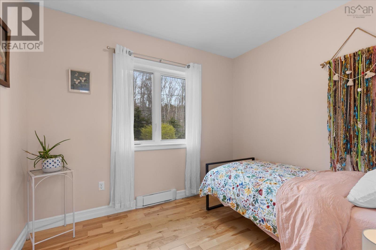
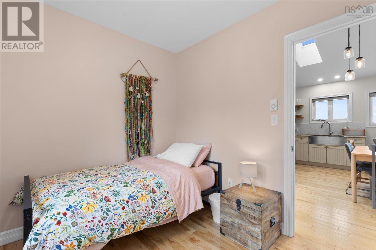
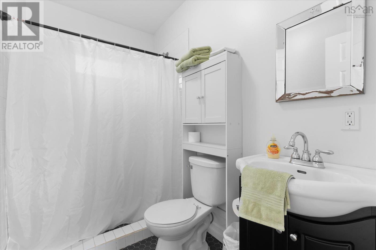
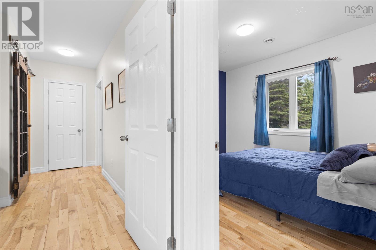
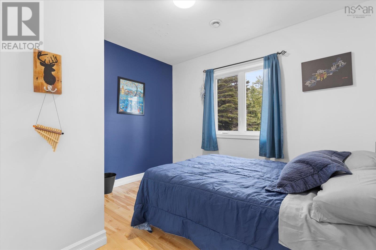
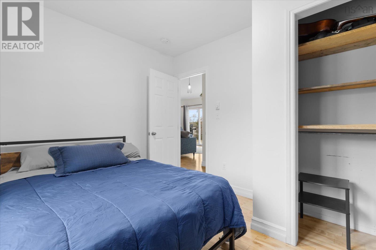
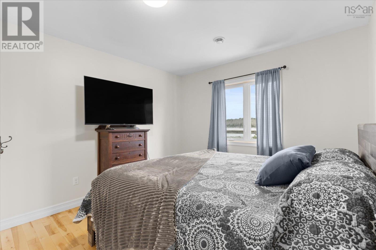
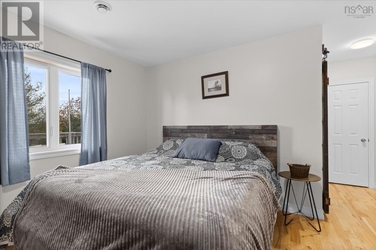
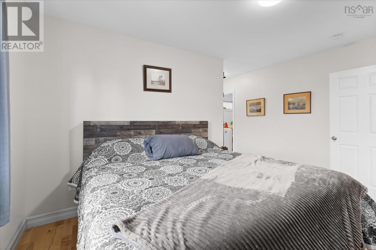
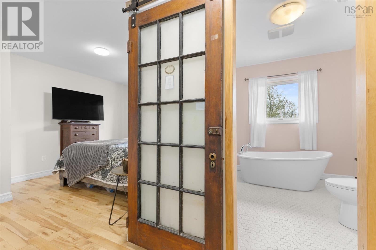
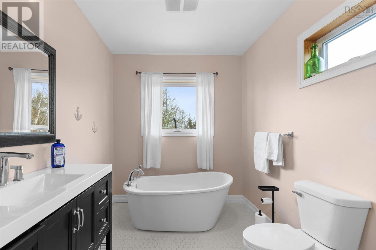
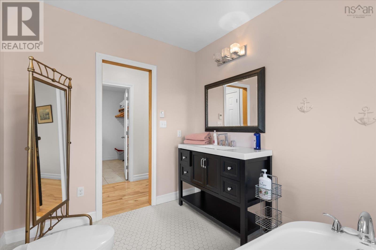
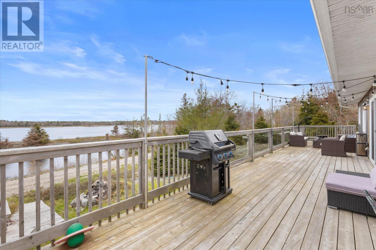
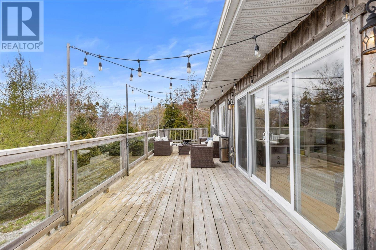
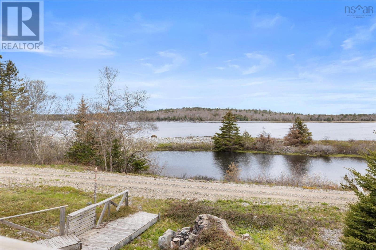
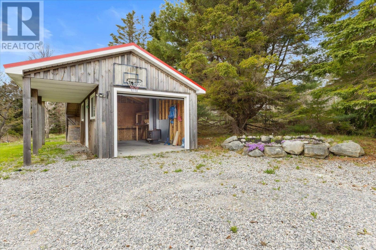

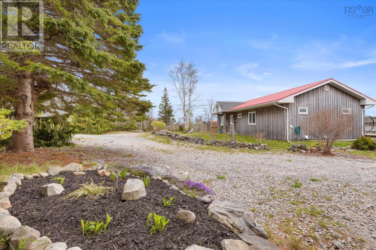
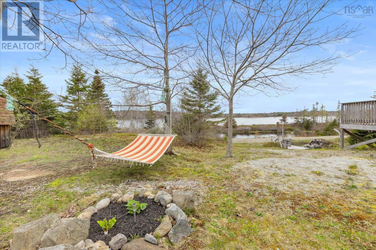
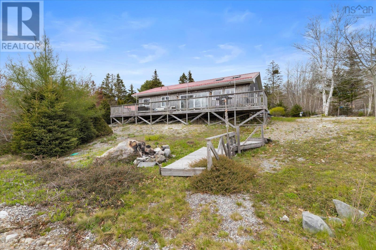
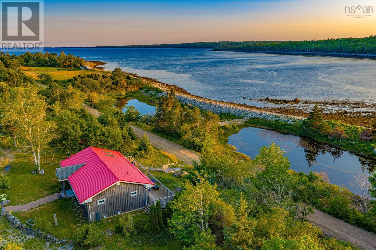
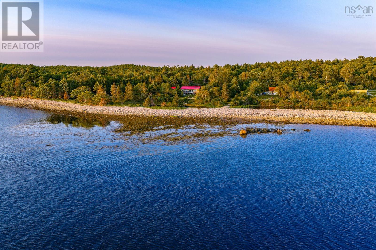
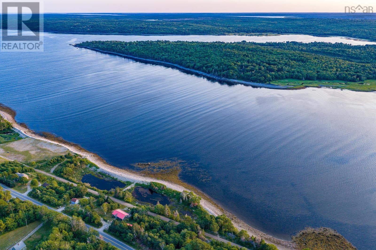
This beautifully maintained 10-year-old home offers stunning southwest sunsets, breathtaking ocean views, and easy one-level living at its best. Resting on a beautifully landscaped lot, this 3-bedroom, 2-bath home welcomes you with soaring cathedral ceilings, real hardwood floors, and incredible water views through the impressive 12-foot glass patio doors. The open-concept kitchen, dining, and living area, paired with a spacious entryway, creates the perfect setting for entertaining family and friends. Efficient all-electric heating includes a ductless heat pump, baseboard heaters, and in-floor heating in both bathrooms for added comfort. Step outside onto the expansive 48-foot deck and soak in the peaceful ocean views and unforgettable sunsets. The property also features a detached one-car garage with a lean-to and overhang, offering plenty of space for a workshop, storage, or recreational gear. Located directly in front of the rail-to-trail system, this home is ideal for those who enjoy four-wheeling, walking, or hiking right from their doorstep.
- ID:
- 202612436
- Category:
- Single Family
- Status:
- Active
- Living Area:
- 1152.0 square feet
- Stories:
- 1.00
- Bathrooms:
- 2
- Bedrooms:
- 3
- Lot:
- 0.88 acres
- MLS® Number:
- 202612436
- Common Interest
- Freehold
- Parcel Number:
- 82556010
- Year Built:
- 2016
- Building Type:
- House
- Community Name:
- East Jordan
- Days On Market:
- 143
- Ocean view
- River view
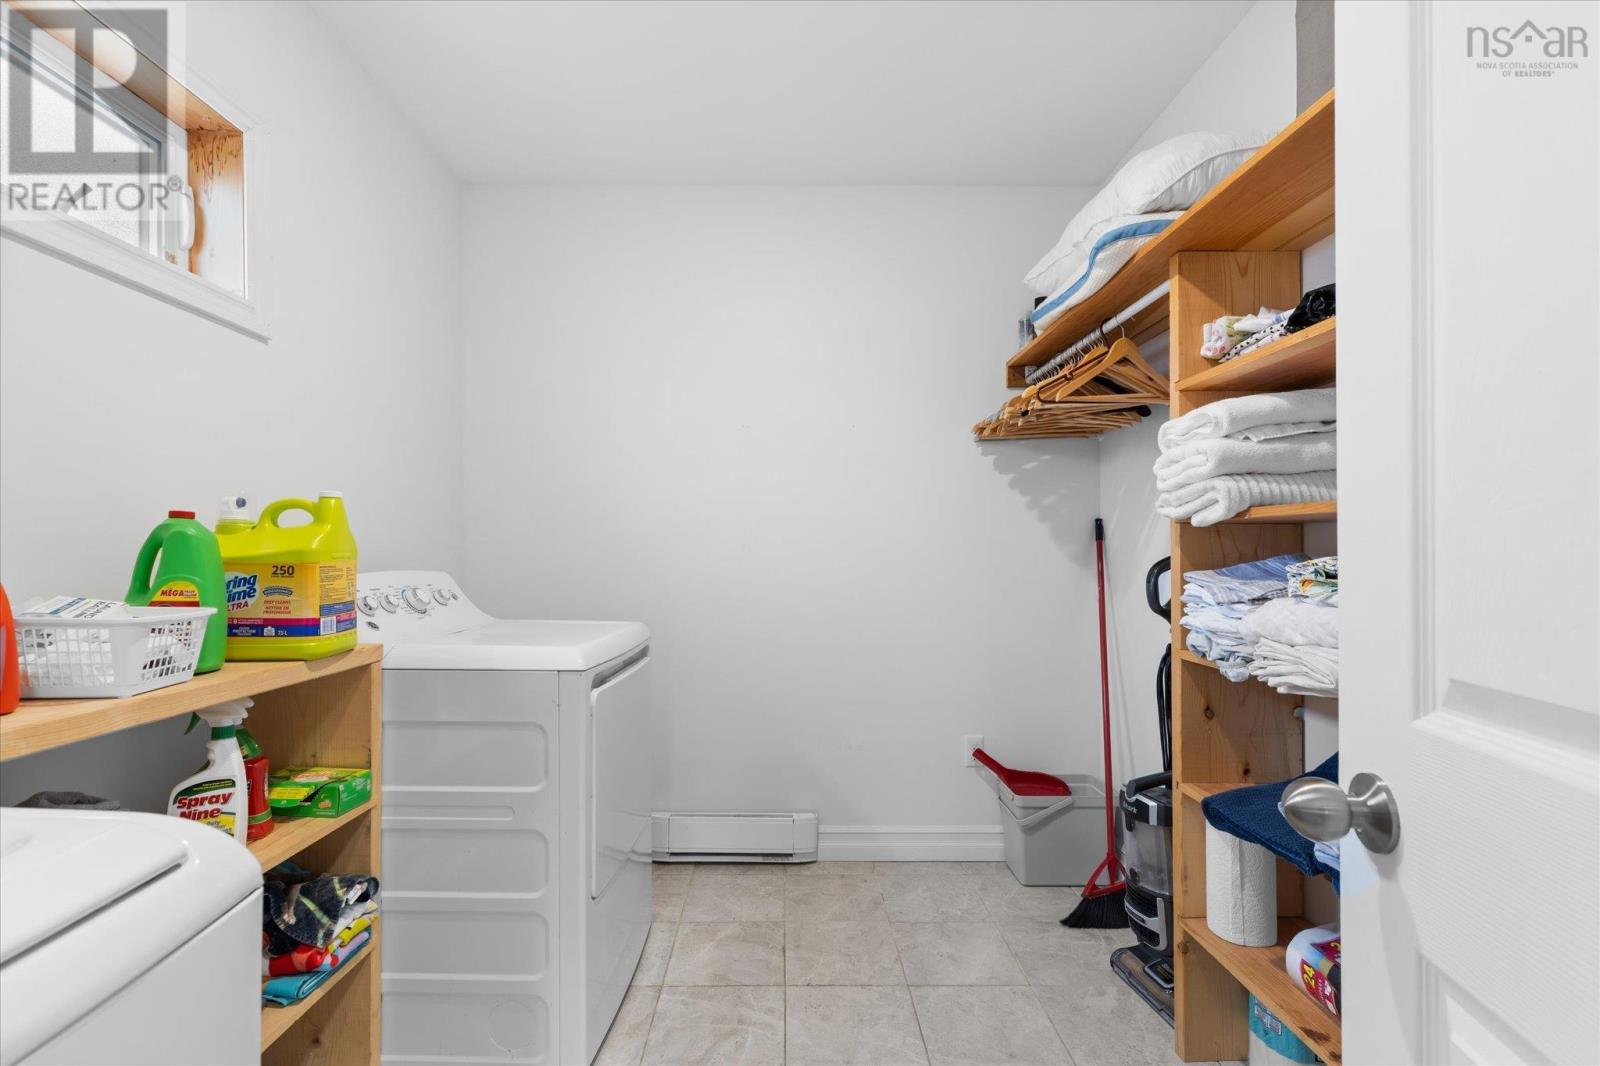
- Walk-In Closet
- Waterfront
- School Bus
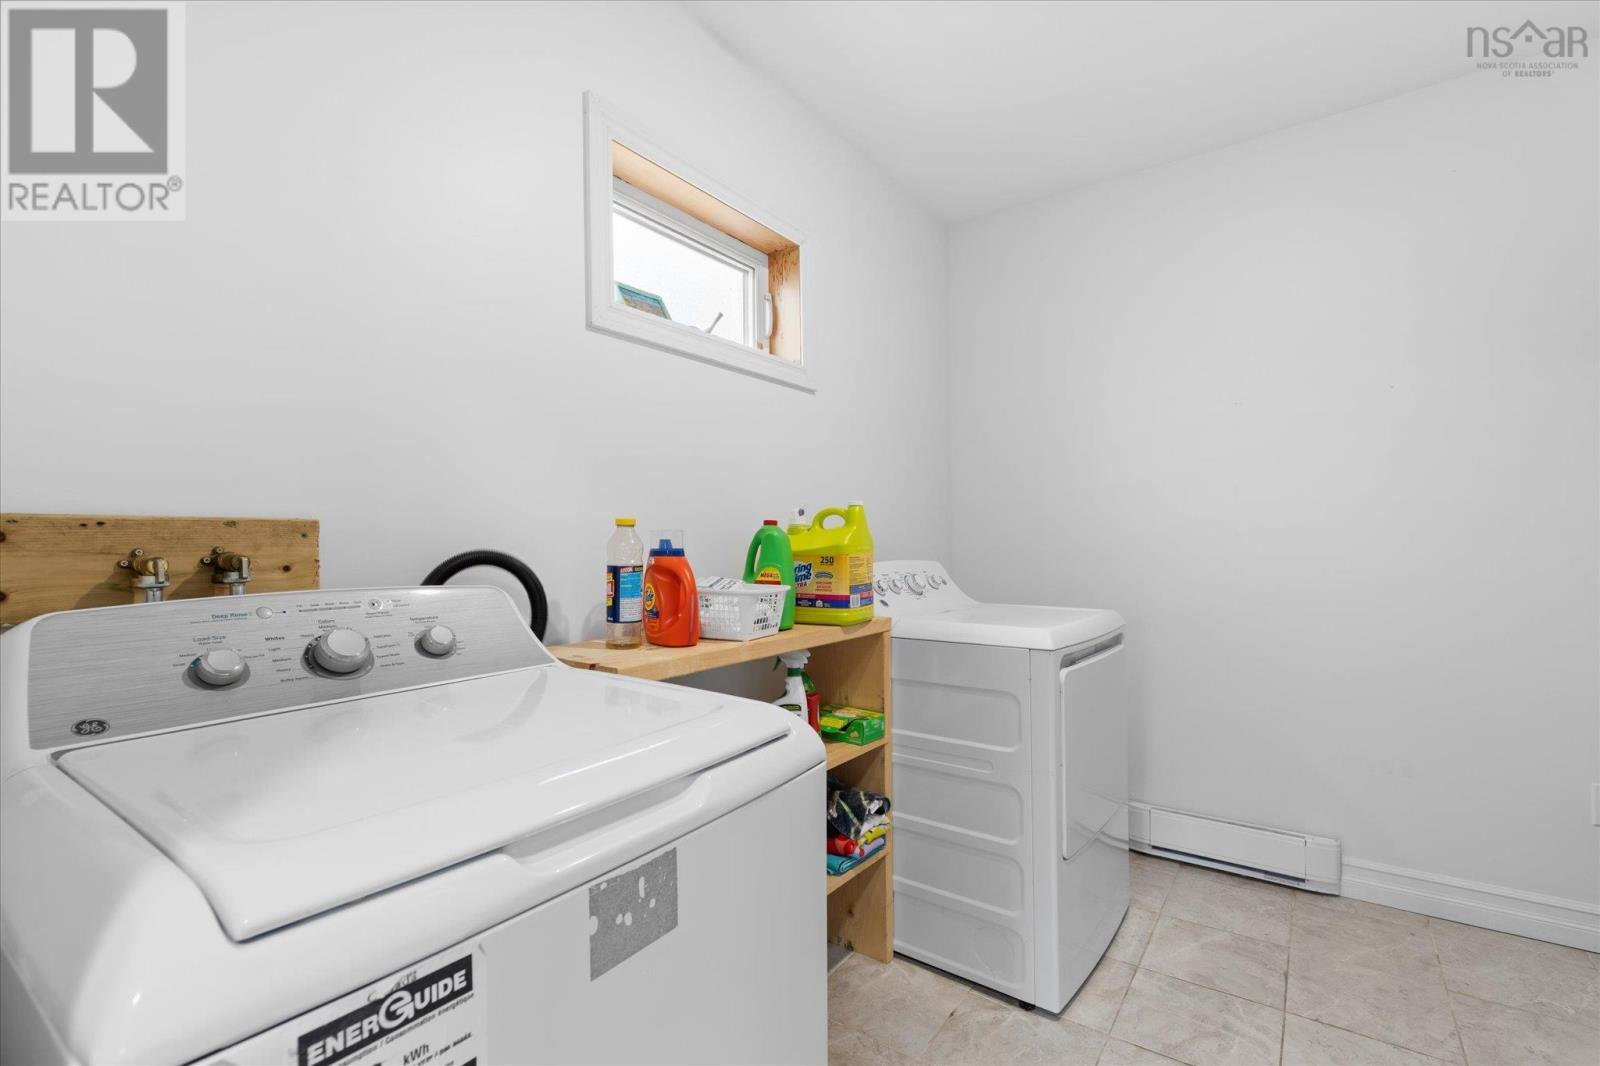
- Washer
- Refrigerator
- Stove
- Dryer
- Air Conditioned
- Heat Pump
- Baseboard heaters
- In Floor Heating
- Electric
- Ductless
- Poured Concrete
- Crawl space
- Wood siding
- Tile
- Hardwood
- Detached Garage
- Garage
- Gravel
- House
- Drilled Well
- Septic System
| Foyer | 75 x 810 | |
| Living room | 216 x 16 | |
| Eat in kitchen | 8 x 158 | |
| 3pc Bathroom | 5x 86 | |
| 3pc Bathroom | 710x 9.11 | |
| Bedroom | 106 x 86 | |
| Bedroom | 1011 x 98 | |
| Bedroom | 171 x 145 | |
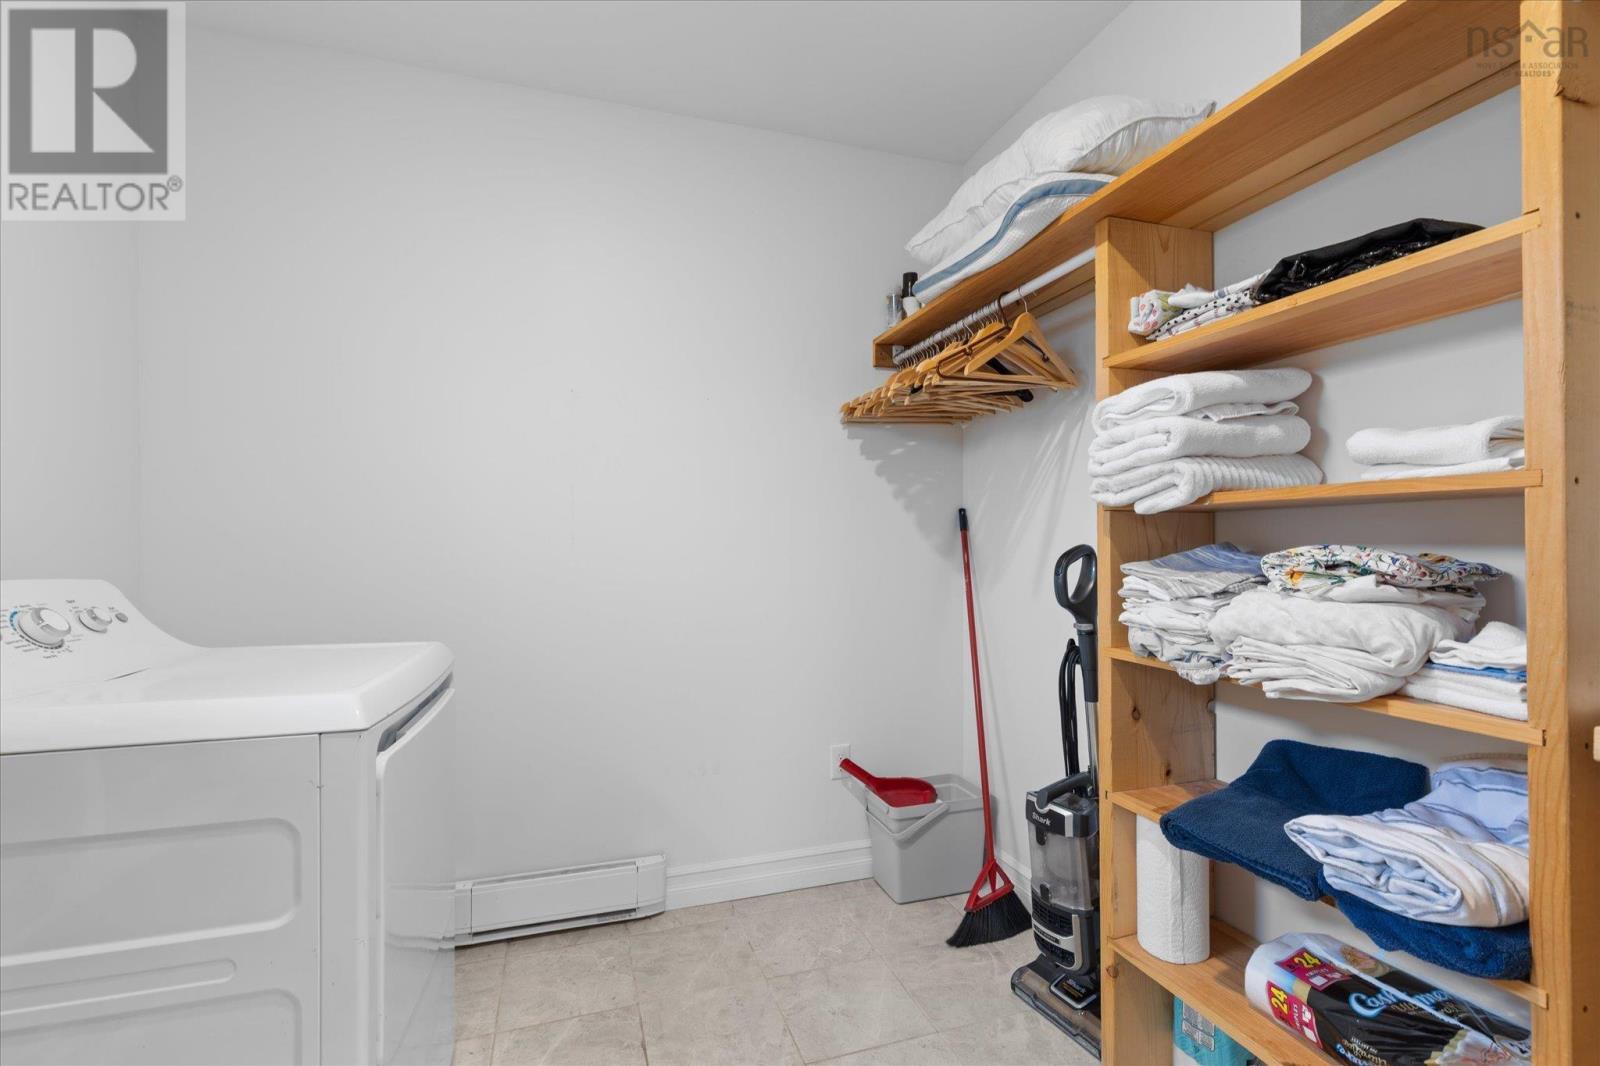
| Laundry room | 710x 98 |
Inquire Today

Dawn Magee
 MLS® Listing data is provided by The Canadian Real Estate Association (CREA) and is deemed reliable but not guaranteed. The trademarks REALTOR®, REALTORS®, and the REALTOR® logo are controlled by CREA and identify real estate professionals who are members of CREA. The trademarks MLS®, Multiple Listing Service® and related logos are owned by CREA and identify the quality of services provided by real estate professionals who are members of CREA. Listing information is provided by participating real estate brokerages.