
Description
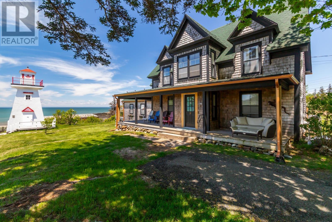
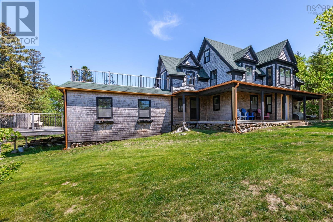
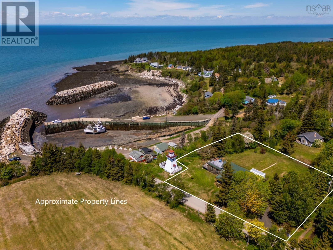
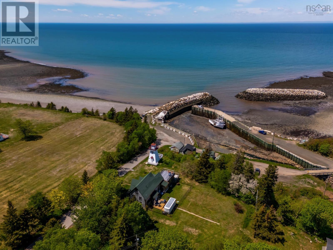
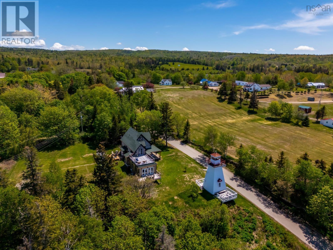
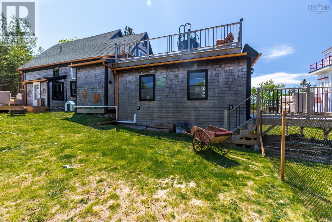
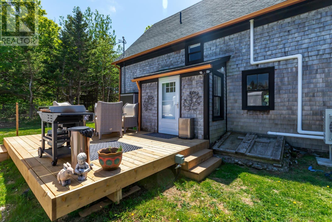
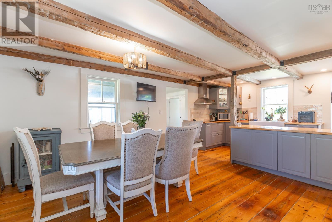
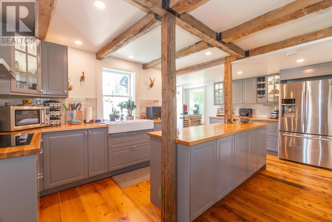
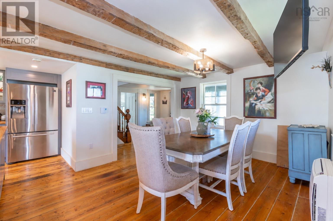
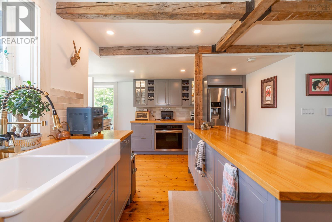
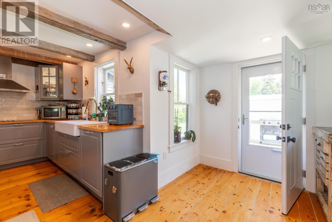
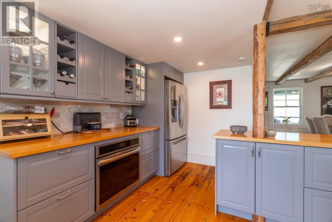
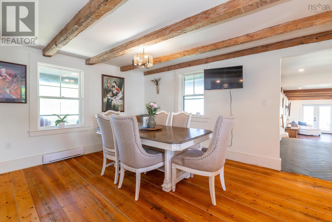
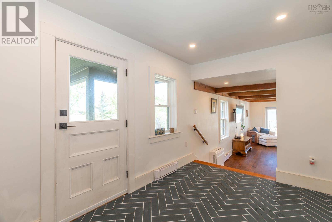
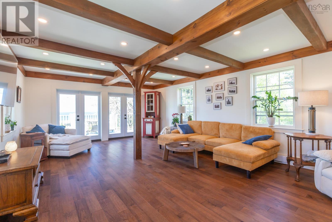
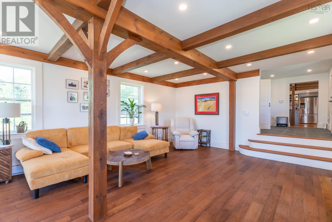
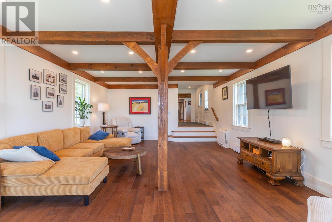
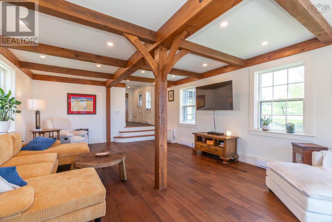
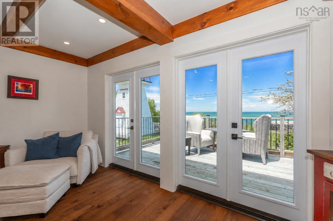
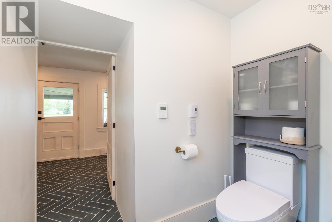

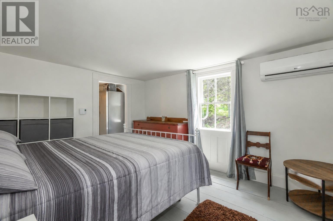
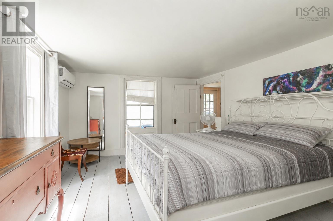
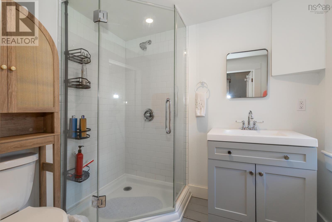
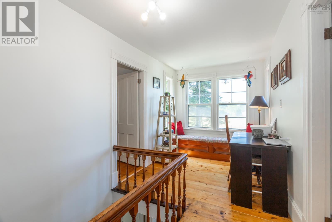
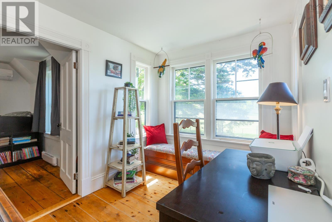
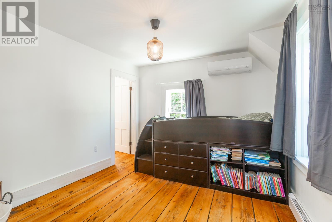
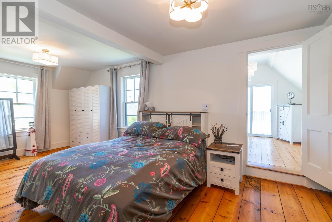
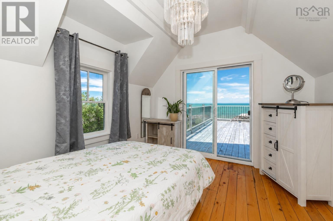
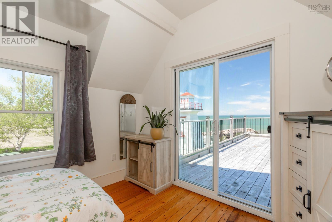
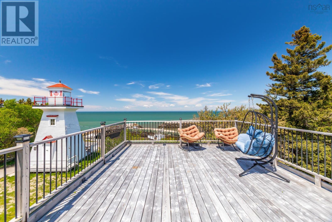
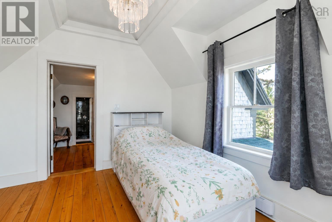
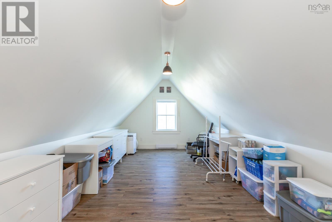
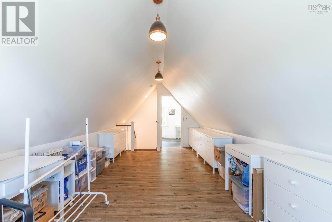
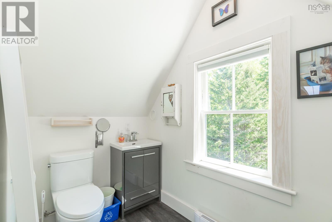
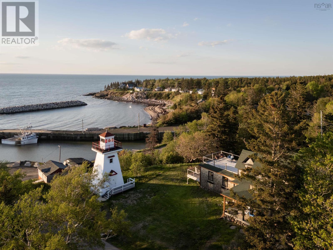
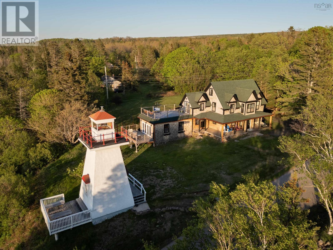
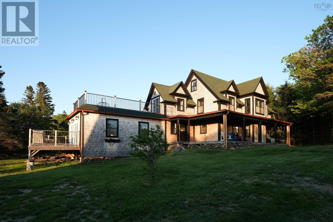
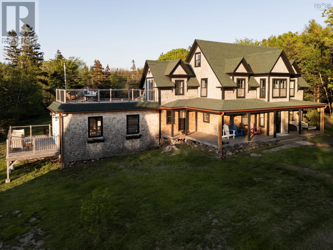
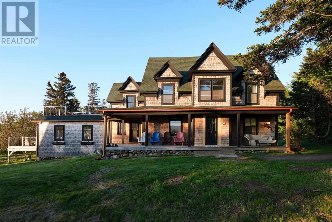
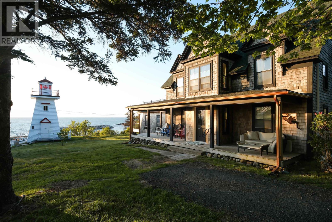
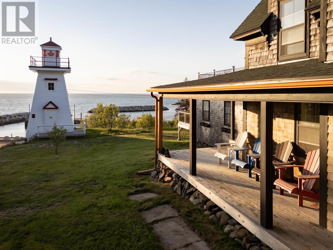
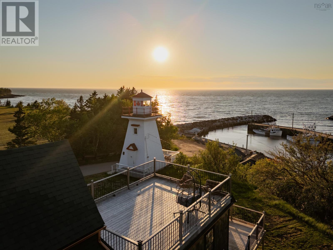
Positioned near the shoreline of the Bay of Fundy in the coastal community of Hampton, this extensively restored ca. 1850 Modified Vernacular home pairs historic architecture with a refined modern interior. The result is a property with a timeless East Coast presence that feels substantial, distinctive, and naturally rooted in its maritime setting. The home underwent a comprehensive restoration after being stripped back to the studs, with major upgrades including plumbing, electrical (200 amp), septic system, drilled well, roofing, and more. Since purchasing, the current owner has continued to improve efficiency and comfort with five new heat pumps, spray foam insulation in the basement (R40), upgraded water treatment systems, new eavestroughs, fenced outdoor space, and fibre optic internet with booster coverage. Inside, the scale and quality of the common spaces stand out. A large mudroom with custom cabinetry, herringbone tile, and in-floor heat creates an entry point that is both practical and refined. The kitchen balances contemporary finishes with the texture of the original home through ash countertops, soft-close cabinetry, farmhouse sink, hand-hewn beams, and warm natural materials. Expansive living and dining areas open easily toward the new rear deck and water views beyond. The home offers four bedrooms and five baths across three levels, including bright upper-level bedrooms with ensuites and a spacious primary suite with dressing room access. One of the defining features of the property is the massive upper deck with views of the Hampton Lighthouse and Bay of Fundy, positioned for sunsets and shifting coastal light. The Hampton Lighthouse stands just beyond the property, with a local pebble beach steps away, while Annapolis Royal and Bridgetown are both within easy reach. It is a property that feels inseparable from its setting, shaped as much by the coastline and history around it as by the restoration itself. (id:56844)
- ID:
- 202612420
- Category:
- Single Family
- Status:
- Active
- Living Area:
- 1850.0 square feet
- Stories:
- 2.00
- Bathrooms:
- 5
- Bathrooms (partial):
- 2
- Bedrooms:
- 4
- Lot:
- 0.7553 acres
- MLS® Number:
- 202612420
- Common Interest
- Freehold
- Parcel Number:
- 05070883
- Year Built:
- 1850
- Building Type:
- House
- Community Name:
- Hampton
- Days On Market:
- 95
- Ocean view
- View of water
- Harbour
- School Bus
- Washer
- Refrigerator
- Water softener
- Dishwasher
- Oven
- Dryer
- Air Conditioned
- Heat Pump
- Baseboard heaters
- Electric
- Ductless
- Stone
- Wood shingles
- Tile
- Hardwood
- Ceramic Tile
- Wood
- Gravel
- House
- Drilled Well
- Septic System
| Kitchen | 19.11 x 15.6 | |
| Dining room | 11.7 x 10.6 | |
| Foyer | 12.4 x 7.11 | |
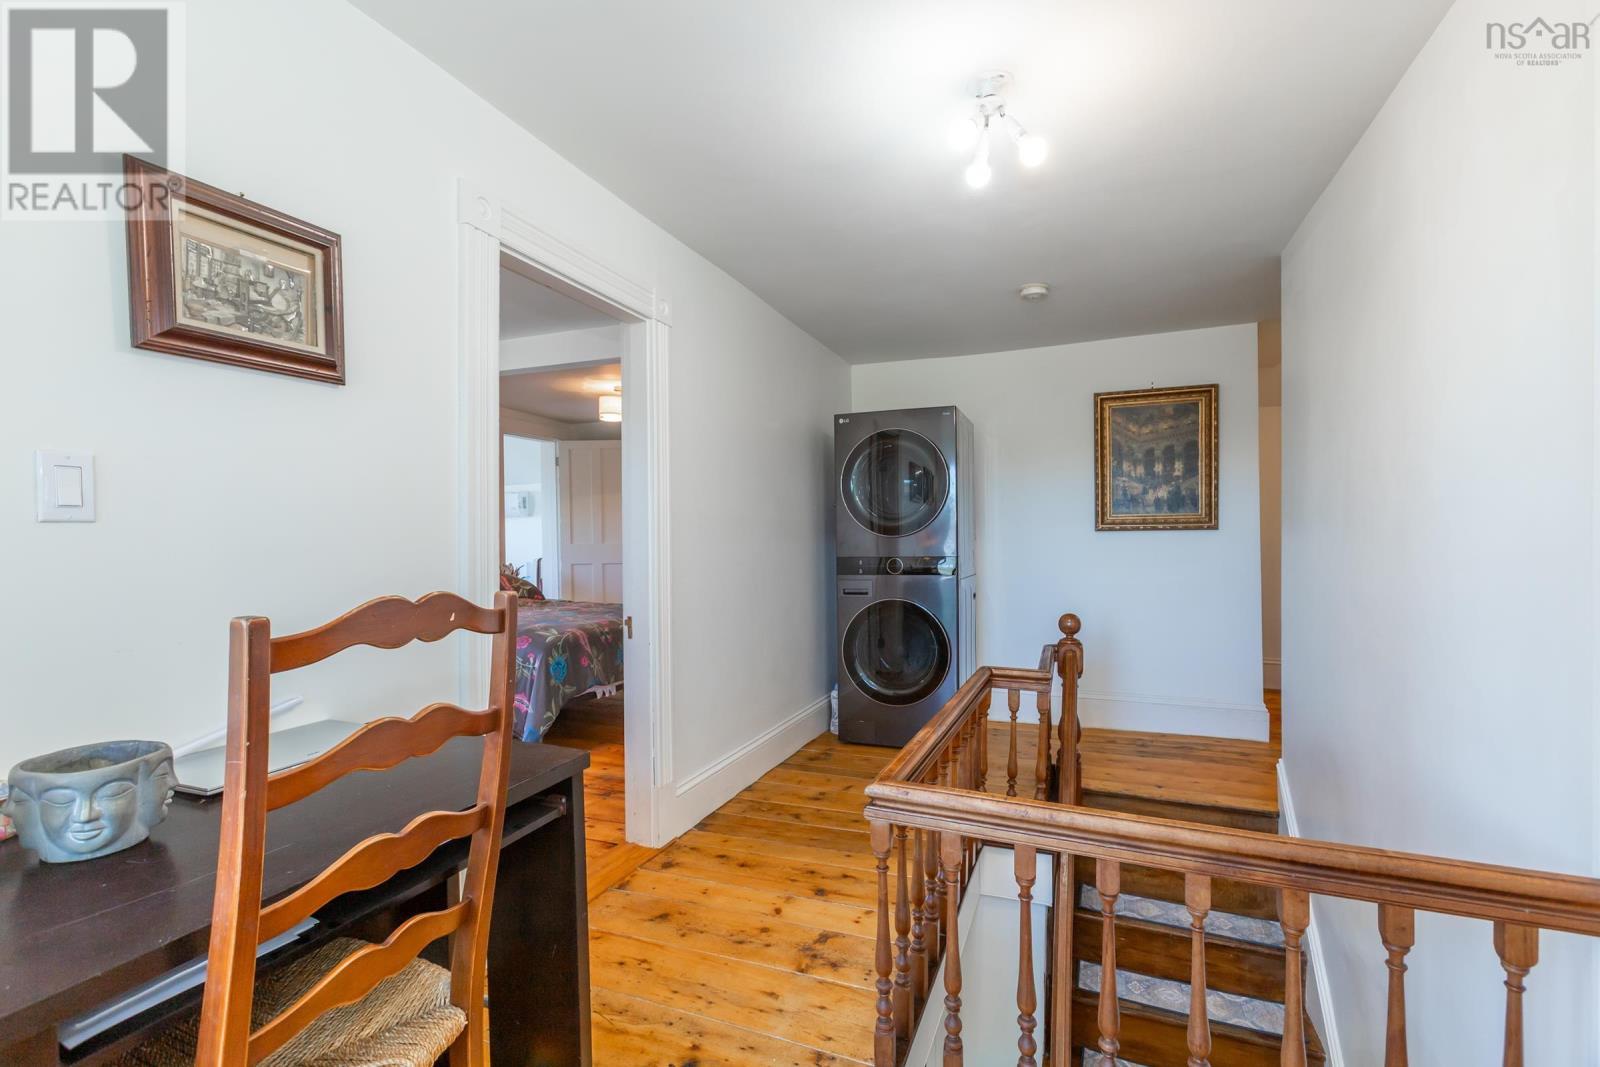
| Laundry / Bath | 10.2 x 7.3 | |
| Living room | 24 x 15.7 | |
| Bedroom | 134 x 11.8 | |
| 3pc Ensuite bath | 11.8 x 7.4 |
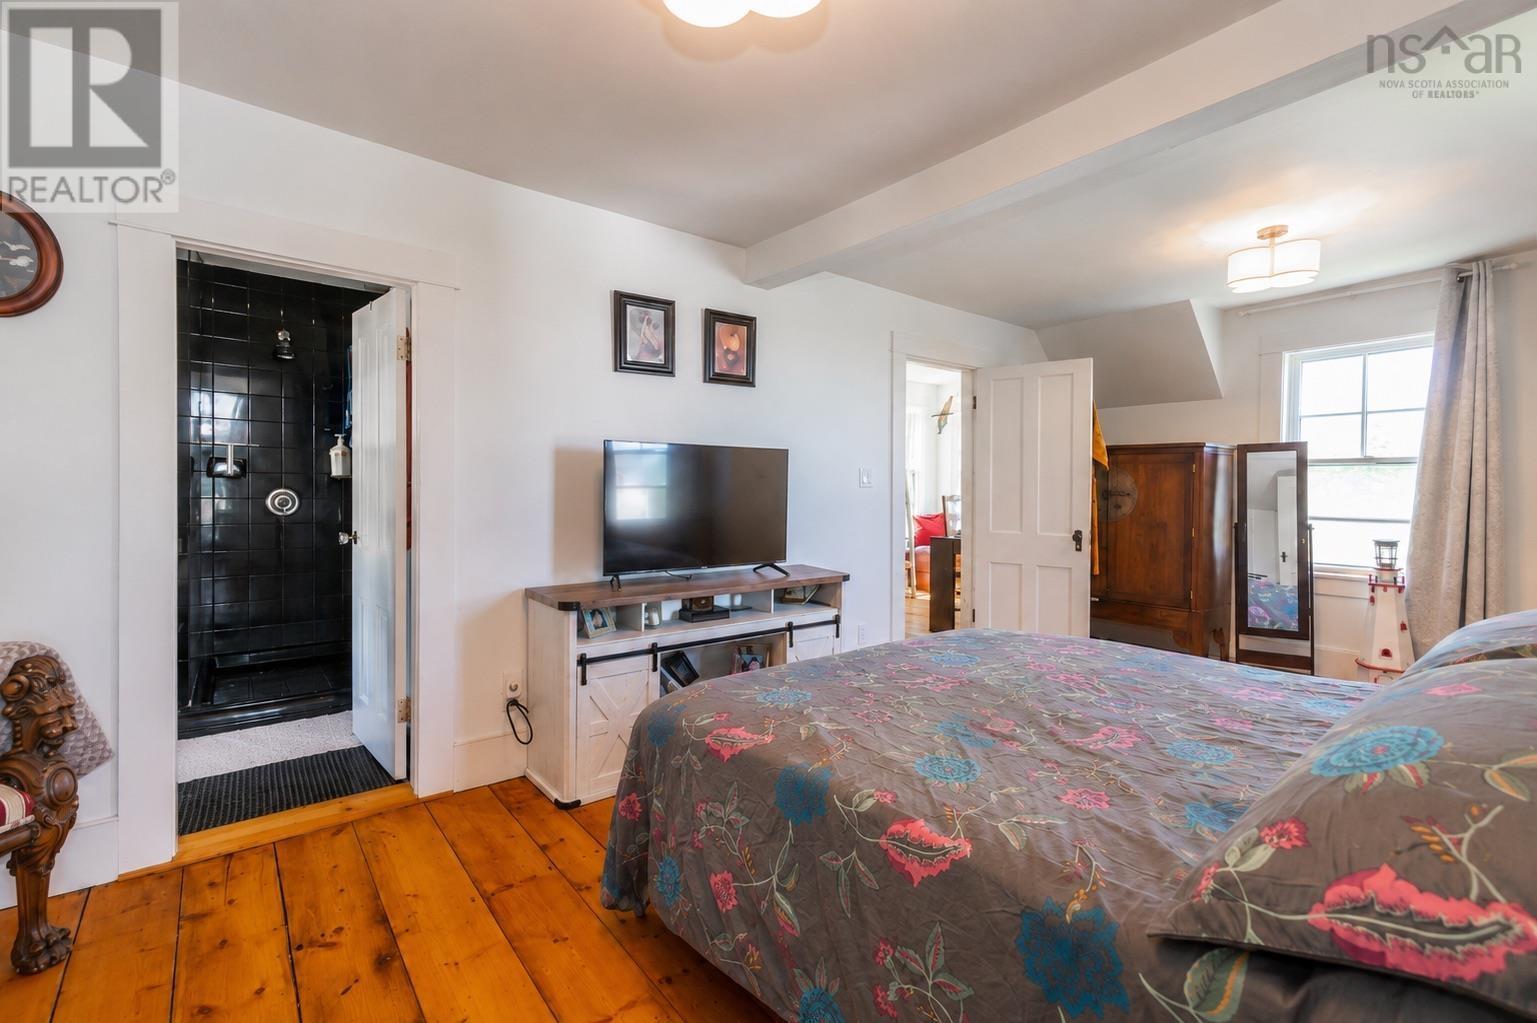
| Primary Bedroom | 21.5 x 11.7 | |
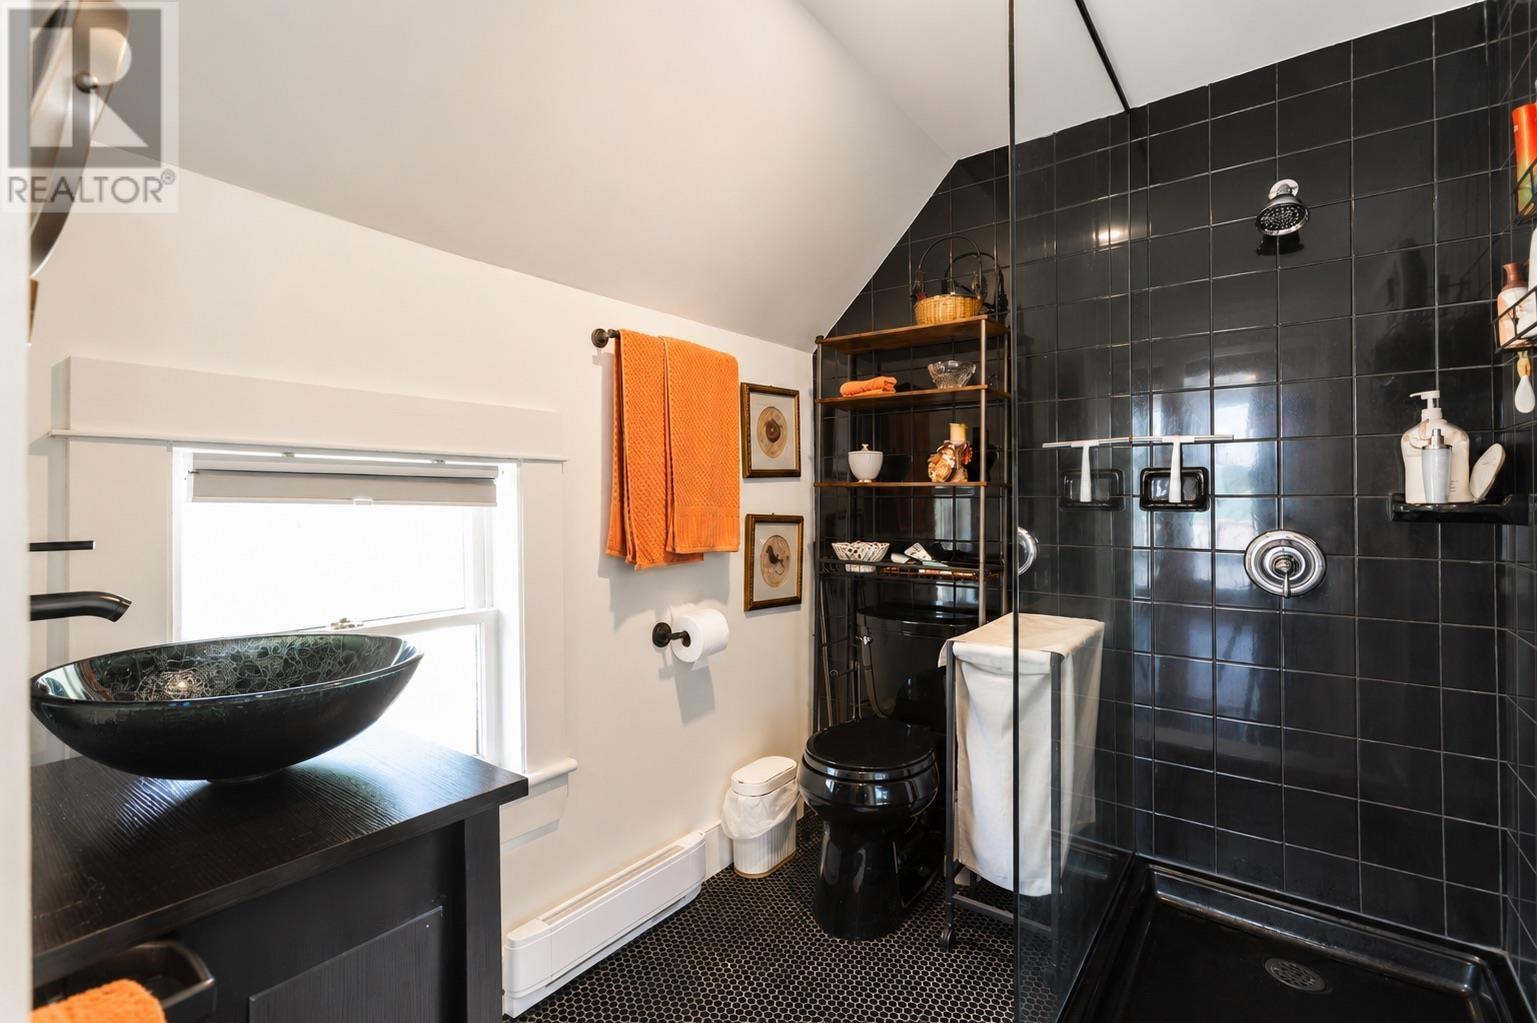
| 3pc Ensuite bath | 7.6 x 6.4 | |
| Storage | 11.8 x 10.3 (Dressing Room) | |
| Porch | 24 x 16 (Primary balcony) | |
| Bedroom | 11.7 x 10.5 | |
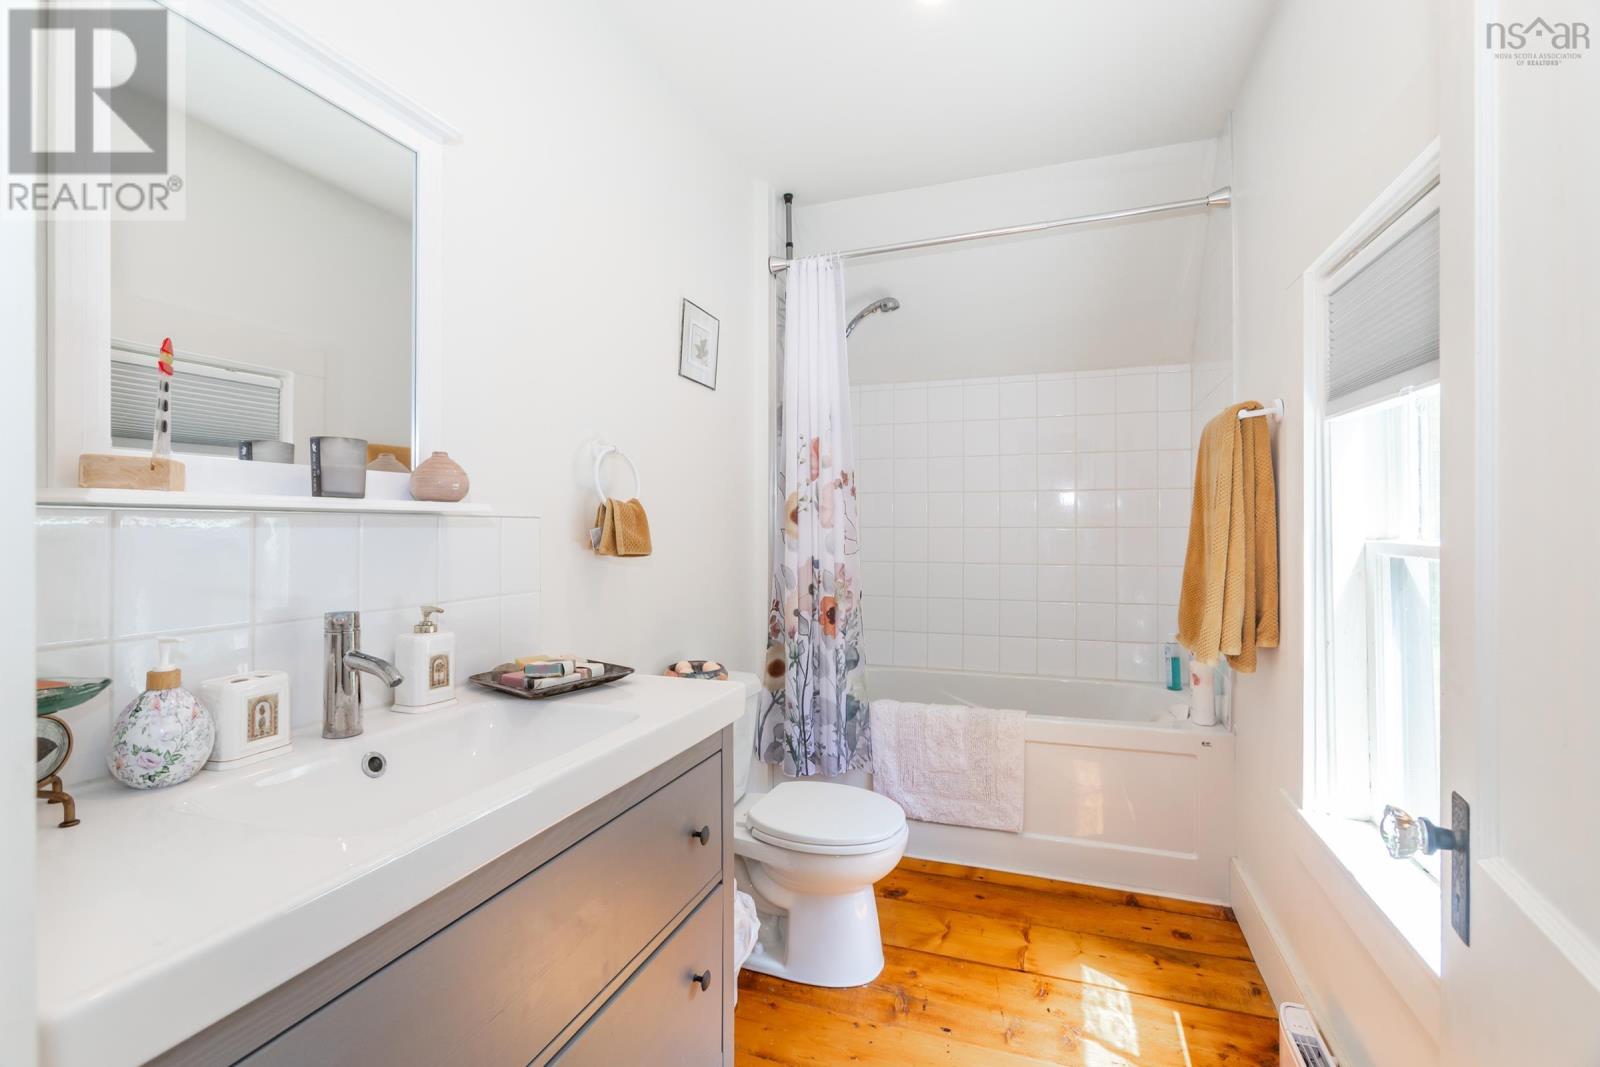
| 3pc Bathroom | 10.3 x 5.3 |
| Bedroom | 25.8 x 10.4 | |
| 2pc Bathroom | 8 x 9 |
Inquire Today

Dawn Magee
 MLS® Listing data is provided by The Canadian Real Estate Association (CREA) and is deemed reliable but not guaranteed. The trademarks REALTOR®, REALTORS®, and the REALTOR® logo are controlled by CREA and identify real estate professionals who are members of CREA. The trademarks MLS®, Multiple Listing Service® and related logos are owned by CREA and identify the quality of services provided by real estate professionals who are members of CREA. Listing information is provided by participating real estate brokerages.