

Description
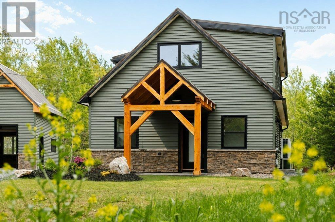
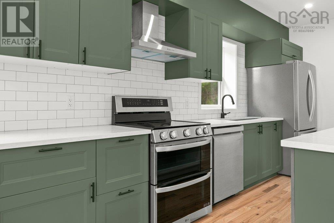
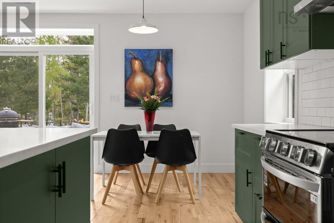
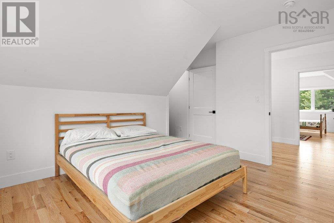
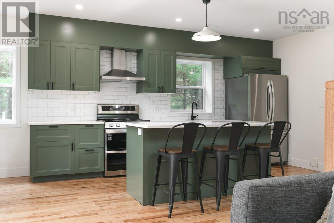
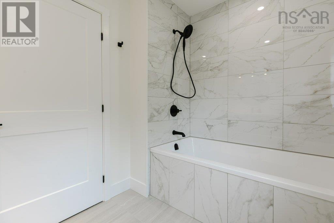
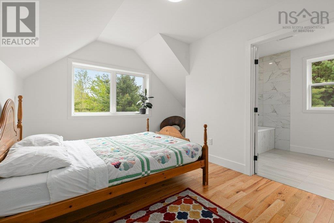
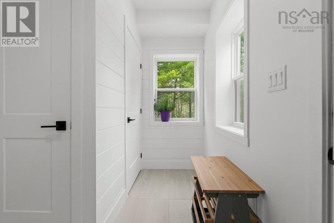
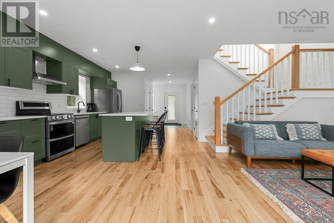
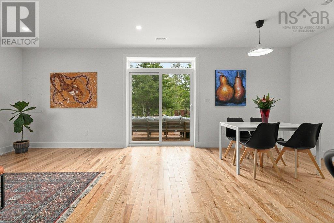
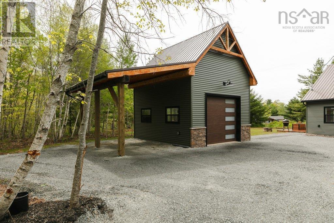
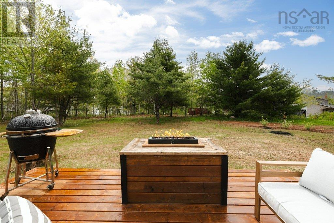
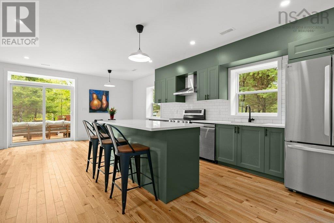
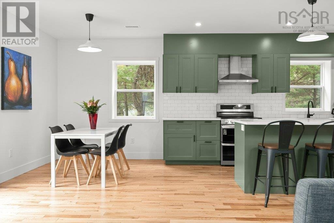
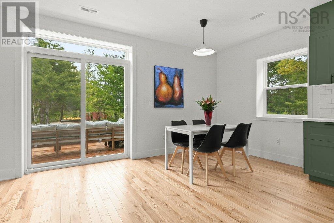
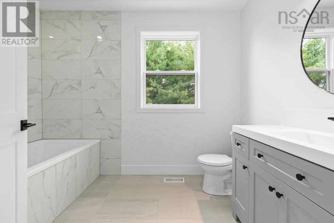
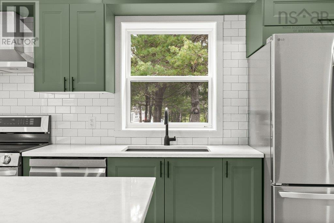
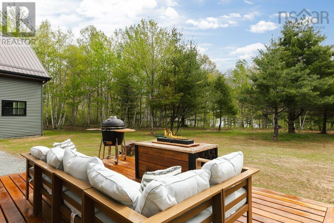
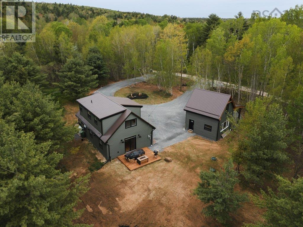
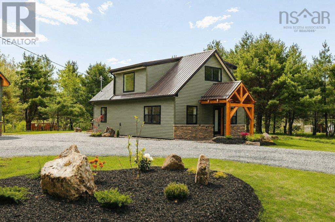
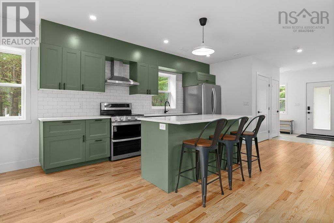
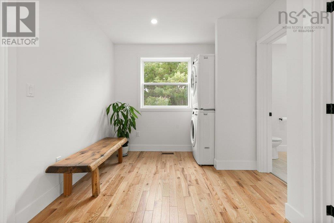
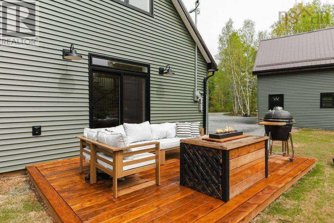
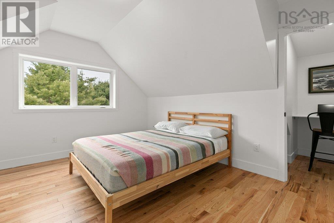
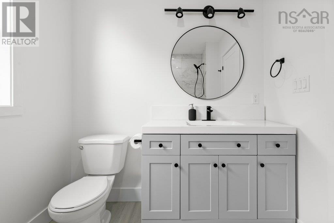
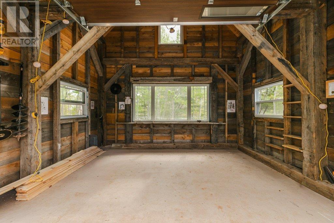
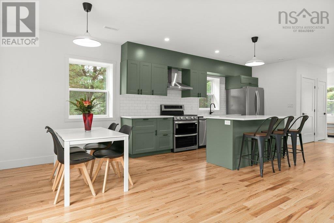
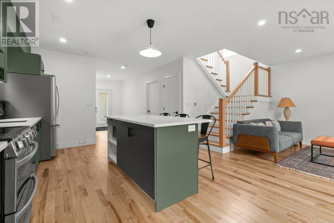
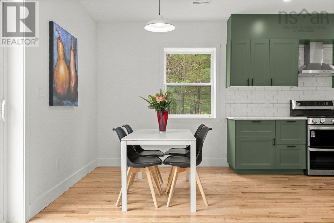
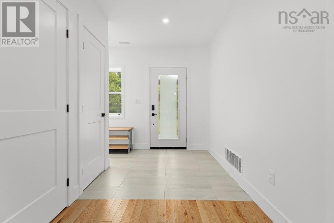
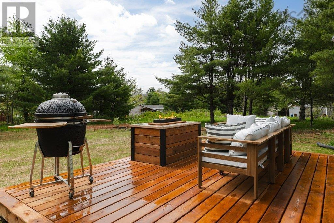
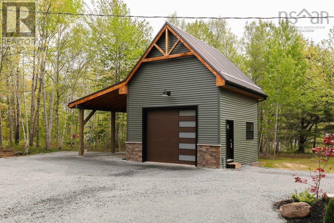
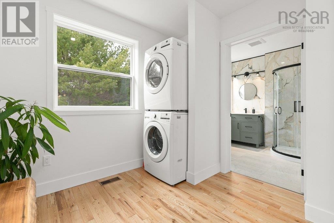
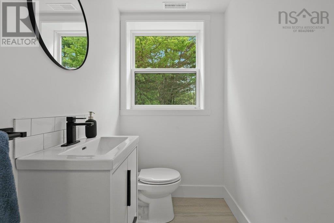
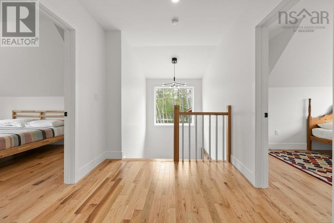
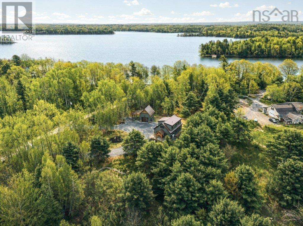
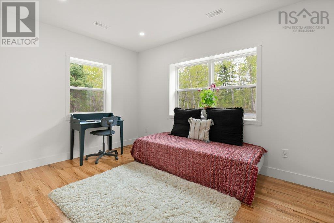
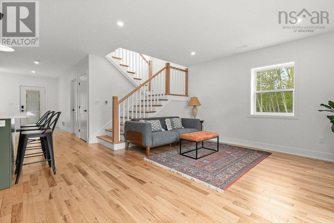
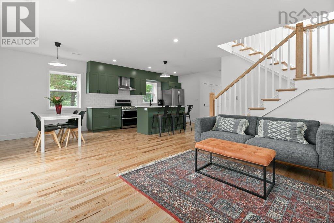
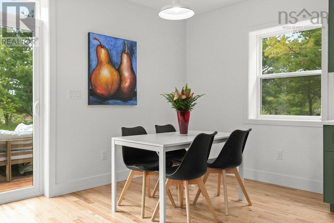
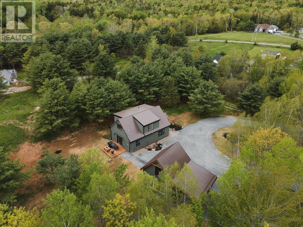
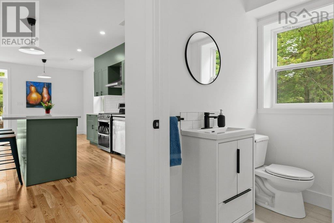
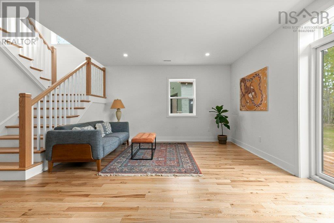
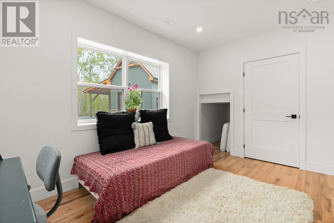
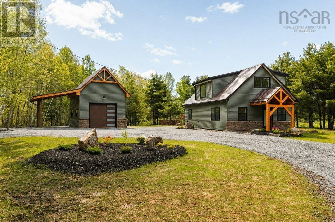
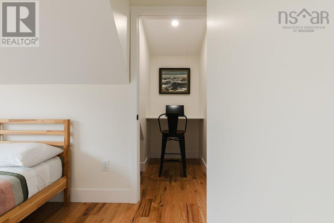
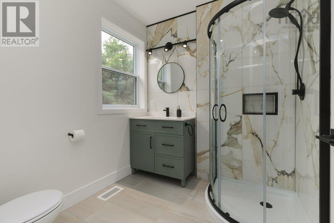
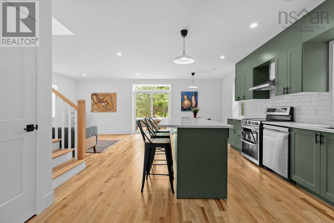
Welcome to 32 Bella Vista Lane. This one of a kind custom-built home blends luxury, comfort, and craftsmanship with beautiful lake views. This home has been thoughtfully designed with 86 ceilings, continuous rigid foam exterior insulation, spray foam insulation, and a fully ducted heat pump system, offering outstanding efficiency and year-round comfort. Inside, youll find gorgeous red oak hardwood flooring and matching red oak stairs, quartz countertops, a stone kitchen sink, premium Delta fixtures, floor-to-ceiling tiled bathrooms, and a relaxing 6-foot tub. The spacious kitchen also features a large pantry, while the bedrooms offer abundant storage. Outside, the attention to detail continues with stamped concrete, a timber frame front entry, a circular driveway, and landscaping. This level lot is ideal for kids and pets, and includes an additional incredible timber frame garage complete with wiring and loft potential. The 12-foot carport is perfect for parking, projects, or recreational storage. Enjoy evenings on the deck around the fire table with the outdoor sectional while taking in the peaceful surroundings. All brand new LG appliances are included, and nearly all furnishings can remain with the home (excluding artwork), making this an exceptional turnkey opportunity. This is a must see home. Book your viewing today! (id:56844)
- ID:
- 202612415
- Category:
- Single Family
- Status:
- Active
- Living Area:
- 1584.0 square feet
- Stories:
- 2.00
- Bathrooms:
- 3
- Bathrooms (partial):
- 1
- Bedrooms:
- 3
- Lot:
- 1.1579 acres
- MLS® Number:
- 202612415
- Common Interest
- Freehold
- Parcel Number:
- 45161809
- Year Built:
- 2026
- Building Type:
- House
- Community Name:
- Enfield
- Days On Market:
- 1
- Wheelchair access
- Level
- Washer
- Refrigerator
- Dishwasher
- Oven
- Dryer
- Heat Pump
- Poured Concrete
- None
- Stone
- Vinyl
- Hardwood
- Detached Garage
- Garage
- Gravel
- House
- Cistern
- Septic System
| Bath (# pieces 1-6) | 5.7.. X 4.1. | |
| Foyer | 12.7.. X 7 | |
| Kitchen | 13.3.. X 15.9. | |
| Dining room | 9.4.. X 7.4. | |
| Living room | 13.5.. X 13.11. | |
| Bedroom | 9.9.. X 13.5. | |
| Storage | 4. X 3 | |
| Storage | 3.1.. X 6.7. | |
| Utility room | 3.5.. X 2;9;; | |
| Other | Closet 5.1.. X 3.2. |
| Primary Bedroom | 10.6.. X 13.10 | |
| Ensuite (# pieces 2-6) | 6.11.. X 10.3. | |
| Bedroom | 9.10.. X 13.7. | |
| Bath (# pieces 1-6) | 7. X 7.7. | |
| Other | Closet 5.9.. X 3.2. |
Inquire Today

Dawn Magee
 MLS® Listing data is provided by The Canadian Real Estate Association (CREA) and is deemed reliable but not guaranteed. The trademarks REALTOR®, REALTORS®, and the REALTOR® logo are controlled by CREA and identify real estate professionals who are members of CREA. The trademarks MLS®, Multiple Listing Service® and related logos are owned by CREA and identify the quality of services provided by real estate professionals who are members of CREA. Listing information is provided by participating real estate brokerages.