


Description
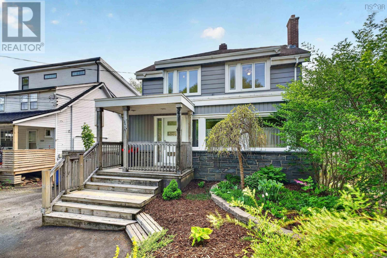
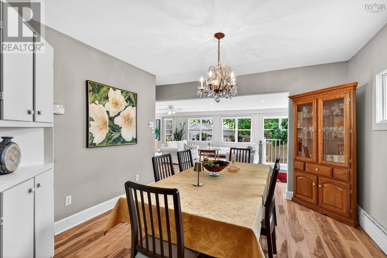
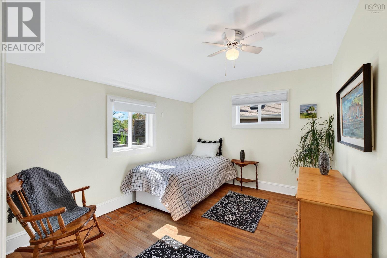
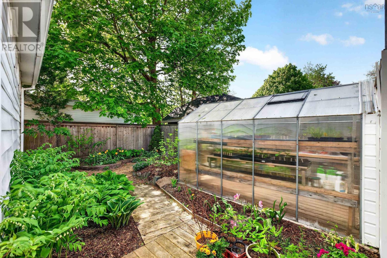
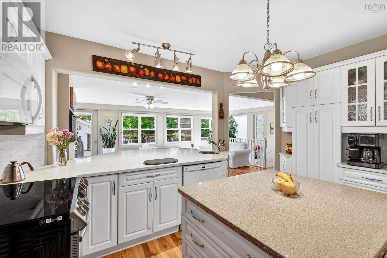
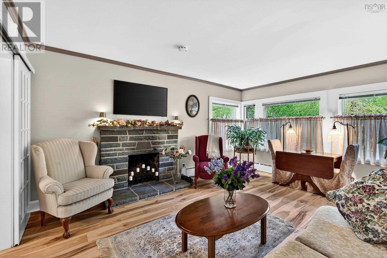
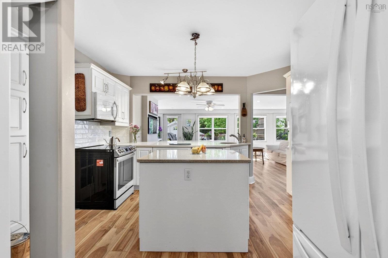
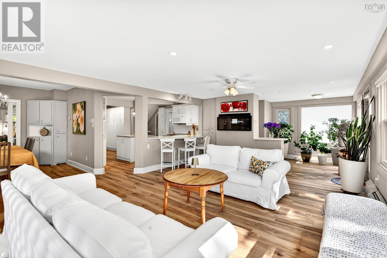
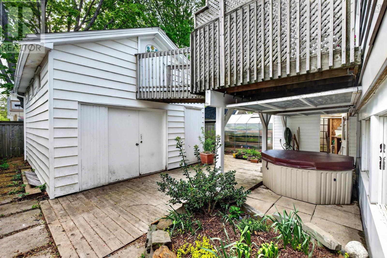
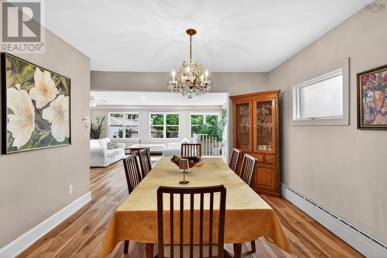
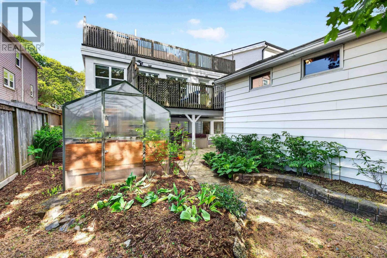
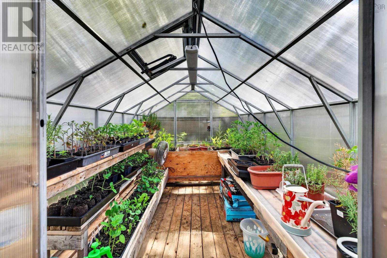
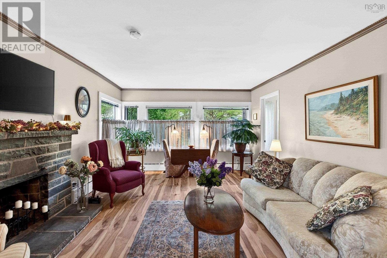
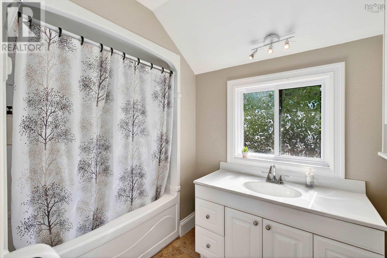
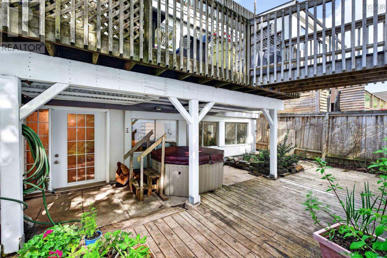
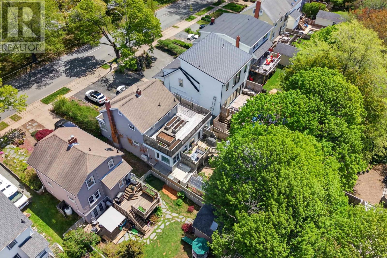
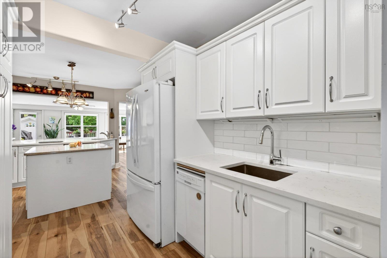
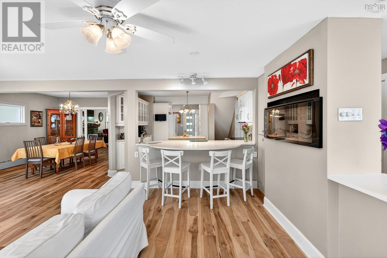
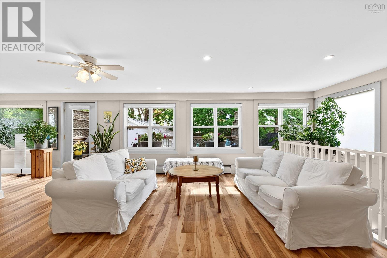
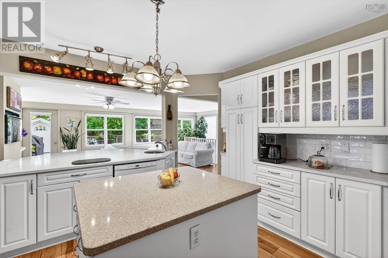
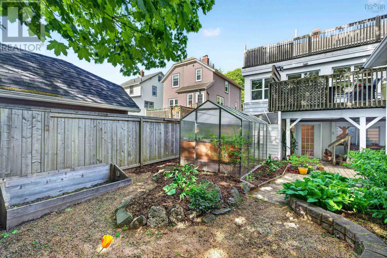
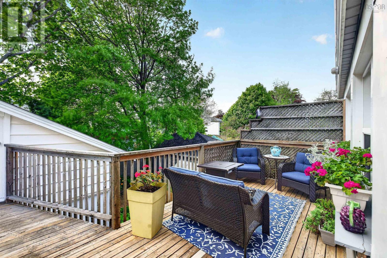
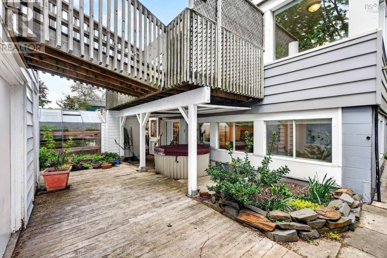
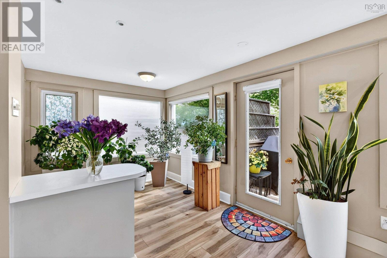
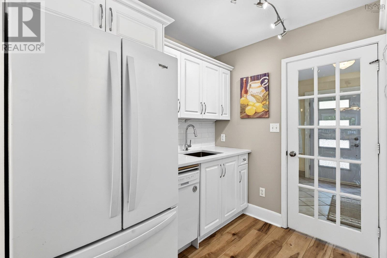
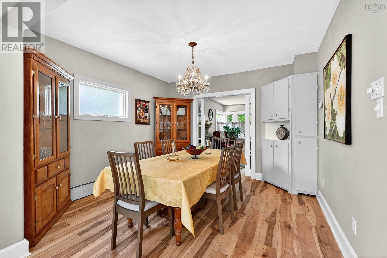
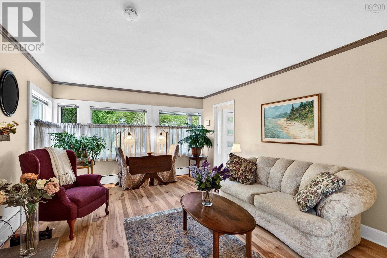
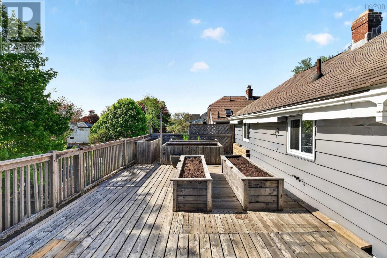
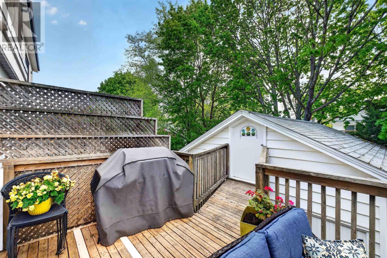
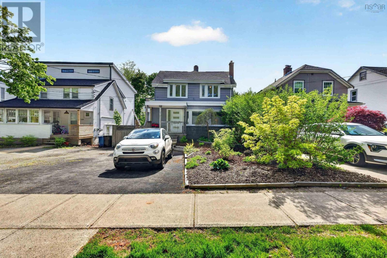
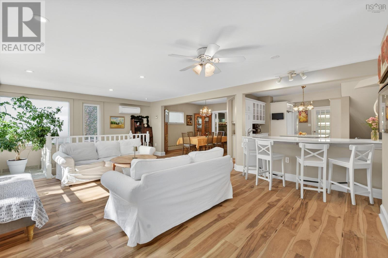
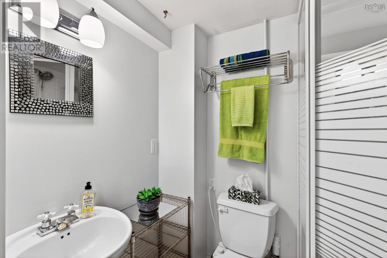
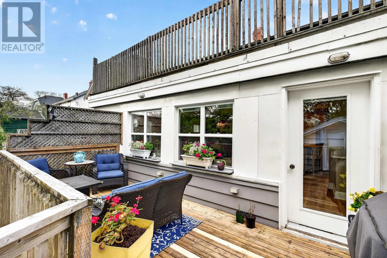
This spacious west-facing home, located in the desirable Tupper School District, offers the perfect blend of sunlight, privacy, and opportunity to enjoy your own backyard oasis complete with a potting shed, greenhouse, workshop, decking and inviting outdoor spaces. Tucked away on a picturesque, tree-lined boulevard, this home offers exceptional convenience in one of the citys most sought-after neighborhoods. The main floor unfolds with generous living spaces, including a fresh new kitchen with hard surface counters, center island and breakfast bar. The adjoining dining room is perfectly sized for family gatherings, while the expansive living room, anchored by a classic wood-burning fireplace and main floor family room, invite cozy evenings and relaxed entertaining. All of this within easy walking distance of Larry OConnell Park, Saunders Park and Quinpool Road shops, restaurants and services. (id:56844)
- ID:
- 202612414
- Category:
- Single Family
- Status:
- Active
- Living Area:
- 2599.0 square feet
- Stories:
- 2.00
- Bathrooms:
- 3
- Bathrooms (partial):
- 1
- Bedrooms:
- 3
- Lot:
- 0.1102 acres
- MLS® Number:
- 202612414
- Common Interest
- Freehold
- Parcel Number:
- 00013755
- Year Built:
- 1940
- Building Type:
- House
- Community Name:
- Halifax
- Days On Market:
- 1
- Sloping
- School Bus
- Recreational Facilities
- Washer
- Refrigerator
- Range - Electric
- Dishwasher
- Dryer
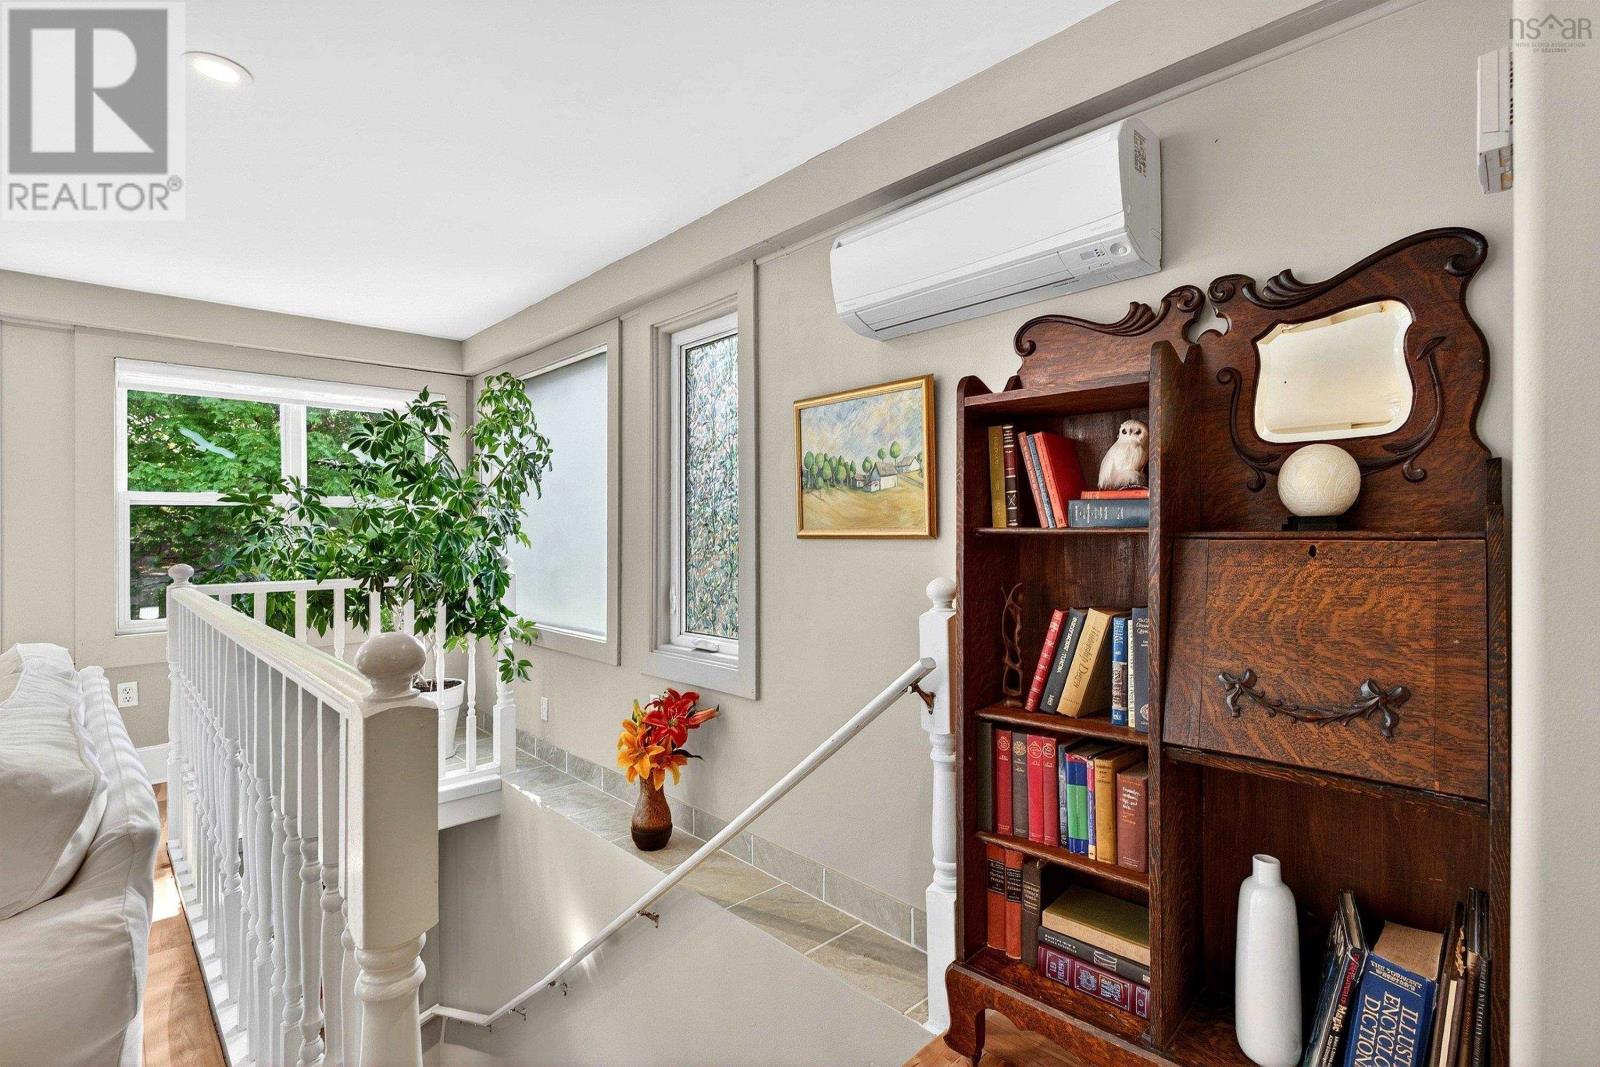
- Heat Pump
- Poured Concrete
- Partially finished
- Full
- Walk out
- Aluminum siding
- Hardwood
- Laminate
- Ceramic Tile
- Paved Yard
- Other
- Parking Space(s)
- House
- Municipal water
- Municipal sewage system
| Living room | 16.6 X 12.11 | |
| Dining room | 11 X 11.9 | |
| Kitchen | 18.7 X 12.5 | |
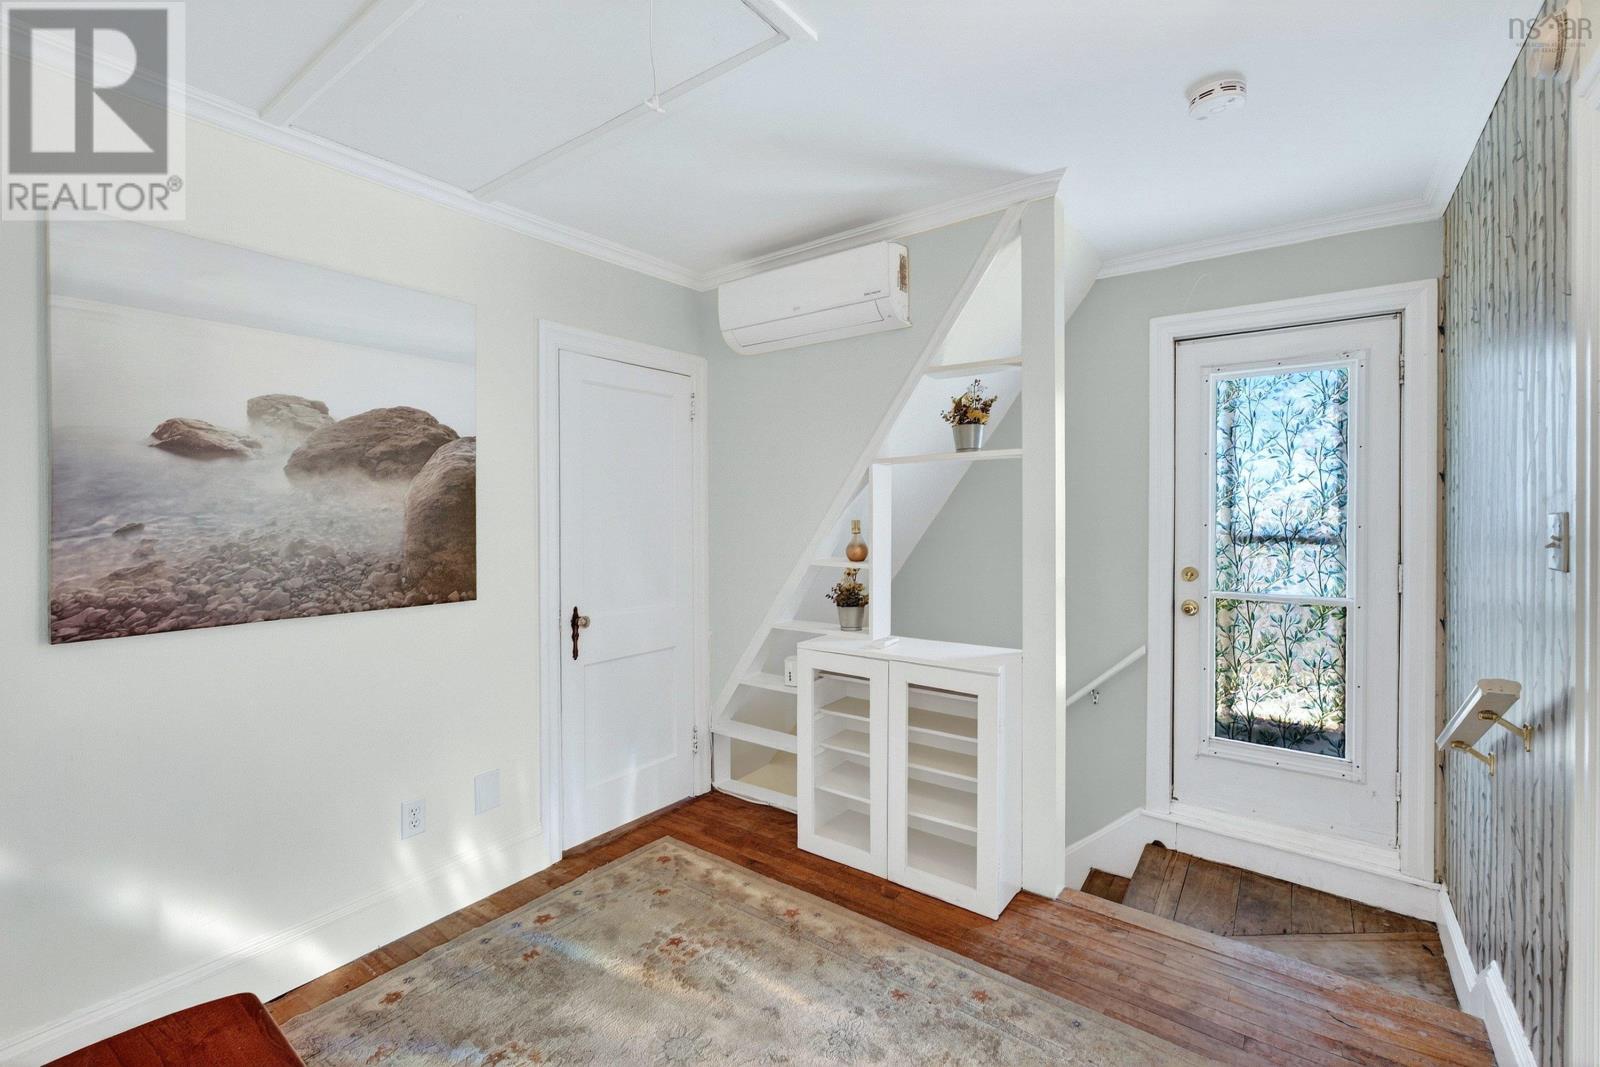
| Foyer | 10.11 X 9.8 | |
| Family room | 31 X 14.11 | |
| Mud room | 8.2 X 6.9 | |
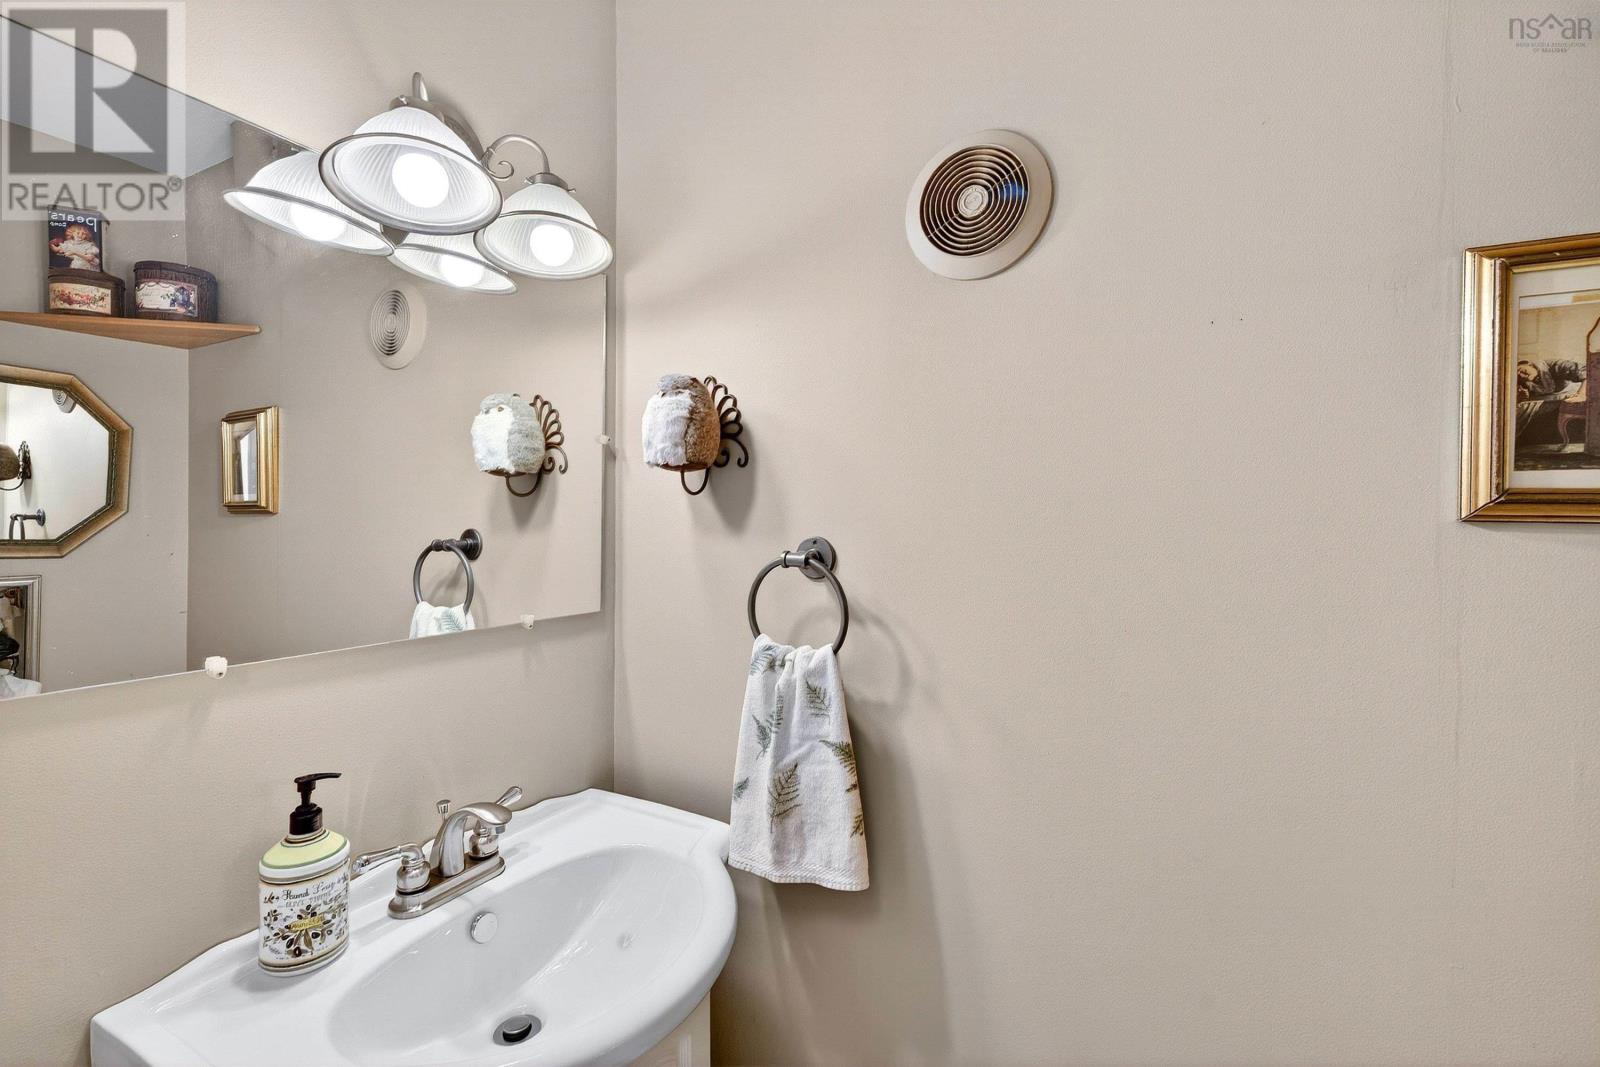
| Bath (# pieces 1-6) | 2.10 x 5.8 |
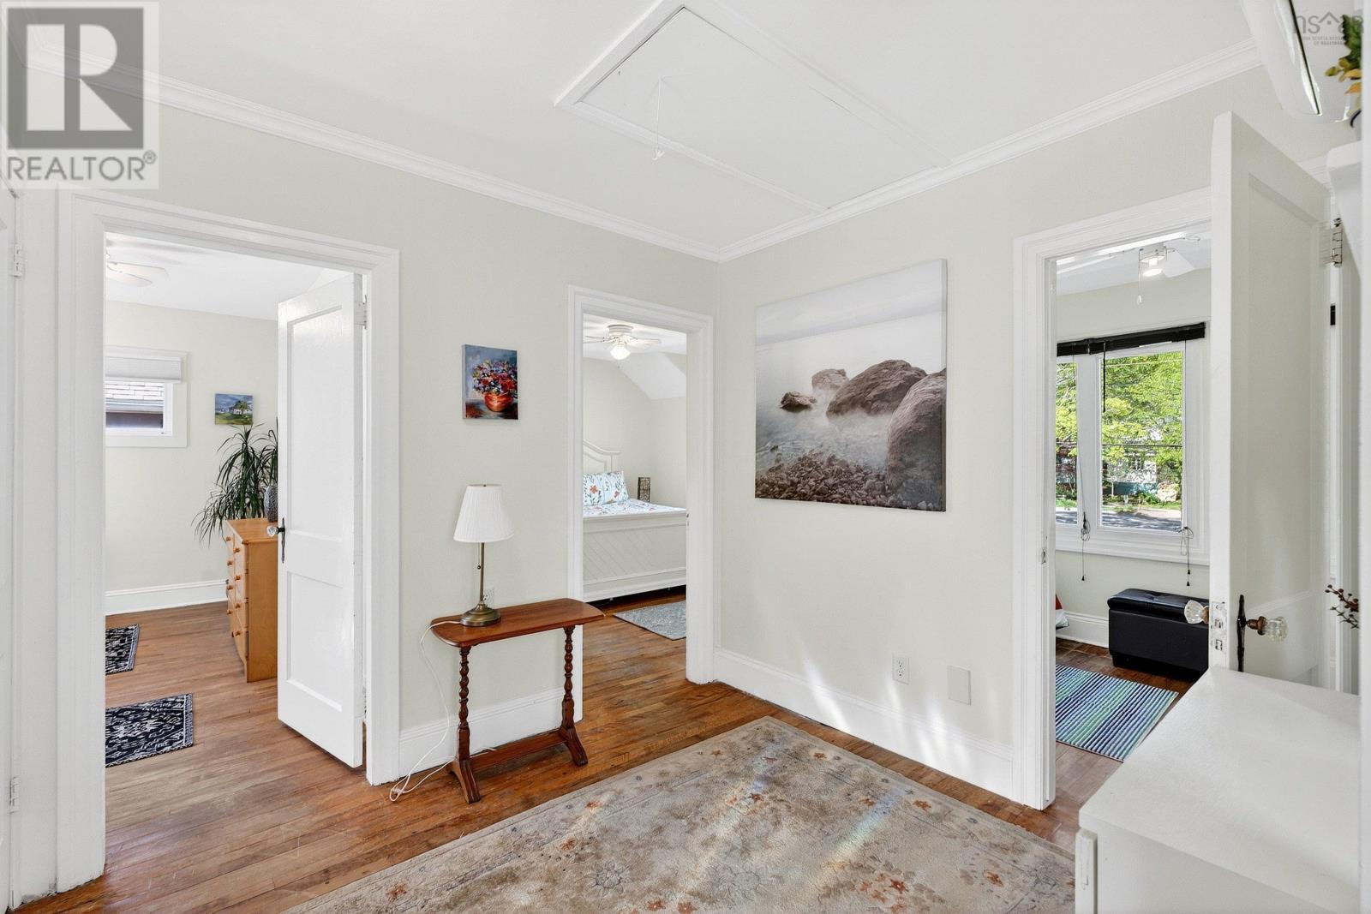
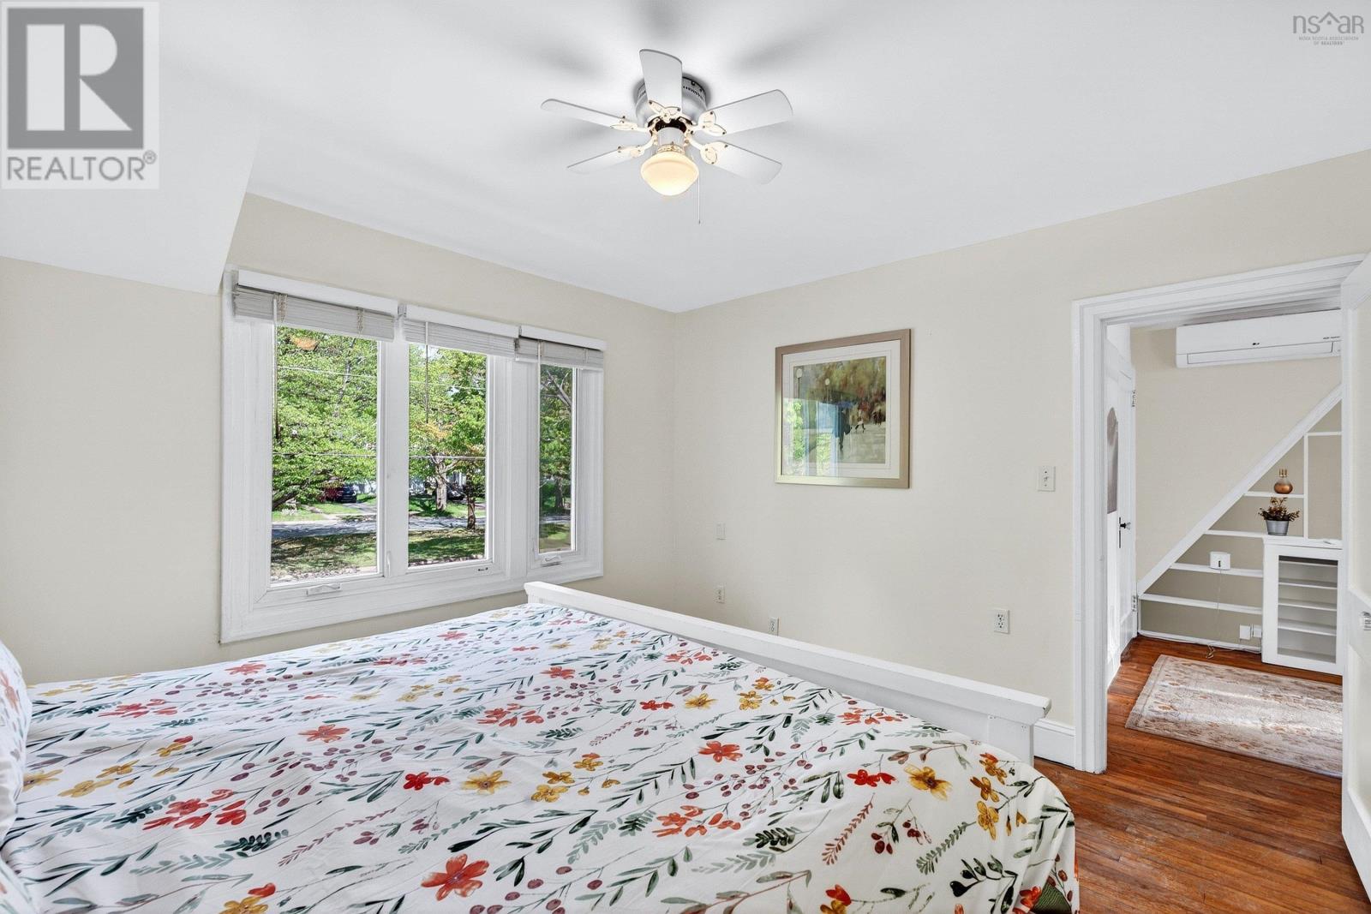
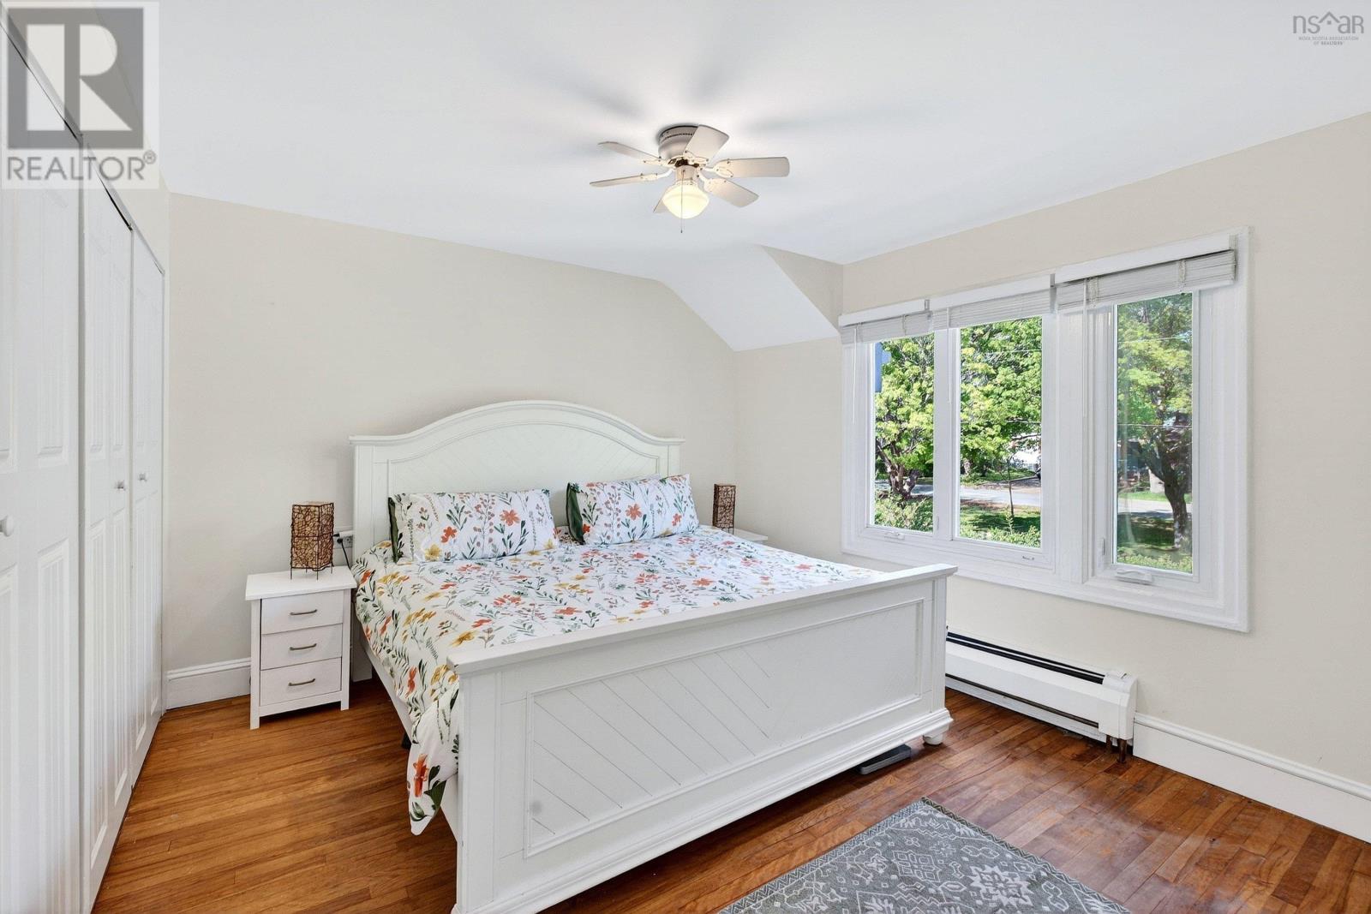
| Primary Bedroom | 12.4 x 11 | |
| Bath (# pieces 1-6) | 8.4 x 5.10 | |
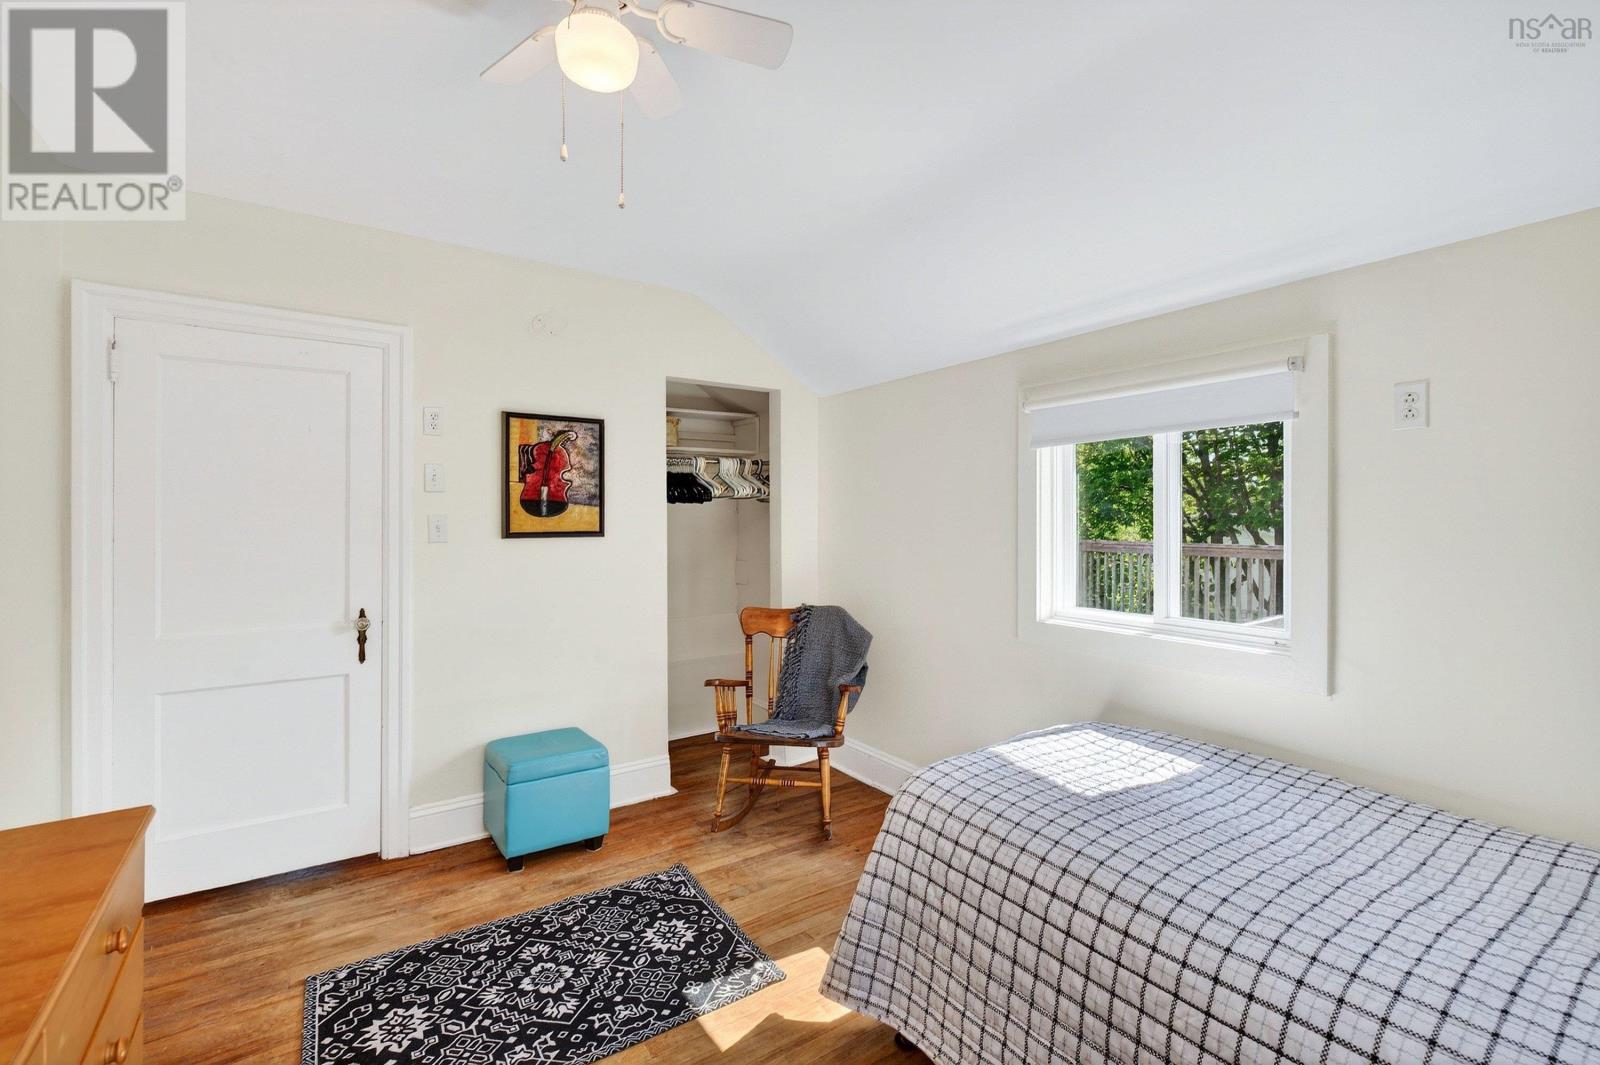
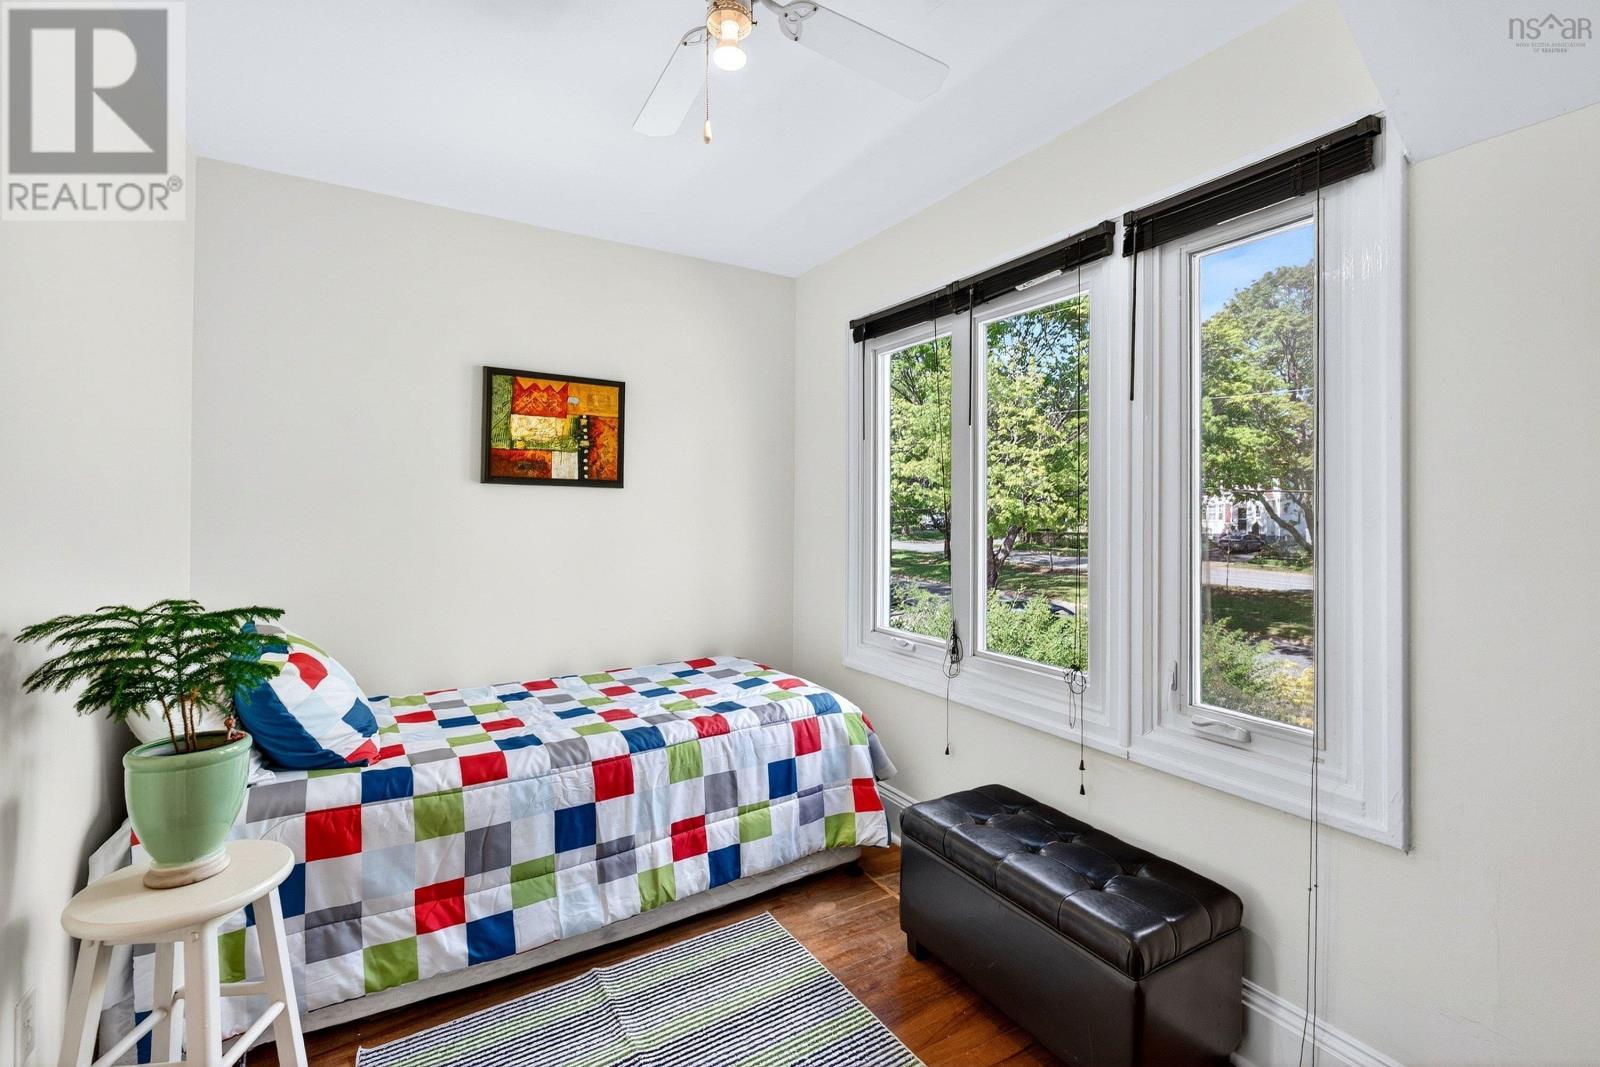
| Bedroom | 12.4 X 9.9 | |
| Bedroom | 11.6 X 7.7 |
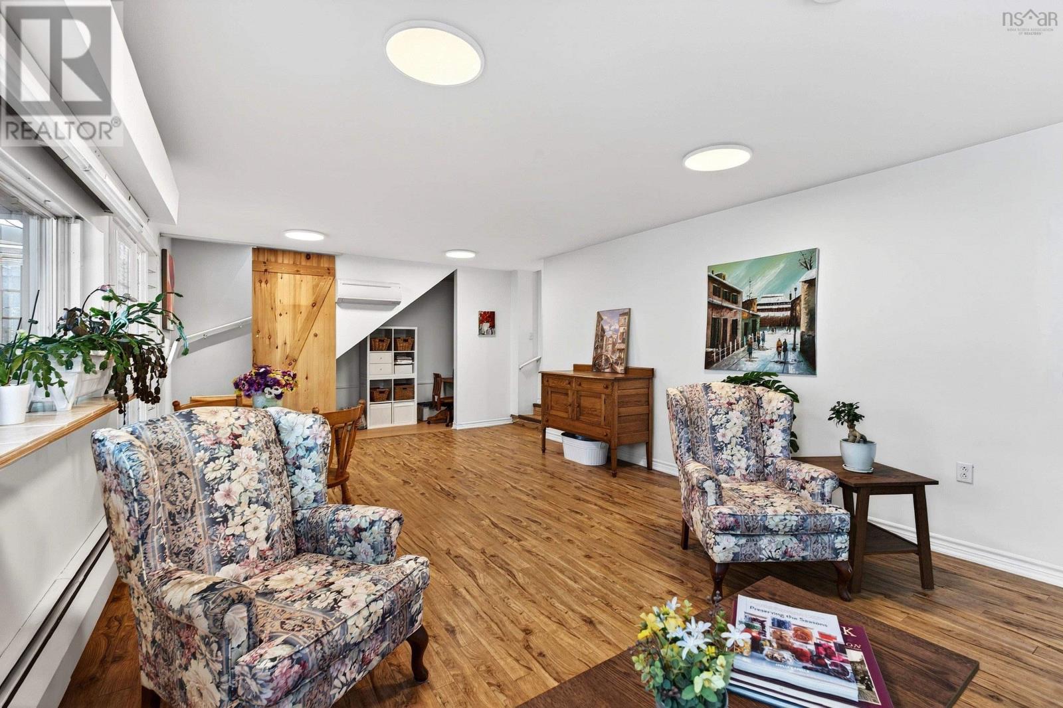
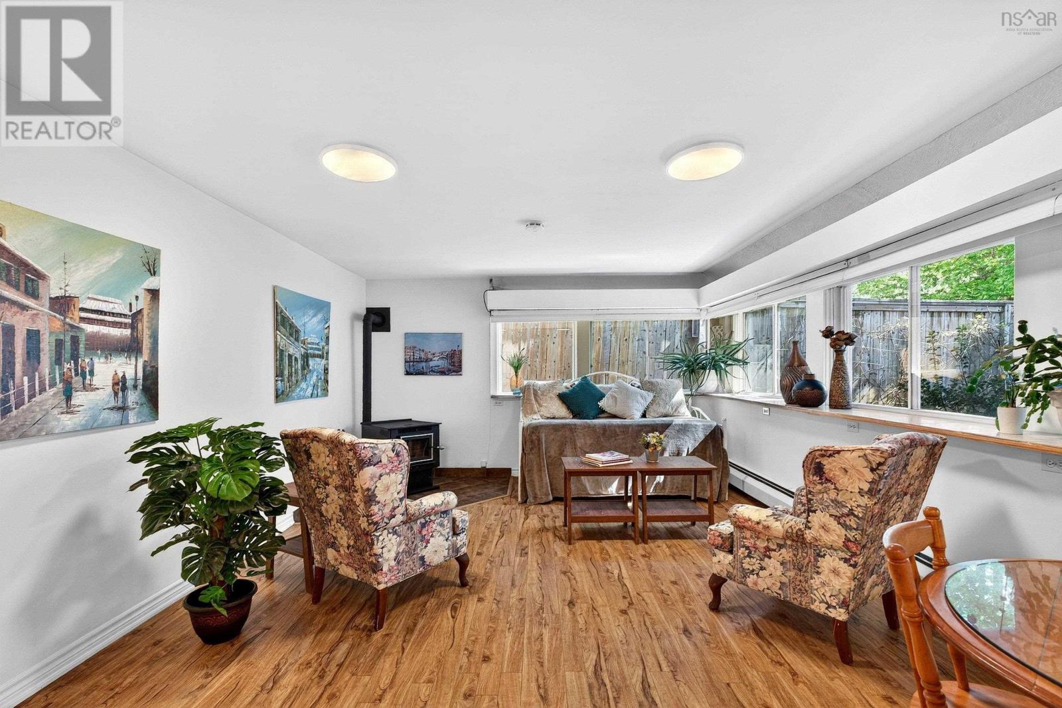
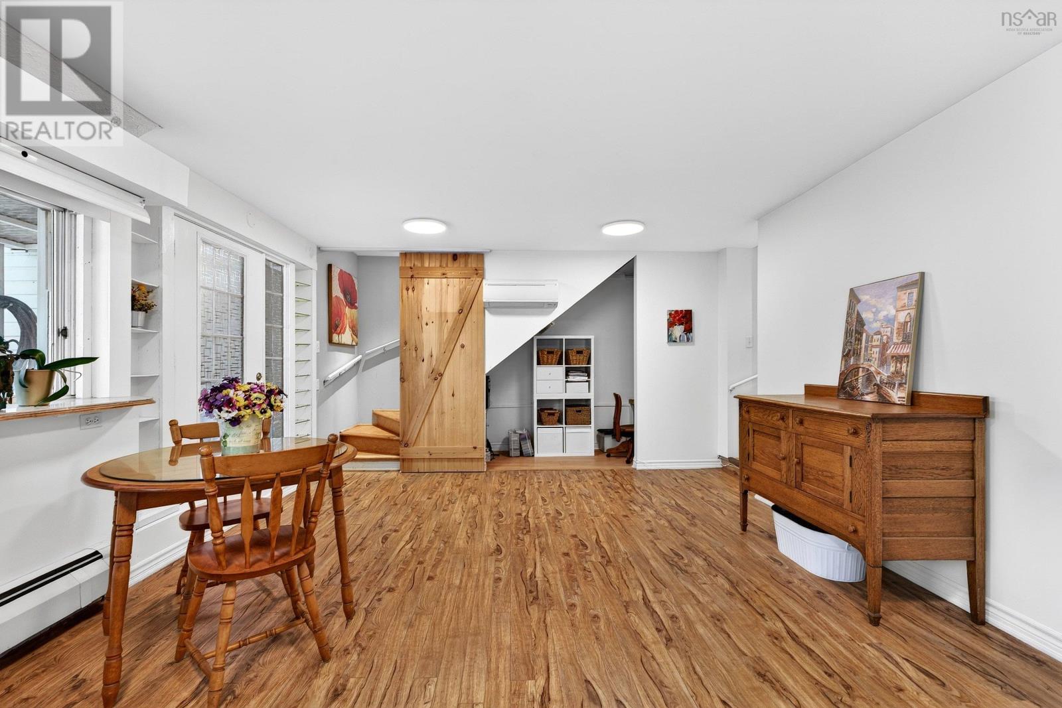
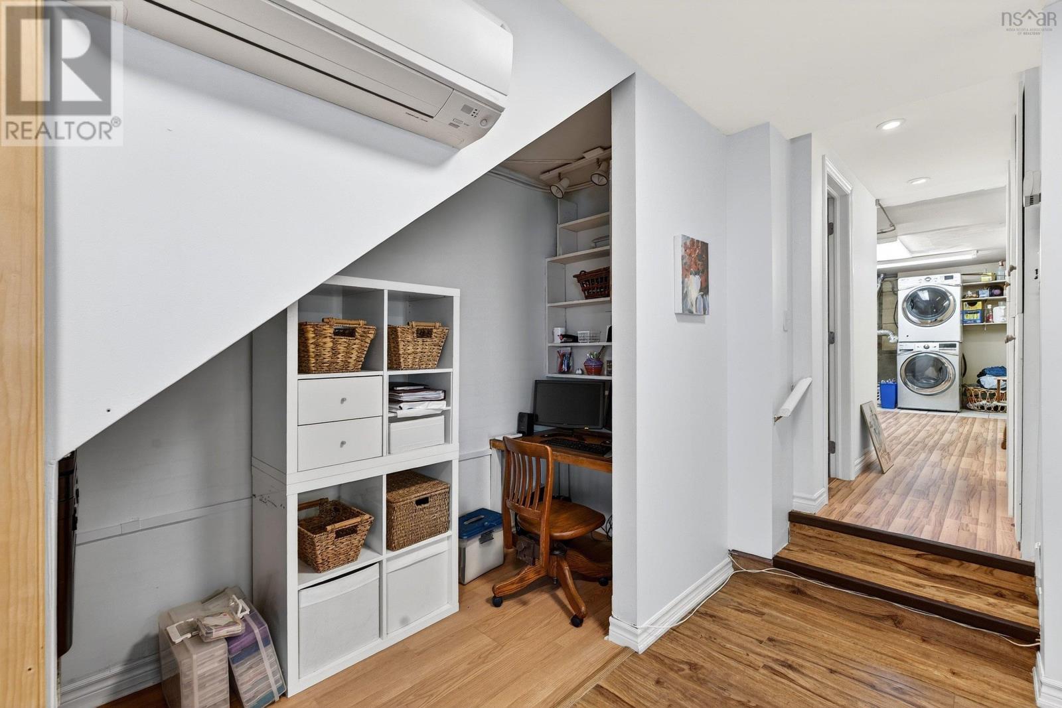
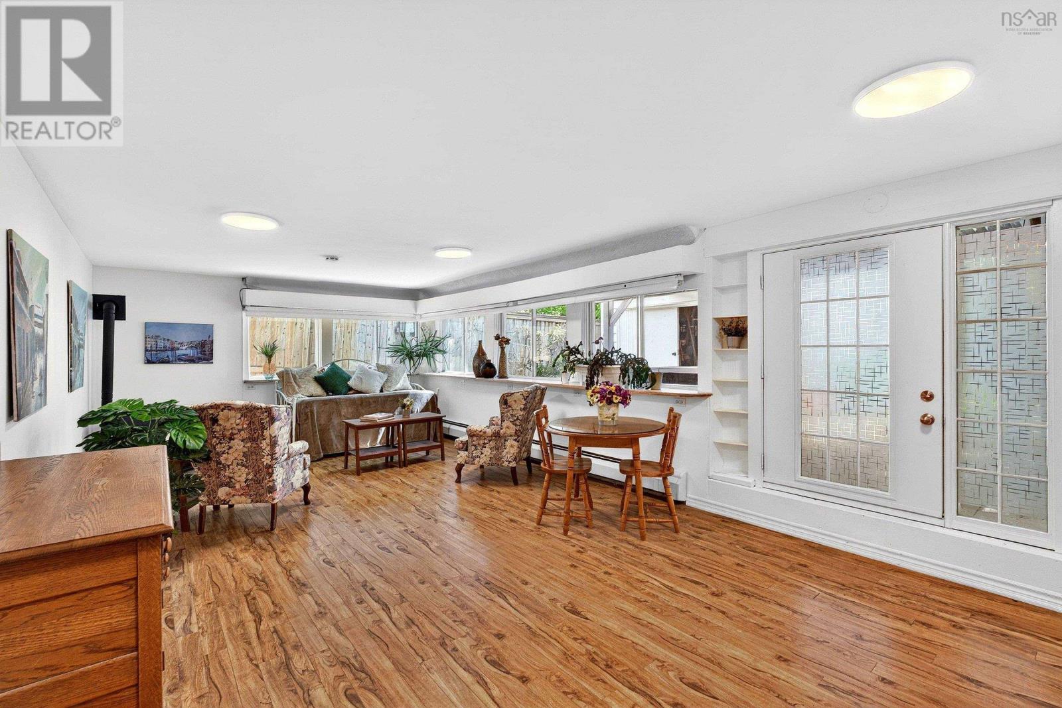
| Recreational, Games room | 25.7 X 14 | |
| Bath (# pieces 1-6) | 6.8 X 4.8 | |
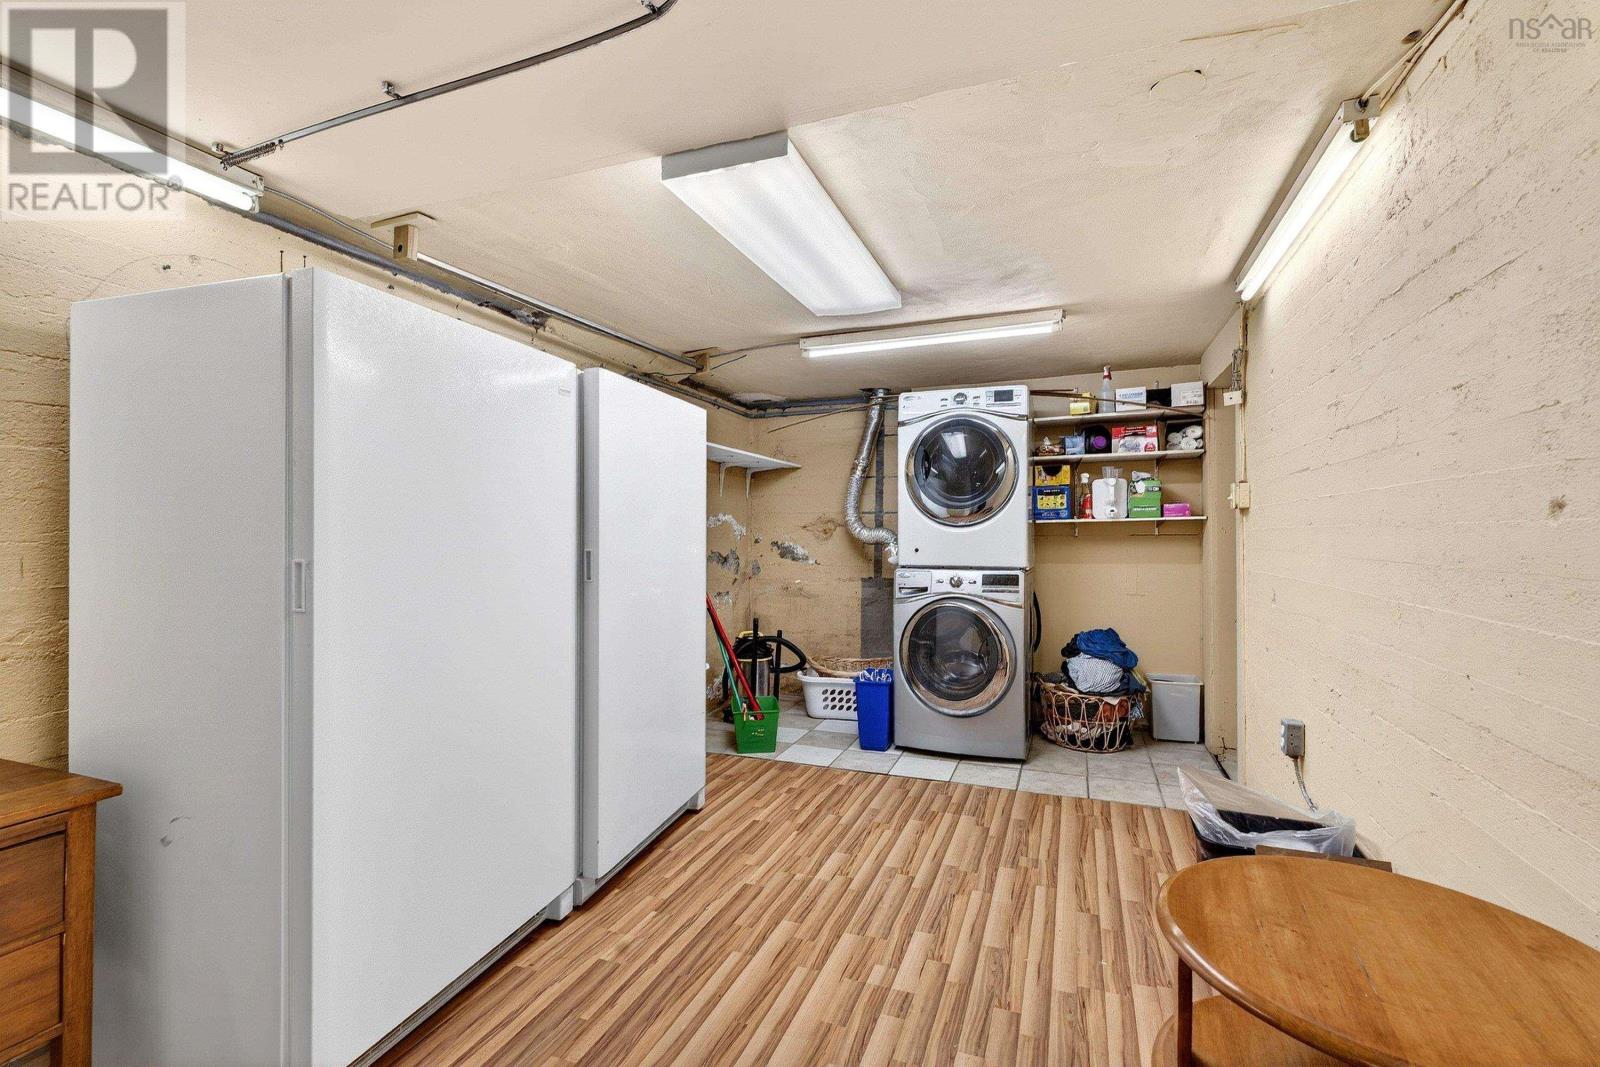
| Storage | 15 X 13 |
Inquire Today

Dawn Magee
 MLS® Listing data is provided by The Canadian Real Estate Association (CREA) and is deemed reliable but not guaranteed. The trademarks REALTOR®, REALTORS®, and the REALTOR® logo are controlled by CREA and identify real estate professionals who are members of CREA. The trademarks MLS®, Multiple Listing Service® and related logos are owned by CREA and identify the quality of services provided by real estate professionals who are members of CREA. Listing information is provided by participating real estate brokerages.