






Description
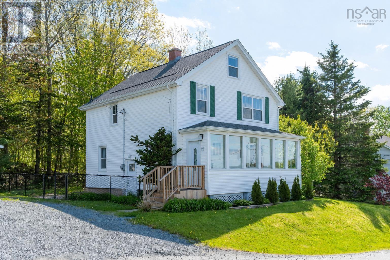
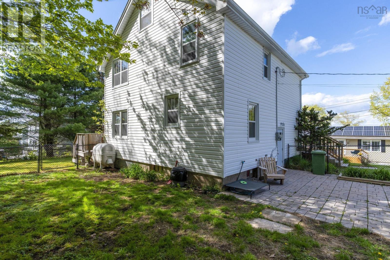
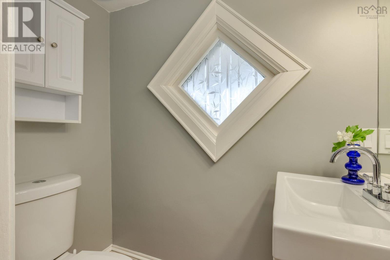
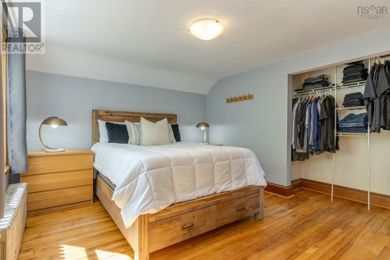
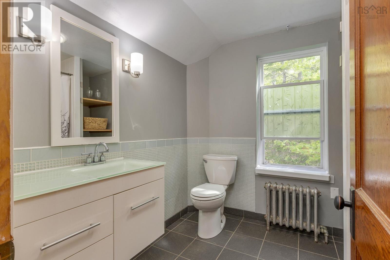
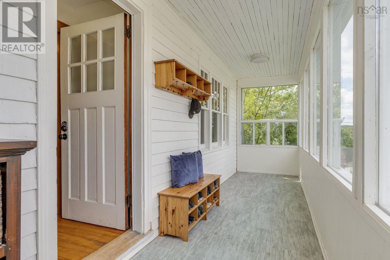
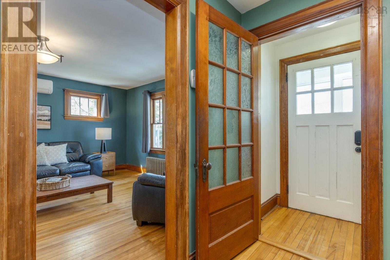
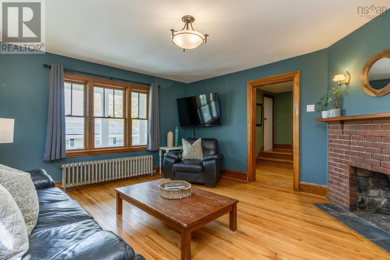
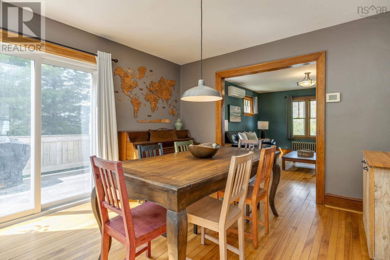
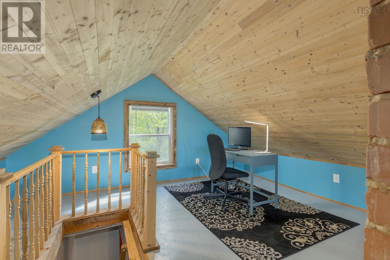
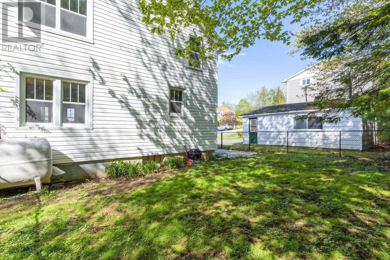
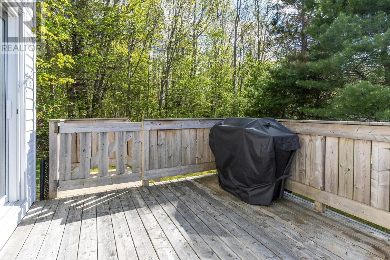
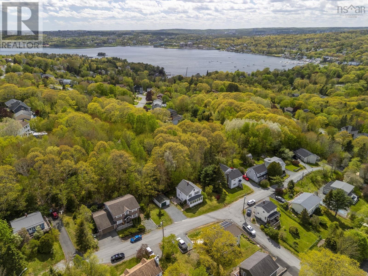
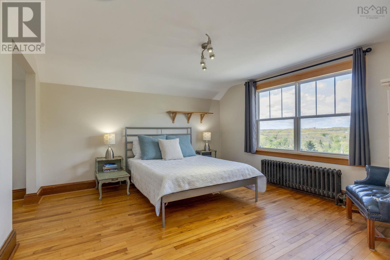
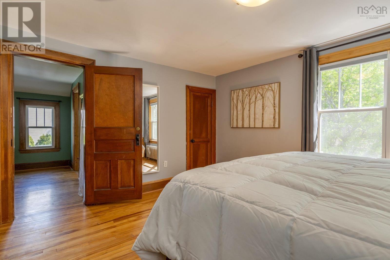
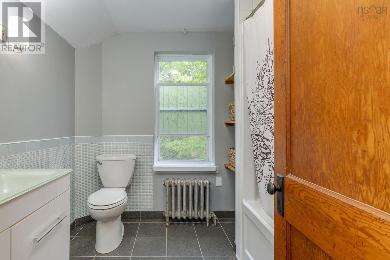
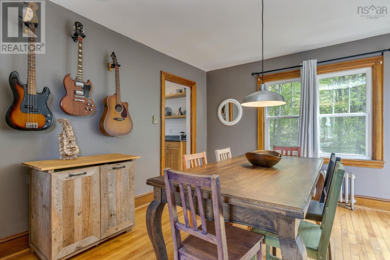
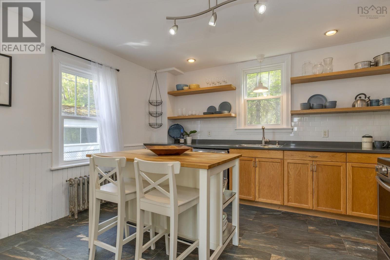
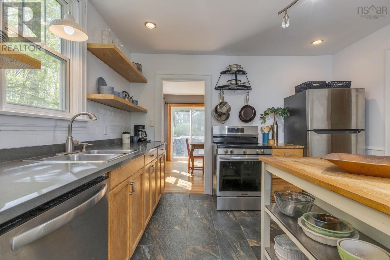
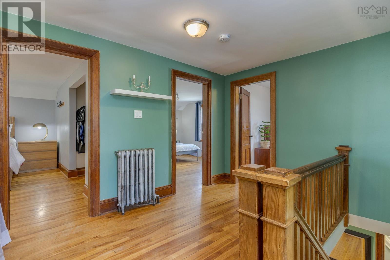
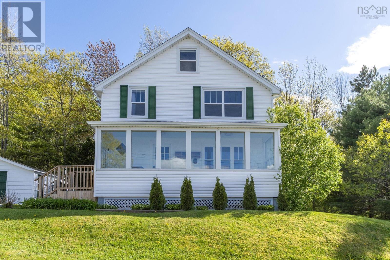
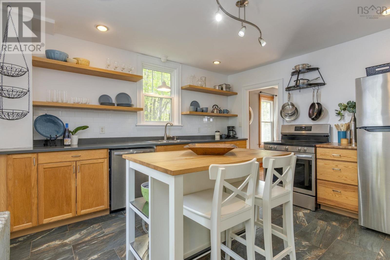
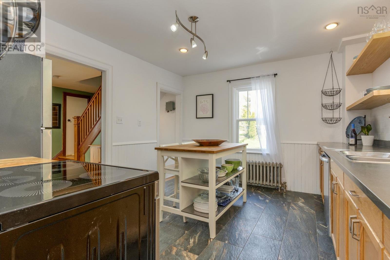
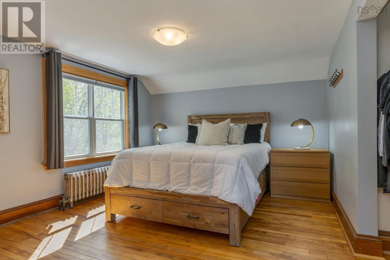
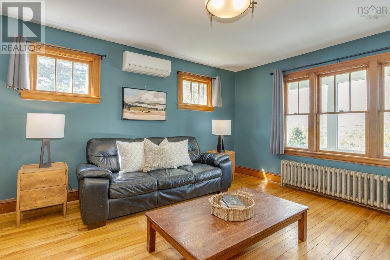
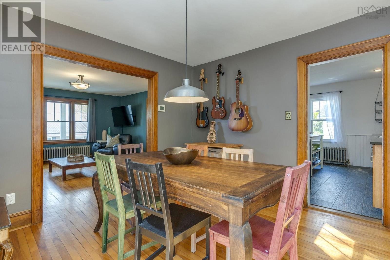
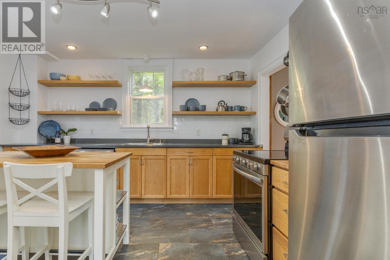
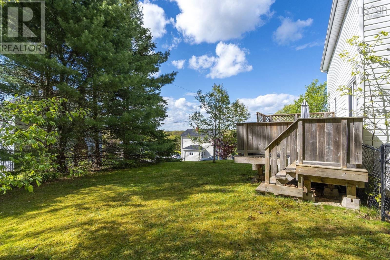
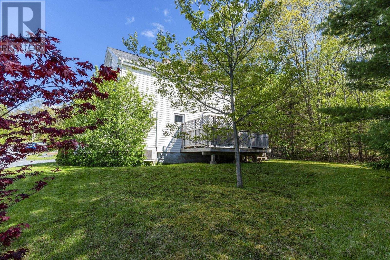
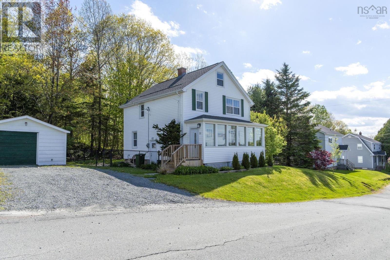
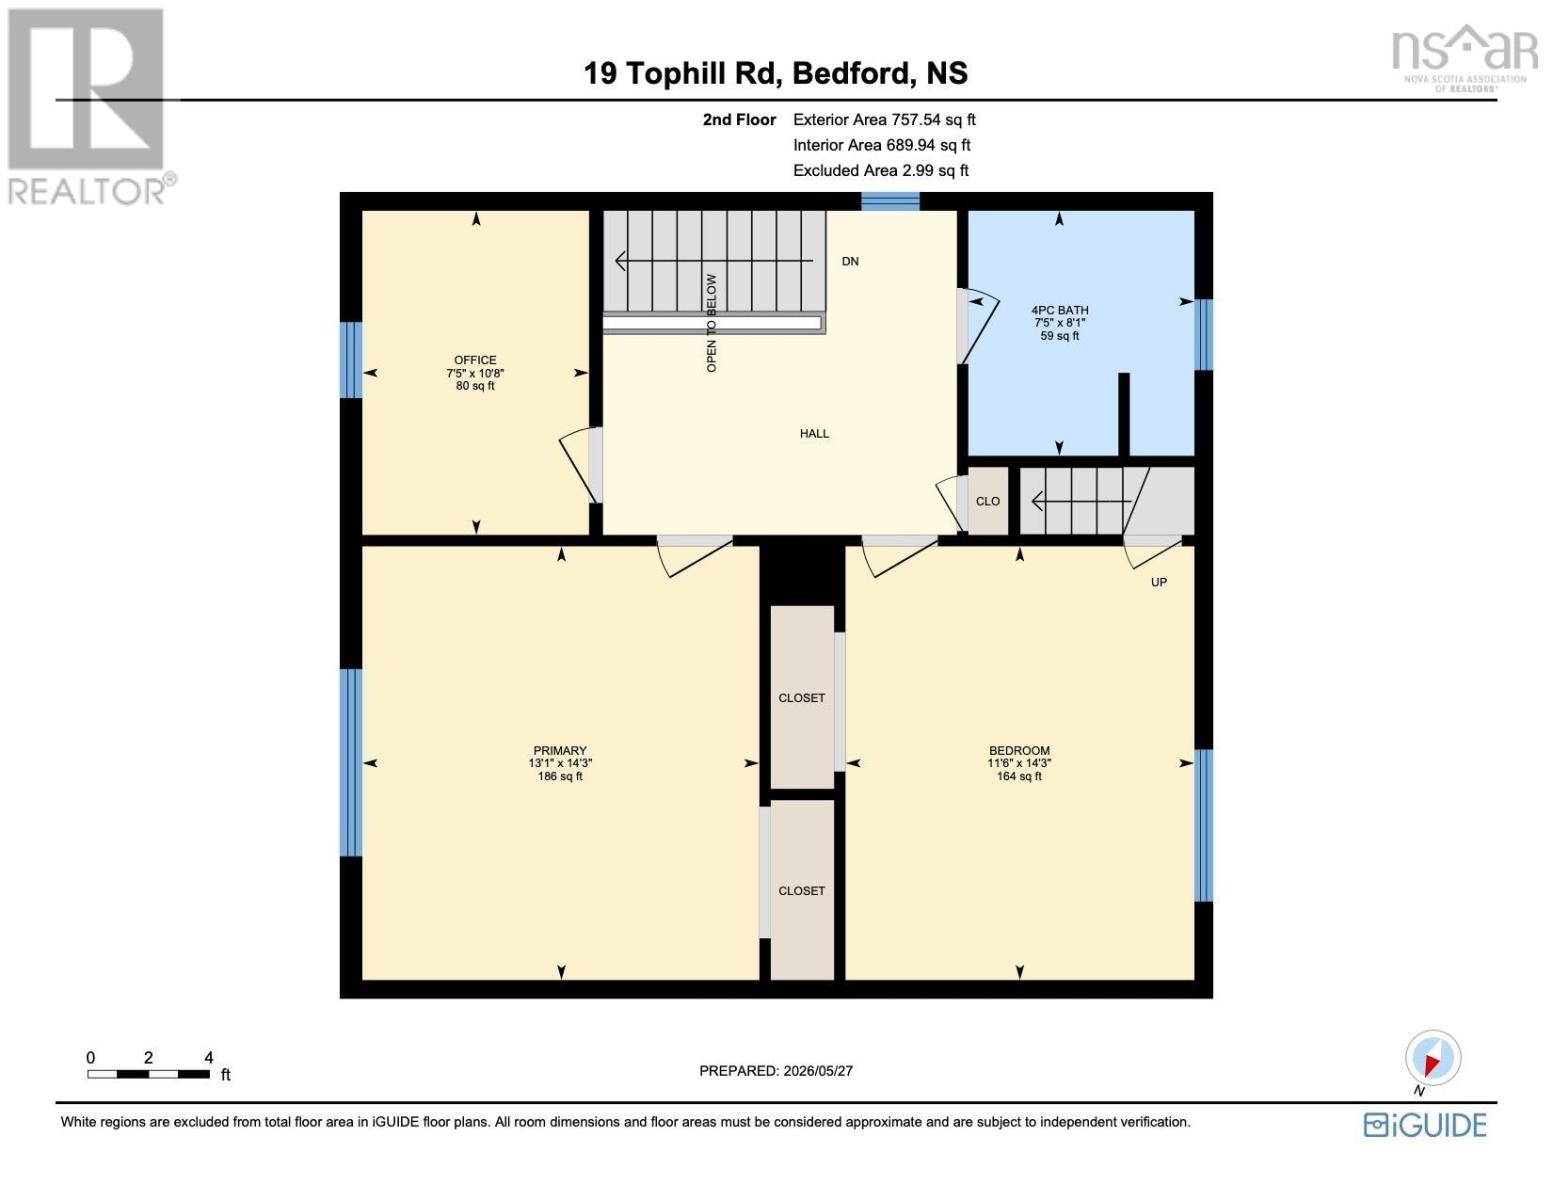
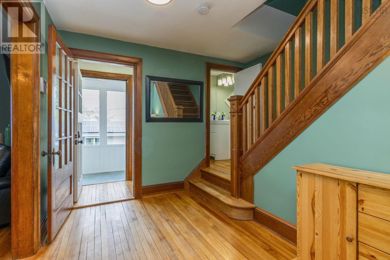
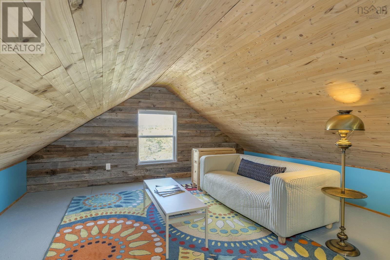
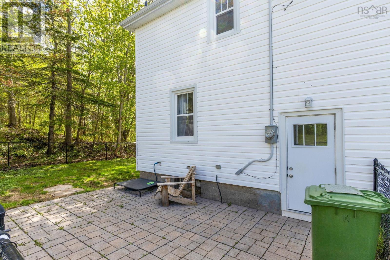
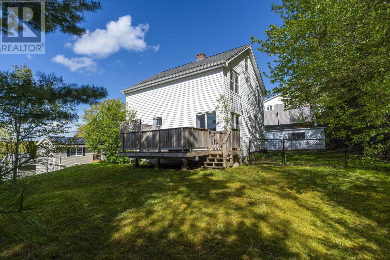
Circa 1948, dont miss this charming & updated 2 storey home on a mature wooded lot in family friendly Bedford! The main lvl offers an enormous front porch, bright living rm with decorative fireplace, & renovated kitchen with solid surface counters, new appliances, beautiful slate floors & quality wood cabinetry. Youll adore the sunny character dining room with charming millwork and original hardwood floors. Walk out to enjoy the deck & fenced area with nature all around! A renovated 2pce bath completes this level. Upstairs you will find the primary bdrm with room for a king-sized bed, large 2nd bdrm and renovated 4pce main bath. The smaller 3rd bdrm is an ideal childs room or den. Dont miss the finished 3rd floor attic, great for playroom or home office! Detached wired garage & ¼ acre lot bordered by protected park land at the rear. Completely move-in ready, updates include patio door, side door, deck (17), vinyl windows, roof shingles/sheathing, venting & eavestroughs (18), finished attic (19), basement insulated, subfloor, & drywall (22) new washer, fridge, stove, dishwasher (25). Bedford is a friendly and vibrant neighbourhood with shopping, excellent schools, community centre, yacht club, outdoor pool & tennis plus a quick commute to Halifax or the airport! (id:56844)
- ID:
- 202612404
- Category:
- Single Family
- Status:
- Active
- Living Area:
- 1775.0 square feet
- Stories:
- 2.00
- Bathrooms:
- 2
- Bathrooms (partial):
- 1
- Bedrooms:
- 3
- Lot:
- 0.2631 acres
- MLS® Number:
- 202612404
- Common Interest
- Freehold
- Parcel Number:
- 00415349
- Year Built:
- 1948
- Building Type:
- House
- Community Name:
- Bedford
- Days On Market:
- 1
- Level
- Recreational Facilities
- Washer
- Refrigerator
- Dishwasher
- Stove
- Dryer
- Heat Pump
- Poured Concrete
- Unfinished
- Full
- Vinyl
- Hardwood
- Slate
- Ceramic Tile
- Detached Garage
- Garage
- Gravel
- House
- Municipal water
- Municipal sewage system
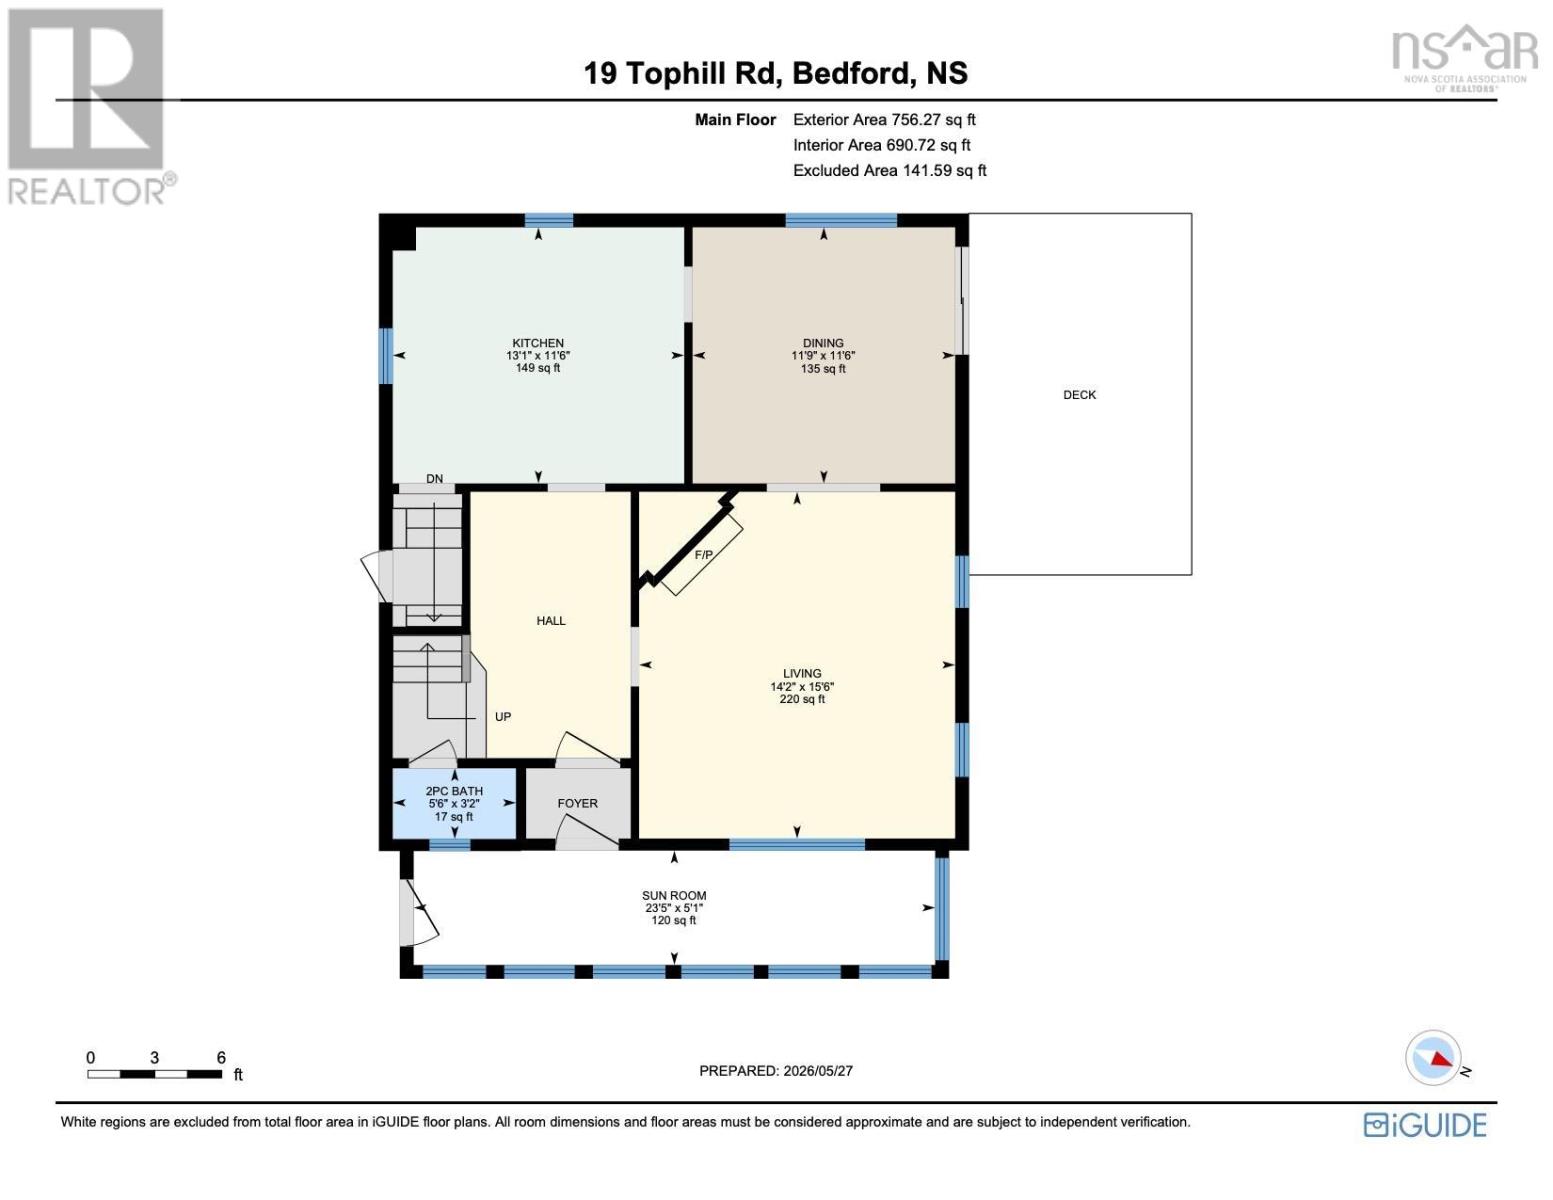
| Sunroom | 23.5 x 5.1 | |
| Living room | 15.6 x 14.2 | |
| Dining room | 11.9 x 11.6 | |
| Kitchen | 13.1 x 11.6 | |
| Bath (# pieces 1-6) | 5.6 x 3.2 |
| Primary Bedroom | 14.3 x 13.1 | |
| Bedroom | 14.3 x 11.6 | |
| Den | 10.8 x 7.5 | |
| Bath (# pieces 1-6) | 8.1 x 7.5 |
| Other | 27.6x14.5(Attic) |
Inquire Today

Dawn Magee
 MLS® Listing data is provided by The Canadian Real Estate Association (CREA) and is deemed reliable but not guaranteed. The trademarks REALTOR®, REALTORS®, and the REALTOR® logo are controlled by CREA and identify real estate professionals who are members of CREA. The trademarks MLS®, Multiple Listing Service® and related logos are owned by CREA and identify the quality of services provided by real estate professionals who are members of CREA. Listing information is provided by participating real estate brokerages.