


Description
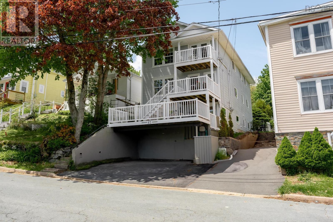
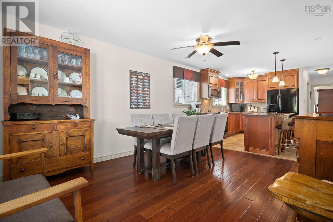
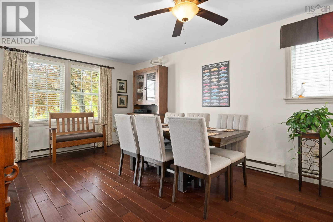
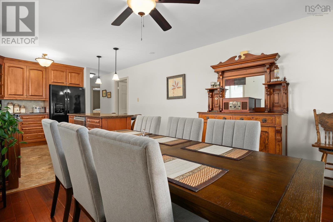
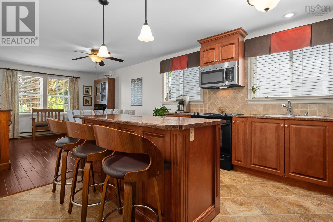
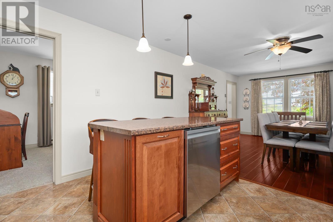
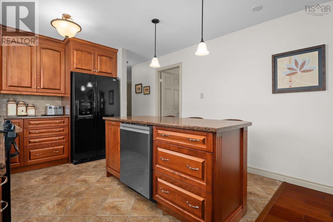
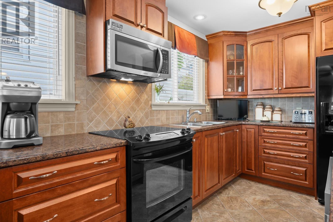
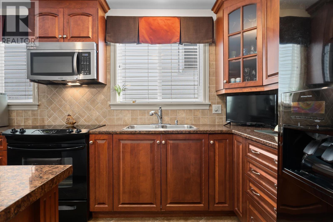
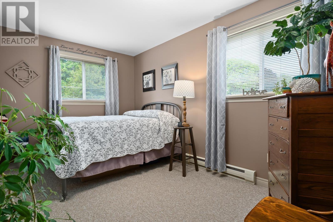
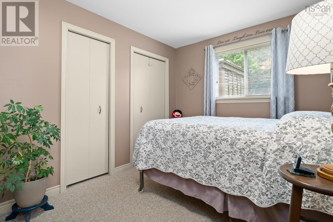
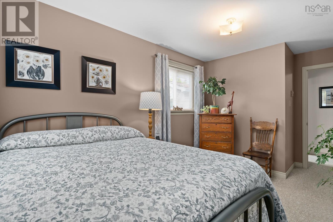
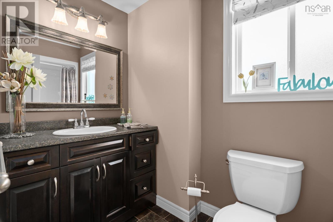
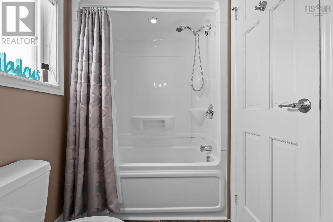
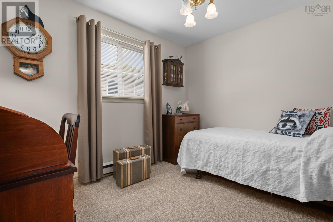
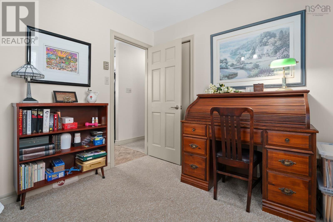
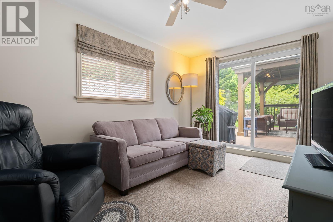
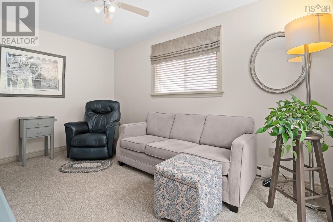
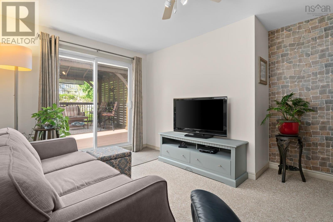
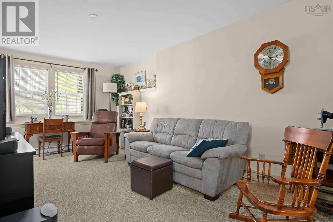
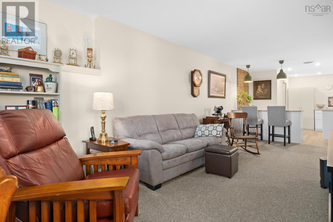
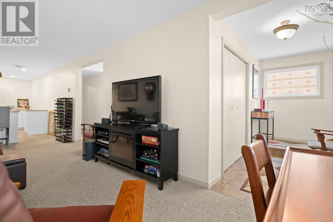
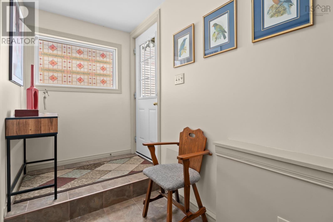
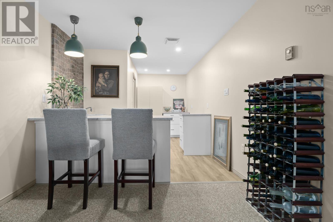
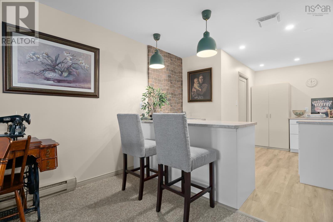
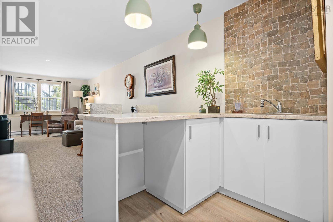
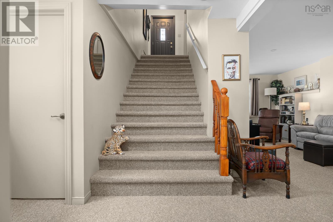
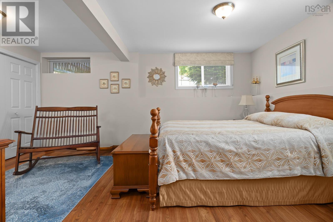
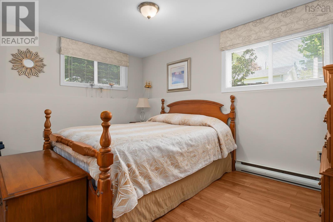
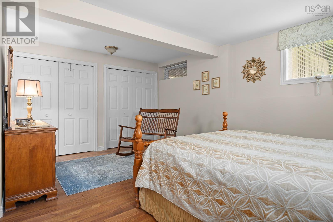
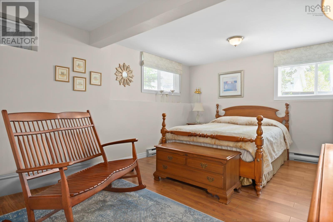
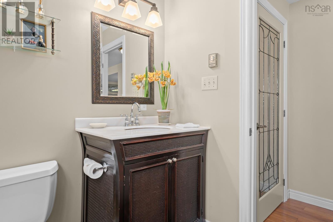
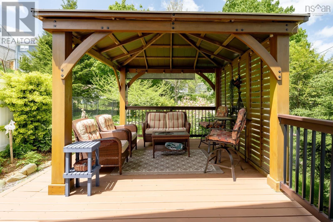
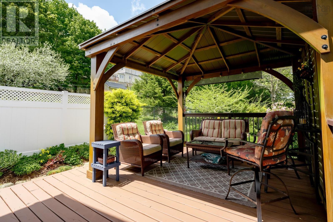
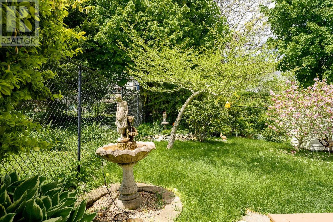
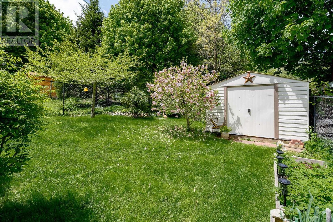
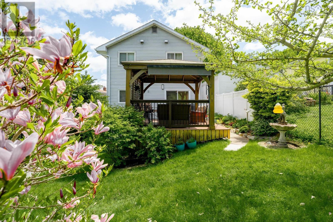
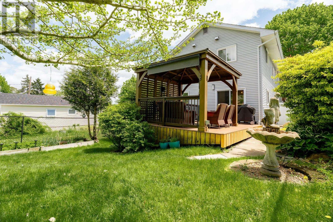
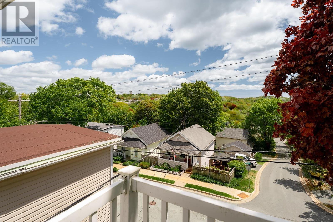
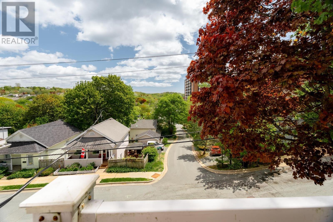
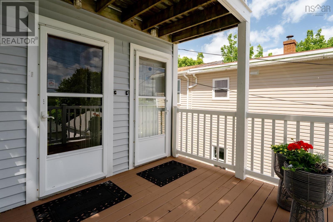
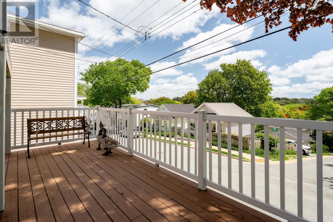
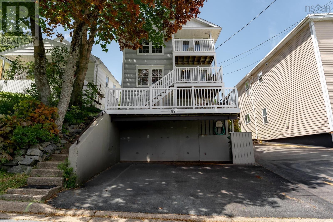
67 Rose Street is an extremely well-maintained owner occupied duplex in the heart of Dartmouth, steps from Lake Banook, Sullivans Pond, and Downtown. Situated on the coveted flower streets this home fits every type of lifestyle with extra-income earning potential rarely seen in this area. Built in 1986, the main floor and lower level have served as the homeowners principle residence for 17 years. The main floor features a well-appointed kitchen with large island, spacious dining room, two bedrooms, 4pc bath, plus a living room with patio doors leading out to the gorgeous backyard. The lower level features its own entrance, spacious living room, large primary bedroom and full bath plus a newly renovated area with the potential to be a kitchen for multiple living scenarios. The top floor apartment features two bedrooms plus a den and large living room. The front decks are the ideal place for a morning coffee with gorgeous panoramic views. The location and limitless potential make 67 Rose Street a property not to be missed! (id:56844)
- ID:
- 202612395
- Category:
- Single Family
- Status:
- Active
- Living Area:
- 3264.0 square feet
- Stories:
- 2.00
- Bathrooms:
- 3
- Bedrooms:
- 5
- Lot:
- 0.0894 acres
- MLS® Number:
- 202612395
- Common Interest
- Freehold
- Parcel Number:
- 40337701
- Year Built:
- 1986
- Building Type:
- House
- Community Name:
- Dartmouth
- Days On Market:
- 1
- Balcony
- Gazebo
- School Bus
- Recreational Facilities
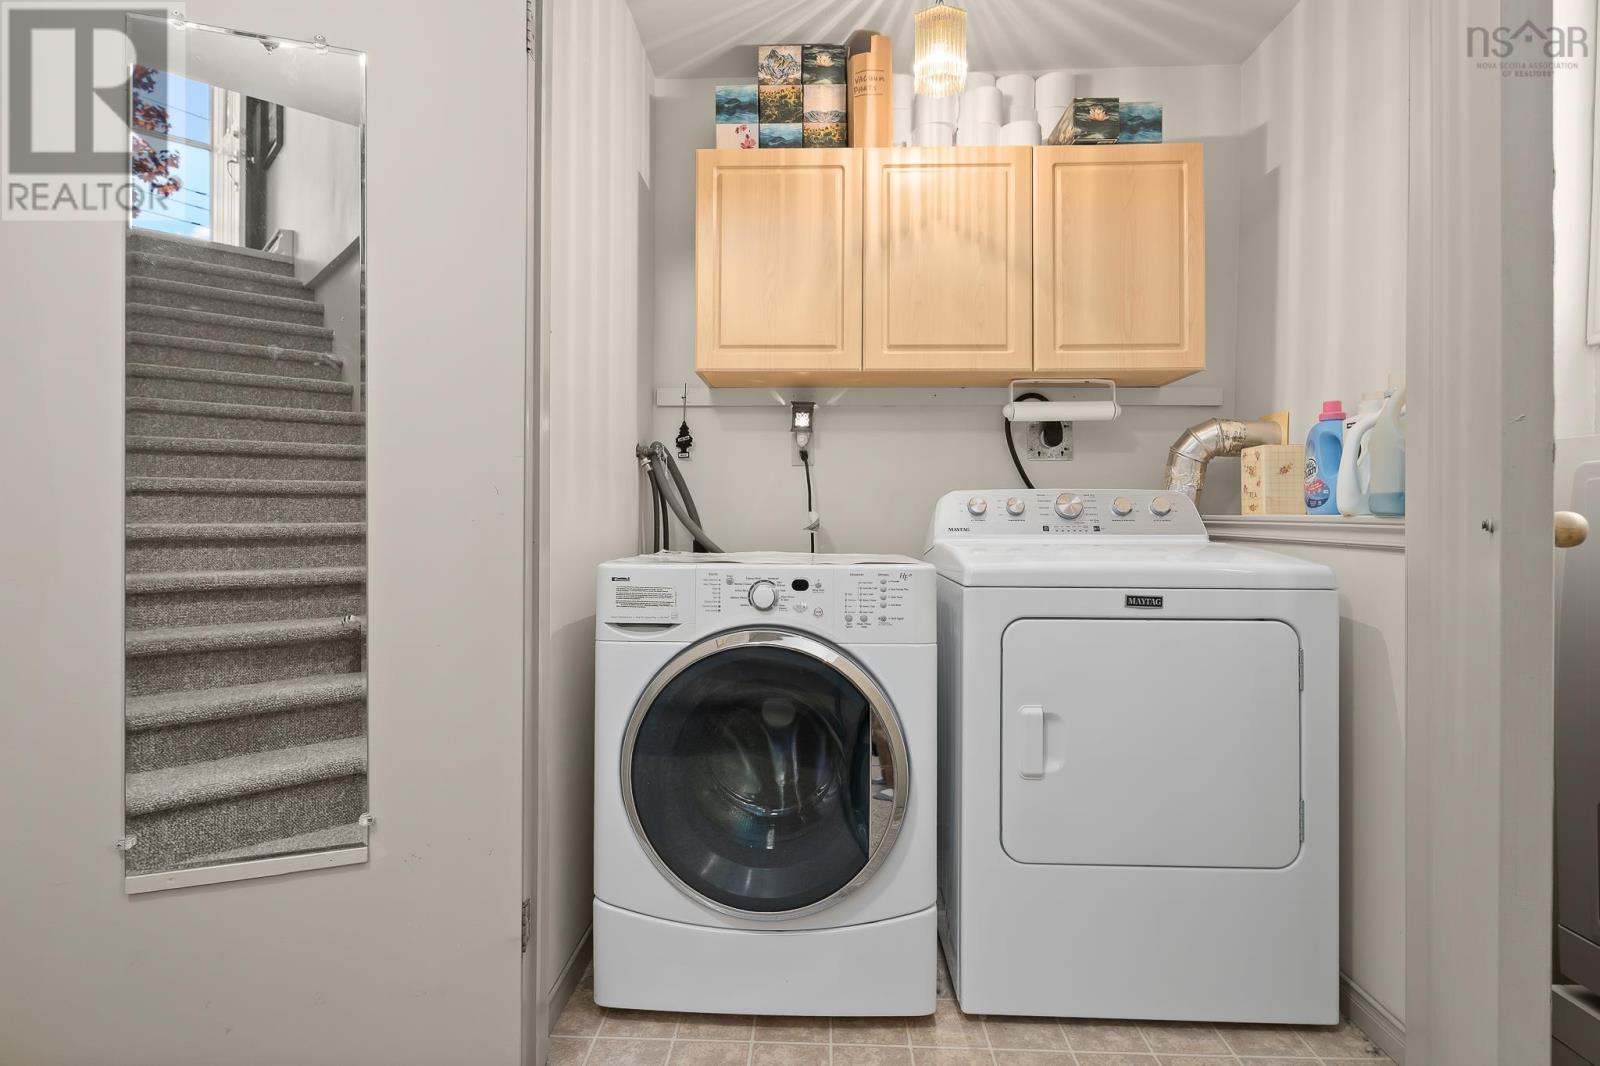
- Washer
- Refrigerator
- Dishwasher
- Stove
- Dryer
- Microwave Range Hood Combo
- Poured Concrete
- Finished
- Full
- Walk out
- Vinyl
- Laminate
- Carpeted
- Engineered hardwood
- Ceramic Tile
- Vinyl
- Vinyl Plank
- Paved Yard
- House
- Municipal water
- Municipal sewage system
| Living room | 11.8 x 14 | |
| Dining room | 11.7 x 15.1 | |
| Kitchen | 11.7 x 11.11 | |
| Bedroom | 8.11 x 16.1 | |
| Bedroom | 8.10 x 10.11 | |
| Bath (# pieces 1-6) | 4.11 x 10.2 |
| Living room | 11.8 x 17.10 | |
| Kitchen | 8.6 x 8.9 | |
| Den | 8.9 x 10.10 | |
| Bedroom | 11.8 x 14 | |
| Bedroom | 8.10 x 16.2 | |
| Bath (# pieces 1-6) | 4.11 x 7 |
| Living room | 9.7 x 21.11 | |
| Other | 9.7 x 13.8 | |
| Bedroom | 16.6 x 12.10 | |
| Bath (# pieces 1-6) | 5.4 x 9.8 | |
| Storage | 3.1 x 8.3 |
Inquire Today

Dawn Magee
 MLS® Listing data is provided by The Canadian Real Estate Association (CREA) and is deemed reliable but not guaranteed. The trademarks REALTOR®, REALTORS®, and the REALTOR® logo are controlled by CREA and identify real estate professionals who are members of CREA. The trademarks MLS®, Multiple Listing Service® and related logos are owned by CREA and identify the quality of services provided by real estate professionals who are members of CREA. Listing information is provided by participating real estate brokerages.