
Description
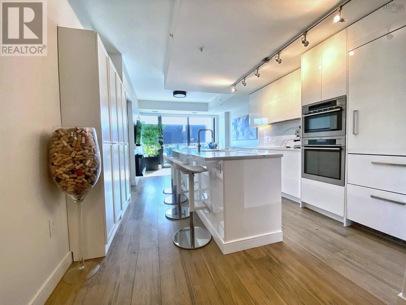
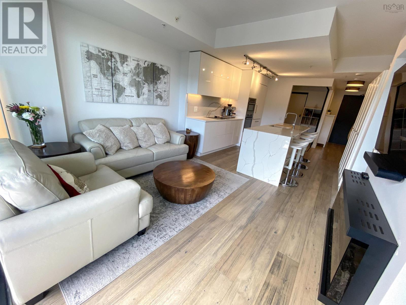
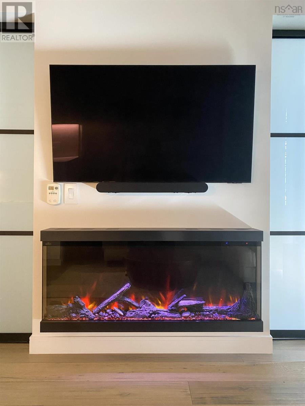
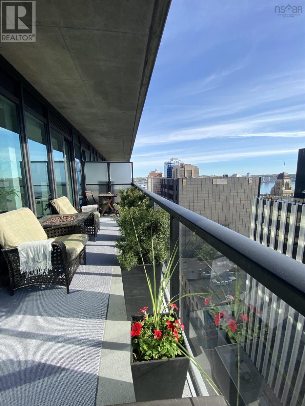
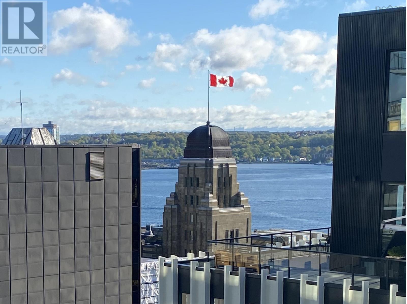
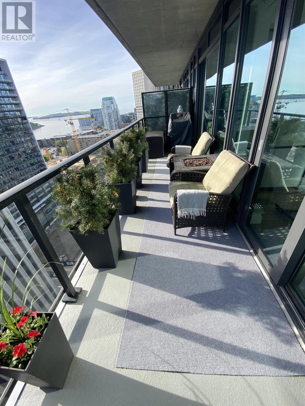
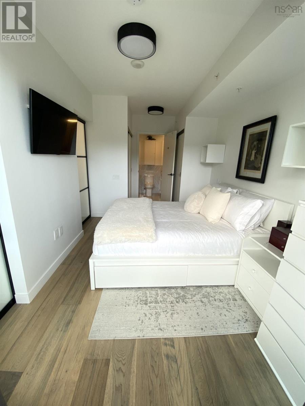
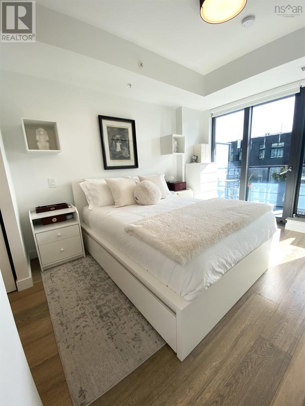
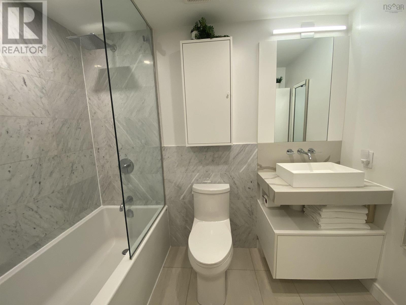
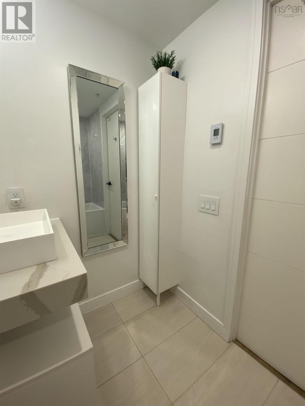
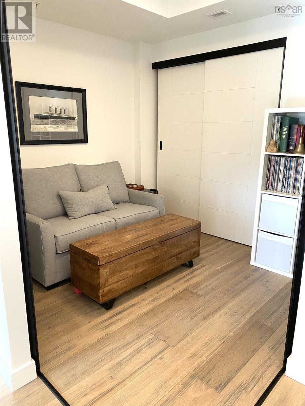
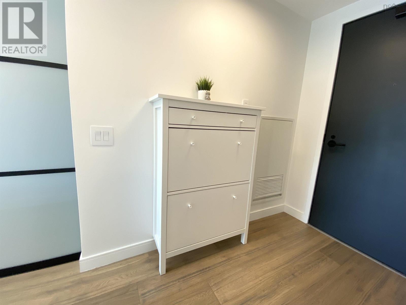
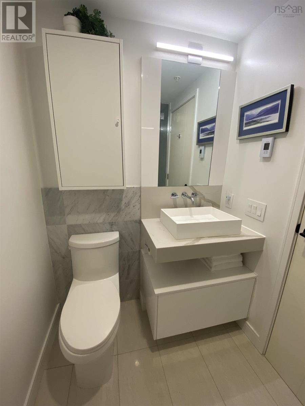
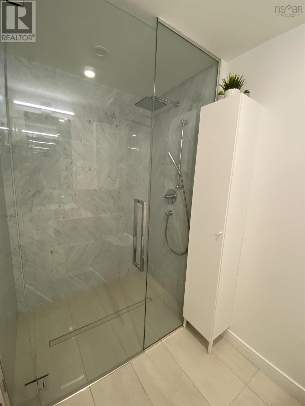
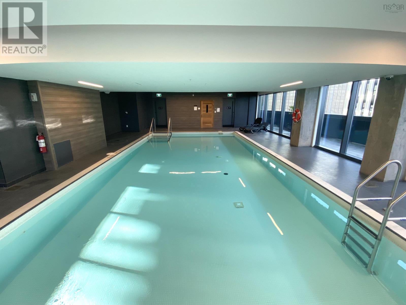
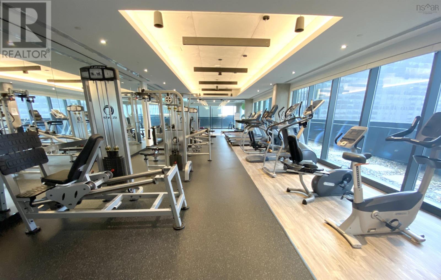
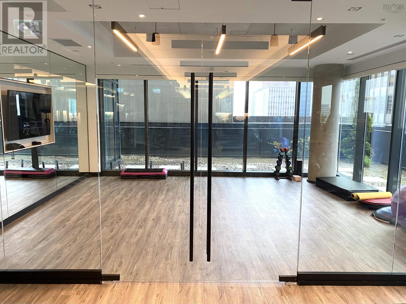
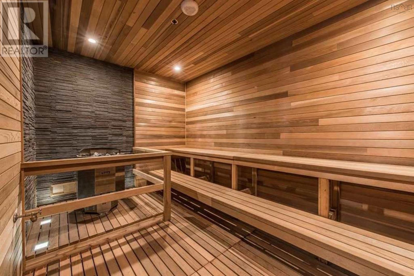
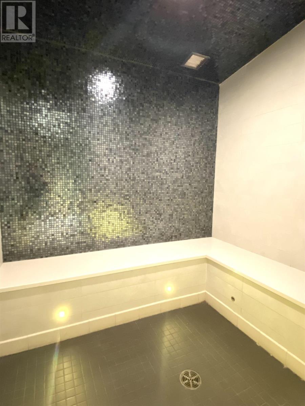
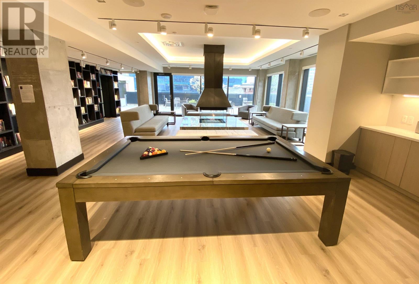
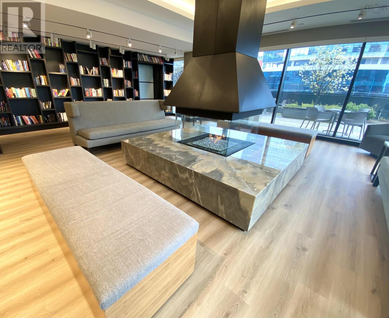
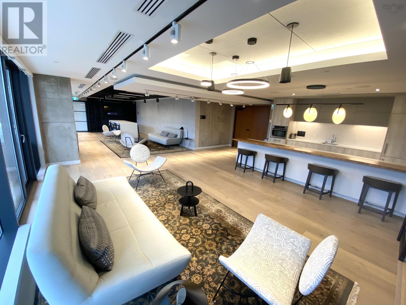
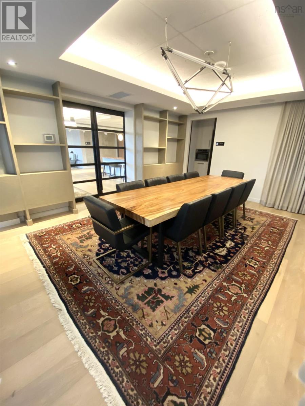
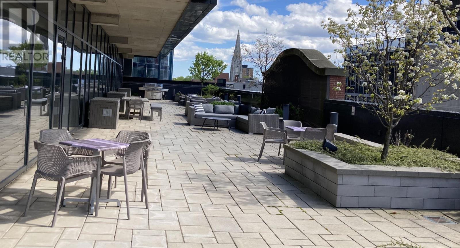
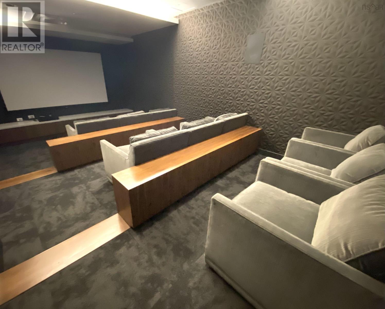
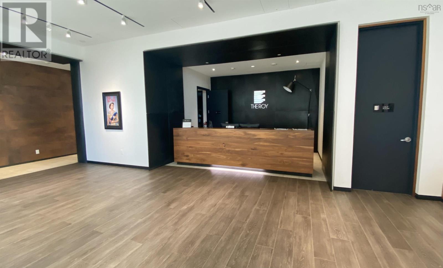
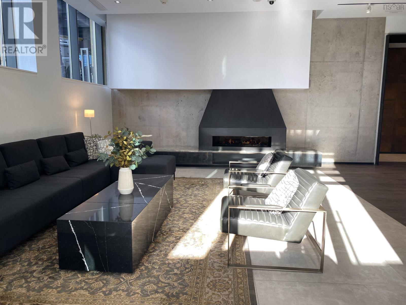
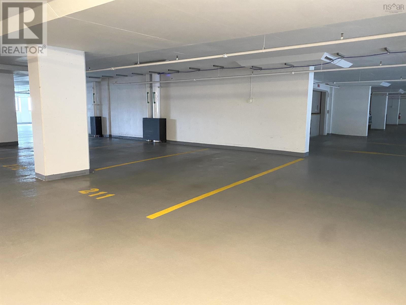
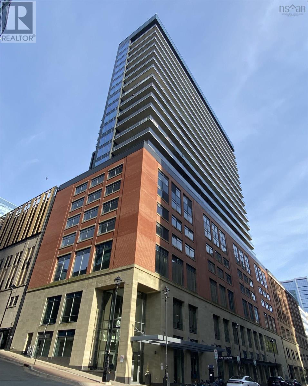
When viewing this property on Realtor.ca MLS # 202612390 Please click on Realtors website link to the right for further information. Unit 1407 at The Roy offers elevated downtown living in one of Halifaxs premier luxury residences. This beautifully upgraded 2-bedroom, 2-bathroom condominium features sweeping city and harbour views, floor-to-ceiling windows, deeded parking, and exceptional amenities in the heart of downtown Halifax. The bright open-concept layout is filled with natural light and finished with engineered hardwood flooring, sleek European-inspired cabinetry, quartz countertops, premium integrated appliances, and bathrooms with in-floor heating. Recent upgrades include custom remote-controlled blinds, a hardwired Napoleon electric fireplace, and additional cabinetry in the kitchen and bathrooms, enhancing storage and functionality throughout. Step outside to the spacious 135 sq. ft. private balcony the perfect setting for morning coffee, entertaining, or taking in the downtown skyline and harbour views.Residents enjoy exclusive access to The Roy Club, an impressive 10,000 sq. ft. amenity level featuring an indoor pool, sauna and steam rooms, fitness centre, yoga studio, theatre room,elegant social lounge, rooftop terrace with firepits and BBQs, guest suite, boardroom, and pet spa. Additional highlights include EV charger infrastructure at the deeded parking space, access to four building EV charging stations, backup generator service, and 24-hour concierge. Condo fees include heat, air conditioning, hot and cold water, building maintenance, and full access to The Roy Club amenities. Ideally located steps from the Halifax waterfront, acclaimed restaurants, cafés, boutique shopping, and the financial district, Unit 1407 offers refined downtown living in one of the citys most sought-after addresses. (id:56844)
- ID:
- 202612390
- Category:
- Single Family
- Status:
- Active
- Living Area:
- 743.0 square feet
- Stories:
- 1.00
- Bathrooms:
- 2
- Bedrooms:
- 2
- MLS® Number:
- 202612390
- Common Interest
- Condo/Strata
- Parcel Number:
- 41476888
- Year Built:
- 2019
- Building Type:
- Apartment
- Community Name:
- Halifax
- Days On Market:
- 96
- Ocean view
- Harbour
- Balcony
- Inground pool
- Washer
- Intercom
- Dishwasher
- Range
- Dryer
- Microwave Range Hood Combo
- Central air conditioning
- Heat Pump
Condo
- Association Fee:
- $642
- Fee Frequency:
- Monthly
- Association Name:
- Condo Corp # 386
- Common Area Maintenance
- Heat
- Condominium Amenities
- Hot Water
- Heat Pump
- Forced air
- In Floor Heating
- Electric
- Poured Concrete
- None
- Steel
- Concrete
- Brick
- Tile
- Engineered hardwood
- Porcelain Tile
- Garage
- Underground
- Paved Yard
- Parking Space(s)
- Heated Garage
- Apartment
- Municipal water
- Municipal sewage system
| Kitchen | 12x11 | |
| Living room | 10x12 | |
| Primary Bedroom | 17x9 | |
| 3pc Ensuite bath | 5.9x10.0 | |
| 4pc Bathroom | 10.4x6 | |
| Bedroom | 9x8.9 | |
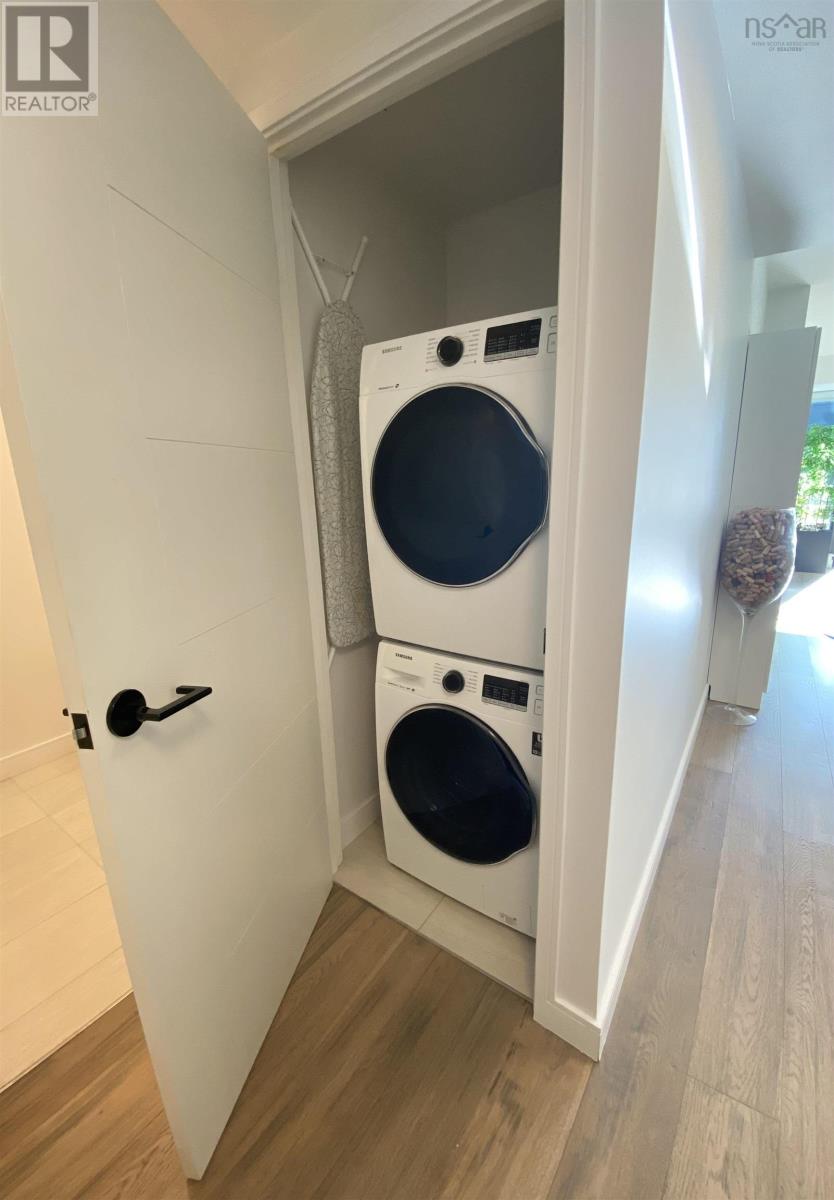
| Laundry room | Closet |
Inquire Today

Dawn Magee
 MLS® Listing data is provided by The Canadian Real Estate Association (CREA) and is deemed reliable but not guaranteed. The trademarks REALTOR®, REALTORS®, and the REALTOR® logo are controlled by CREA and identify real estate professionals who are members of CREA. The trademarks MLS®, Multiple Listing Service® and related logos are owned by CREA and identify the quality of services provided by real estate professionals who are members of CREA. Listing information is provided by participating real estate brokerages.