
Description
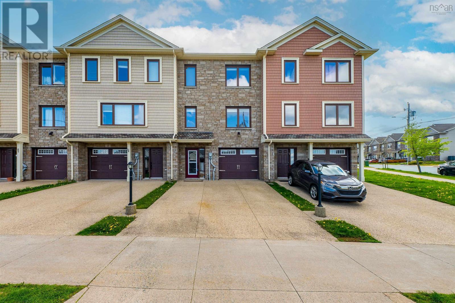
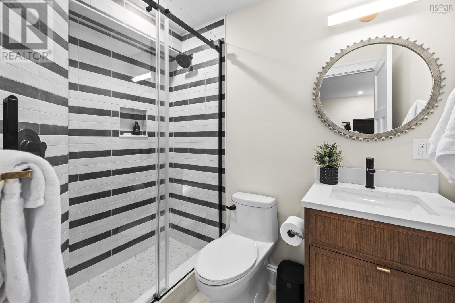
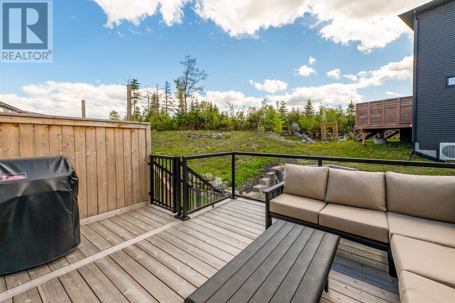
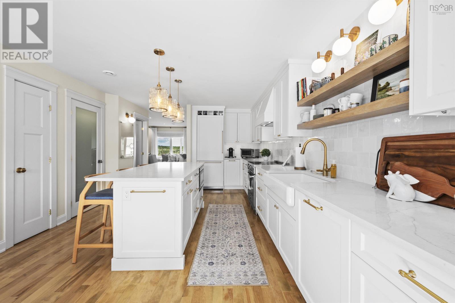
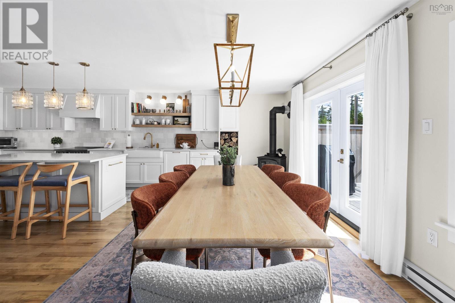
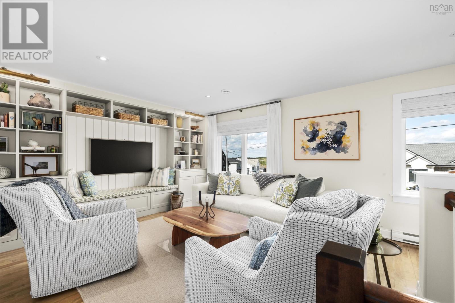
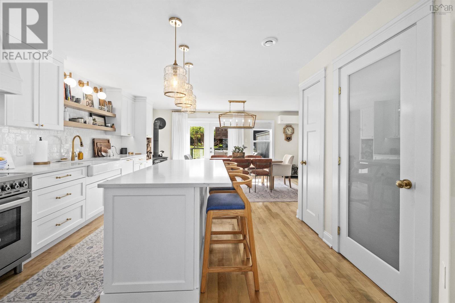
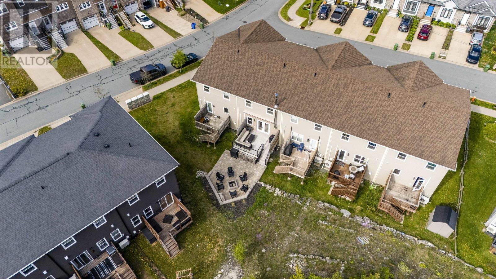
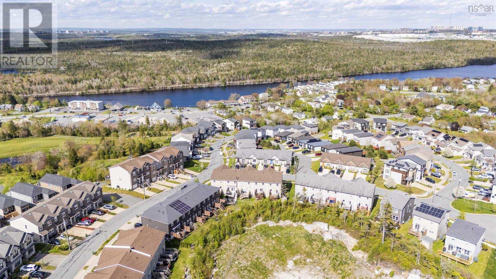
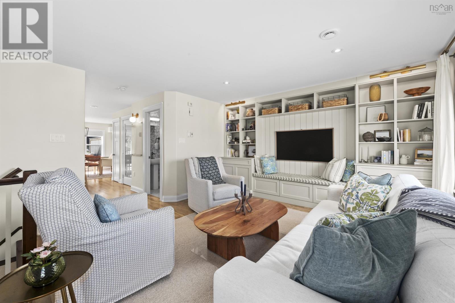
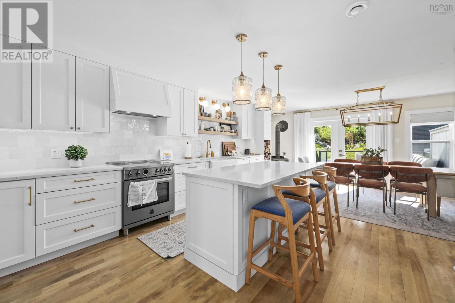
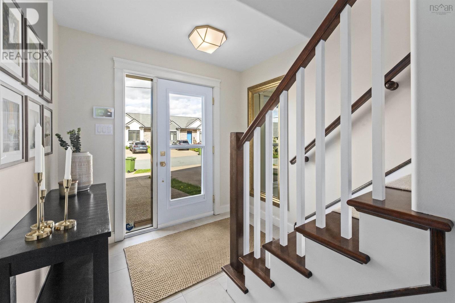
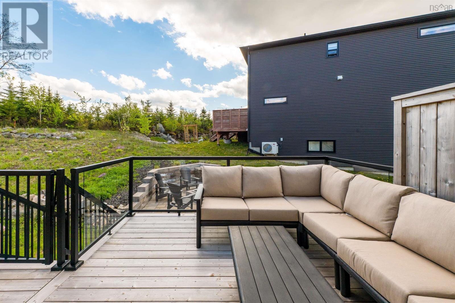
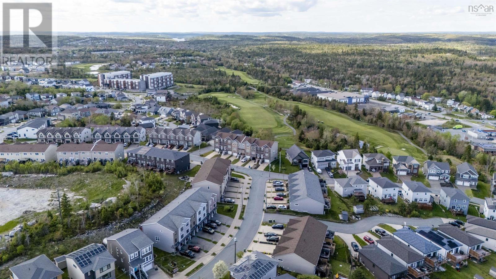
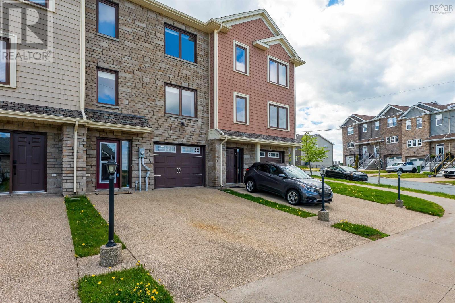
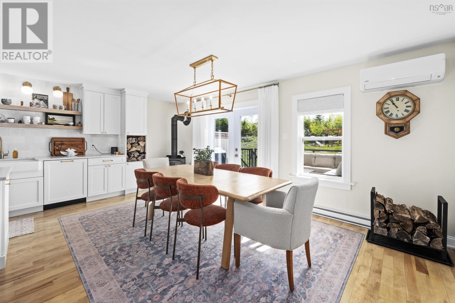
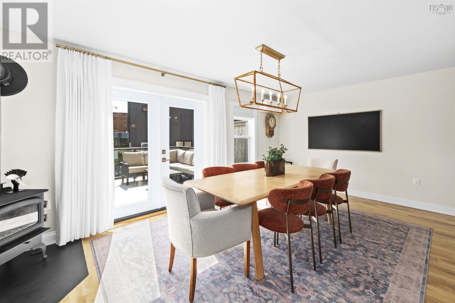
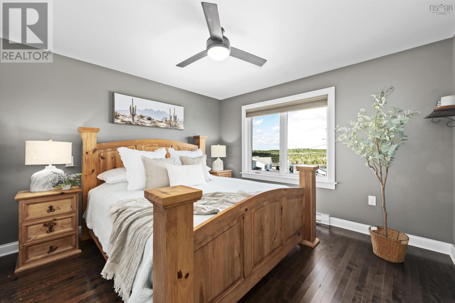
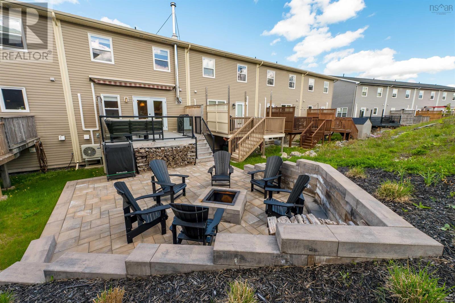
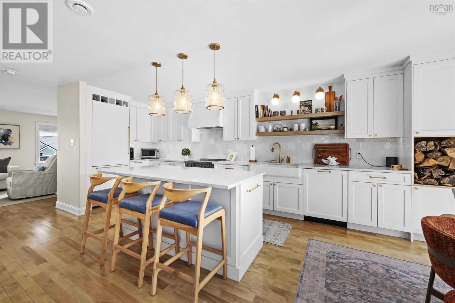
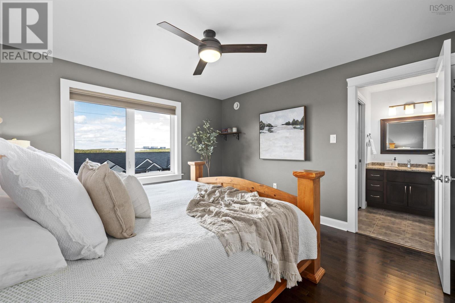
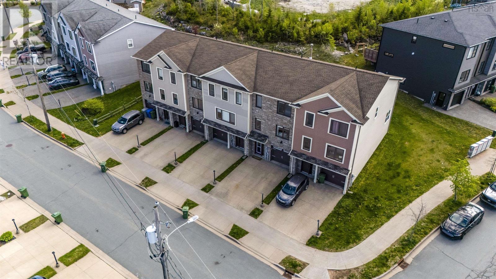
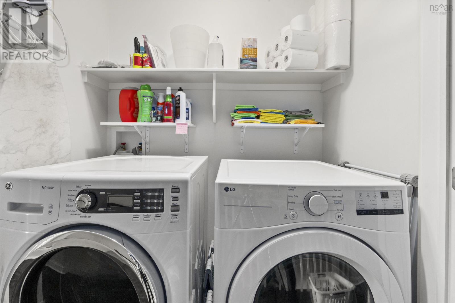
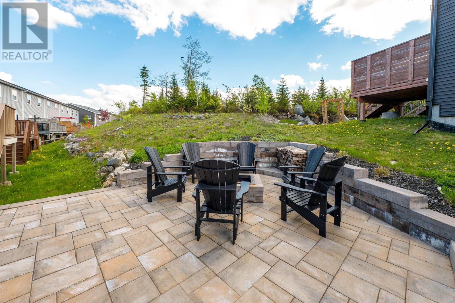
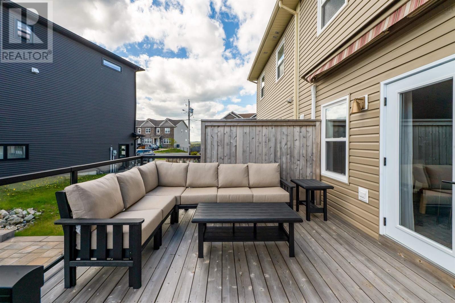
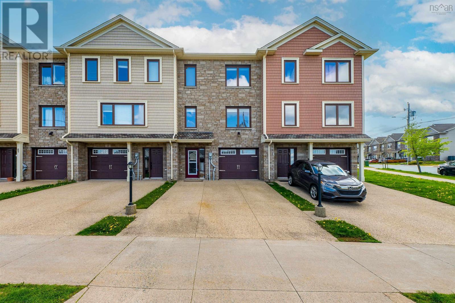
Nestled in the heart of Brunello Estates, 3 Cabernet Court offers the perfect blend of comfort, style, and convenience. This beautifully maintained 3-bedroom, 4-bathroom townhouse with attached garage features a bright, functional layout with stylish interiors thoughtfully designed by Stil James Design Studio, along with extensive upgrades throughout. The custom kitchen is a chefs dream, complete with high-end appliances, stunning stone countertops, an oversized island, and designer lighting that elevates the space. Outside, enjoy exceptional outdoor living with beautifully landscaped grounds, a cedar deck with privacy fencing and glass railings, a motorized awning, and a custom exterior fireplace with built-in wood storage the perfect setting for entertaining or relaxing evenings at home. Located just minutes from top-tier amenities, scenic walking trails, and Brunellos renowned golf course, this home offers refined, low-maintenance living in one of the areas most sought-after communities. (id:56844)
- ID:
- 202612368
- Category:
- Single Family
- Status:
- Active
- Living Area:
- 2130.0 square feet
- Stories:
- 2.00
- Bathrooms:
- 4
- Bathrooms (partial):
- 2
- Bedrooms:
- 3
- Lot:
- 0.0485 acres
- MLS® Number:
- 202612368
- Common Interest
- Freehold
- Parcel Number:
- 41378860
- Year Built:
- 2011
- Building Type:
- Row / Townhouse
- Community Name:
- Brunello Estates
- Days On Market:
- 0
- School Bus
- Recreational Facilities
- Washer
- Dishwasher
- Stove
- Range
- Dryer
- Central Vacuum - Roughed In
- Heat Pump
- Poured Concrete
- Finished
- Full
- Walk out
- Stone
- Vinyl
- Tile
- Hardwood
- Carpeted
- Garage
- Exposed Aggregate
- Heated Garage
- Row / Townhouse
- Municipal water
- Municipal sewage system
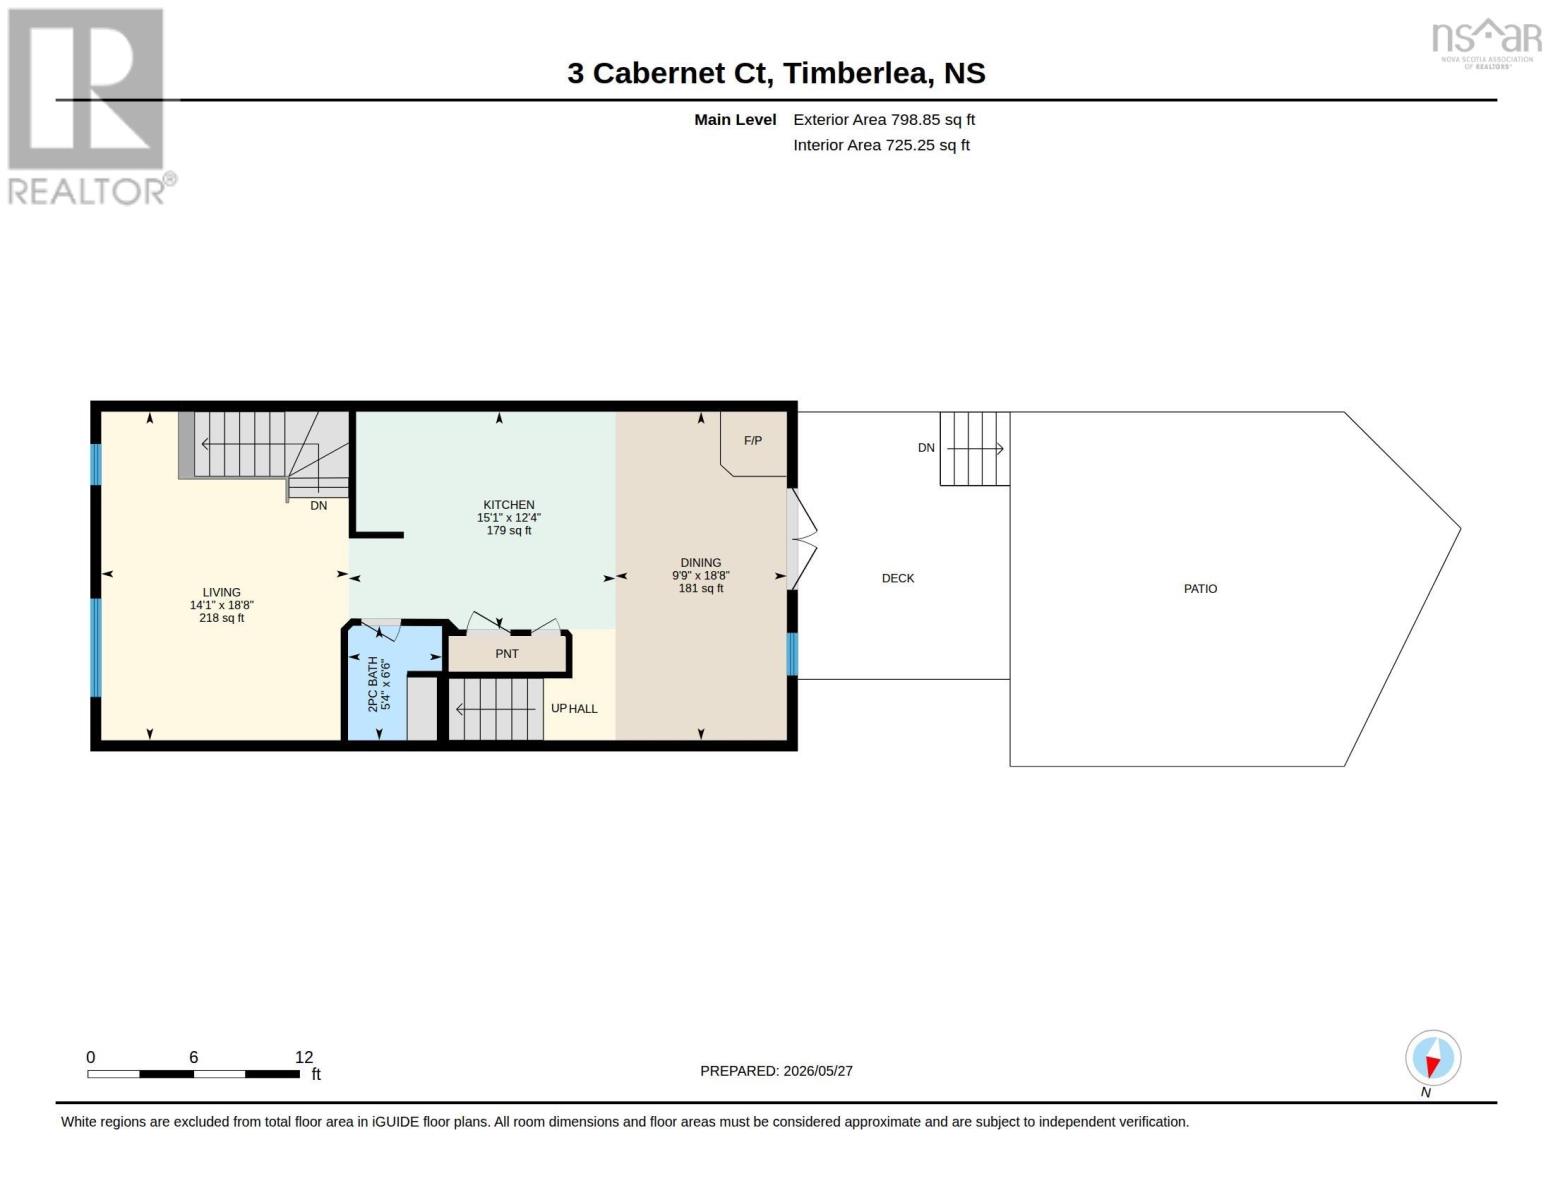
| Living room | 14.1 x 18.8 | |
| Kitchen | 15.1 x 12.4 | |
| Dining room | 9.9 x 18.8 | |
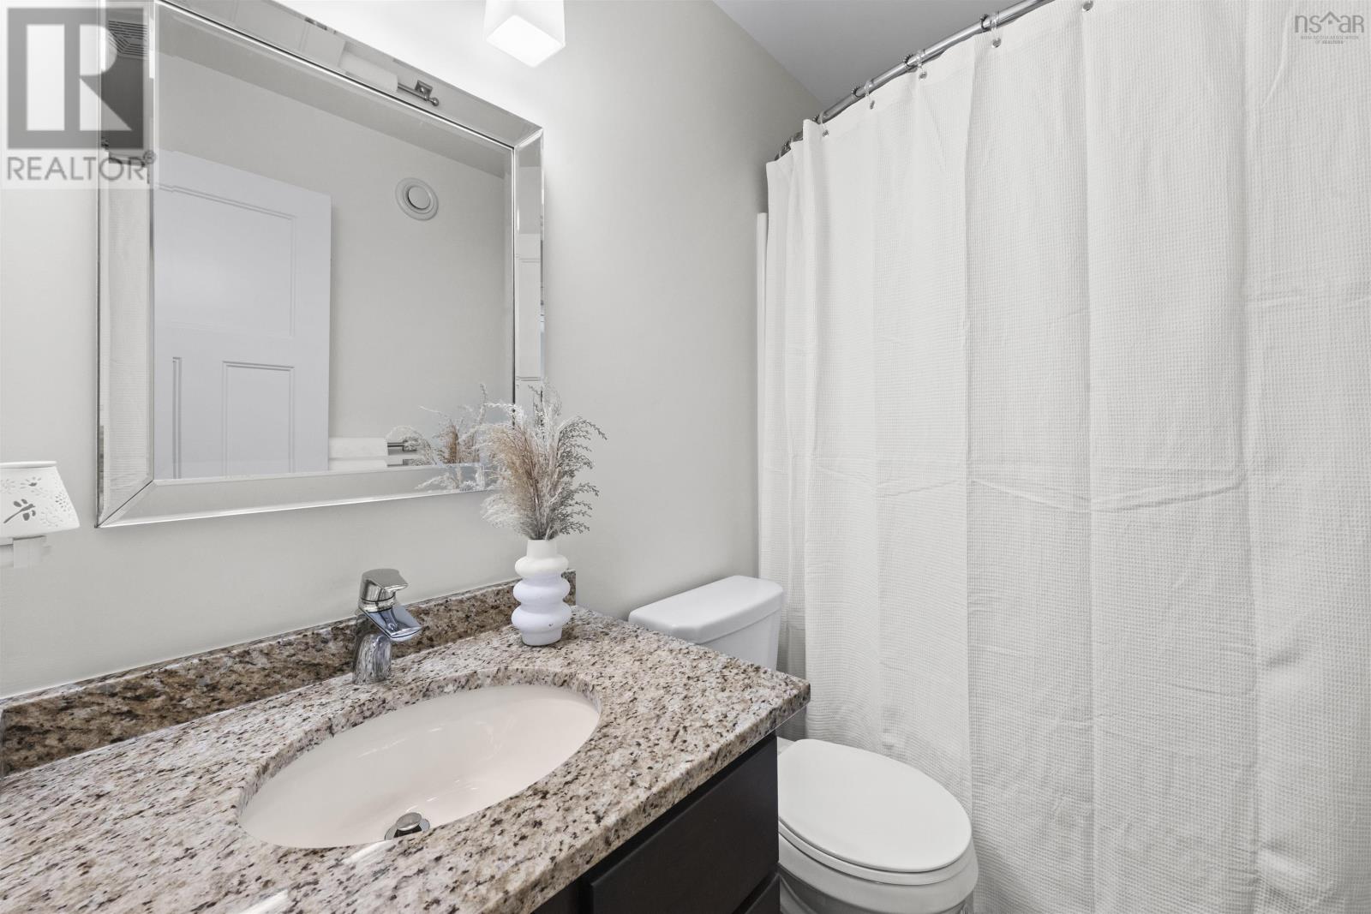
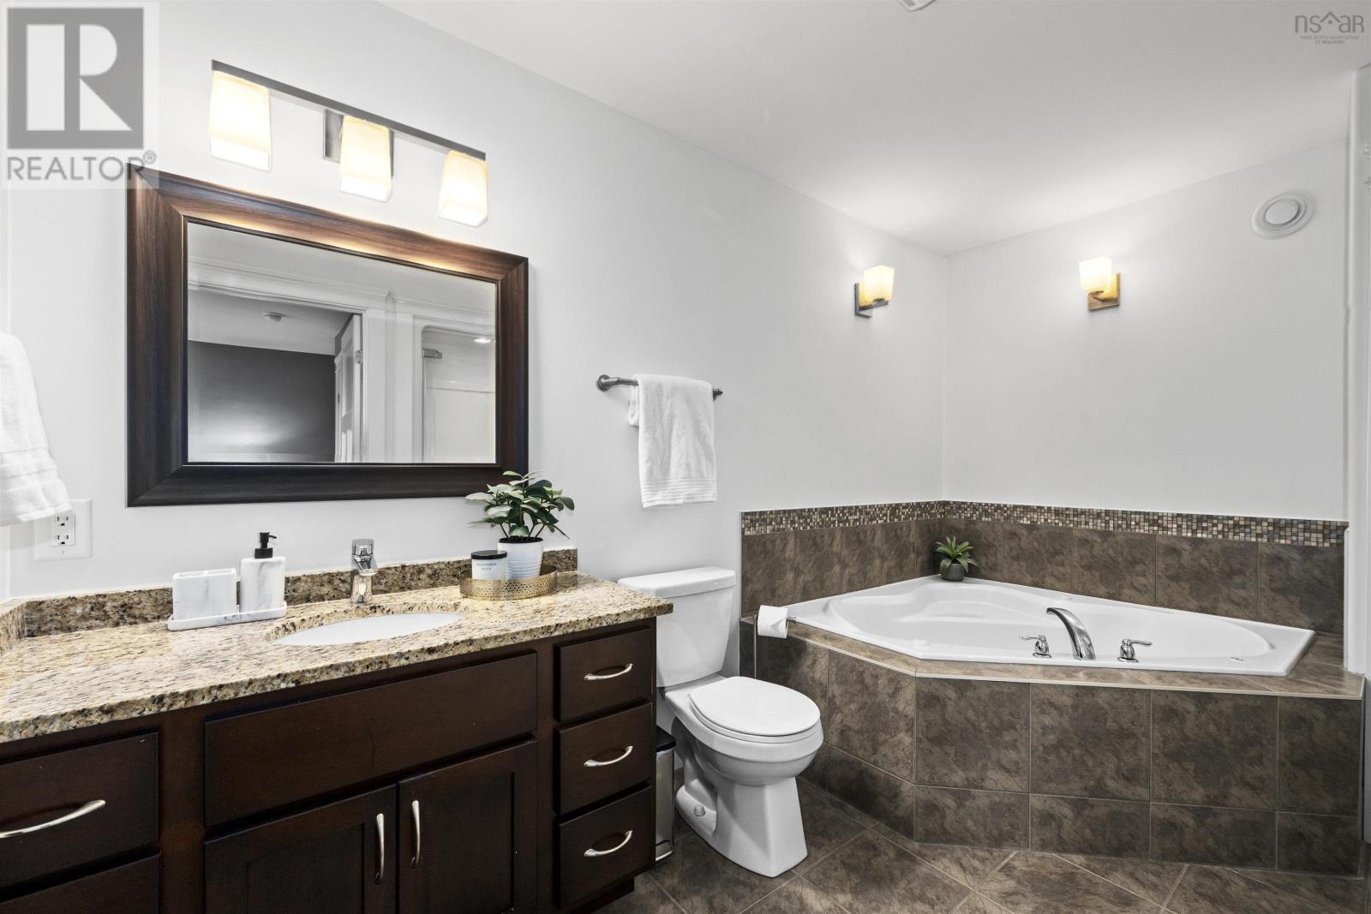
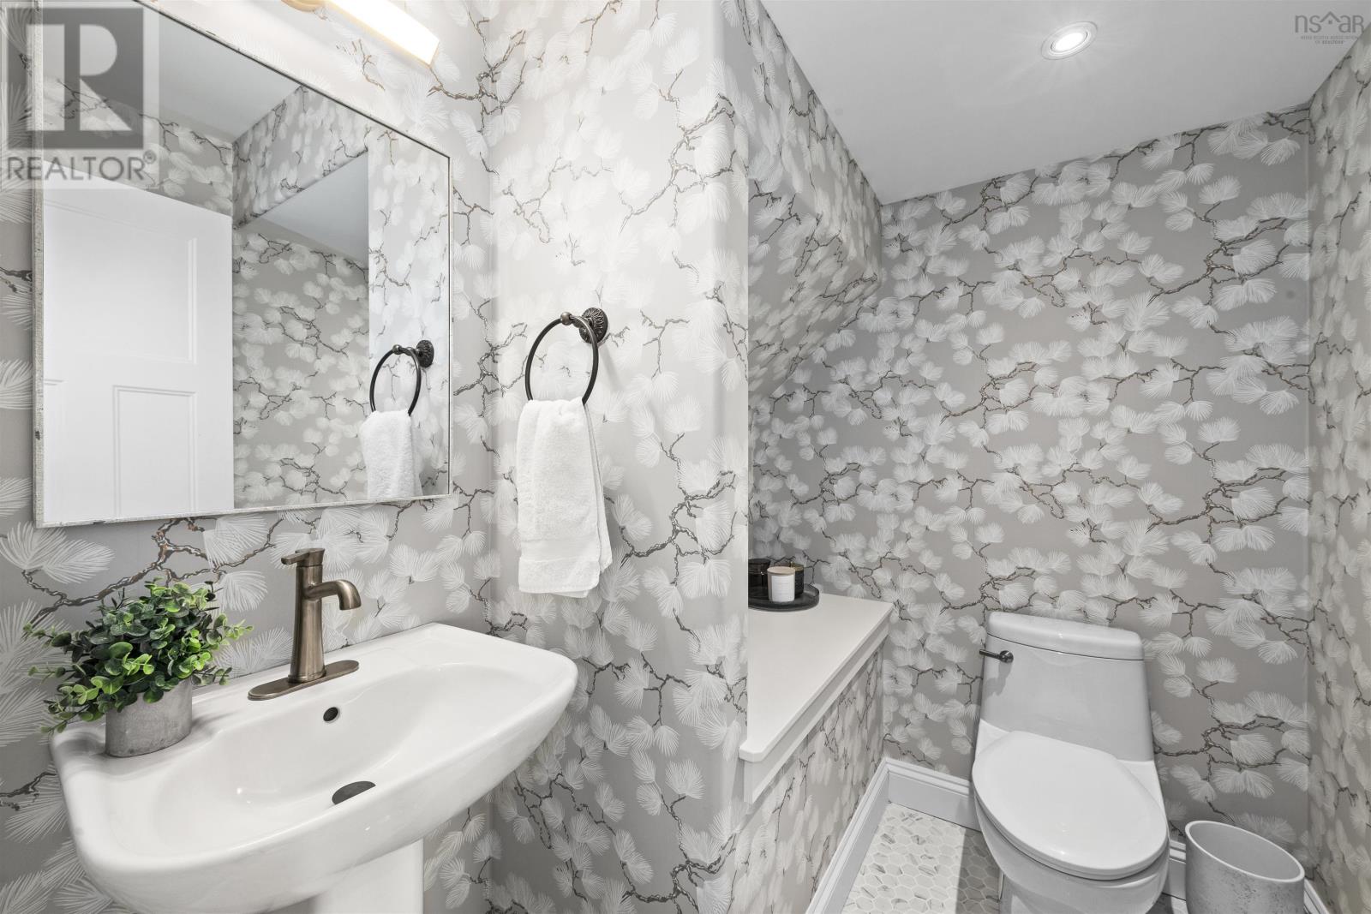
| Bath (# pieces 1-6) | 5.4 x 6.6 | |
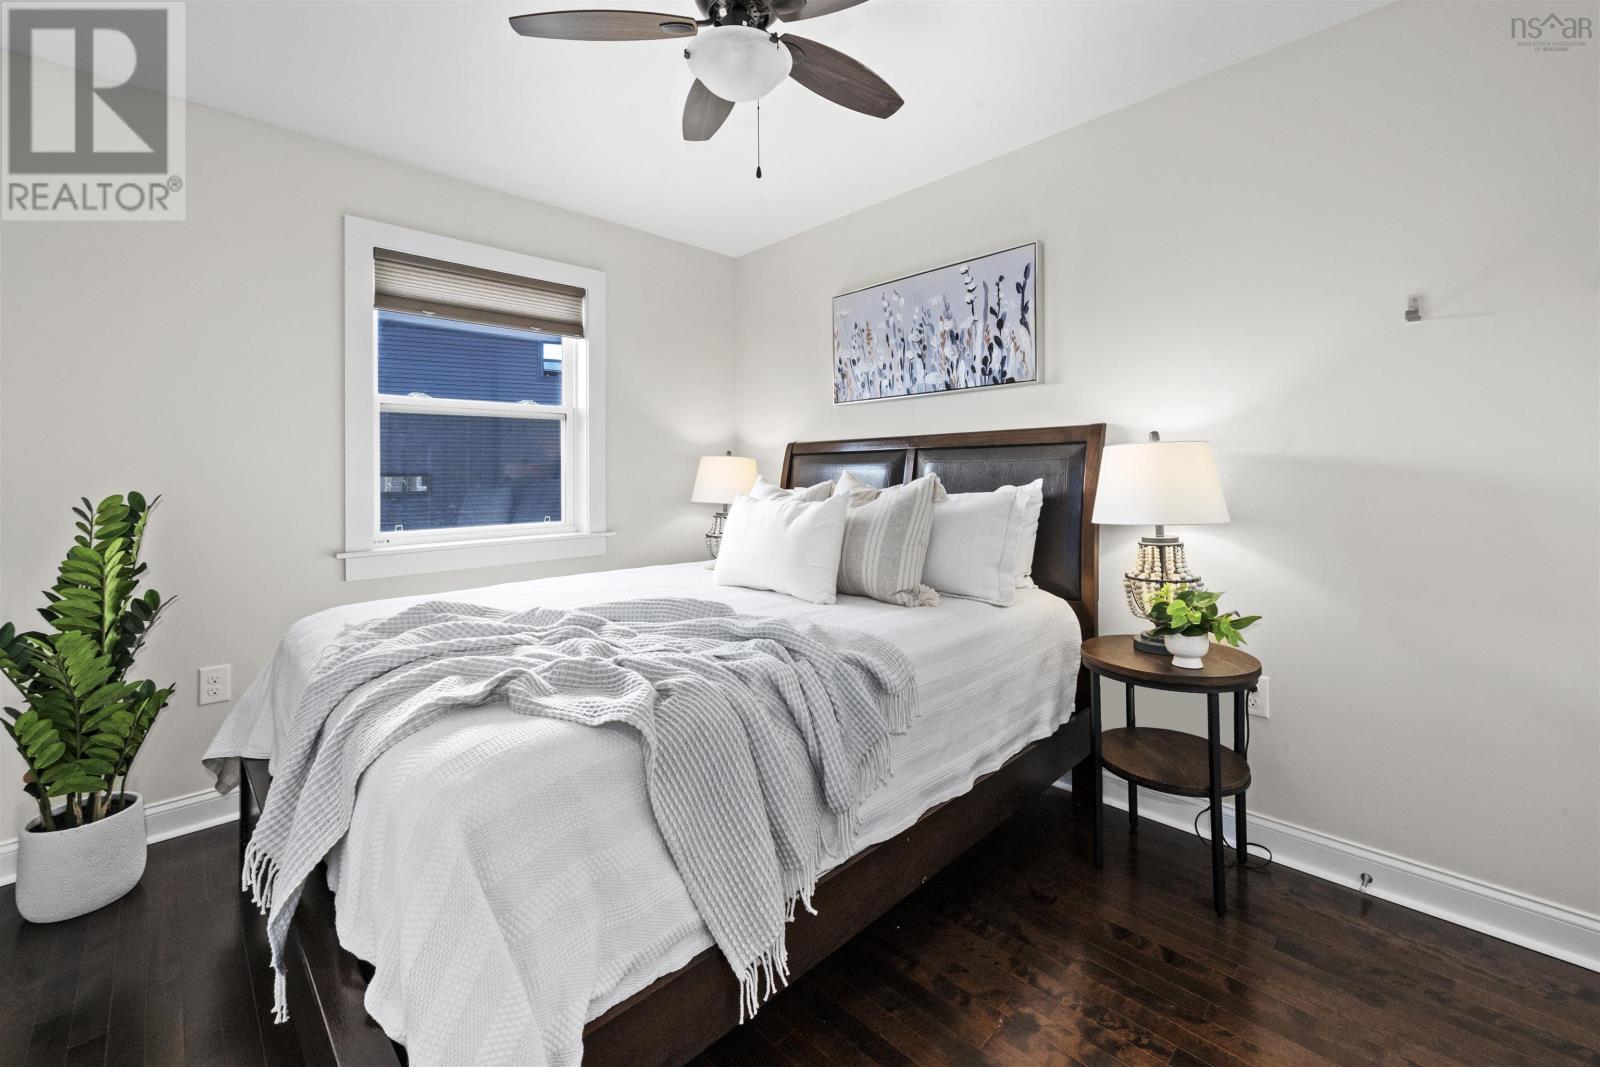
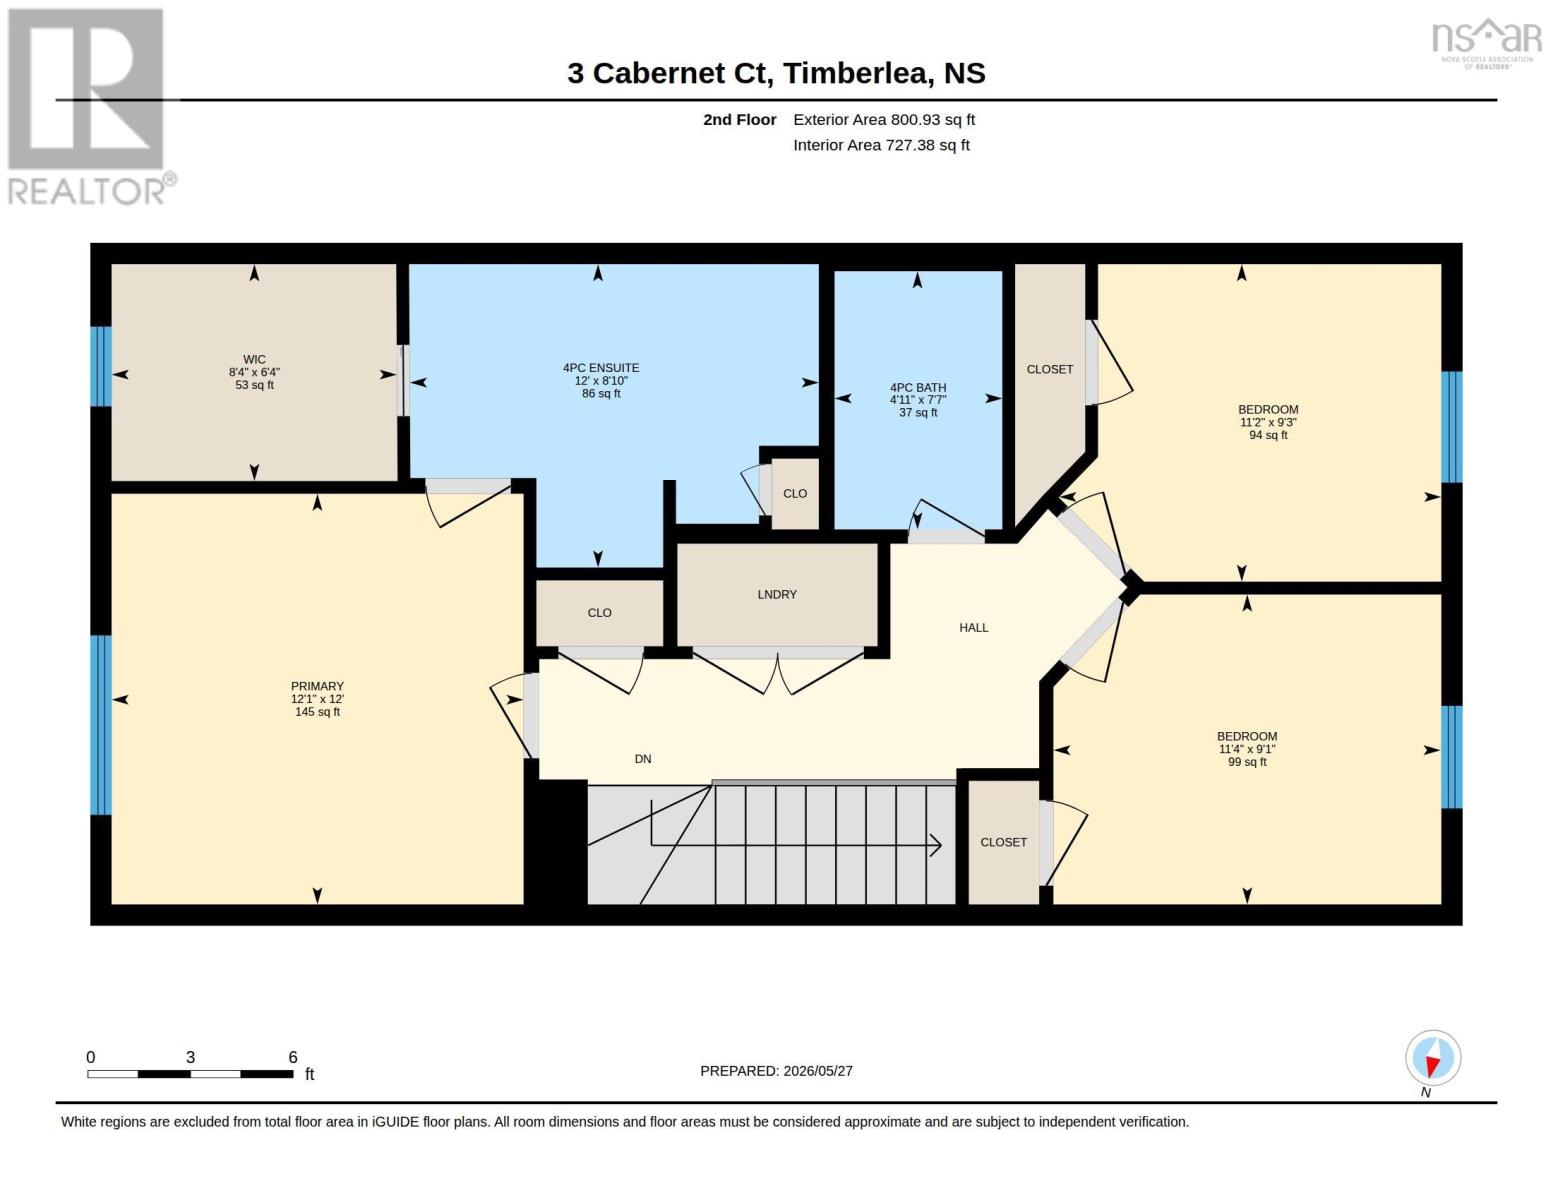
| Primary Bedroom | 12.1 x 12 |
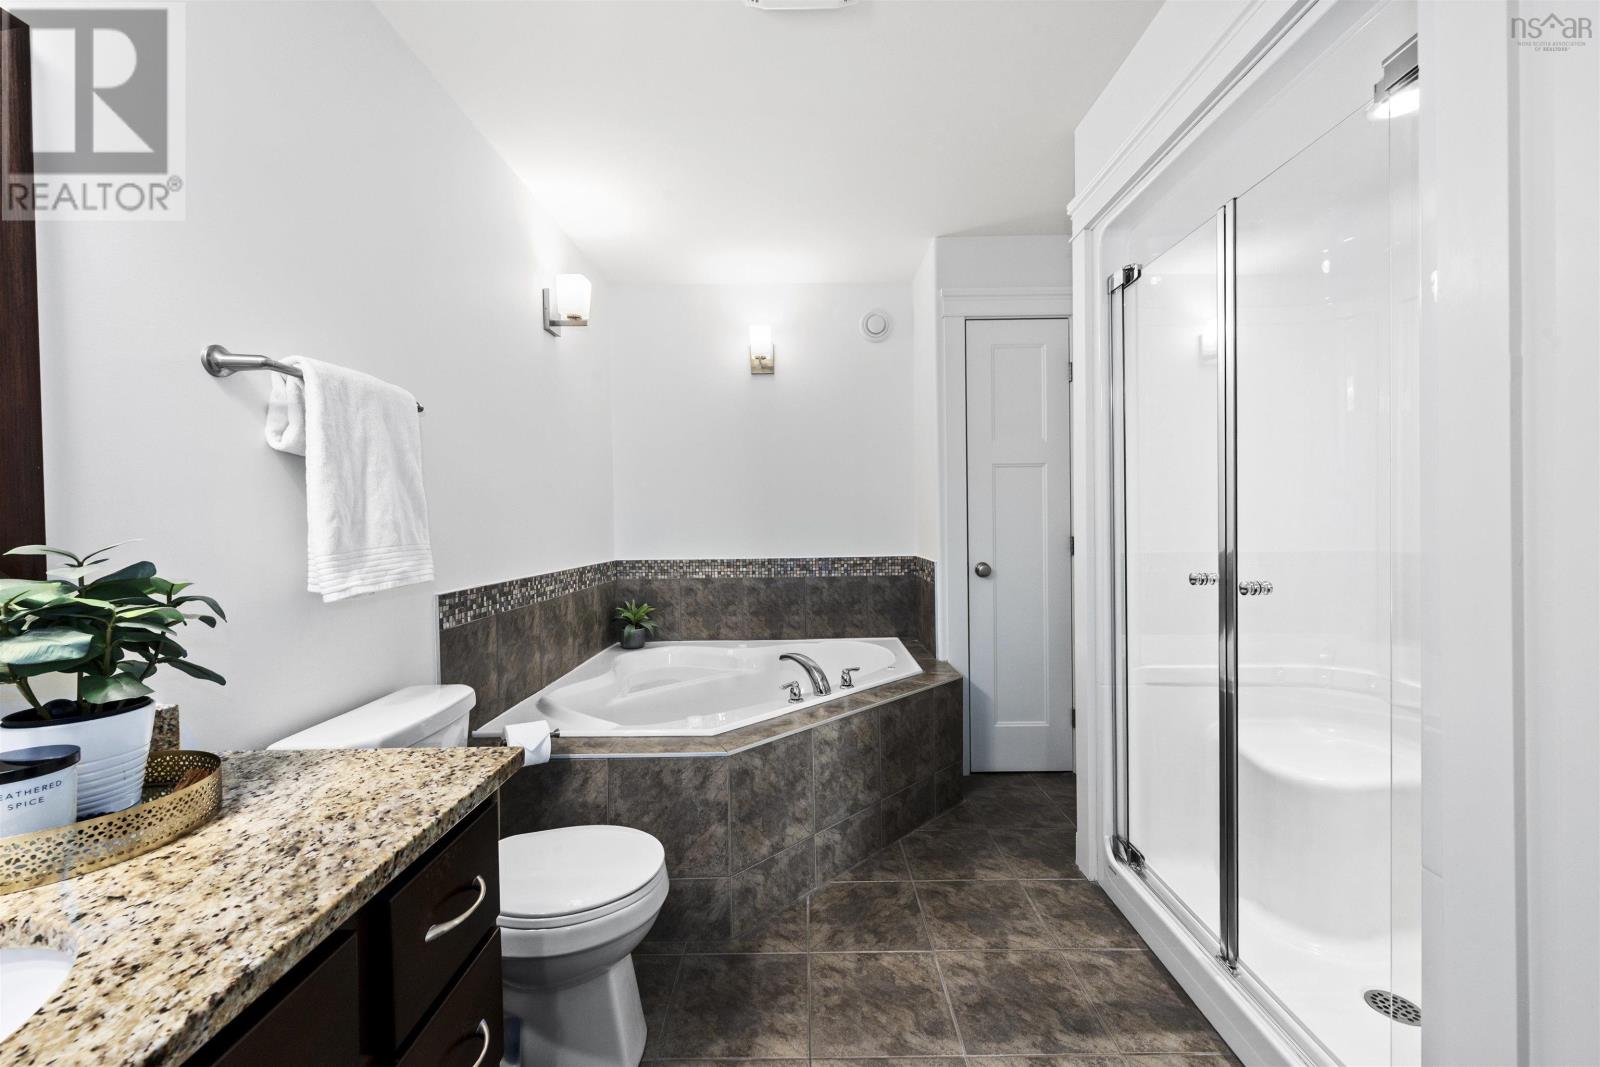
| Ensuite (# pieces 2-6) | 12 x 8.10 | |
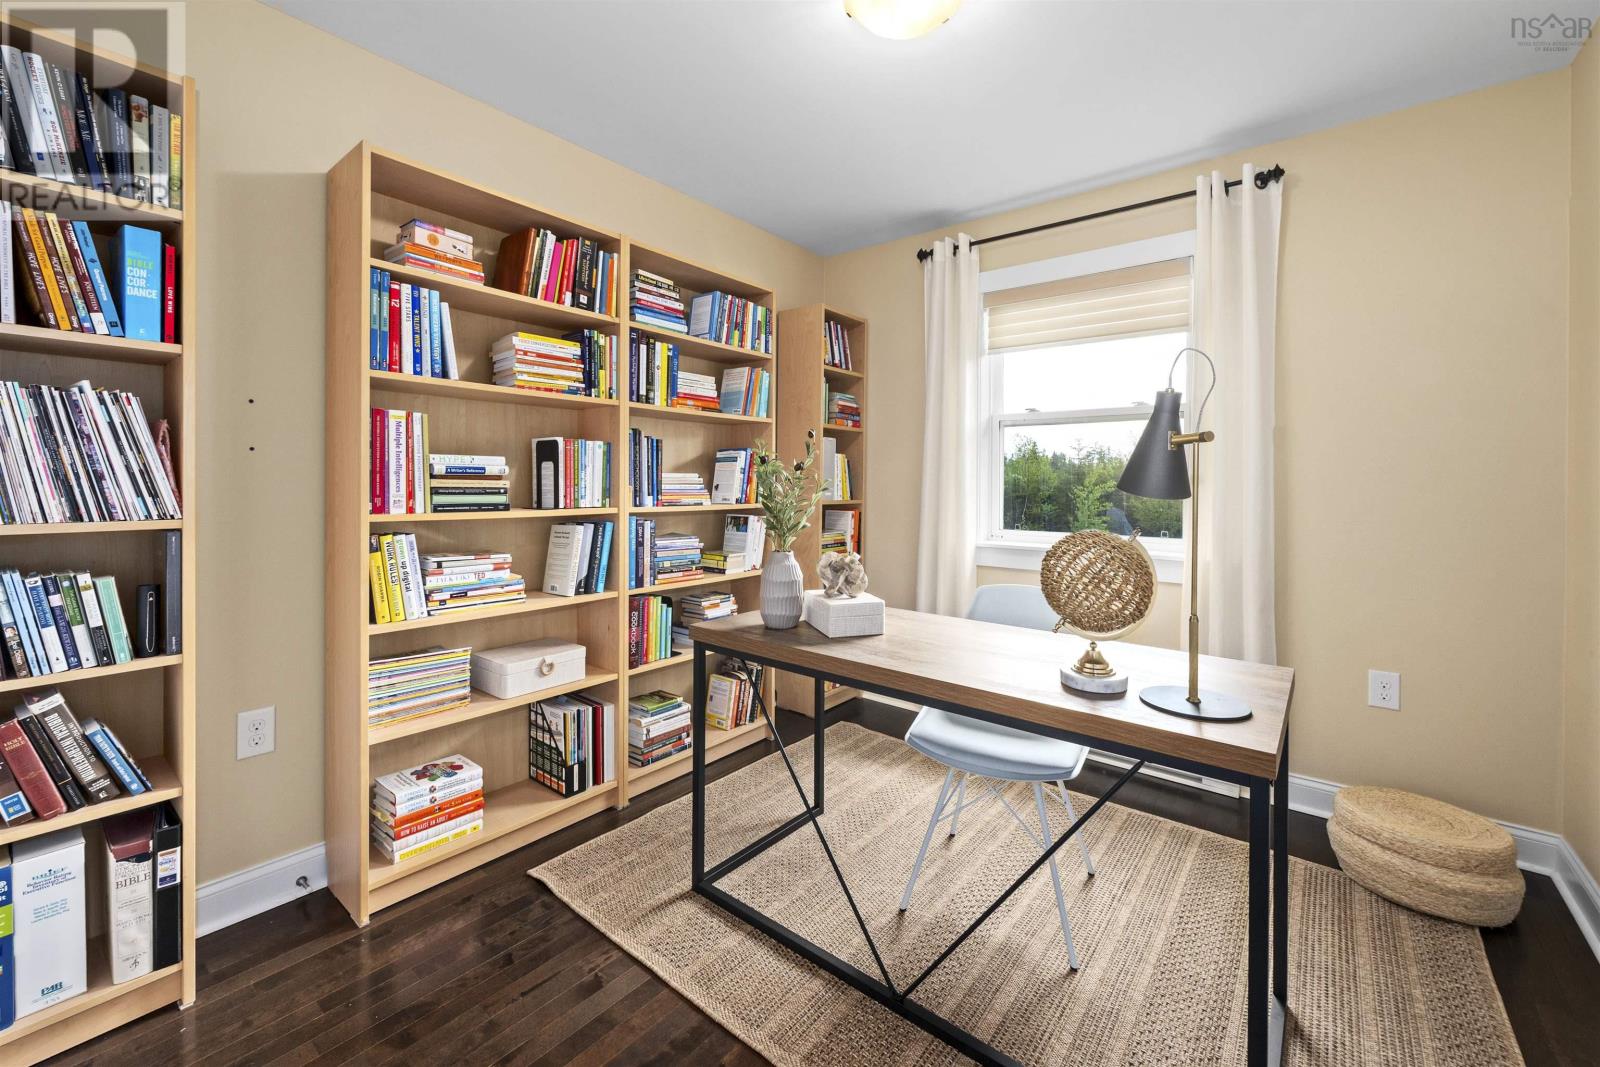
| Bedroom | 11.4 x 9.1 | |
| Bedroom | 11.2 x 9.3 | |
| Bath (# pieces 1-6) | 4.11 x 7.7 |
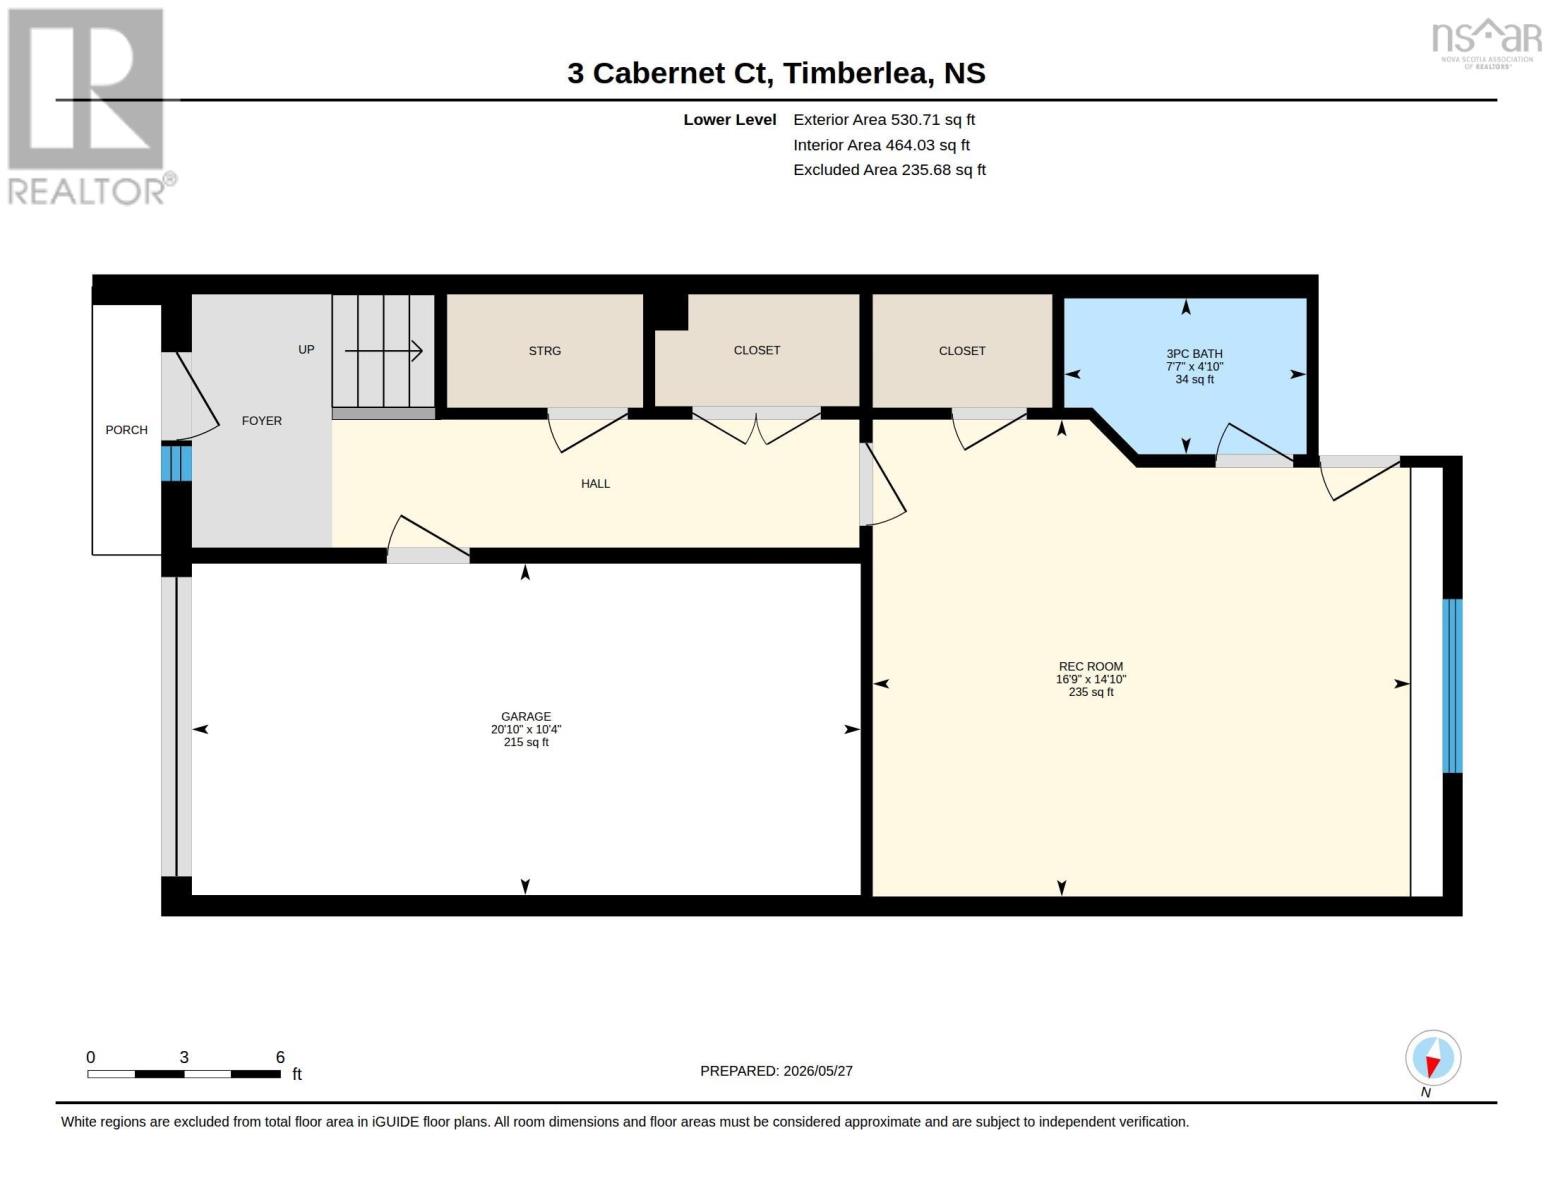
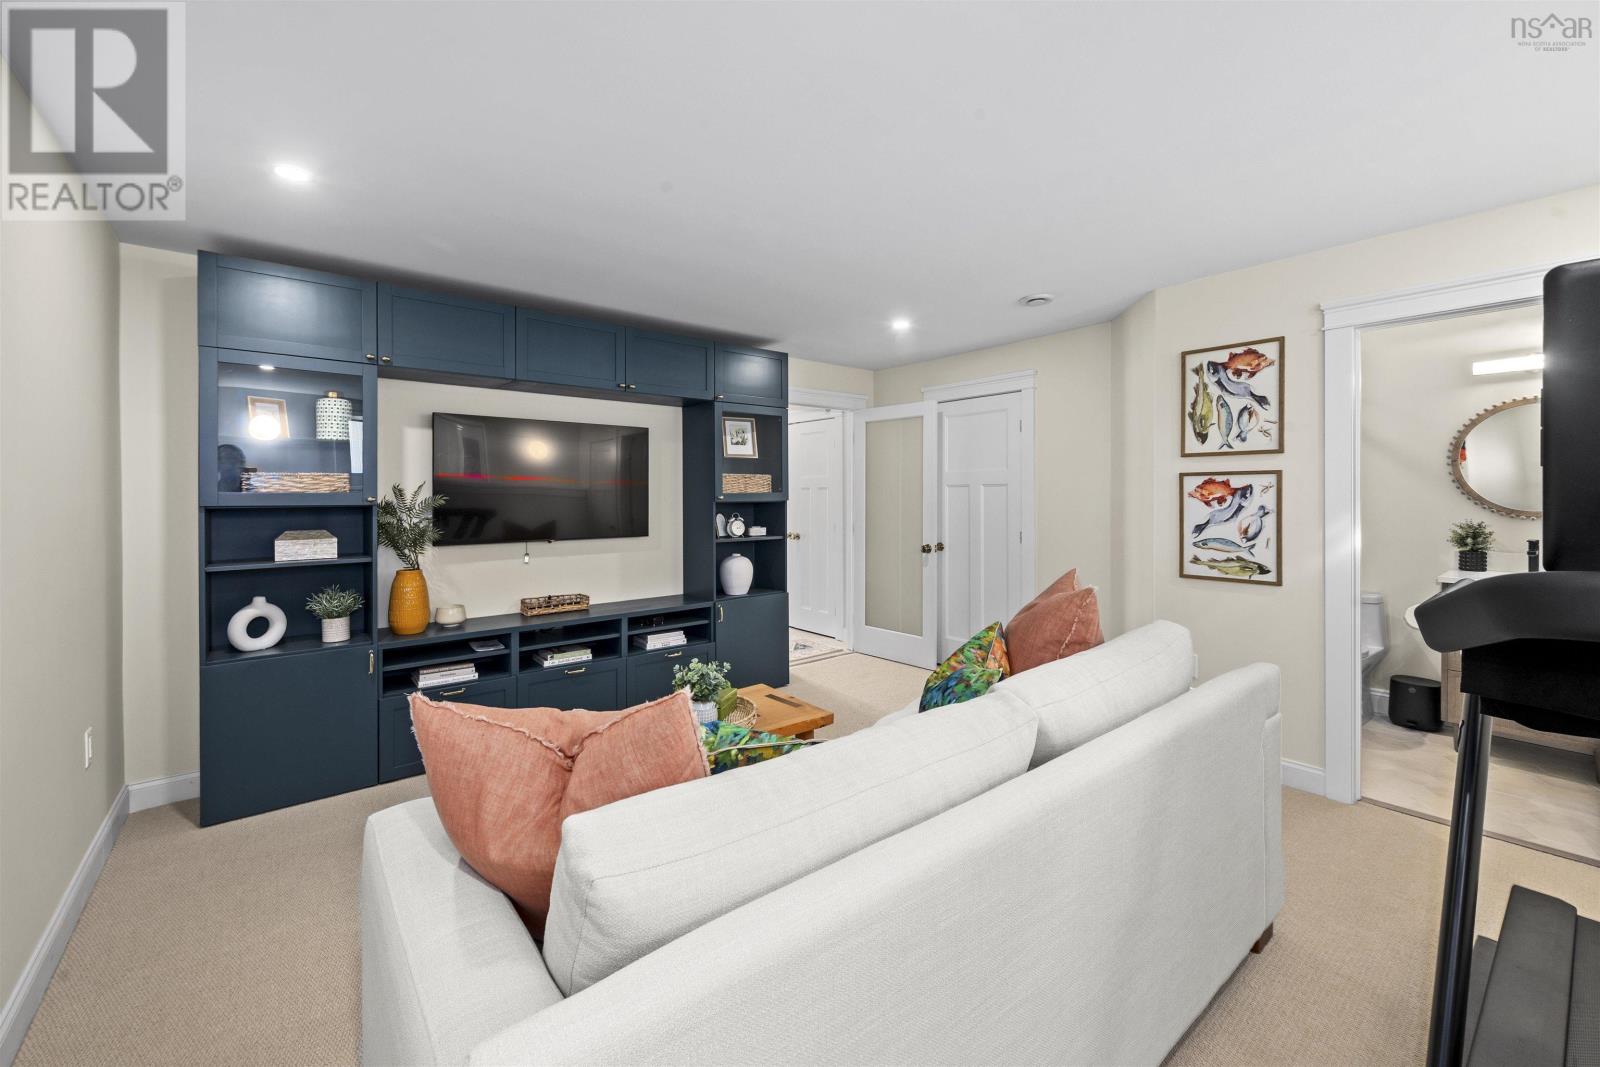
| Recreational, Games room | 16.9 x 14.10 | |
| Bath (# pieces 1-6) | 7.7 x 4.10 | |
| Other | 20.10 x 10.4 (Garage) |
Inquire Today

Dawn Magee
 MLS® Listing data is provided by The Canadian Real Estate Association (CREA) and is deemed reliable but not guaranteed. The trademarks REALTOR®, REALTORS®, and the REALTOR® logo are controlled by CREA and identify real estate professionals who are members of CREA. The trademarks MLS®, Multiple Listing Service® and related logos are owned by CREA and identify the quality of services provided by real estate professionals who are members of CREA. Listing information is provided by participating real estate brokerages.