
Description
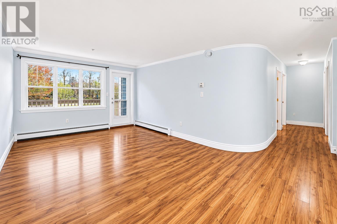
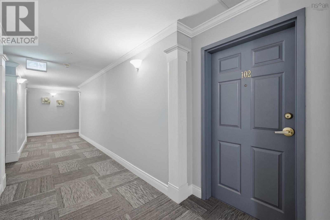
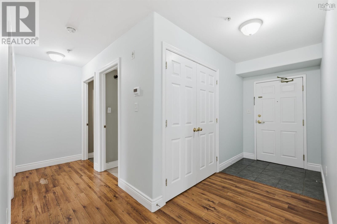
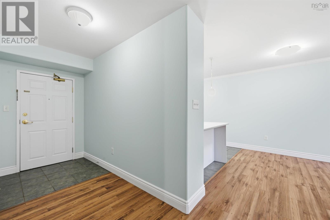
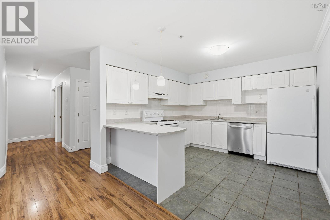
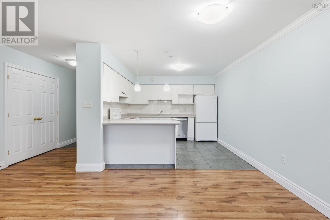
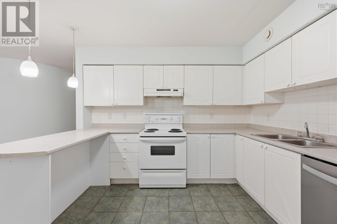
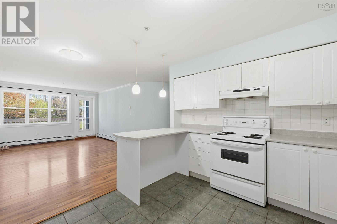
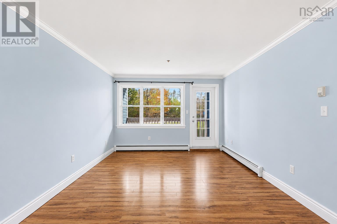
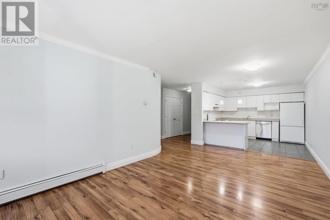
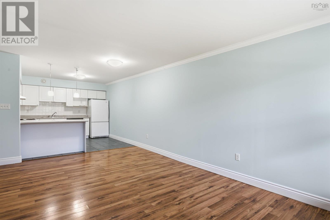
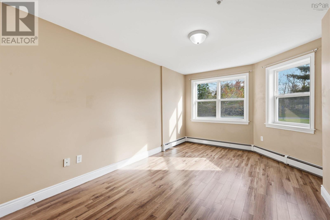
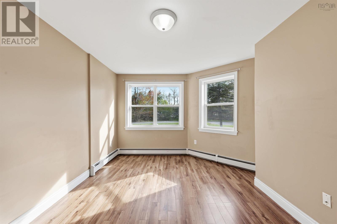
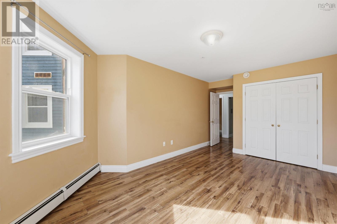
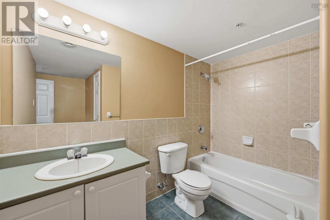
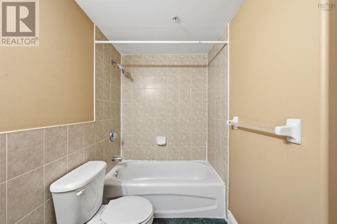
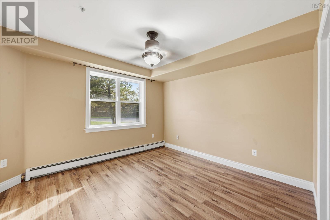
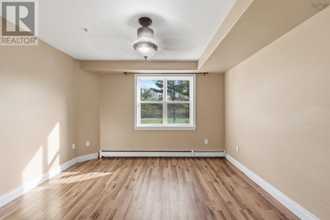
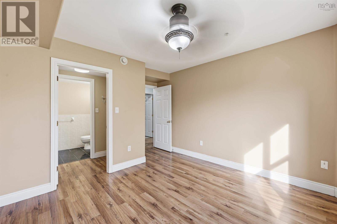
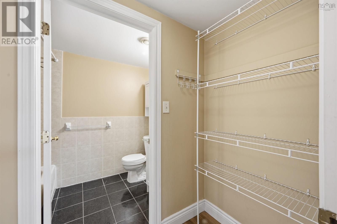
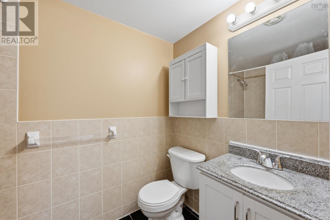
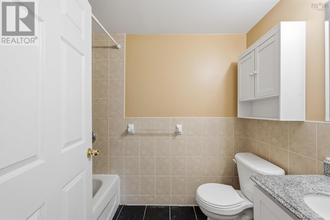
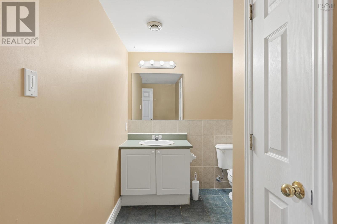
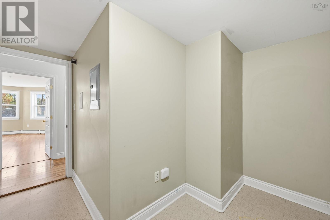
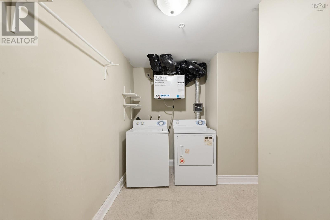
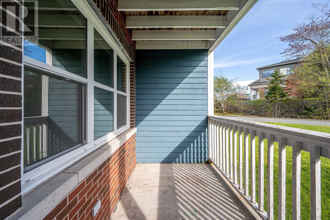
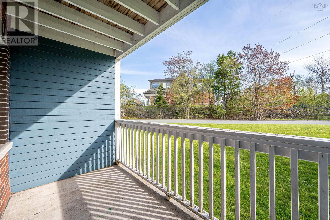
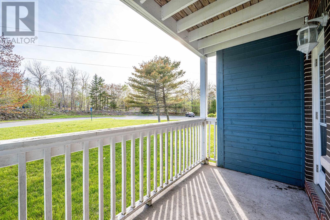
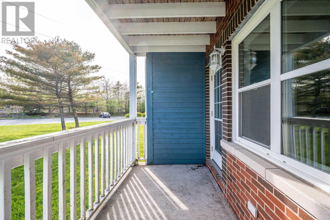
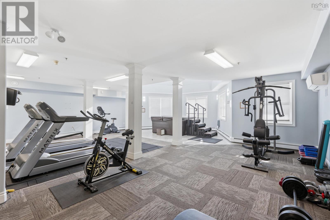
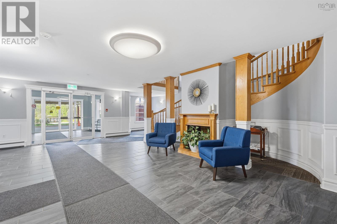
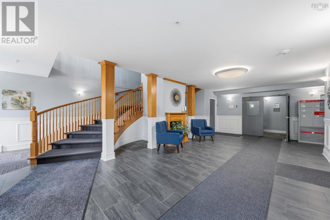
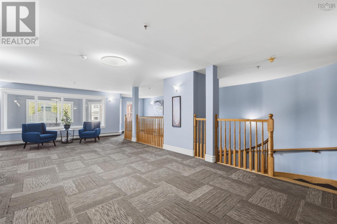
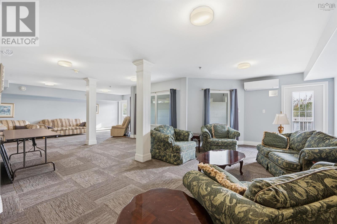
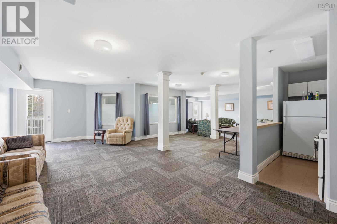
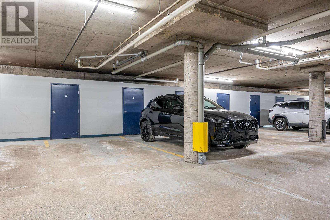
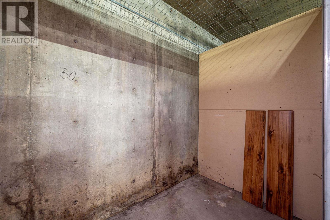
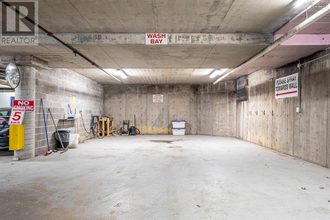
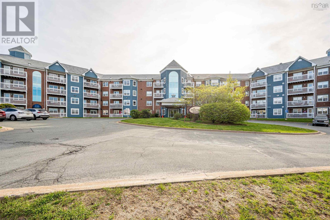
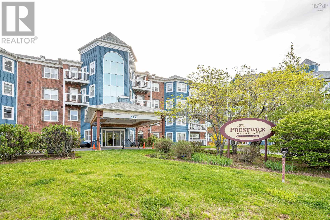
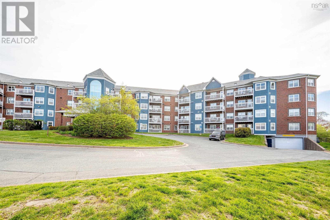
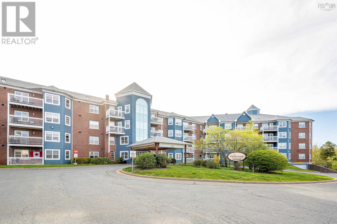
Welcome to Unit 102 at 512 Parkland Drive a rare ground-floor opportunity in one of the areas most sought-after condo communities. Combining comfort, convenience, and exceptional amenities, this beautifully designed 2-bedroom condo offers the perfect lifestyle for professionals, downsizers, or first-time buyers. Enjoy the ease of ground-floor living with quick access to parking, the side entrance, and public transit just steps away. Inside, youre greeted by a spacious foyer with a large double closet, leading into a bright and inviting open-concept layout. The stylish kitchen flows seamlessly into the dining and living areas, creating the ideal space for entertaining or relaxing, while the private balcony adds an extra touch of comfort. Thoughtfully designed for privacy, the two bedrooms are situated away from the main living space. The spacious primary suite features a walk-through closet and private ensuite bath, while the second bedroom and full main bathroom provide flexibility for guests, family, or a home office. An in-unit laundry and storage area adds everyday convenience. This unit also includes underground parking with a dedicated storage space, plus access to a shared car wash station. Residents enjoy premium building amenities including a fitness centre, hot tub, and social room. Located close to shopping, restaurants, recreation facilities, wellness services, and transit, this move-in-ready condo delivers unbeatable value and convenience in an exceptional community. Dont miss your chance to make Unit 102 your next home. (id:56844)
- ID:
- 202612367
- Category:
- Single Family
- Status:
- Active
- Living Area:
- 1180.0 square feet
- Stories:
- 1.00
- Bathrooms:
- 2
- Bedrooms:
- 2
- MLS® Number:
- 202612367
- Common Interest
- Condo/Strata
- Parcel Number:
- 41060542
- Year Built:
- 2001
- Building Type:
- Apartment
- Community Name:
- Clayton Park
- Days On Market:
- 96
- Wheelchair access
- Walk-In Closet
- School Bus
- Recreational Facilities
- Hot Tub
- Intercom
- Washer/Dryer Combo
- Fridge/Stove Combo
Condo
- Association Fee:
- $651
- Fee Frequency:
- Monthly
- Association Name:
- Condo Corp # 229
- Common Area Maintenance
- Heat
- Condominium Amenities
- Hot Water
- Baseboard heaters
- Natural gas
- Poured Concrete
- None
- Wood shingles
- Vinyl
- Tile
- Laminate
- Vinyl
- Garage
- Underground
- Paved Yard
- Parking Space(s)
- Shared
- Apartment
- Municipal water
- Septic System
| Living room | 18.8 X 11.3 | |
| Eat in kitchen | 9.2 x 9.5 | |
| Primary Bedroom | 12.2 x 11.3 | |
| 4pc Ensuite bath | 4 pc | |
| Bedroom | 15.8 X 10.2 | |
| 4pc Bathroom | 4 pc | |
| Laundry room | 9.5X5.3+jog3x3.7 | |
| Porch | 11.10 x 5.6 |
Inquire Today

Dawn Magee
 MLS® Listing data is provided by The Canadian Real Estate Association (CREA) and is deemed reliable but not guaranteed. The trademarks REALTOR®, REALTORS®, and the REALTOR® logo are controlled by CREA and identify real estate professionals who are members of CREA. The trademarks MLS®, Multiple Listing Service® and related logos are owned by CREA and identify the quality of services provided by real estate professionals who are members of CREA. Listing information is provided by participating real estate brokerages.