
Description
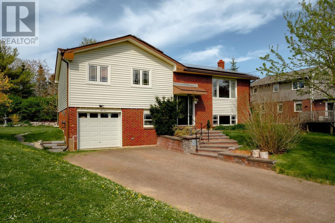
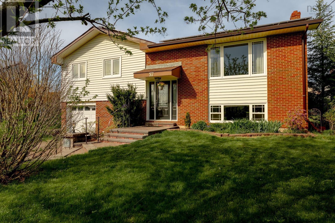
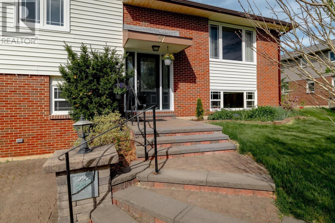
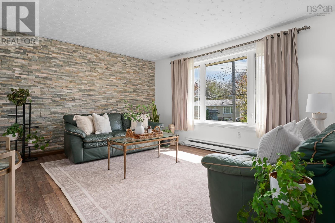
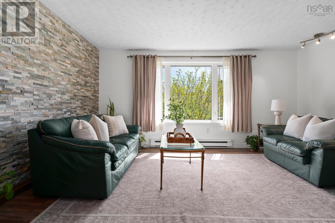
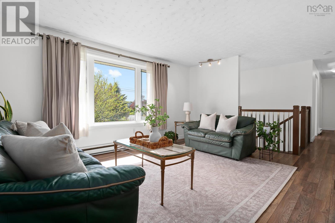
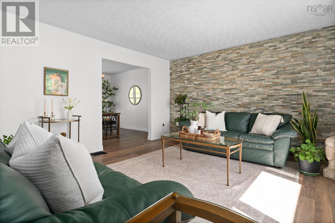
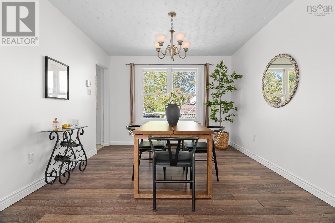
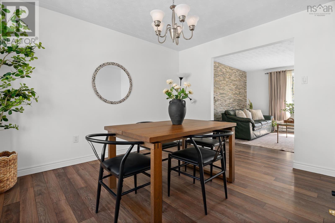
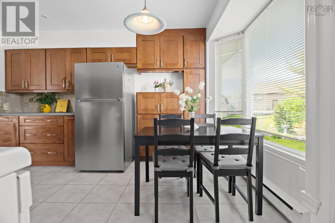
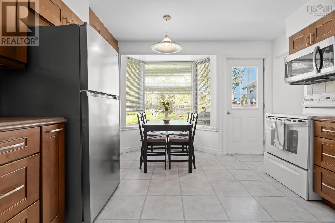
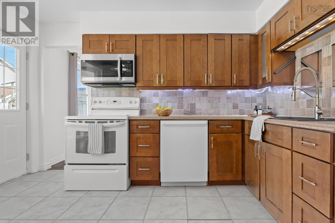
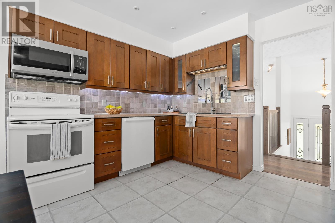
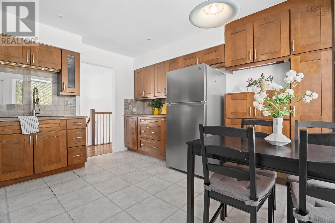
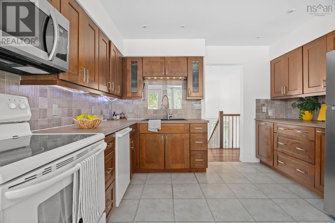
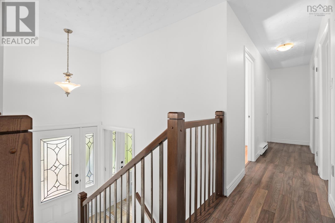
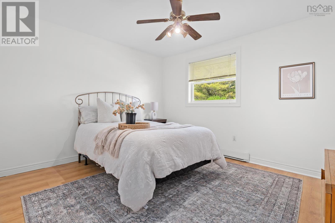
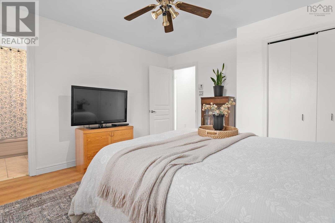
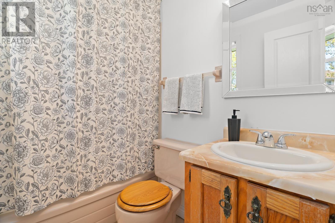
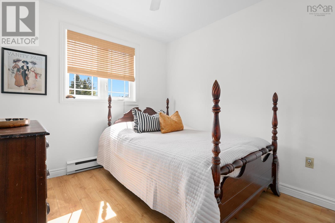
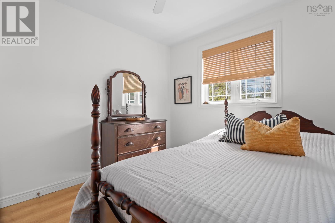
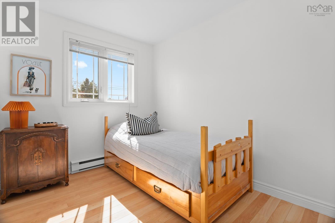
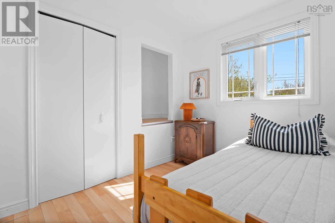
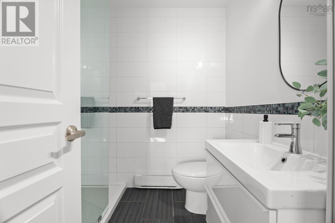
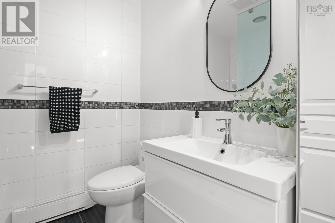
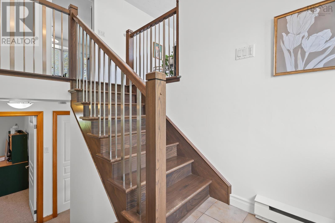
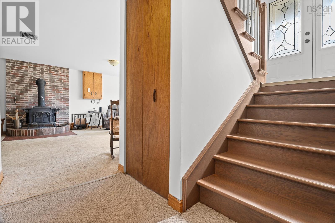
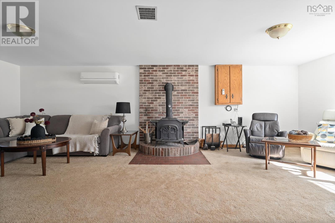
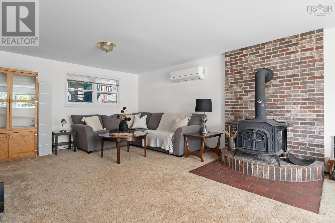
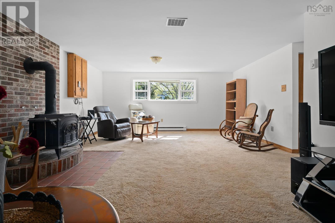
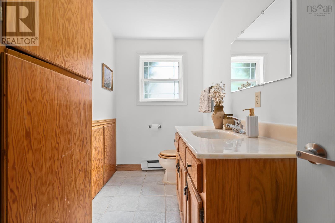
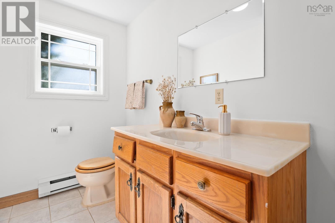
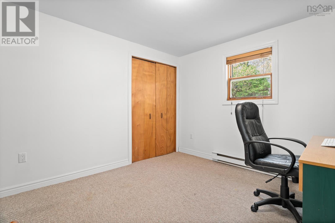
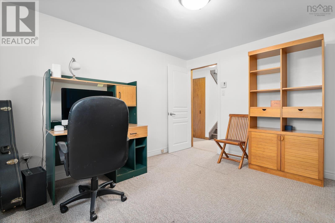
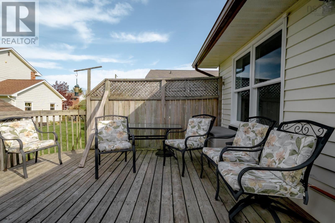
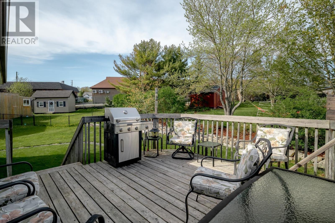
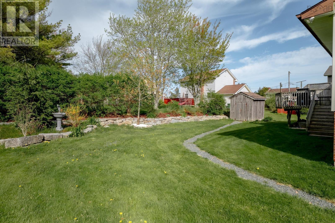
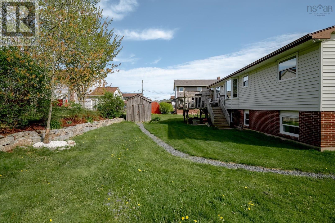
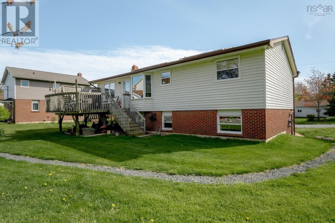
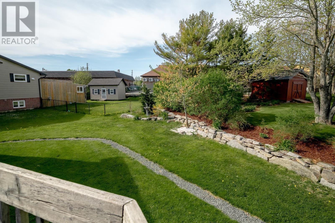
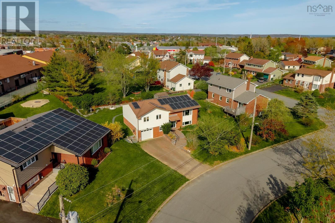
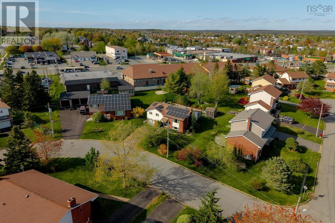
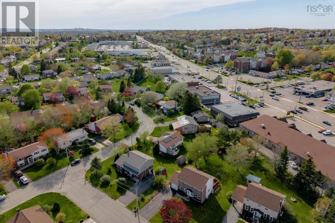
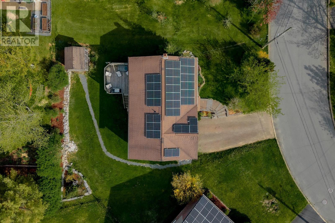
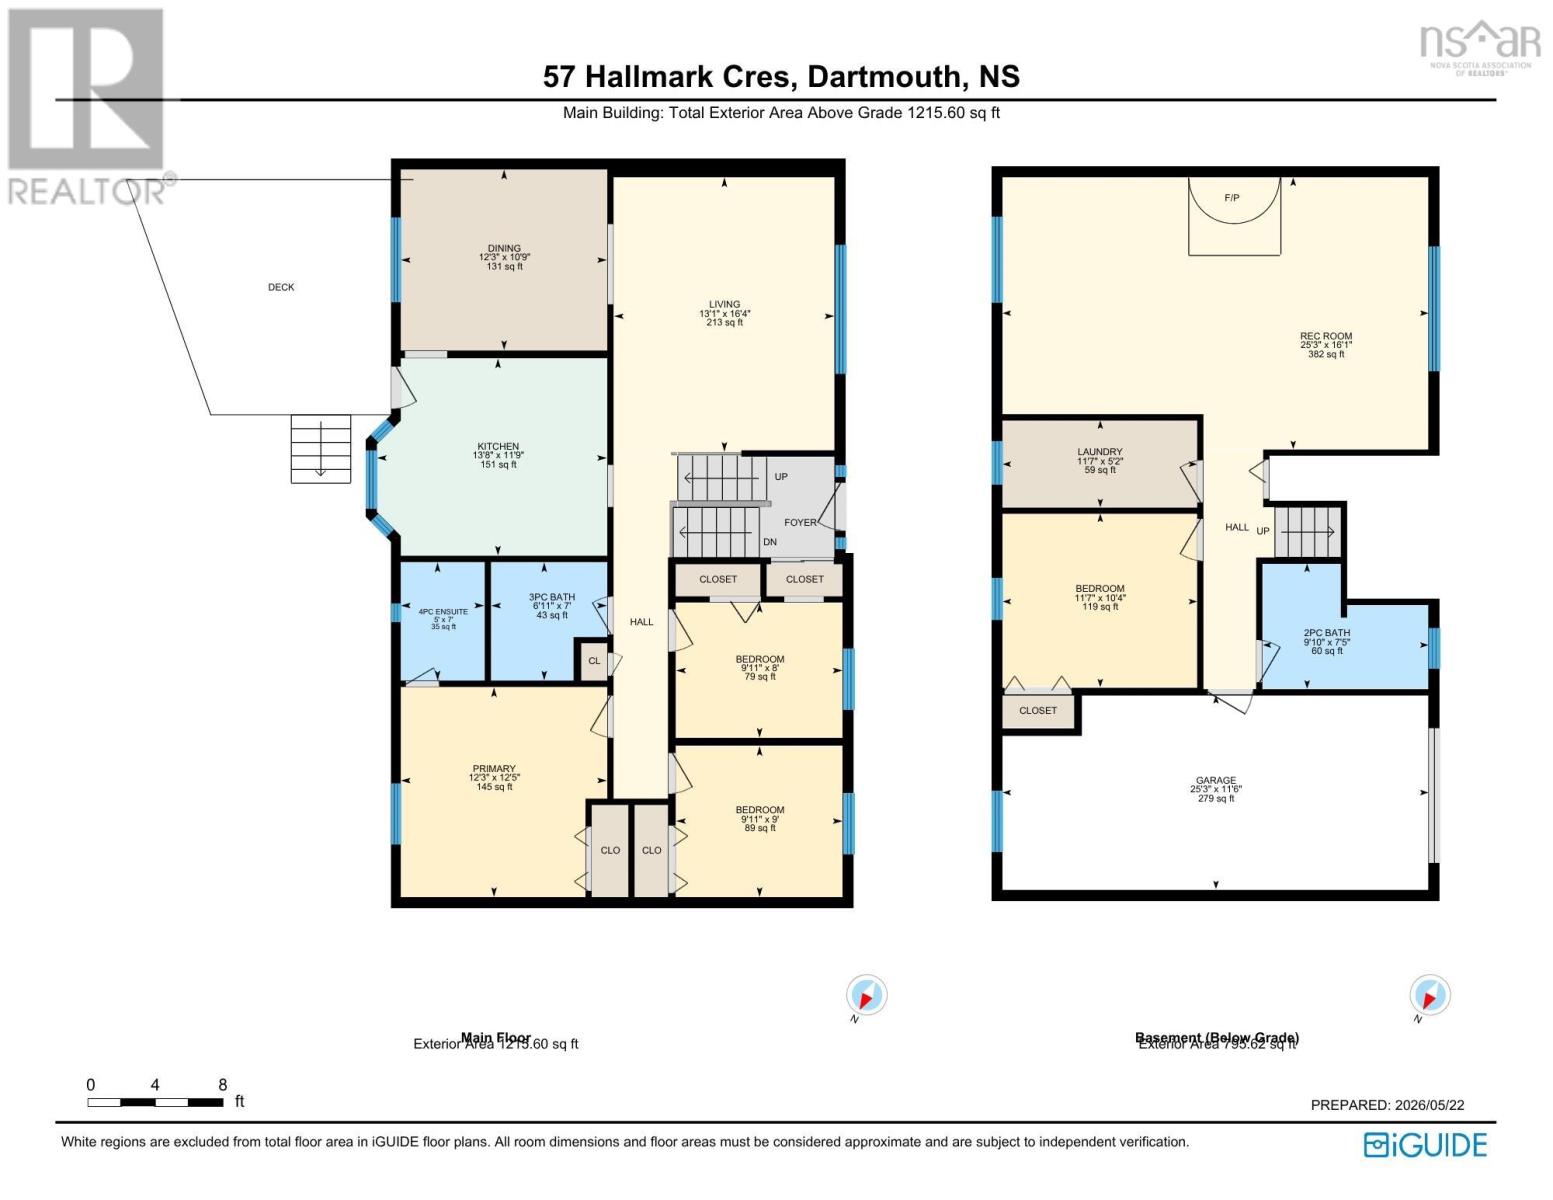
Welcome to this beautifully maintained family home located in a sought-after Colby Village. This family-friendly neighbourhood is close to schools, parks, shopping, restaurants, walking trails, and everyday amenities. A move-in-ready, spacious property that offers a bright and functional layout designed for comfortable living. The main level features generous living and dining spaces, a kitchen with ample cabinetry and natural light, multiple well-sized bedrooms, including a primary suite with an ensuite bath. The lower level provides additional flexibility with expansive recreation space, extra bedroom or office options, additional bath, storage, laundry, and access to the attached garage. Outside, enjoy a large yard complete with a spacious deck, ideal for relaxing or hosting family and friends. With modern updates, a versatile living space, and an exceptional location, this home offers the perfect combination of comfort, practicality, and lifestyle. (id:56844)
- ID:
- 202612339
- Category:
- Single Family
- Status:
- Active
- Living Area:
- 2010.0 square feet
- Stories:
- 1.00
- Bathrooms:
- 3
- Bathrooms (partial):
- 1
- Bedrooms:
- 4
- Lot:
- 0.1542 acres
- MLS® Number:
- 202612339
- Common Interest
- Freehold
- Parcel Number:
- 40267049
- Year Built:
- 1982
- Building Type:
- House
- Community Name:
- Dartmouth
- Days On Market:
- 0
- Level
- Washer
- Refrigerator
- Dishwasher
- Stove
- Dryer
- Microwave Range Hood Combo
- Freezer - Chest
- Bungalow
- Poured Concrete
- Brick
- Vinyl
- Hardwood
- Carpeted
- Ceramic Tile
- Linoleum
- Garage
- House
- Municipal water
- Municipal sewage system
| Bath (# pieces 1-6) | 6.11 x 7 | |
| Ensuite (# pieces 2-6) | 5 x 7 | |
| Bedroom | 9.11 x 9 | |
| Bedroom | 9.11 x 8 | |
| Dining room | 12.3 x 10.9 | |
| Kitchen | 13.8 x 11.9 | |
| Living room | 13.1 x 16.4 | |
| Primary Bedroom | 12.3 x 12.5 |
| Bath (# pieces 1-6) | 9.10 x 7.5 | |
| Bedroom | 11.7 x 10.4 | |
| Laundry room | 11.7 x 5.2 | |
| Recreational, Games room | 25.3 x 16.1 |
Inquire Today

Dawn Magee
 MLS® Listing data is provided by The Canadian Real Estate Association (CREA) and is deemed reliable but not guaranteed. The trademarks REALTOR®, REALTORS®, and the REALTOR® logo are controlled by CREA and identify real estate professionals who are members of CREA. The trademarks MLS®, Multiple Listing Service® and related logos are owned by CREA and identify the quality of services provided by real estate professionals who are members of CREA. Listing information is provided by participating real estate brokerages.